
Sold!
$430,000
2
Beds
2
Baths
1,308
Living Area
-
Property Description
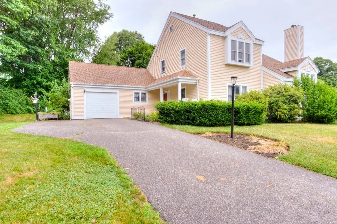
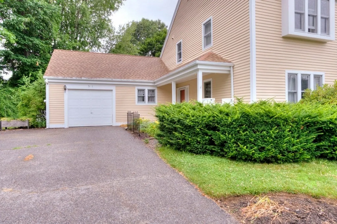
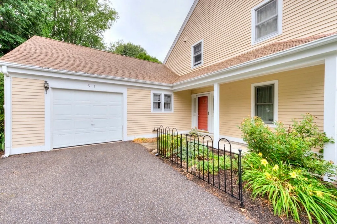
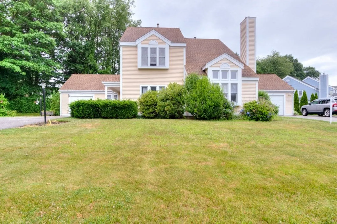
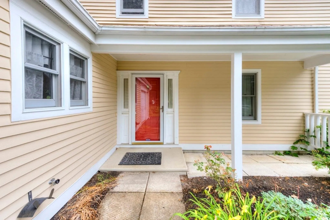
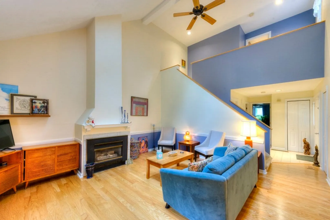
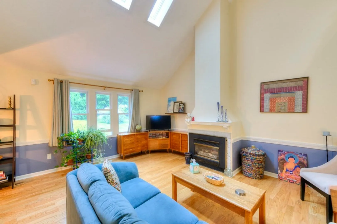
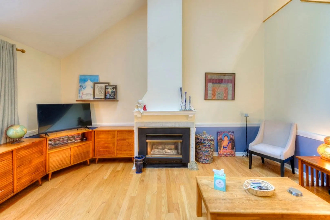
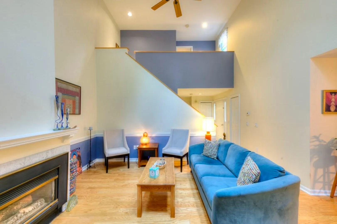
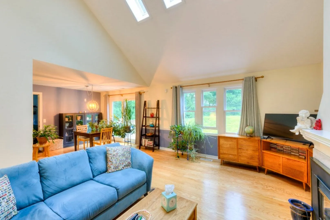
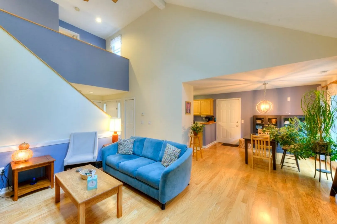
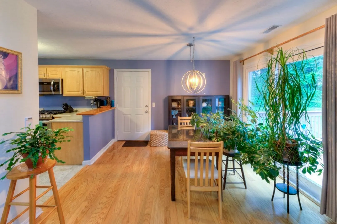
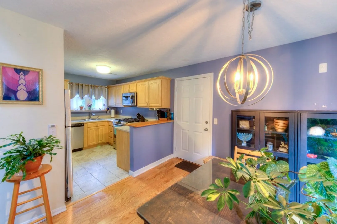
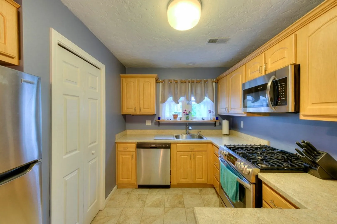
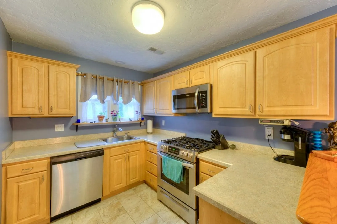
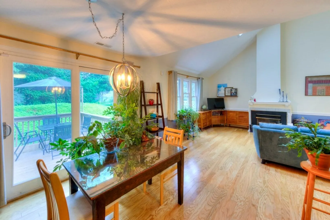
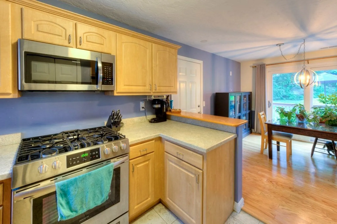
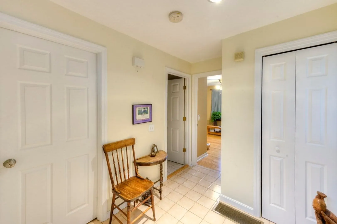
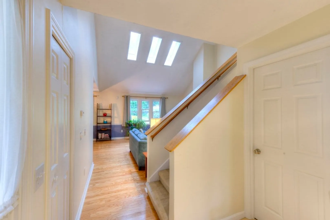
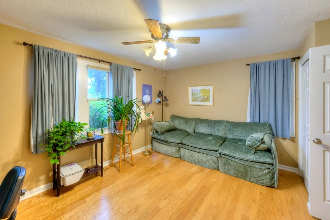
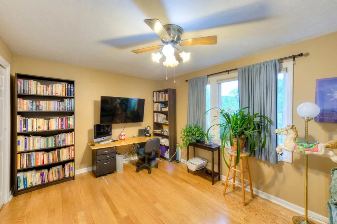
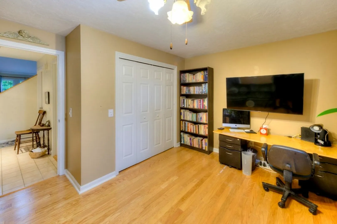
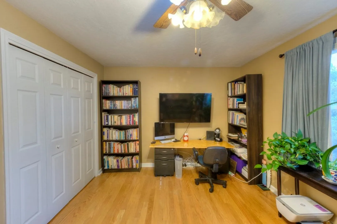
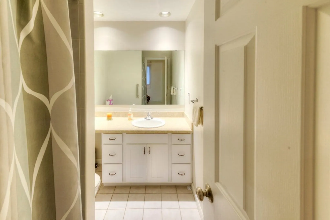
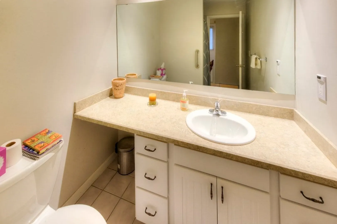
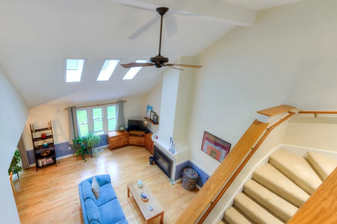
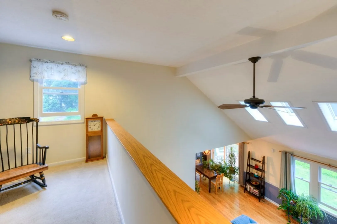
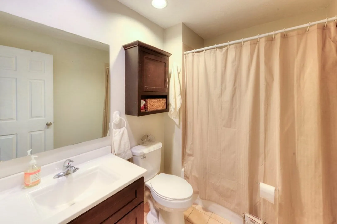
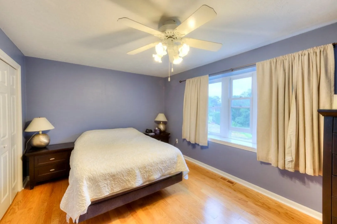
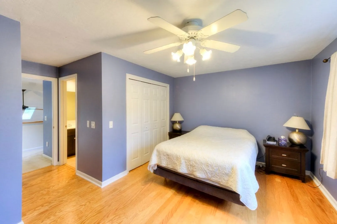
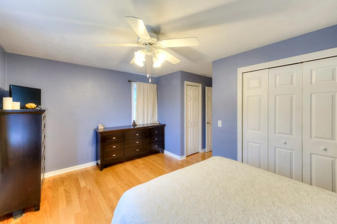
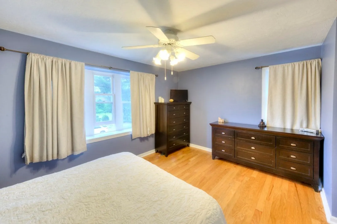
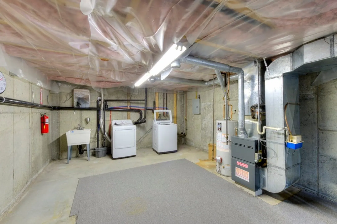
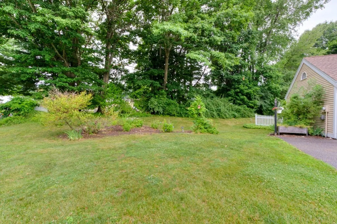
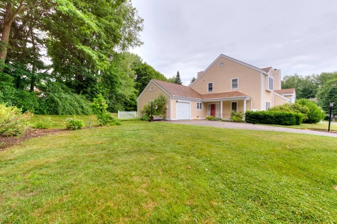
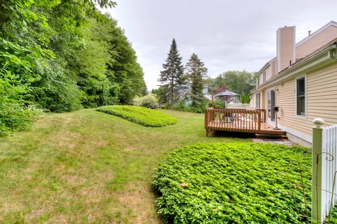
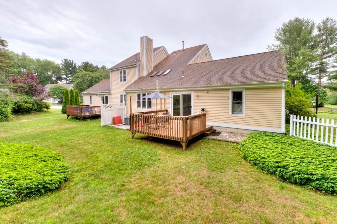
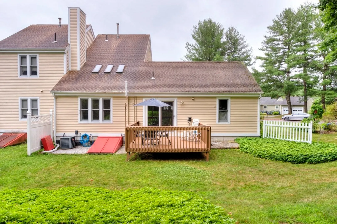
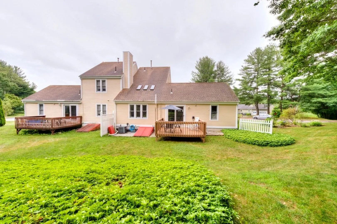
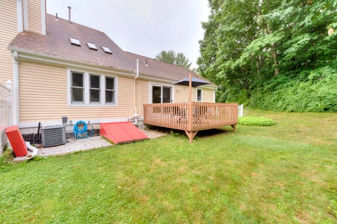
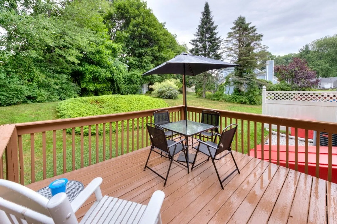
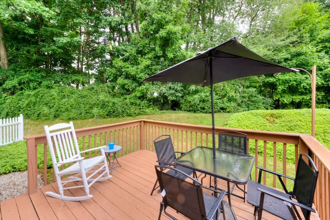
Move right into this inviting 2-bedroom, 2-bath townhouse offering a comfortable layout, great storage, and desirable indoor-outdoor living. The fully applianced kitchen opens to the dining and living areas, where cathedral ceilings and a propane fireplace create a bright, welcoming space to relax or entertain. A first-floor bedroom with a full bath provides convenient single-level living options, while the second-floor main bedroom features its own full bath for added privacy. The basement includes laundry and plenty of storage, and the one-car garage adds everyday convenience. Enjoy the deck overlooking a large, level low maintenance backyard—perfect for outdoor dining, gardening, or play. Roof (2014), Furnace (2019), Propane tank (2024), Refrigerator (2024) Exterior painting (2025) - This home is bright, sunny with lots of windows that add an abundance of natural light. It's move-in ready and easy to enjoy!
-
Highlights
- Cooling: Central Air
- Parking Spots: 5
- Property Type: Condominium
- Total Rooms: 5
- Year Built: 1988
- Heating: Forced Air, Propane
- Property Class: Residential
- Stories: 2
- Unit Number: 1
- Status: Closed
-
Additional Details
- Appliances: Range, Dishwasher, Microwave, Refrigerator
- Construction: Frame
- Fireplaces: 1
- Roof: Shingle
- Total Number of Units: 2
- Year Built Source: Public Records
- Basement: Y
- Exterior Features: Deck, Rain Gutters
- Flooring: Wood, Tile
- SqFt Source: Public Record
- Year Built Details: Approximate
- Zoning: res
-
Amenities
- Community Features: Public Transportation, Shopping, Laundromat, Highway Access, Public School
- Parking Features: Attached, Garage Door Opener, Off Street, Paved
- Covered Parking Spaces: 1
-
Utilities
- Electric: Circuit Breakers
- Water Source: Public
- Sewer: Public Sewer
-
Fees / Taxes
- Assessed Value: $404,800
- Taxes: $5,764
- Tax Year: 2026
Similar Listings
Sold
33 Photos
Sold
32 Photos
Sold
30 Photos
Sold
23 Photos
Content © 2026 MLS Property Information Network, Inc. The information in this listing was gathered from third party resources including the seller and public records.
Listing information provided courtesy of Mega Realty Services.
MLS Property Information Network, Inc. and its subscribers disclaim any and all representations or warranties as to the accuracy of this information.
