
Sold!
$805,000
4
Beds
2/1
Baths
2,791
Living Area
-
Property Description
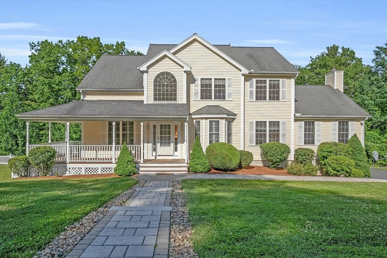
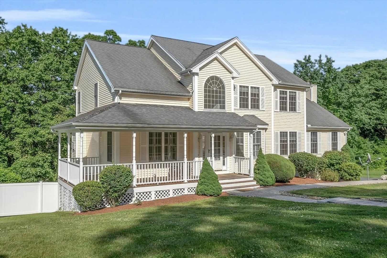
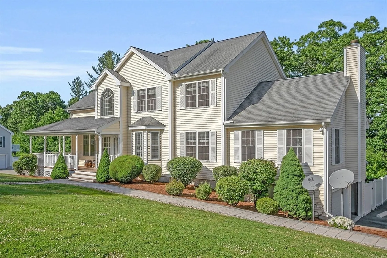
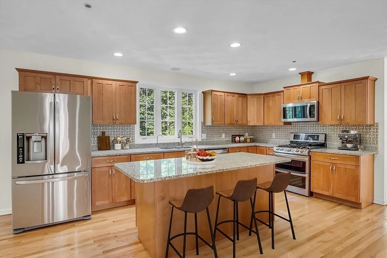
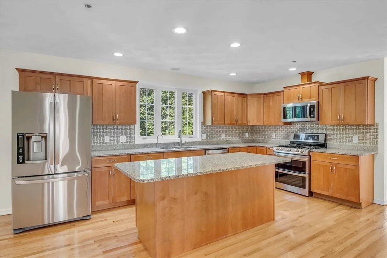
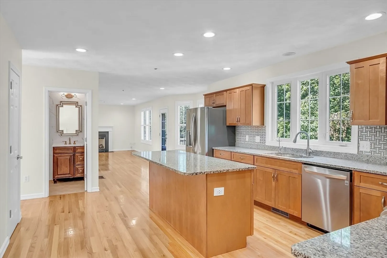
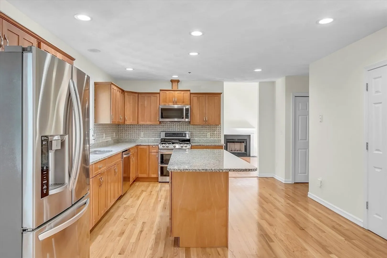
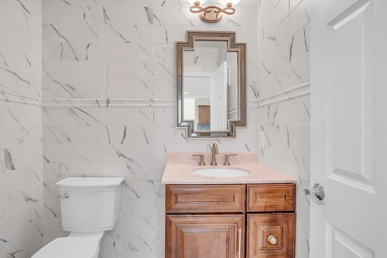
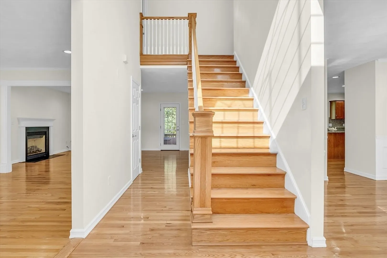
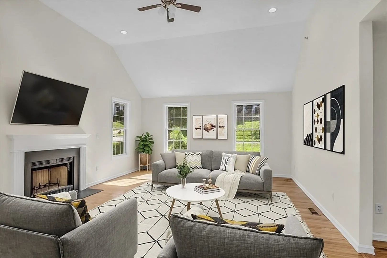
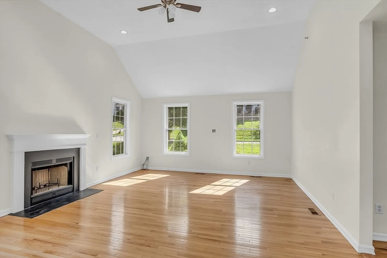
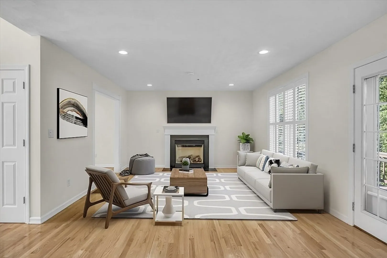
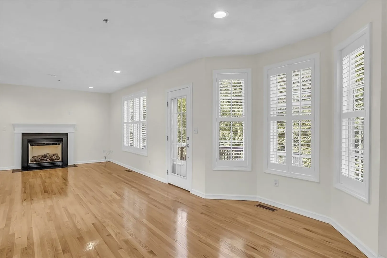
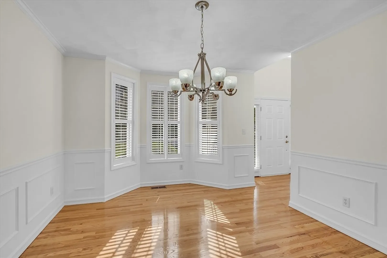
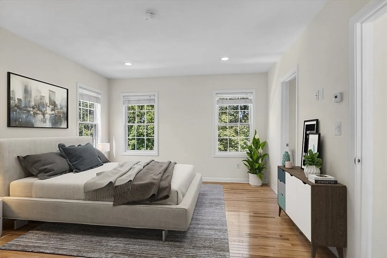
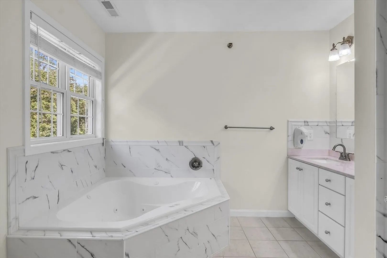
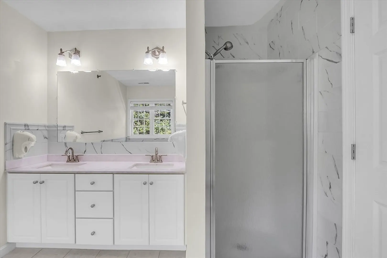
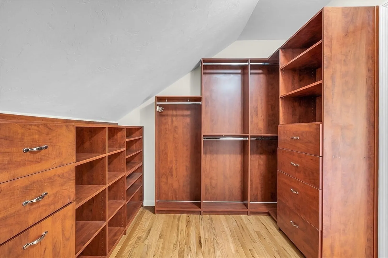
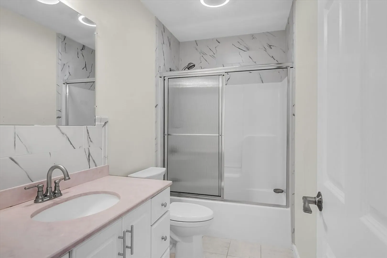
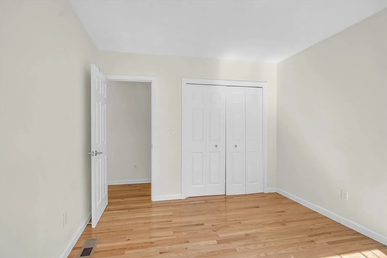
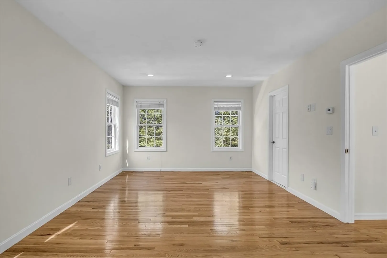
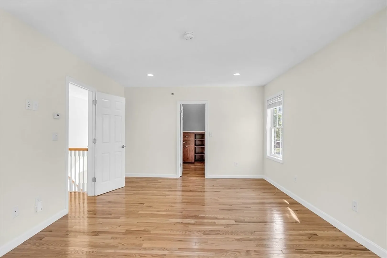
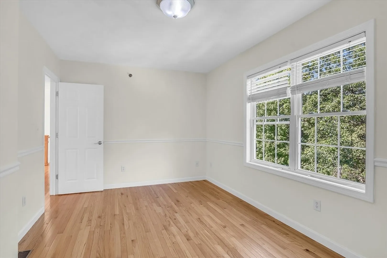
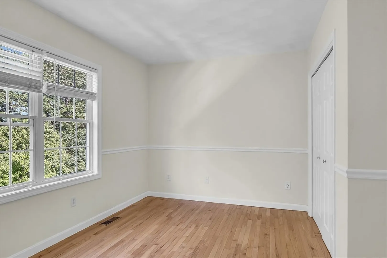
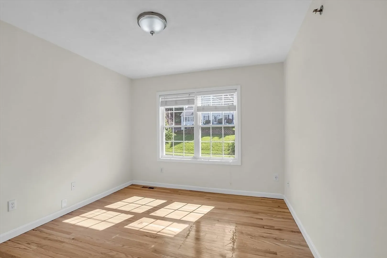
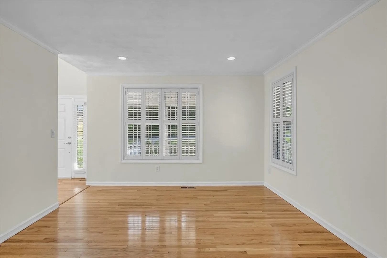
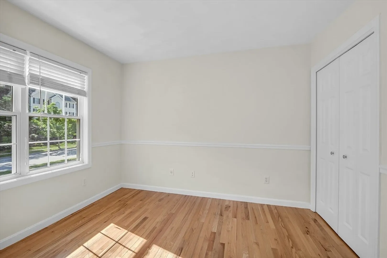
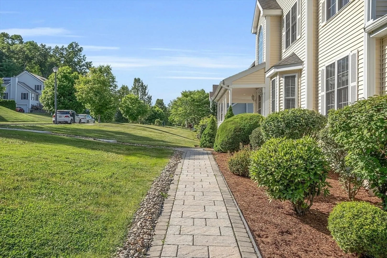
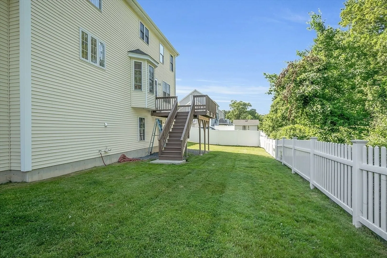
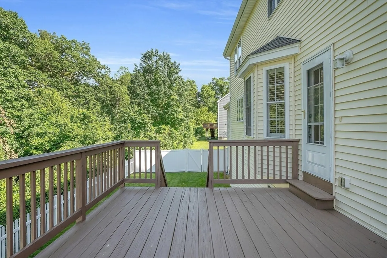
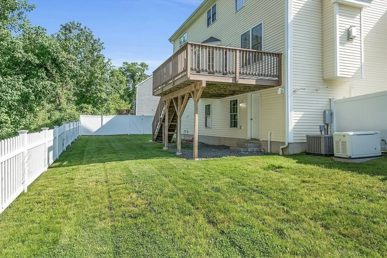
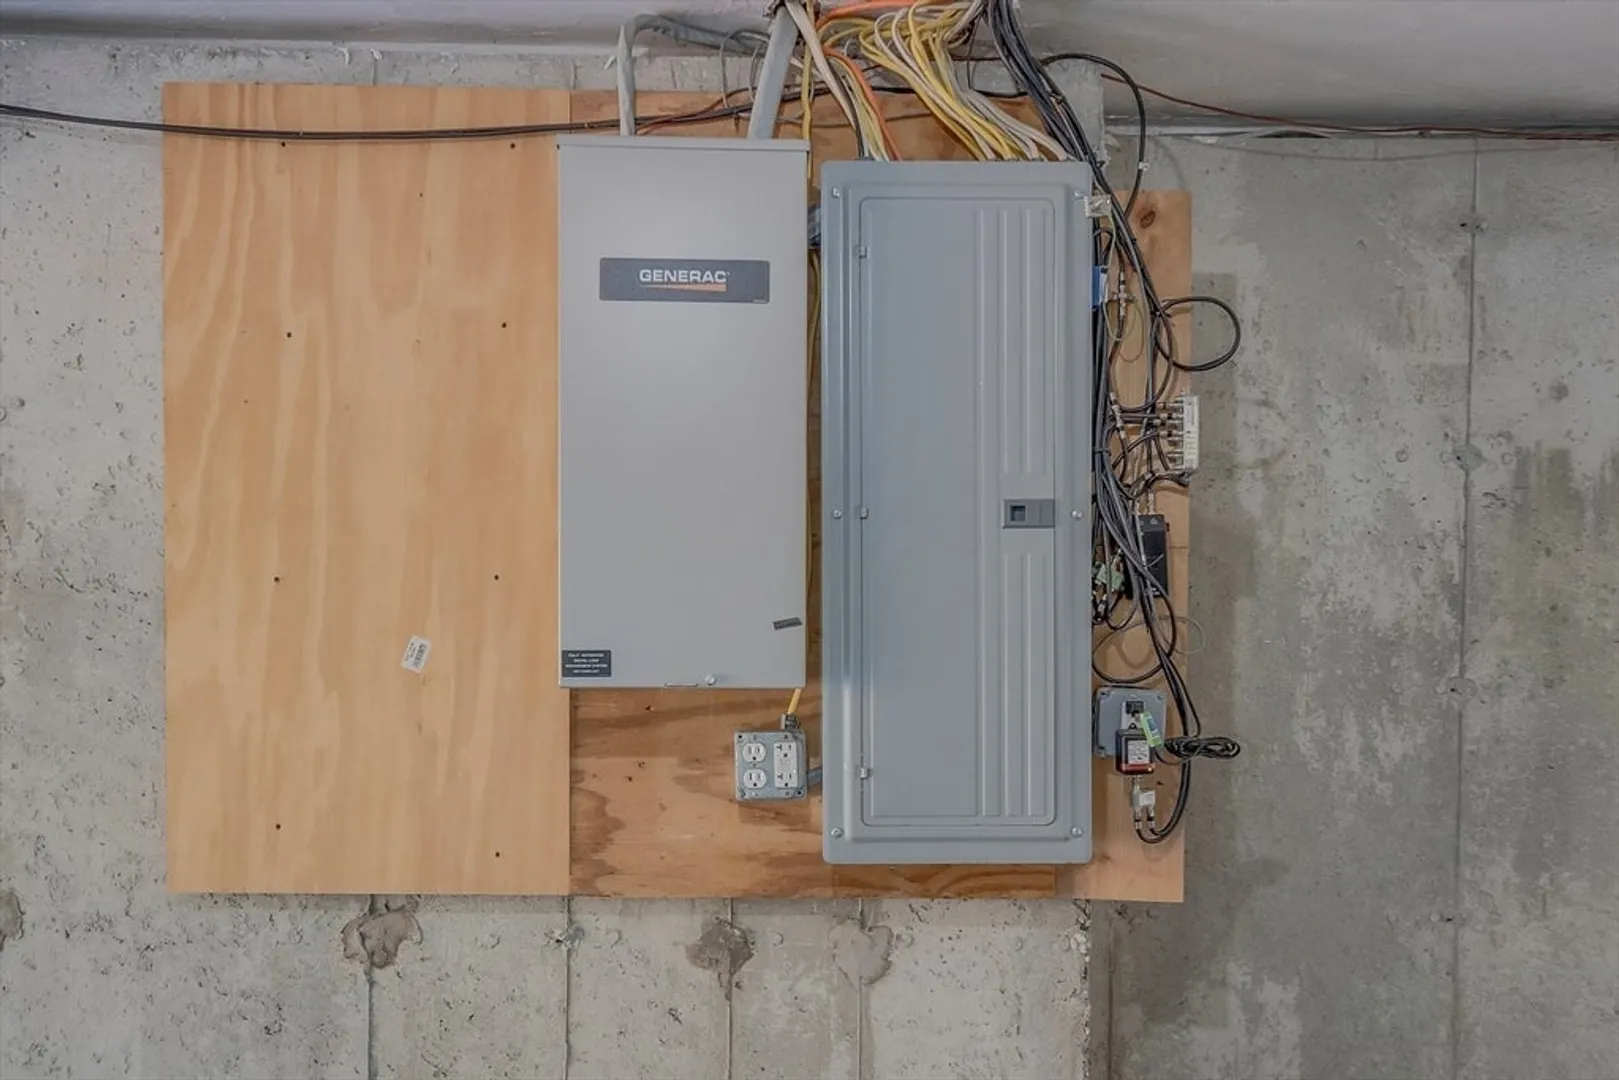
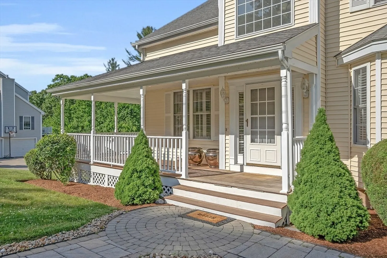
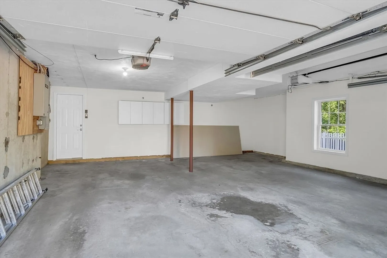
Pride of ownership shows throughout this 9 room, 4 bedroom, 2 1/2 bath Colonial. Features include fully applianced eat-in kitchen with recessed lighting, granite countertops, tile backsplash and gleaming hardwood floors throughout. This 2800 +/- sq. ft. home boasts a 24x16 fireplaced family room with vaulted ceilings, elegant cozy living room/sitting room combo with second fireplace and recessed lighting, custom wood blinds throughout, first floor private dining room, 2nd floor has large main bedroom with gleaming hardwood floors, dual sinks, Jacuzzi tub and Custom built in shelving and huge closet. The 3 additional bedrooms all with hardwood floors and lots of closet . 2 car garage, backup generator, Newer Heating system and and central air. This property is a pleasure to show!
-
Highlights
- Cooling: Central Air
- Parking Spots: 6
- Property Type: Single Family Residence
- Total Rooms: 9
- Status: Closed
- Heating: Forced Air, Natural Gas
- Property Class: Residential
- Style: Colonial
- Year Built: 2004
-
Additional Details
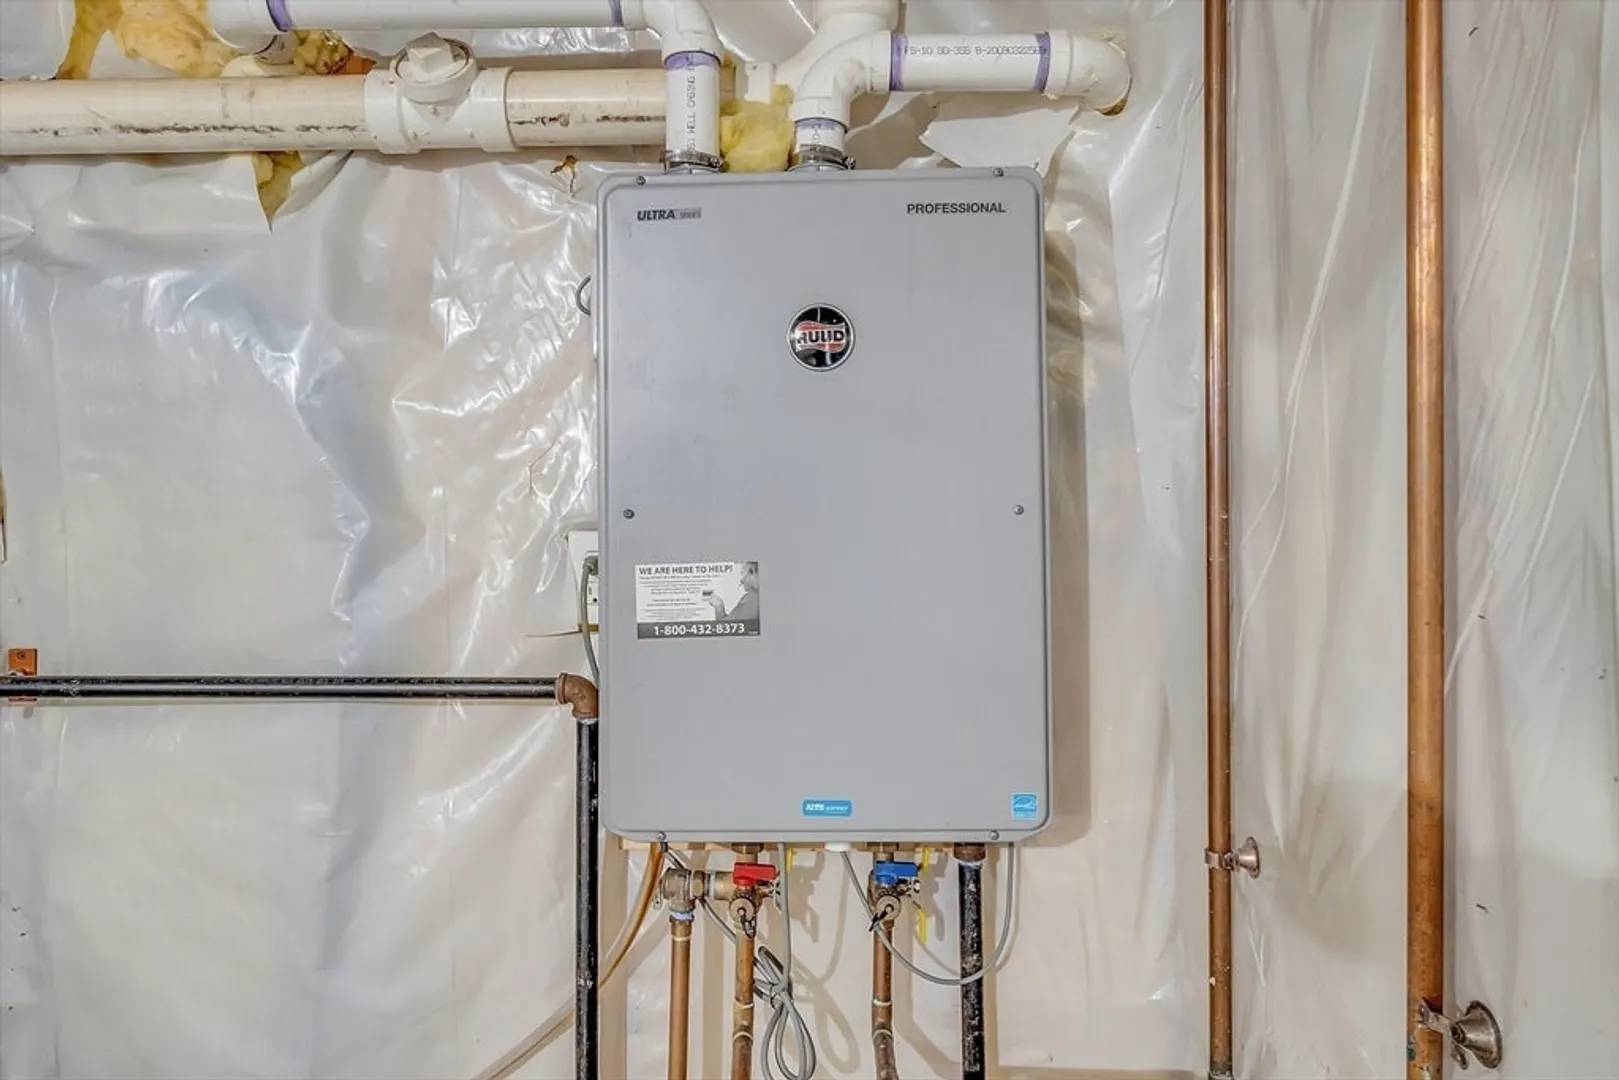
- Appliances: Gas Water Heater, Dishwasher, Disposal, Refrigerator
- Construction: Frame
- Fireplaces: 2
- Foundation: Concrete Perimeter
- Interior Features: Office
- Roof: Shingle
- Year Built Source: Public Records
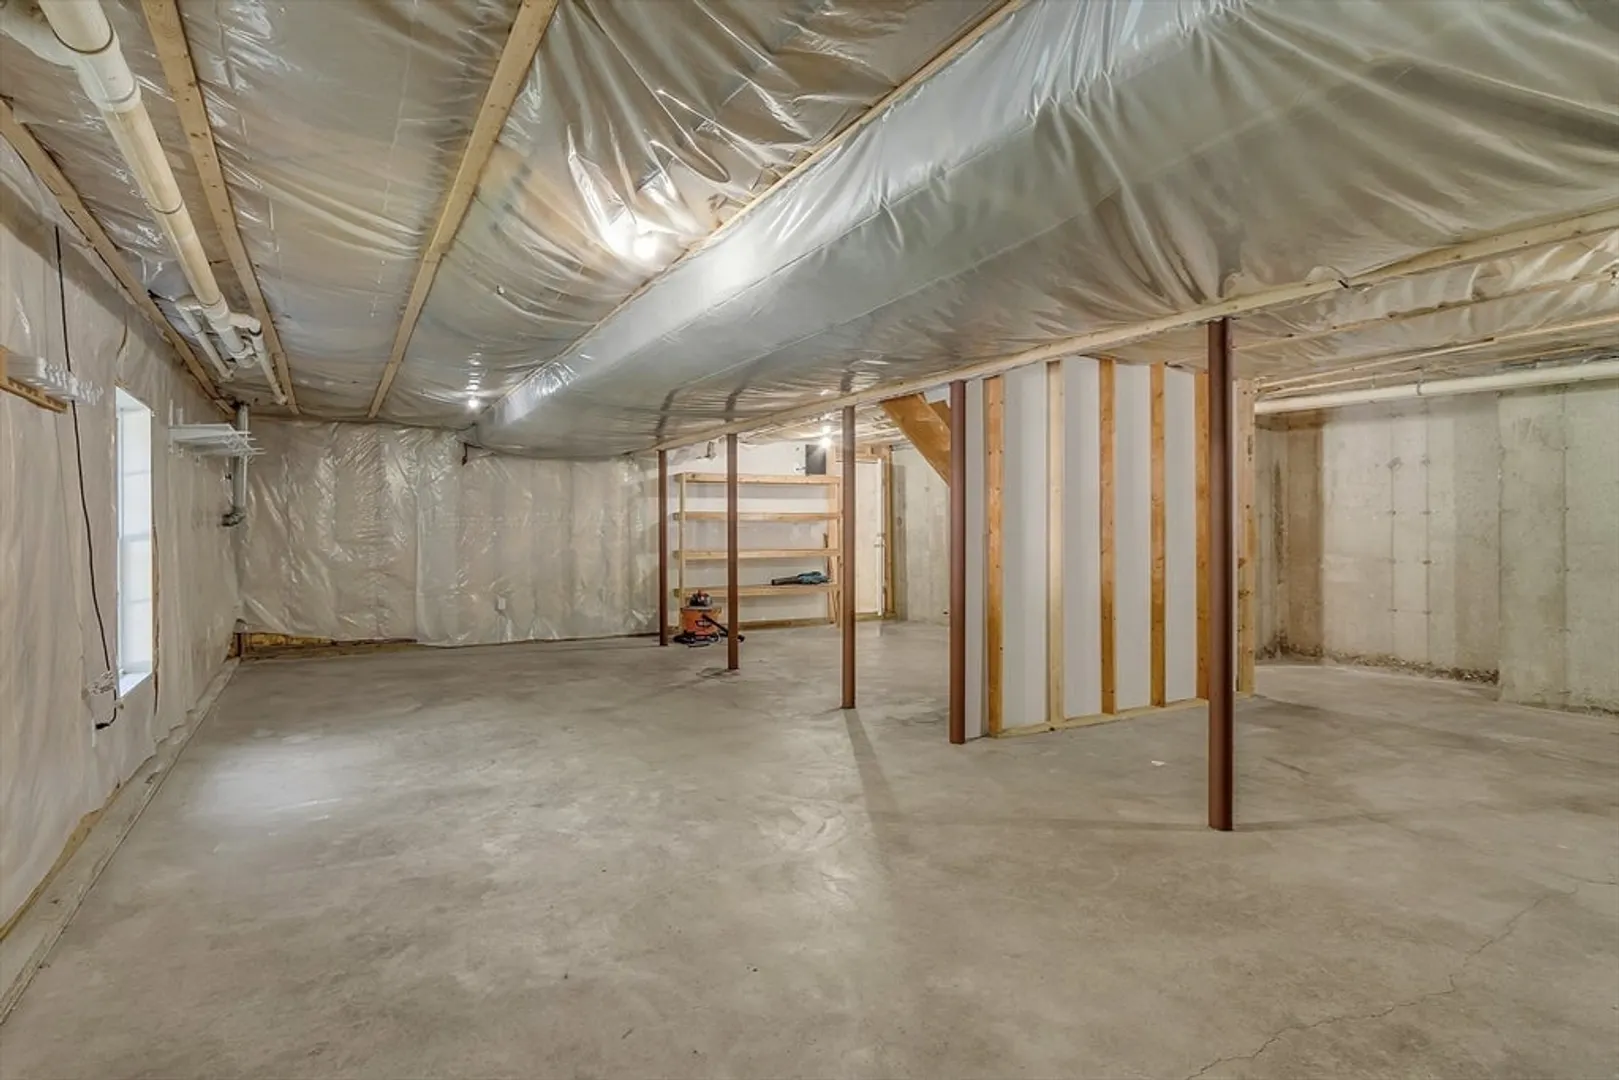
- Basement: Full, Walk-Out Access
- Exterior Features: Deck, Deck - Roof, Rain Gutters, Professional Landscaping
- Flooring: Tile, Hardwood, Flooring - Hardwood
- Foundation Area: 1800
- Road Frontage Type: Public
- Year Built Details: Approximate
- Zoning: Res
-
Amenities
- Community Features: Shopping, Golf, Medical Facility, Highway Access
- Parking Features: Under, Paved Drive, Off Street
- Covered Parking Spaces: 2
-
Utilities
- Electric: 200+ Amp Service
- Water Source: Public
- Sewer: Public Sewer
-
Fees / Taxes
- Assessed Value: $718,500
- Compensation Based On: Net Sale Price
- Tax Year: 2024
- Buyer Agent Compensation: 2%
- Facilitator Compensation: 1%
- Taxes: $7,645
Similar Listings
Sold
1 Photo
Sold
30 Photos
Sold
41 Photos
Sold
42 Photos
Content © 2026 MLS Property Information Network, Inc. The information in this listing was gathered from third party resources including the seller and public records.
Listing information provided courtesy of RE/MAX Partners.
MLS Property Information Network, Inc. and its subscribers disclaim any and all representations or warranties as to the accuracy of this information.
