
Sold!
$470,000
2
Beds
1
Bath
1,075
Living Area
-
Property Description
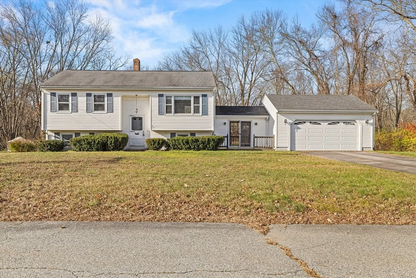
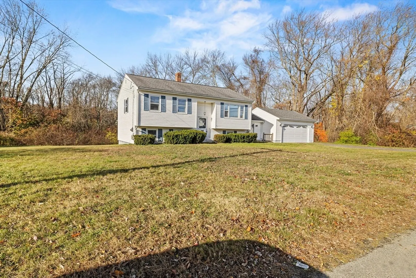
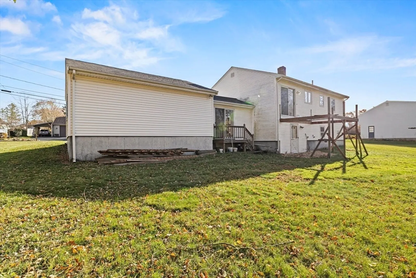
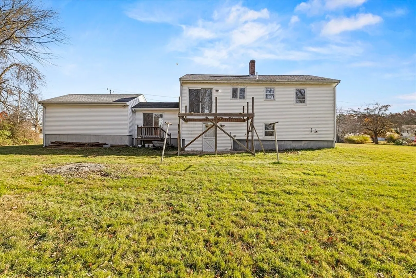
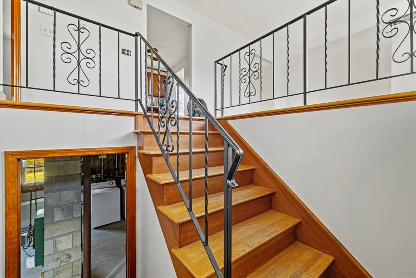
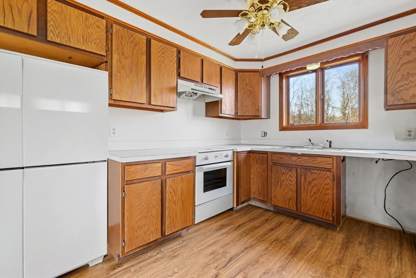
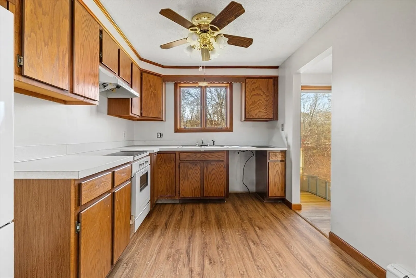
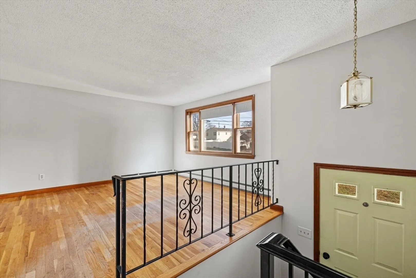
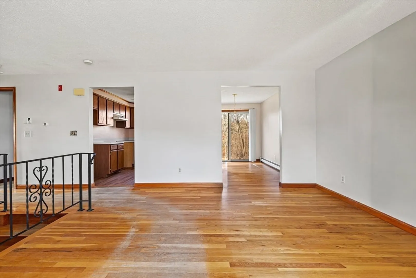
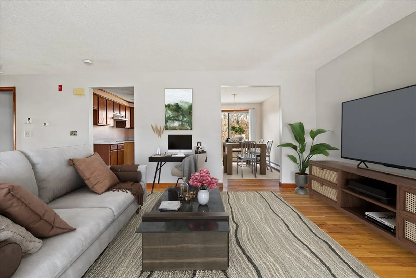
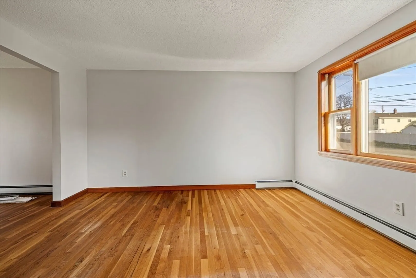
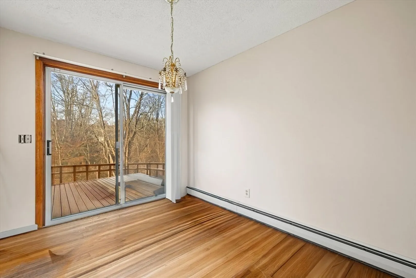
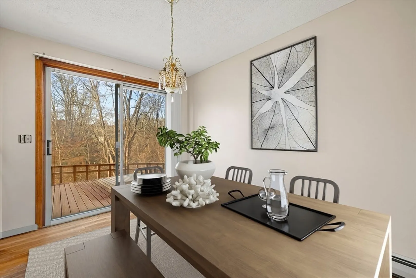
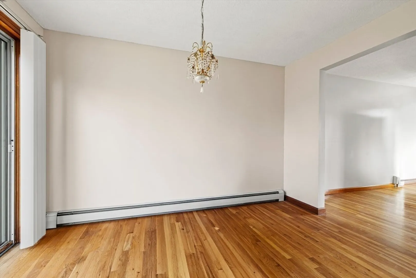
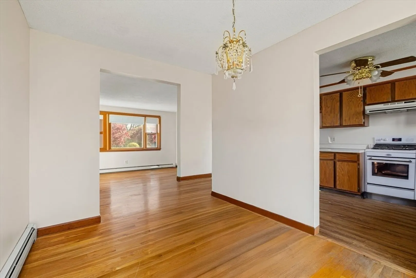
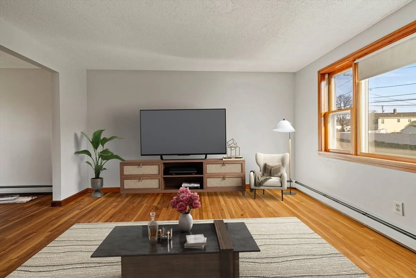
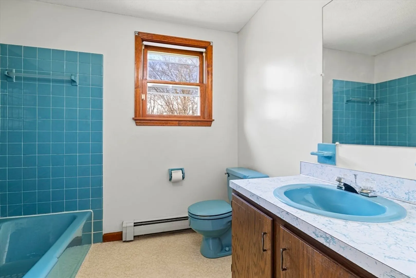
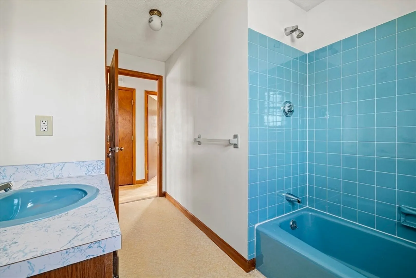
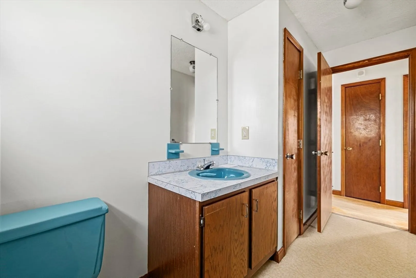
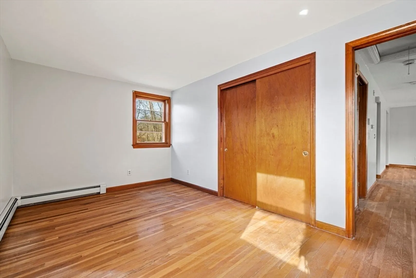
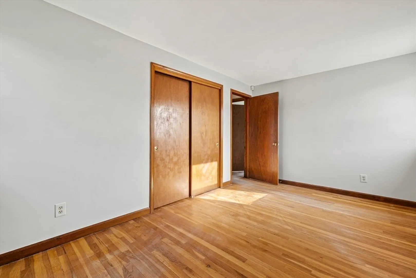
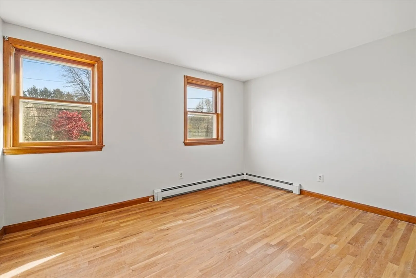
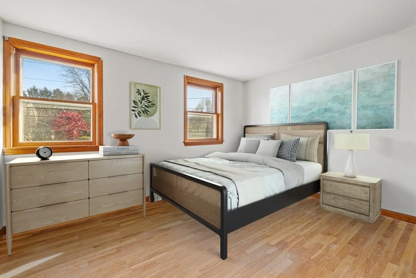
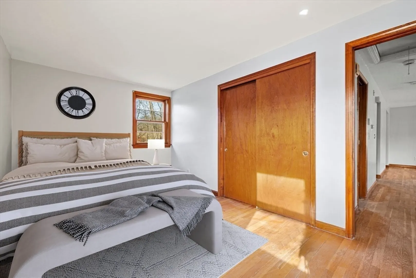
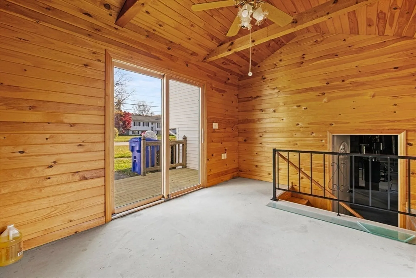
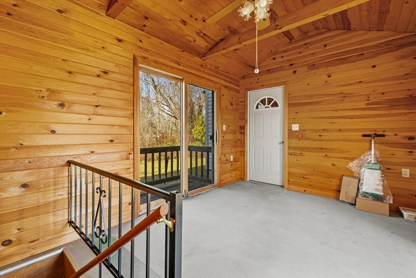
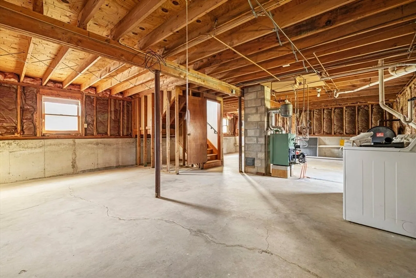
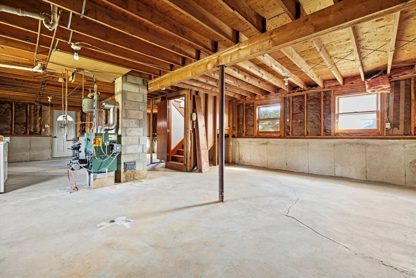
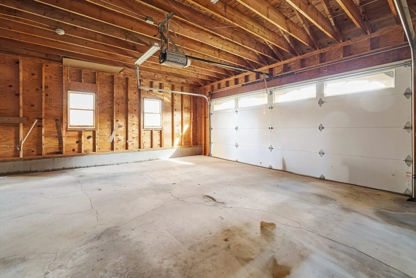
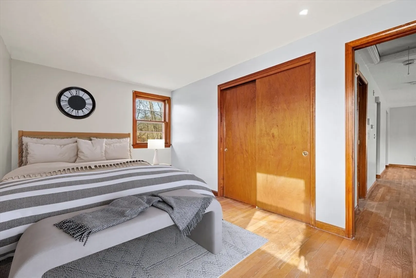
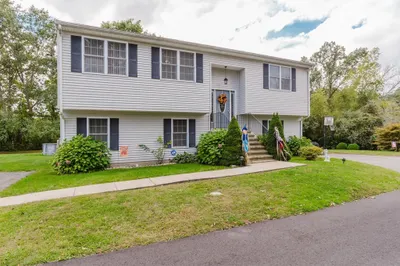
Across from Parker Golf Course in Taunton’s Westville area, this raised ranch sits on a generous lot. The house has flexibility now and upside later. The main level features two bedrooms, one bath, and an easy flow from kitchen to dining room to a newer deck. A finished breezeway connects to the oversized two-car garage. Downstairs, the walk-out basement is wide open—perfect for finishing into a family room, home office, gym, or guest space. Great location, solid bones, and plenty of potential. Some photos are virtually staged. Deck is under repair. Do not open slider to enter the deck.
-
Highlights
- Heating: Baseboard, Oil
- Property Class: Residential
- Style: Raised Ranch
- Year Built: 1980
- Parking Spots: 6
- Property Type: Single Family Residence
- Total Rooms: 5
- Status: Closed
-
Additional Details
- Appliances: Water Heater, Range, Refrigerator
- Construction: Frame
- Flooring: Wood, Hardwood
- Lot Features: Corner Lot, Flood Plain, Level
- Roof: Shingle
- Year Built Details: Approximate
- Zoning: Subres
- Basement: Full, Walk-Out Access, Interior Entry, Garage Access, Concrete, Unfinished
- Exterior Features: Deck, Other
- Foundation: Concrete Perimeter
- Road Frontage Type: Public
- SqFt Source: Public Record
- Year Built Source: Public Records
-
Amenities
- Community Features: Public Transportation, Golf, Medical Facility, House of Worship, Public School
- Parking Features: Attached, Paved Drive, Off Street
- Covered Parking Spaces: 2
- Waterfront Features: Stream
-
Utilities
- Electric: 220 Volts, Circuit Breakers
- Water Source: Public
- Sewer: Public Sewer
-
Fees / Taxes
- Assessed Value: $415,100
- Taxes: $4,541
- Tax Year: 2025
Similar Listings

Sold
21 Photos
Sold
31 Photos
Sold
31 Photos
Sold
40 Photos
Content © 2026 MLS Property Information Network, Inc. The information in this listing was gathered from third party resources including the seller and public records.
Listing information provided courtesy of Coldwell Banker Realty - Easton.
MLS Property Information Network, Inc. and its subscribers disclaim any and all representations or warranties as to the accuracy of this information.
