
Sold!
$543,000
2
Beds
2
Baths
1,241
Living Area
-
Property Description
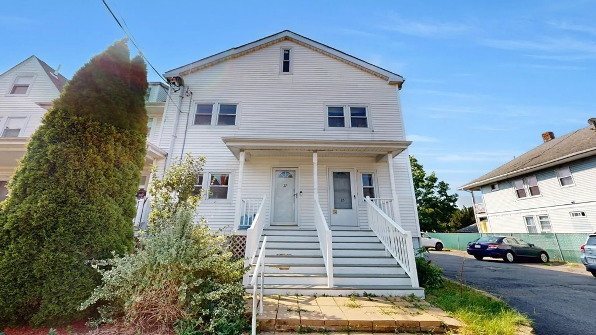
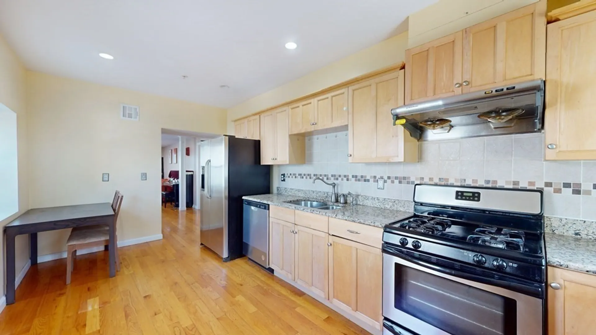
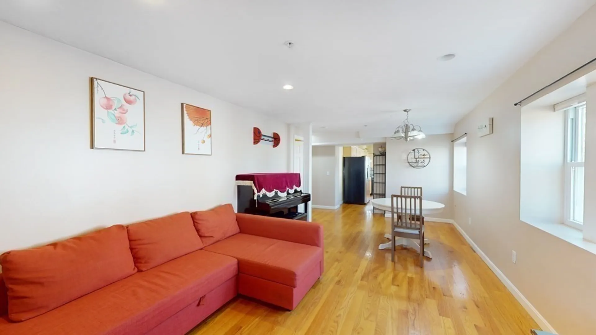
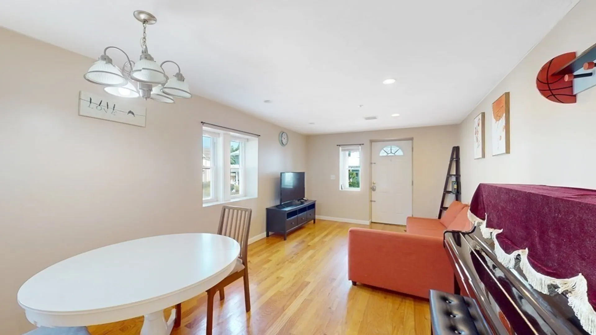
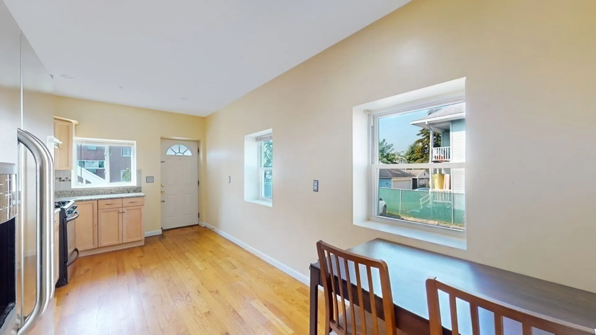
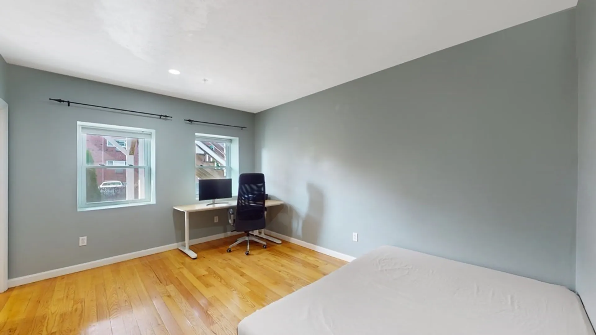
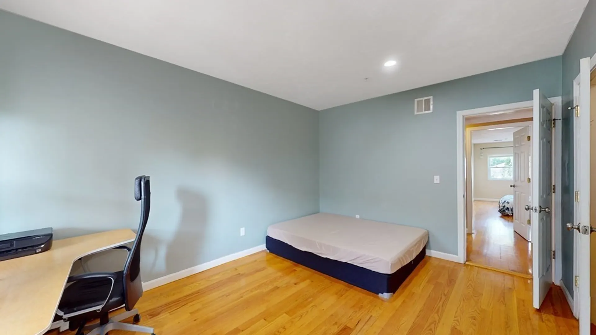
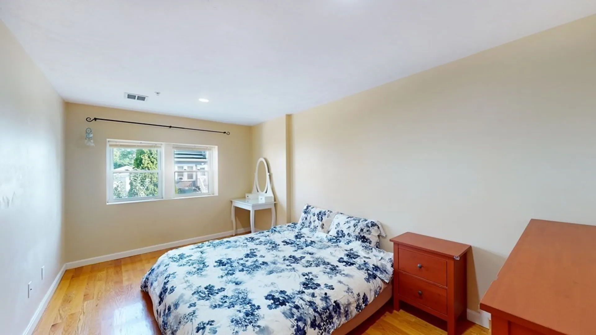
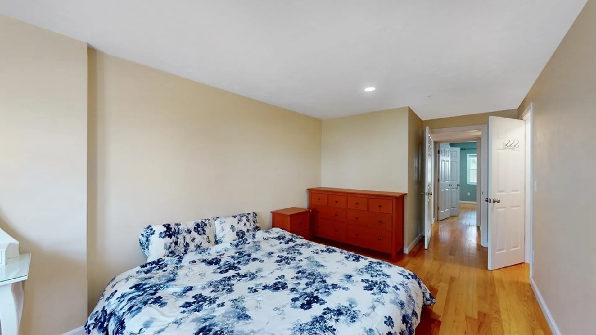
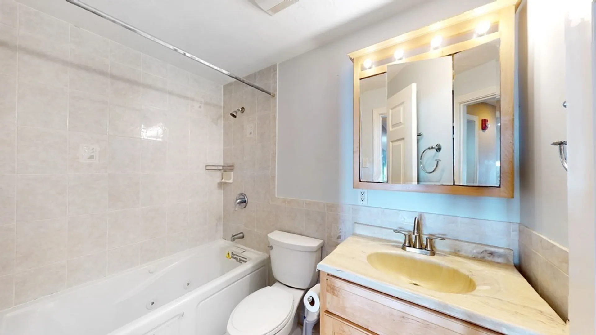
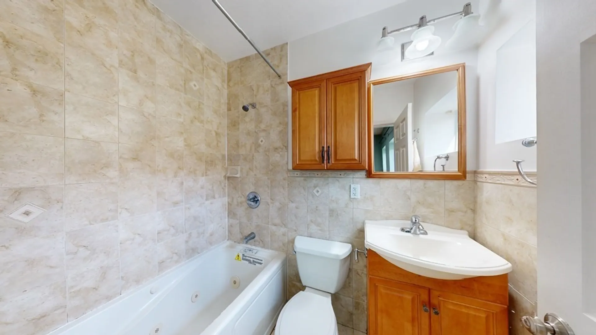
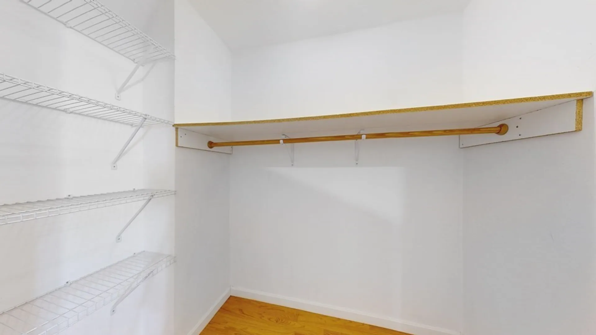
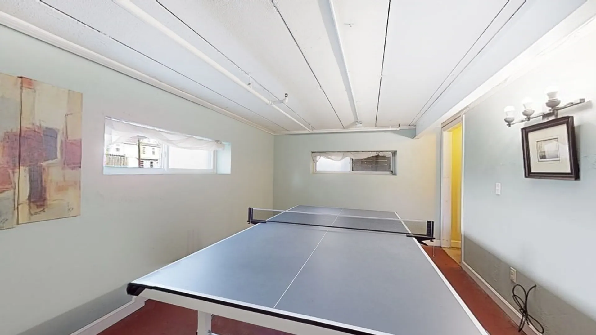
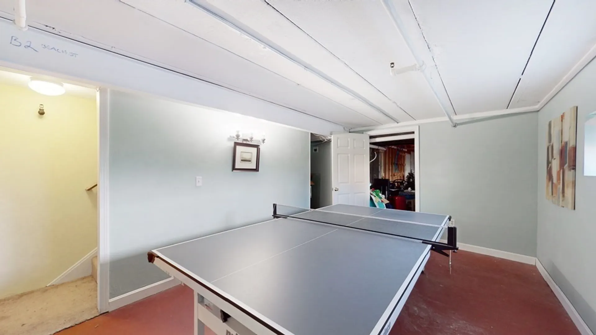
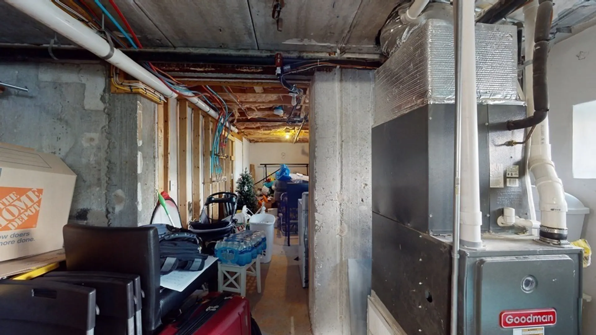
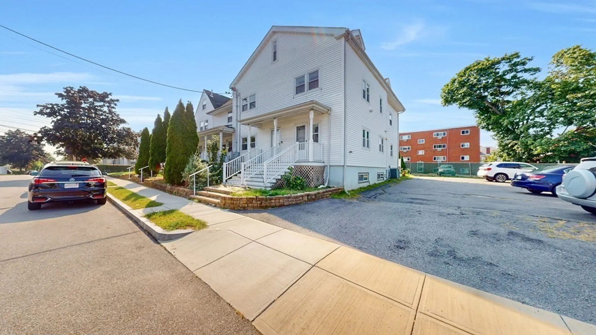
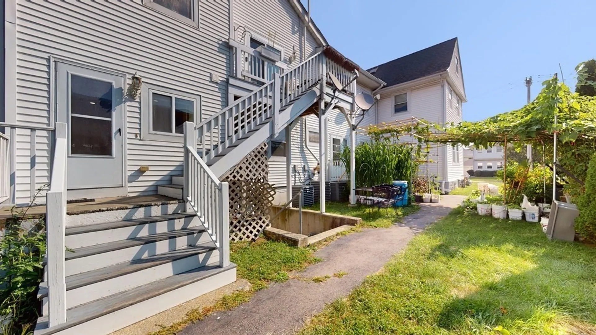
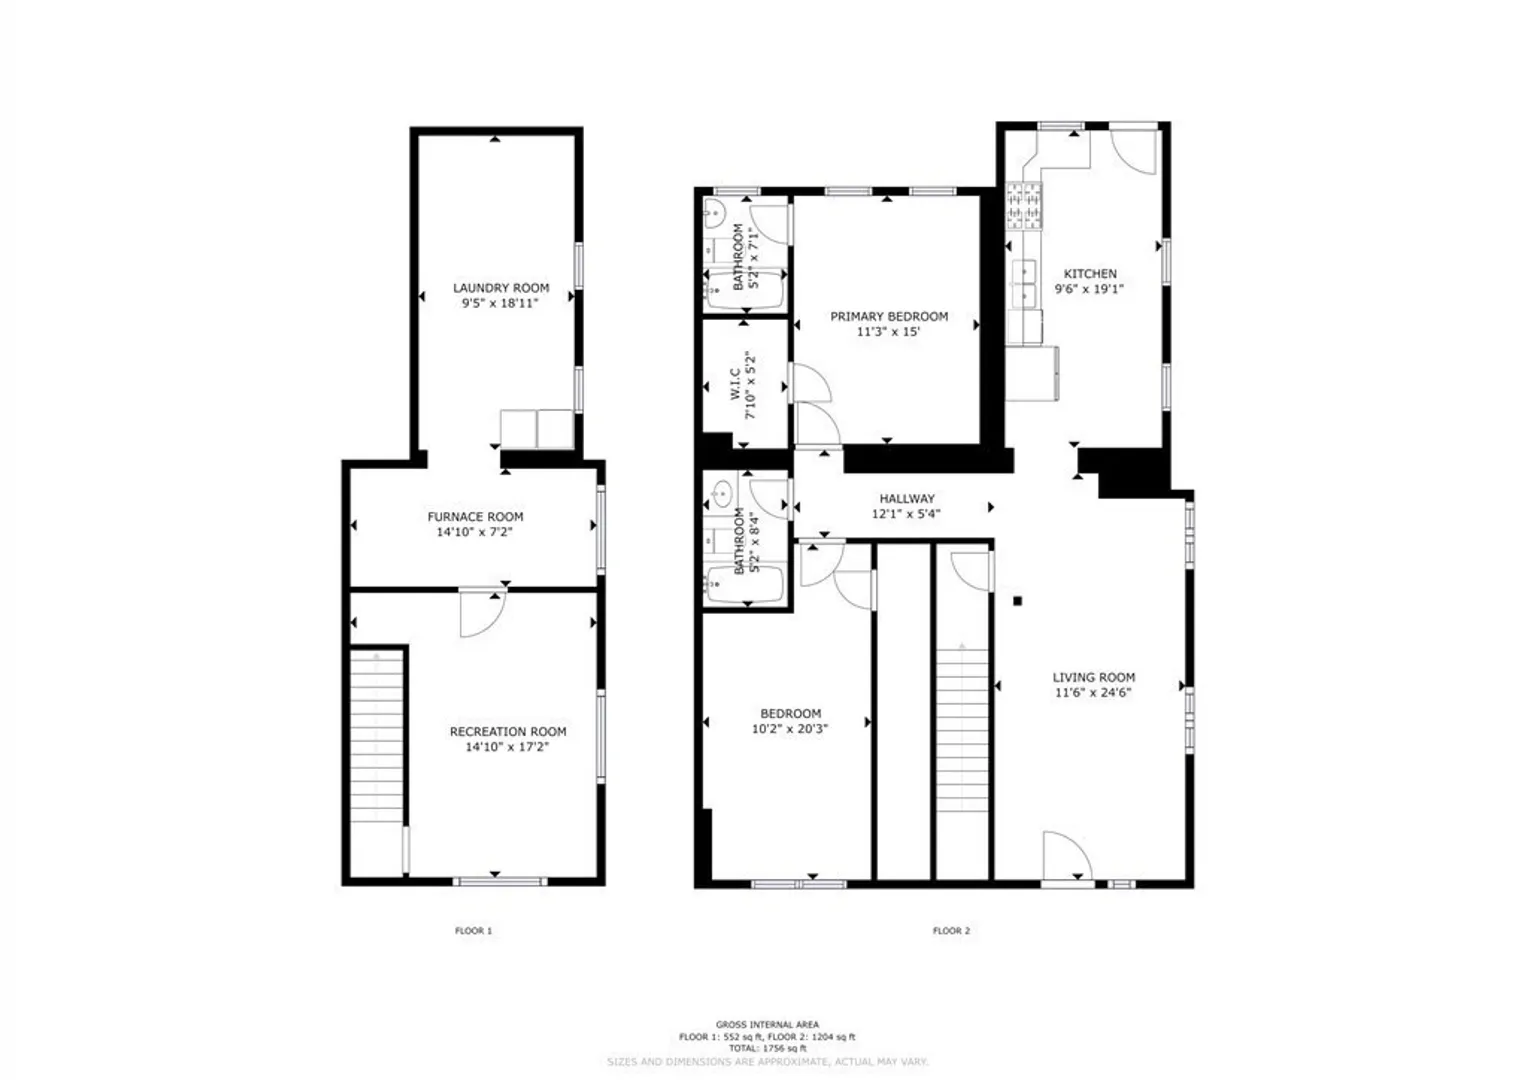
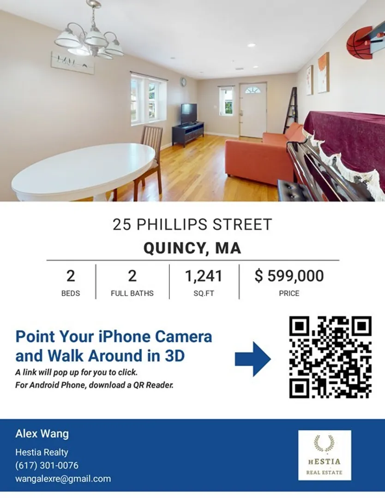
2007 converted and renovated 2 beds, 2 full baths condo near Wollaston Center. short walk to Wollaston Red Line T station. Open-concept living room with hardwood floors and recessed lighting. Spacious kitchen with granite countertop, stainless steel appliances, brand new dishwasher, and a great kitchen hood to vent outside. Large walk-in closet in the master bedroom. good size for both bedrooms, relaxing in the jacuzzi/whirlpool soaking tub which is in both full baths to take your stress away. Enjoy a bonus exercise room in the basement. it also has a washer and dryer with a large secure storage space. Two assigned parking spaces! very low Condo fee. Minutes from all nearby restaurants, beaches, and amenities. Easy to show. make it your home and enjoy this vibrant Quincy location!
-
Highlights
- Cooling: Central Air
- HOA Fee: $128
- Property Class: Residential
- Style: Other (See Remarks)
- Unit Number: 25
- Status: Closed
- Heating: Forced Air, Natural Gas
- Parking Spots: 2
- Property Type: Condominium
- Total Rooms: 5
- Year Built: 1900
-
Additional Details
- Appliances: Range, Dishwasher, Refrigerator
- Pets Allowed: Yes
- Year Built Details: Renovated Since
- Year Converted: 2007
- Basement: Y
- Total Number of Units: 4
- Year Built Source: Public Records
- Zoning: 1021
-
Amenities
- Parking Features: Assigned, Paved
- Waterfront Features: Beach Front, Ocean, Walk to, 3/10 to 1/2 Mile To Beach, Beach Ownership(Public)
-
Utilities
- Sewer: Public Sewer
- Water Source: Public
-
Fees / Taxes
- Assessed Value: $504,700
- Compensation Based On: Net Sale Price
- HOA Fee Frequency: Monthly
- Tax Year: 2023
- Buyer Agent Compensation: 2%
- HOA: Yes
- HOA Fee Includes: Insurance, Maintenance Structure, Maintenance Grounds, Snow Removal
- Taxes: $5,617
Similar Listings
Sold
30 Photos
Sold
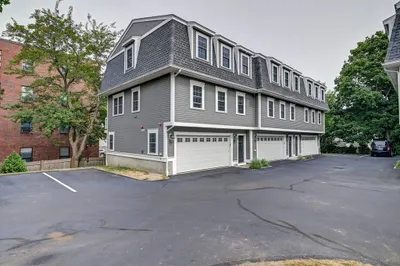
30 Photos
Sold
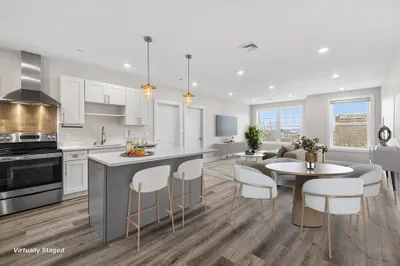
23 Photos
Sold
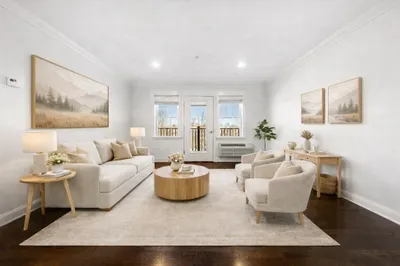
24 Photos
Content © 2026 MLS Property Information Network, Inc. The information in this listing was gathered from third party resources including the seller and public records.
Listing information provided courtesy of eXp Realty.
MLS Property Information Network, Inc. and its subscribers disclaim any and all representations or warranties as to the accuracy of this information.
