
Sold!
$655,000
2
Beds
2
Baths
1,212
Living Area
-
Property Description
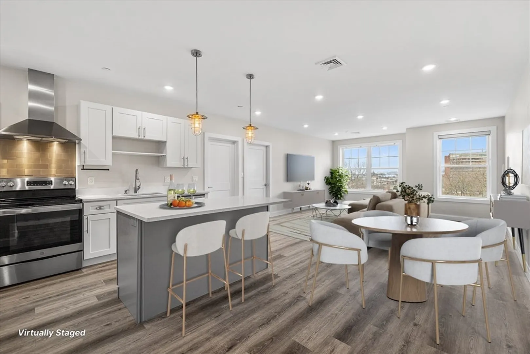
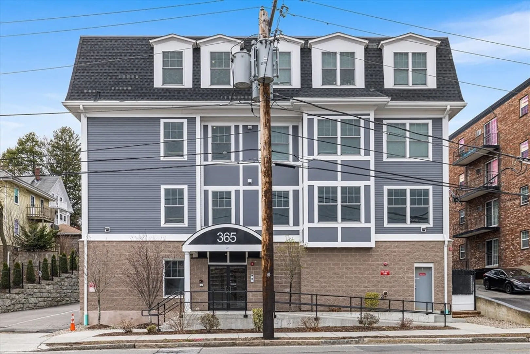
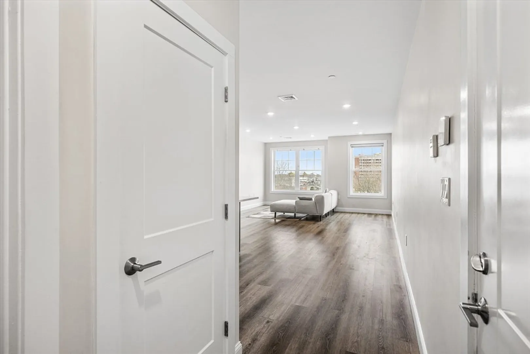
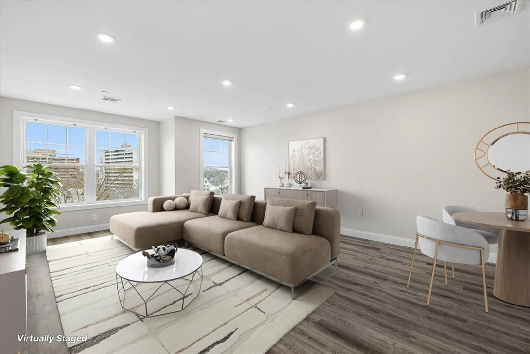
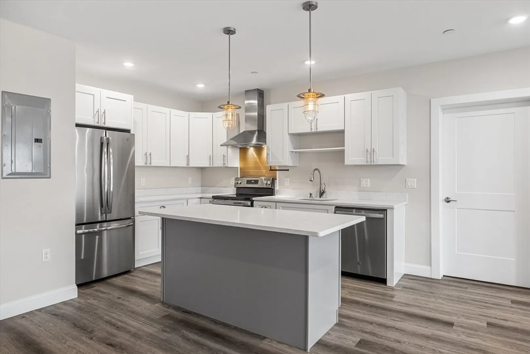
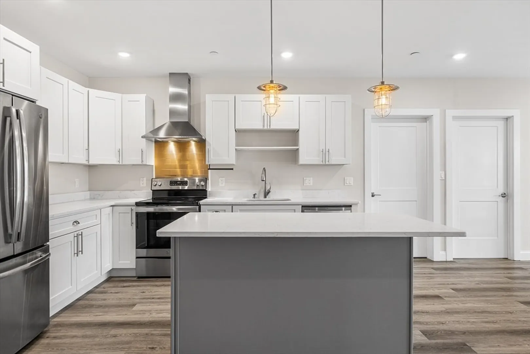
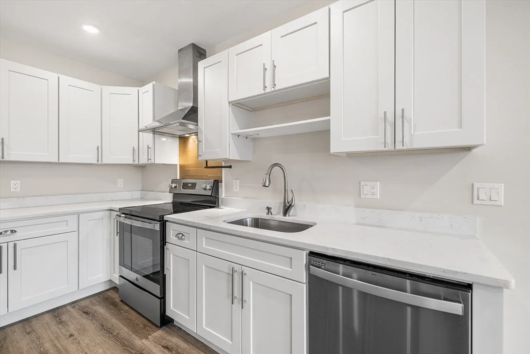
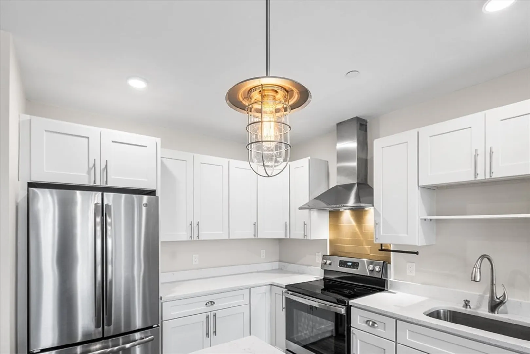
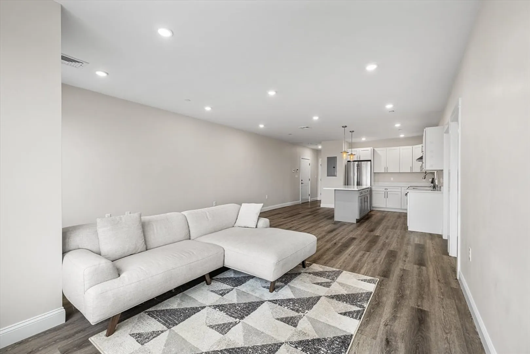
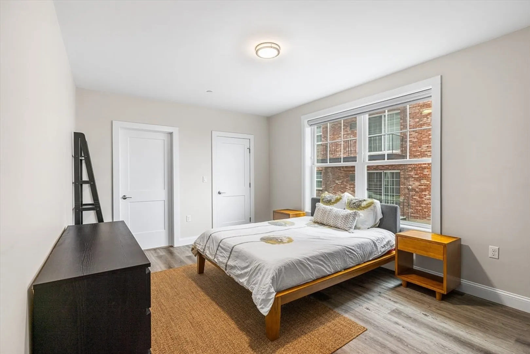
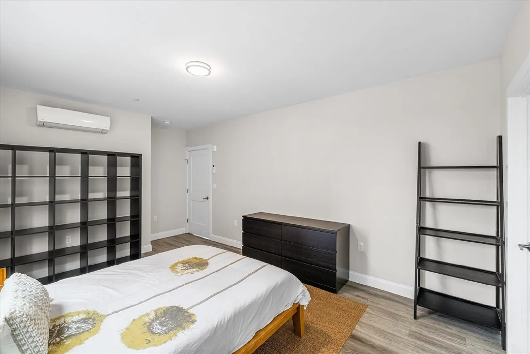
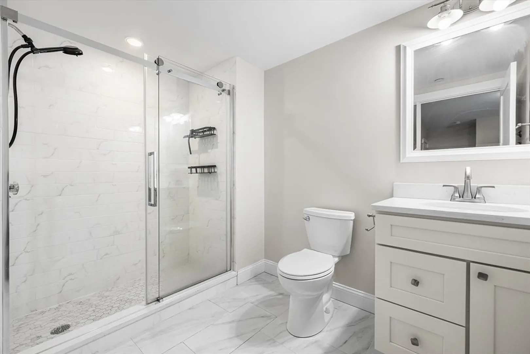
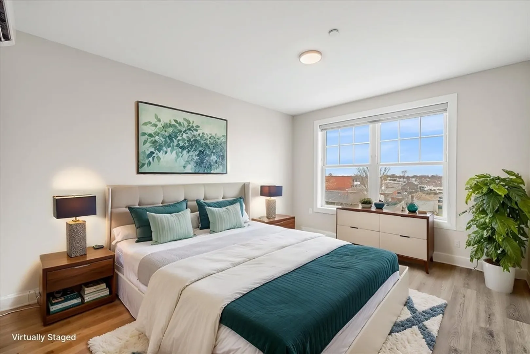
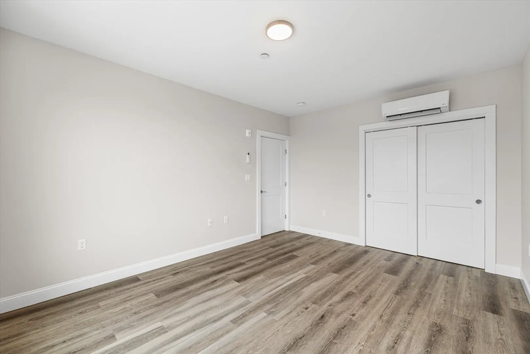
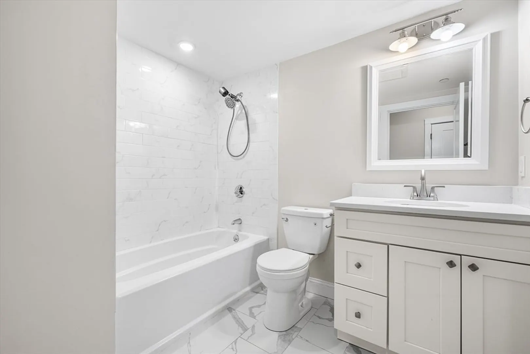
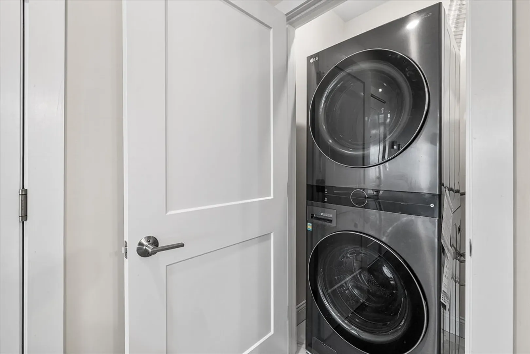
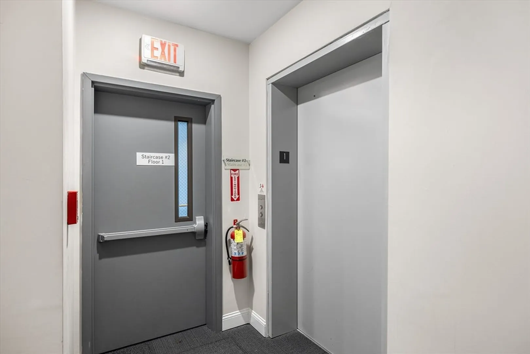
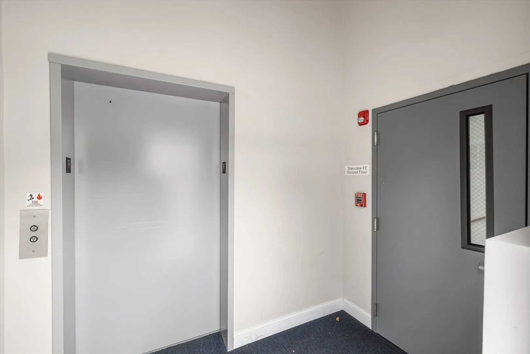
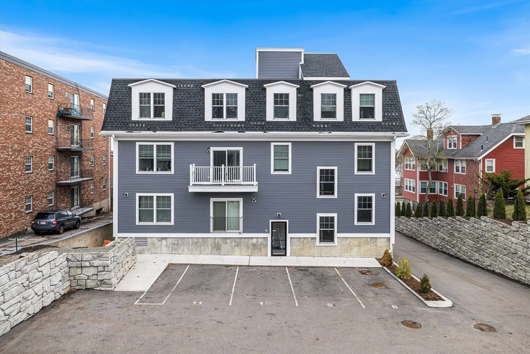
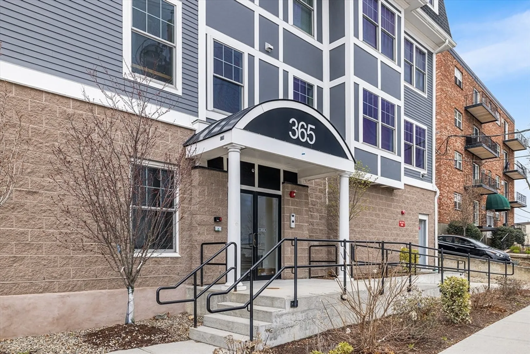
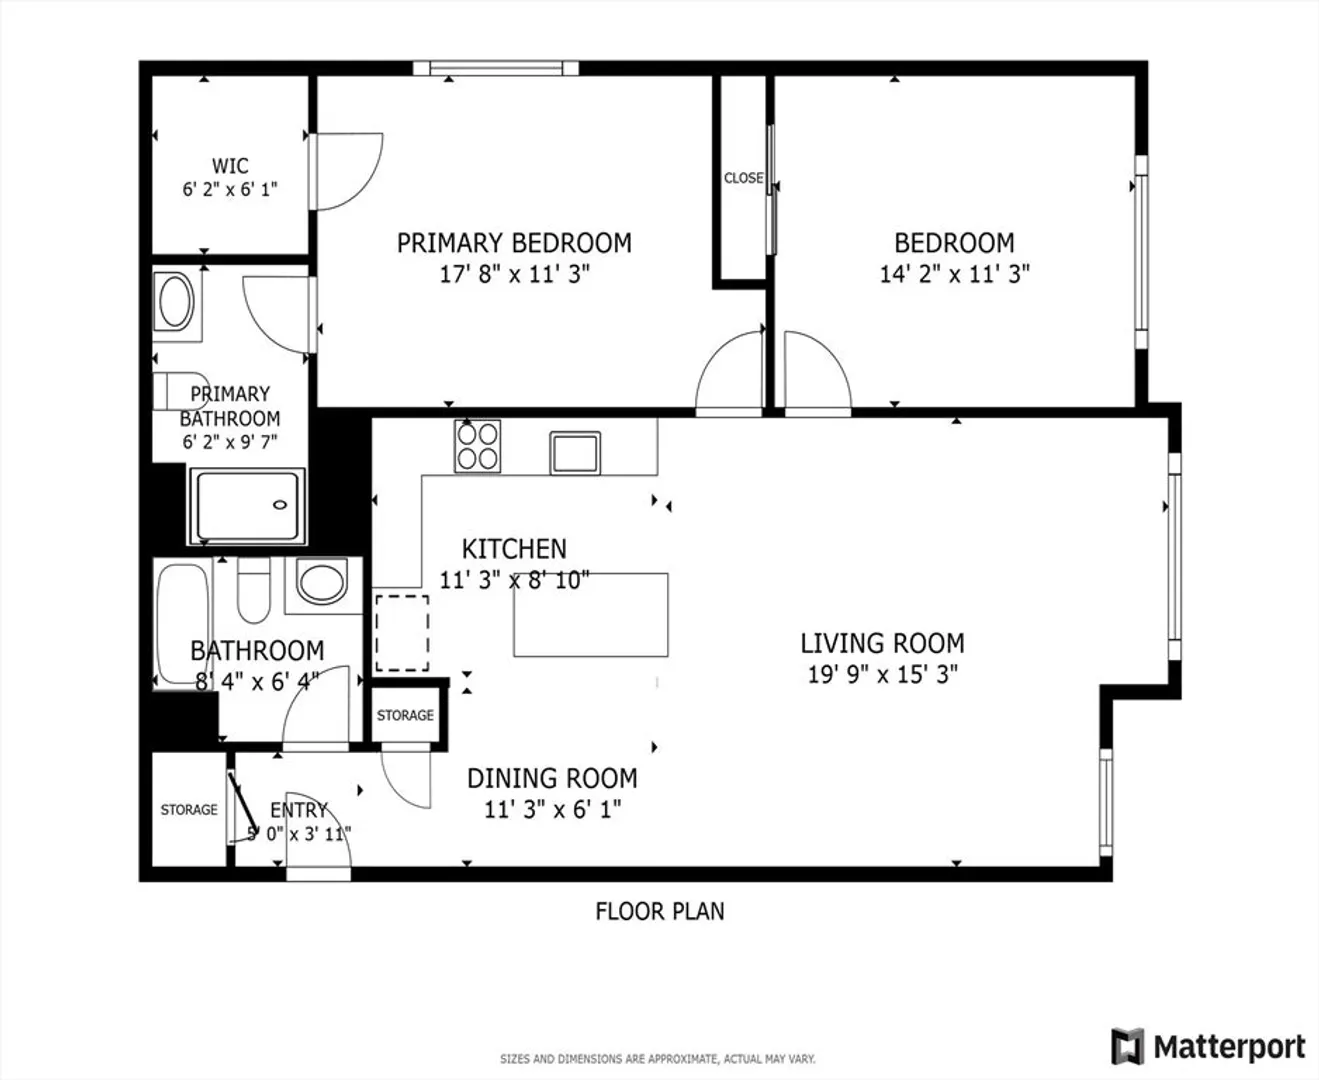
Motivated Seller! Spacious 2BD/2BA condo in Elevator building in sought-after Quincy location, offering the convenience of two parking spaces and an abundance of natural light streaming through oversized windows. Enjoy a luxurious primary bedroom suite featuring a custom tile shower, designer vanity, and a large walk-in closet, while the second bedroom also provides ample closet space . Second full bathroom with a tub/shower. The modern Open kitchen boasts stainless steel appliances, and the added convenience of in-unit laundry enhances daily living. Situated in a prime location, this condo offers close proximity to public transportation, just 0.1 miles from the Wollaston Red Line, as well as easy access to local amenities, Hancock St. and the vibrant Downtown Quincy Center easy access highway
-
Highlights
- Cooling: Individual, Unit Control
- HOA Fee: $400
- Property Class: Residential
- Stories: 1
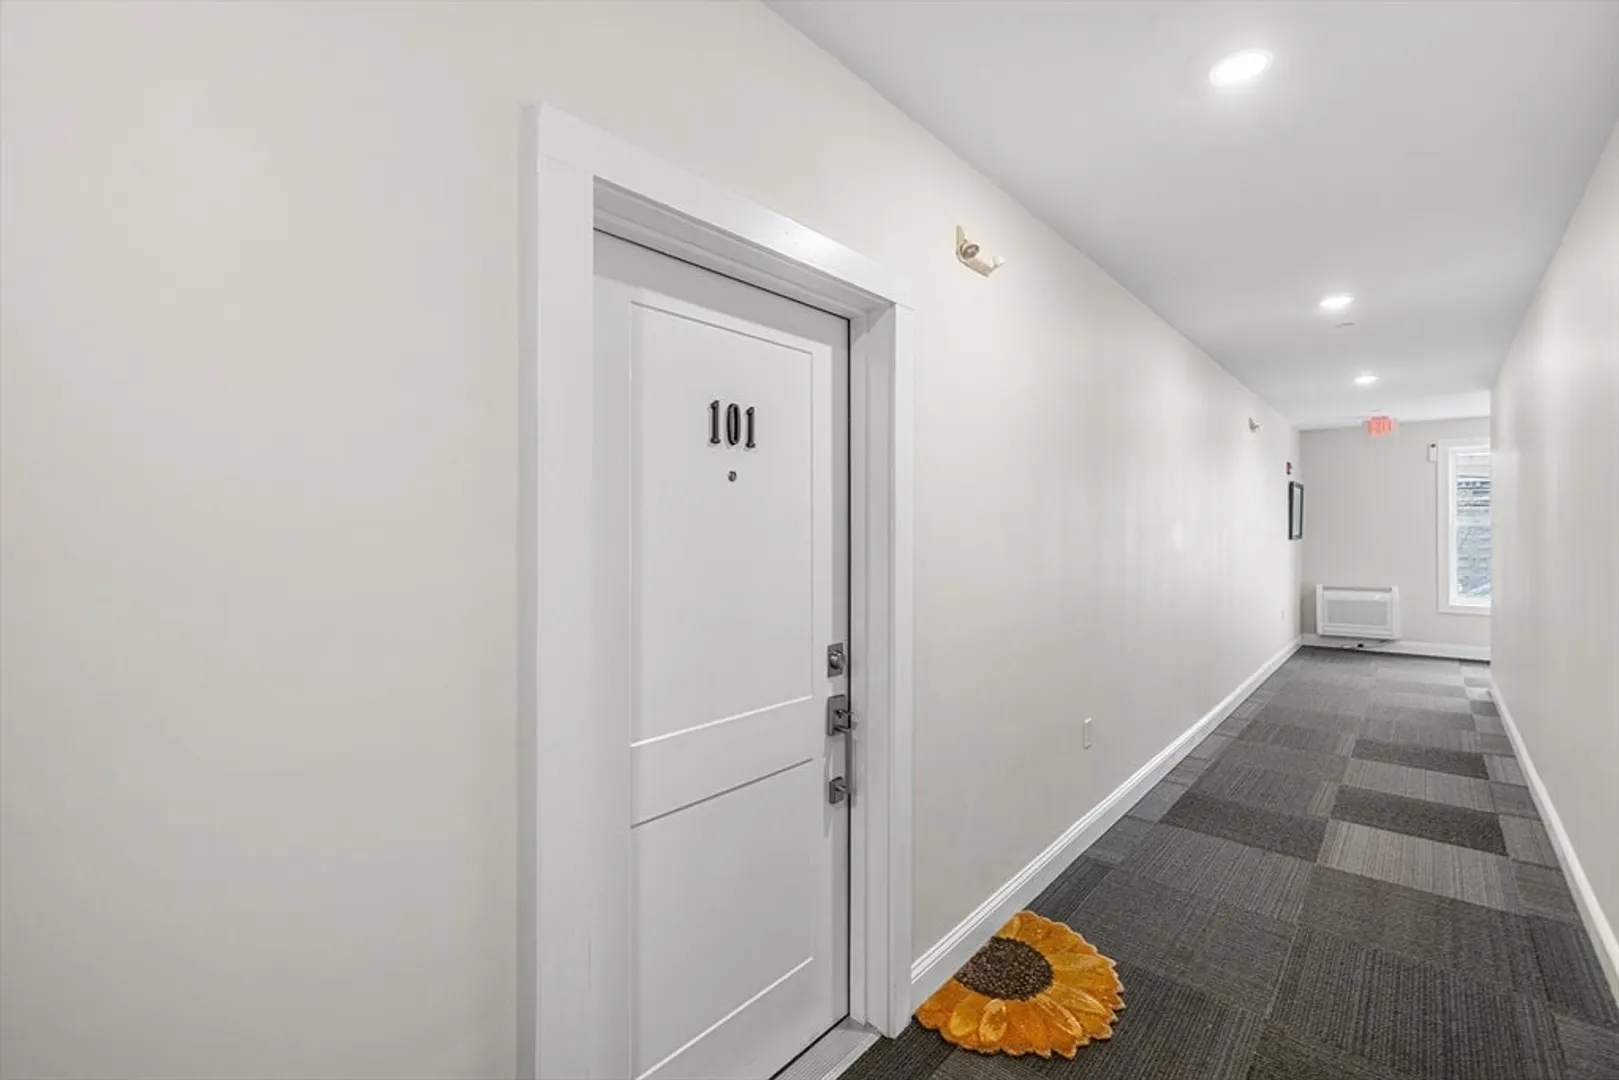
- Unit Number: 101
- Status: Closed
- Heating: Electric, Individual, Unit Control
- Parking Spots: 2
- Property Type: Condominium
- Total Rooms: 5
- Year Built: 2021
-
Additional Details
- Appliances: Range, Dishwasher, Disposal, Refrigerator, ENERGY STAR Qualified Dryer, ENERGY STAR Qualified Washer, Range Hood
- Flooring: Tile
- SqFt Source: Public Record
- Year Built Details: Actual
- Zoning: 99999
- Basement: N
- Roof: Rubber
- Total Number of Units: 9
- Year Built Source: Builder
-
Amenities
- Community Features: Public Transportation, Shopping, Park, Golf, Medical Facility, Highway Access, House of Worship, Private School, Public School, T-Station
- Waterfront Features: Ocean, 1/2 to 1 Mile To Beach, Beach Ownership(Public)
- Parking Features: Off Street
-
Utilities
- Sewer: Public Sewer
- Water Source: Individual Meter
-
Fees / Taxes
- Assessed Value: $628,600
- HOA Fee Includes: Insurance, Maintenance Structure, Maintenance Grounds, Snow Removal, Trash
- Taxes: $7,248
- HOA Fee Frequency: Monthly
- Tax Year: 2025
Similar Listings
Sold

39 Photos
Sold
42 Photos
Sold
38 Photos
Sold
30 Photos
Content © 2026 MLS Property Information Network, Inc. The information in this listing was gathered from third party resources including the seller and public records.
Listing information provided courtesy of William Raveis R. E. & Home Services.
MLS Property Information Network, Inc. and its subscribers disclaim any and all representations or warranties as to the accuracy of this information.
