
470 Adams St #2
$640,000
2
Beds
2/1
Baths
1,216
Sqft
- Request Info
- Call
- Save
-
More
- Mortgage Calculator

Property Tools
$640,000
2
Beds
2/1
Baths
1,216
Living Area
-
Property Description
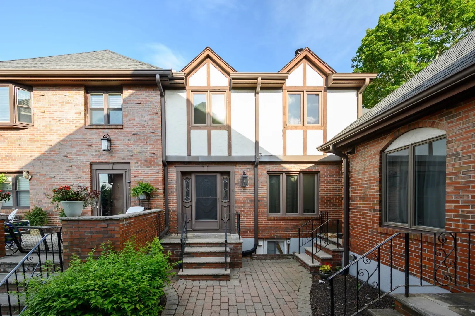
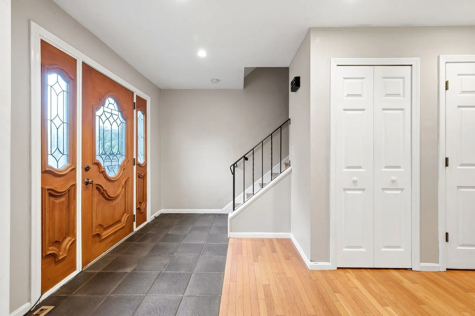
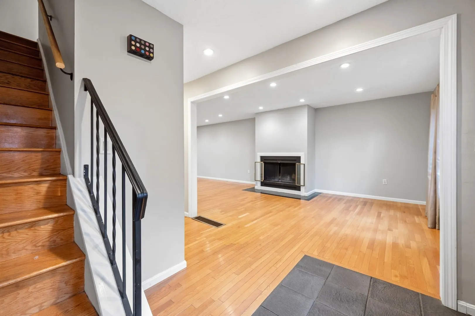
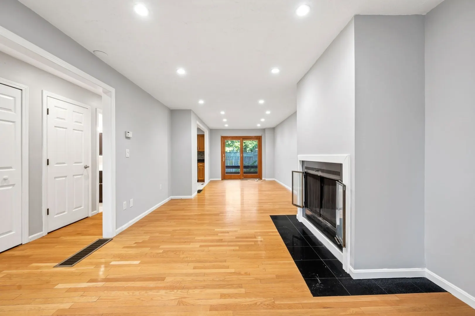
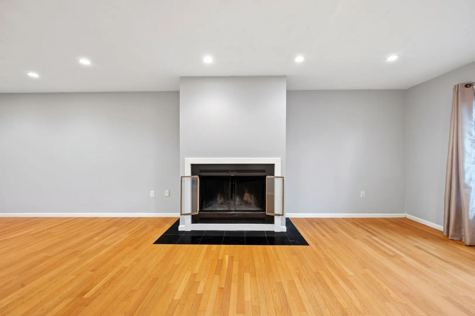
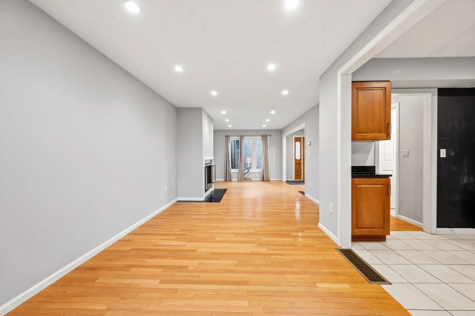
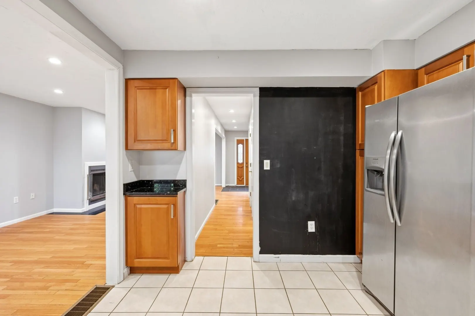
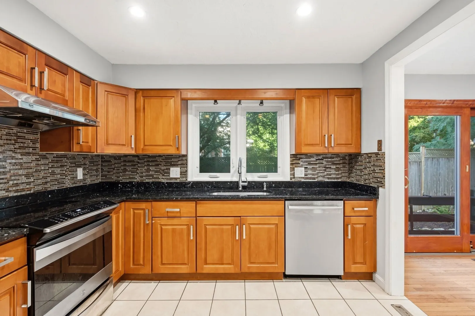
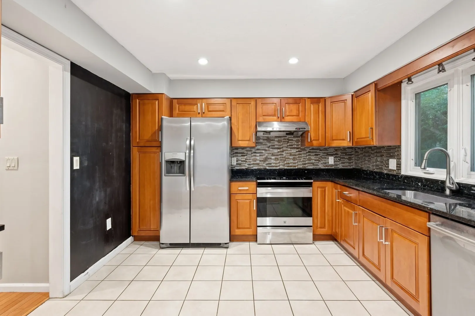
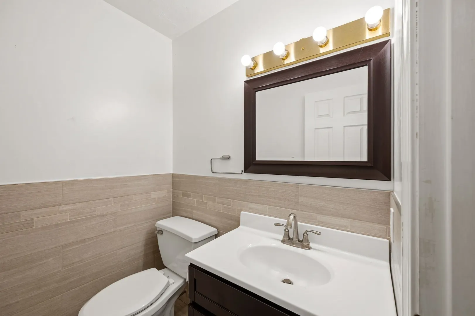
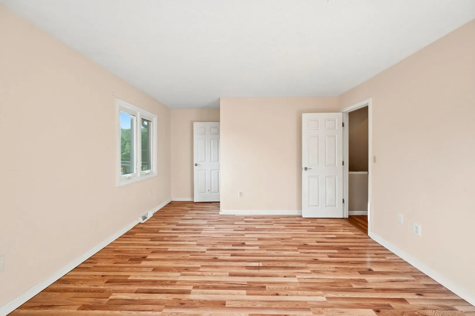
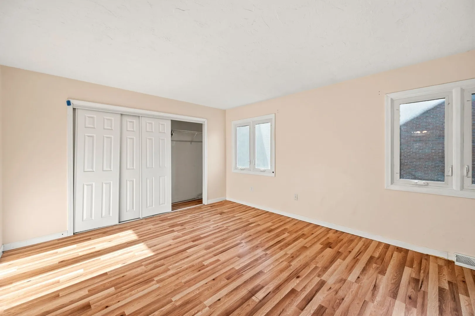
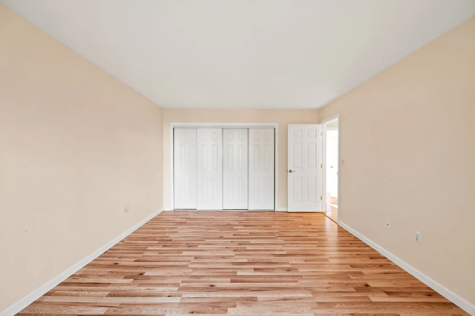
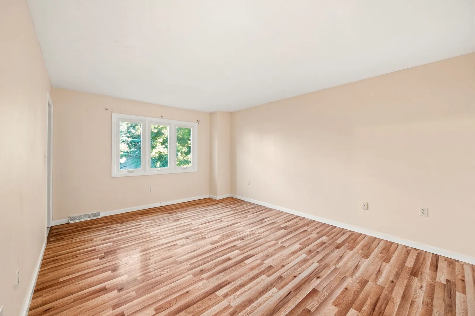
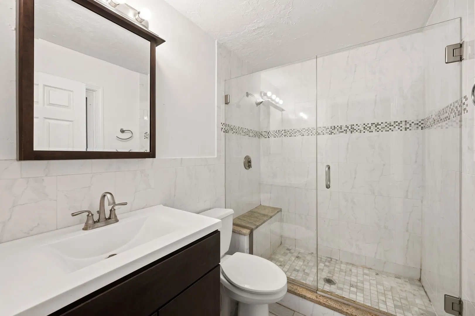
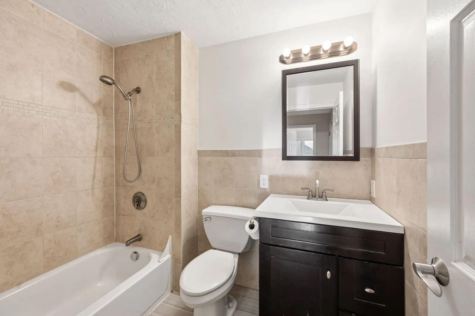
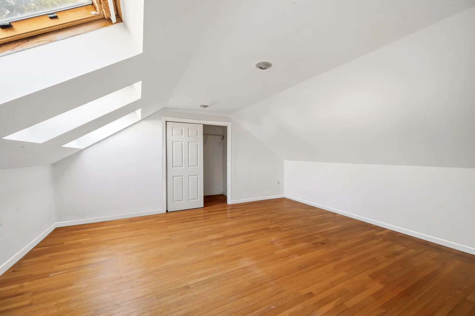
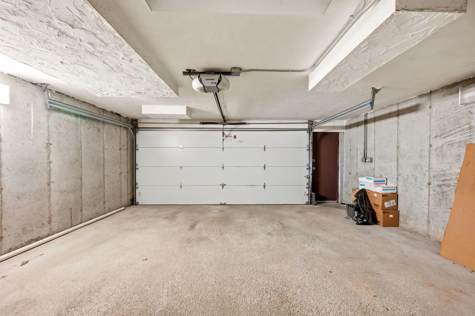
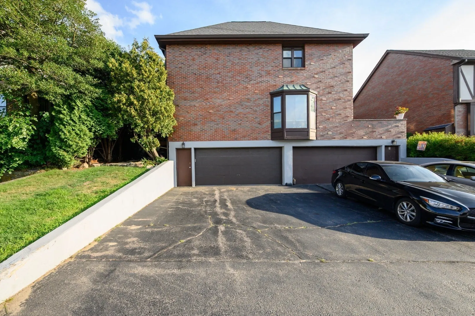
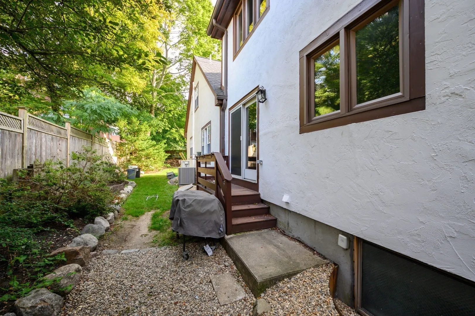
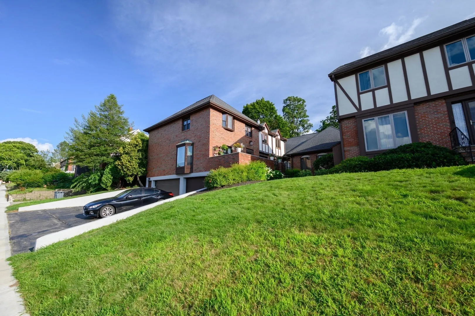
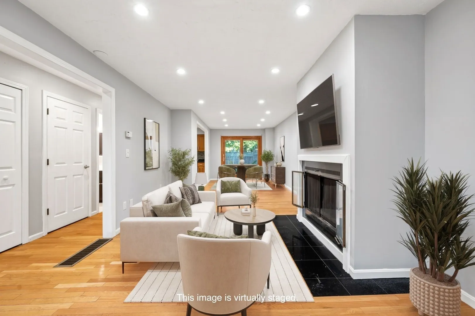
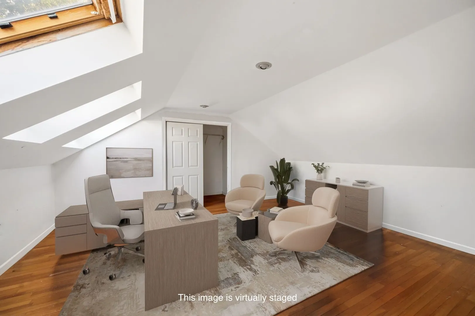
Discover refined urban living at 470 Adams Street, Quincy. Situated between downtown Quincy, the Milton line, and 93, this opportunity doesn't present itself often. This meticulously maintained townhome offers a sophisticated lifestyle across its three finished levels. Updated finishes run throughout the home and touch every room, including the refaced fireplace in the living room, remodeled kitchen, and skylit 3rd floor home office. The second floor features 2 generously sized bedrooms along with two full baths with one ensuite. Throw in the two car garage in the basement and professionally manicured exterior and this home is ideal for anyone. It's a proven moneymaker for an investor, prime location for a commuter, ideal first home...the list is endless. Come check out some of the possibilities for yourself before it's too late.
-
Highlights
- Cooling: Central Air
- HOA Fee: $400
- Property Class: Residential
- Stories: 2
- Unit Number: 2
- Status: Active
- Heating: Electric
- Parking Spots: 3
- Property Type: Condominium
- Total Rooms: 4
- Year Built: 1980
-
Additional Details
- Basement: Y
- Pets Allowed: Yes
- Total Number of Units: 8
- Year Built Source: Public Records
- Fireplaces: 1
- SqFt Source: Public Record
- Year Built Details: Actual
- Zoning: Resb
-
Amenities
- Covered Parking Spaces: 2
- Parking Features: Attached, Under
-
Utilities
- Sewer: Public Sewer
- Water Source: Public
-
Fees / Taxes
- Assessed Value: $490,200
- Tax Year: 2026
- HOA Fee Includes: Insurance, Maintenance Structure, Snow Removal
- Taxes: $5,775
Similar Listings

Sold
17 Photos
Sold
30 Photos
Sold
42 Photos
Sold
1 Photo
Content © 2026 MLS Property Information Network, Inc. The information in this listing was gathered from third party resources including the seller and public records.
Listing information provided courtesy of William Raveis R.E. & Home Services.
MLS Property Information Network, Inc. and its subscribers disclaim any and all representations or warranties as to the accuracy of this information.