
25 Orient St
$429,900
3
Beds
1
Bath
1,445
Sqft
- Request Info
- Call
- Save
-
More
- Mortgage Calculator

Property Tools
$429,900
3
Beds
1
Bath
1,445
Living Area
-
Property Description
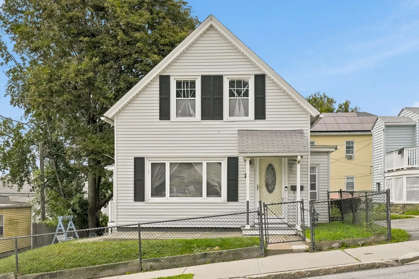
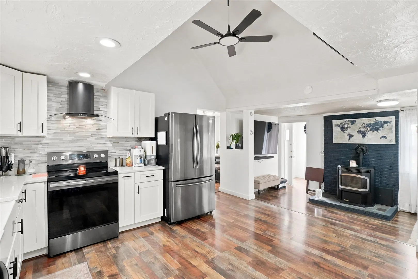
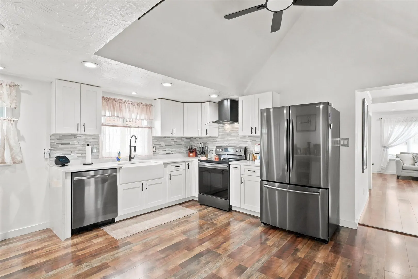
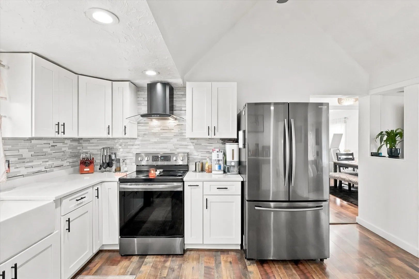
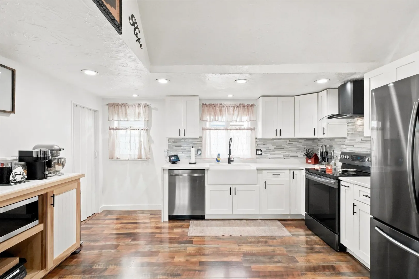
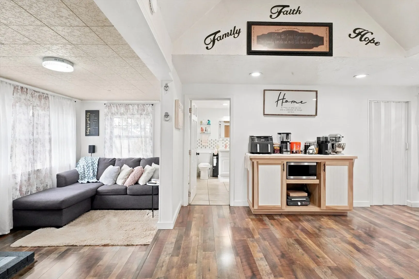
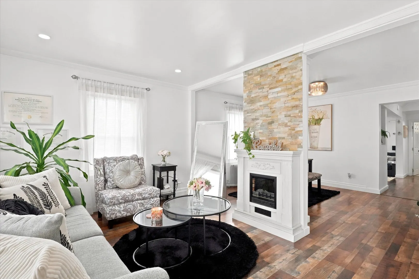
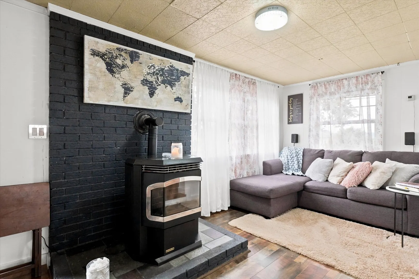
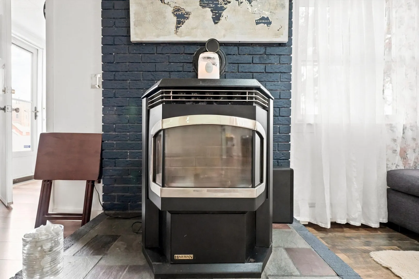
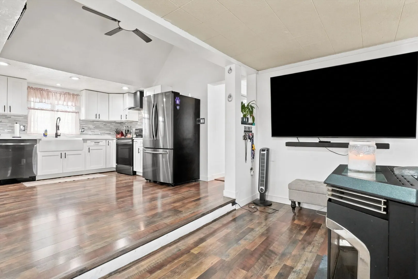
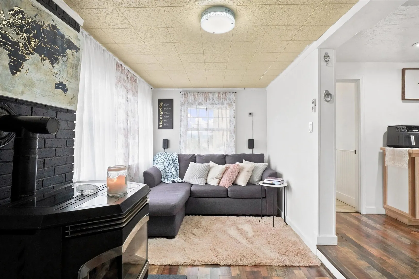
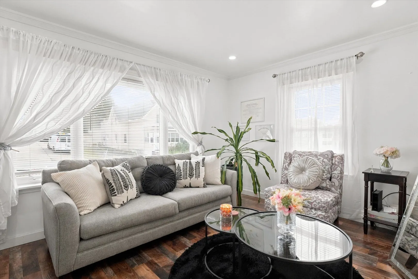
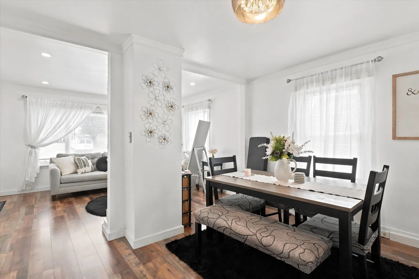
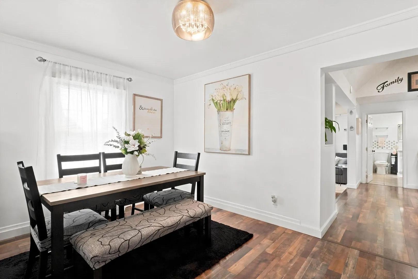
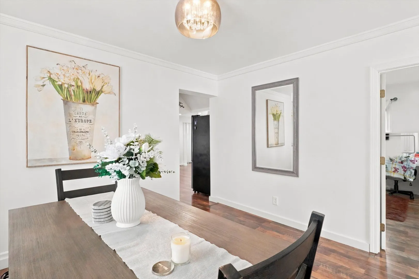
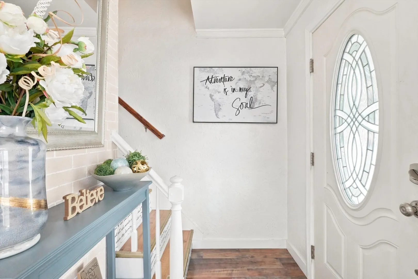
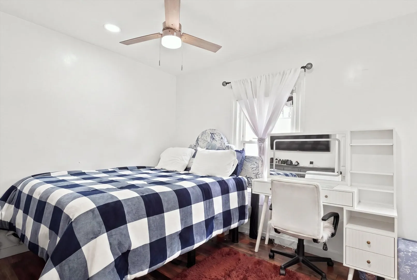
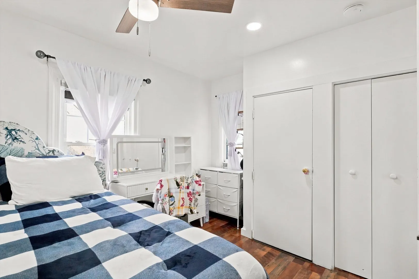
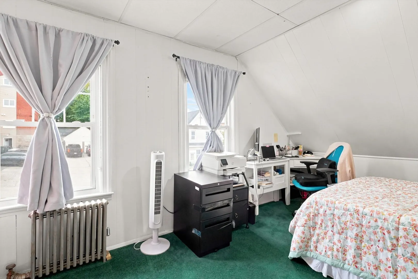
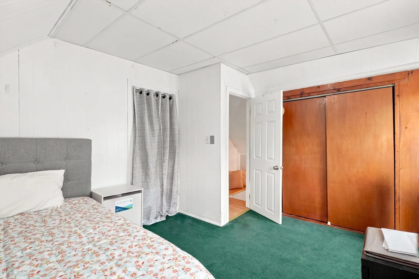
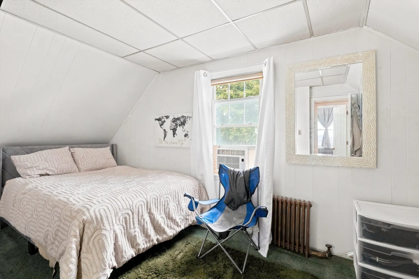
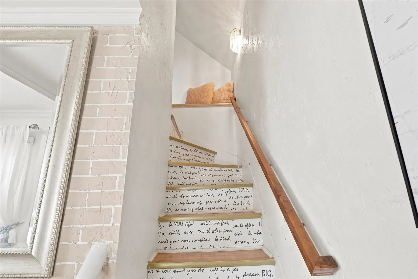
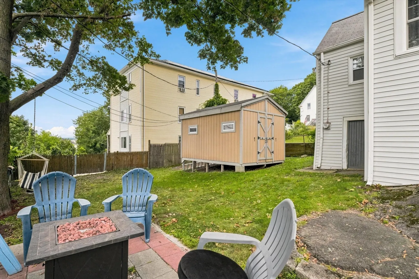
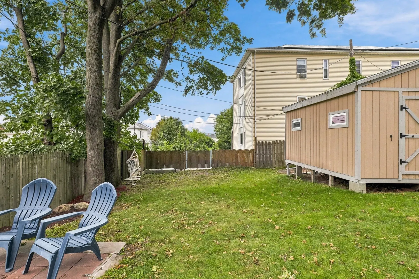
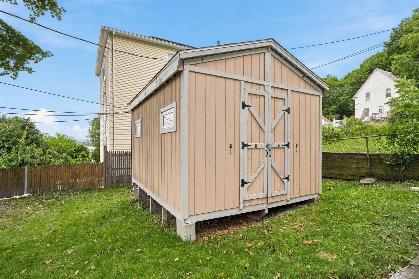
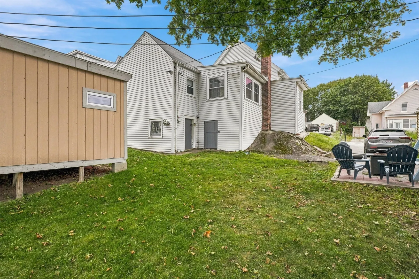
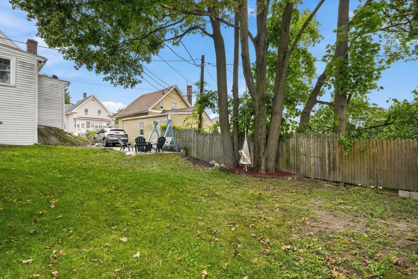
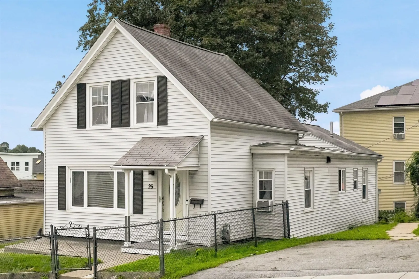
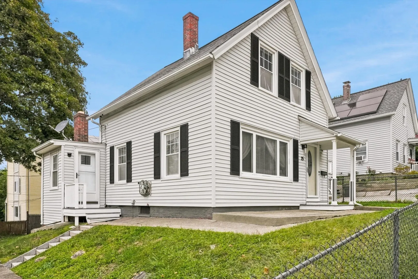
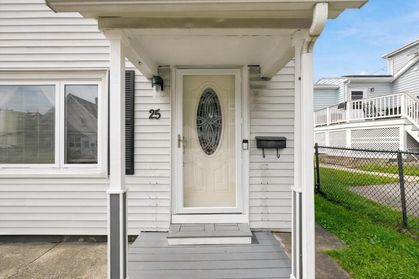
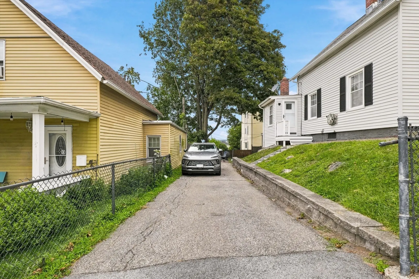
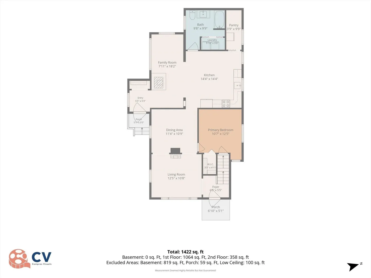
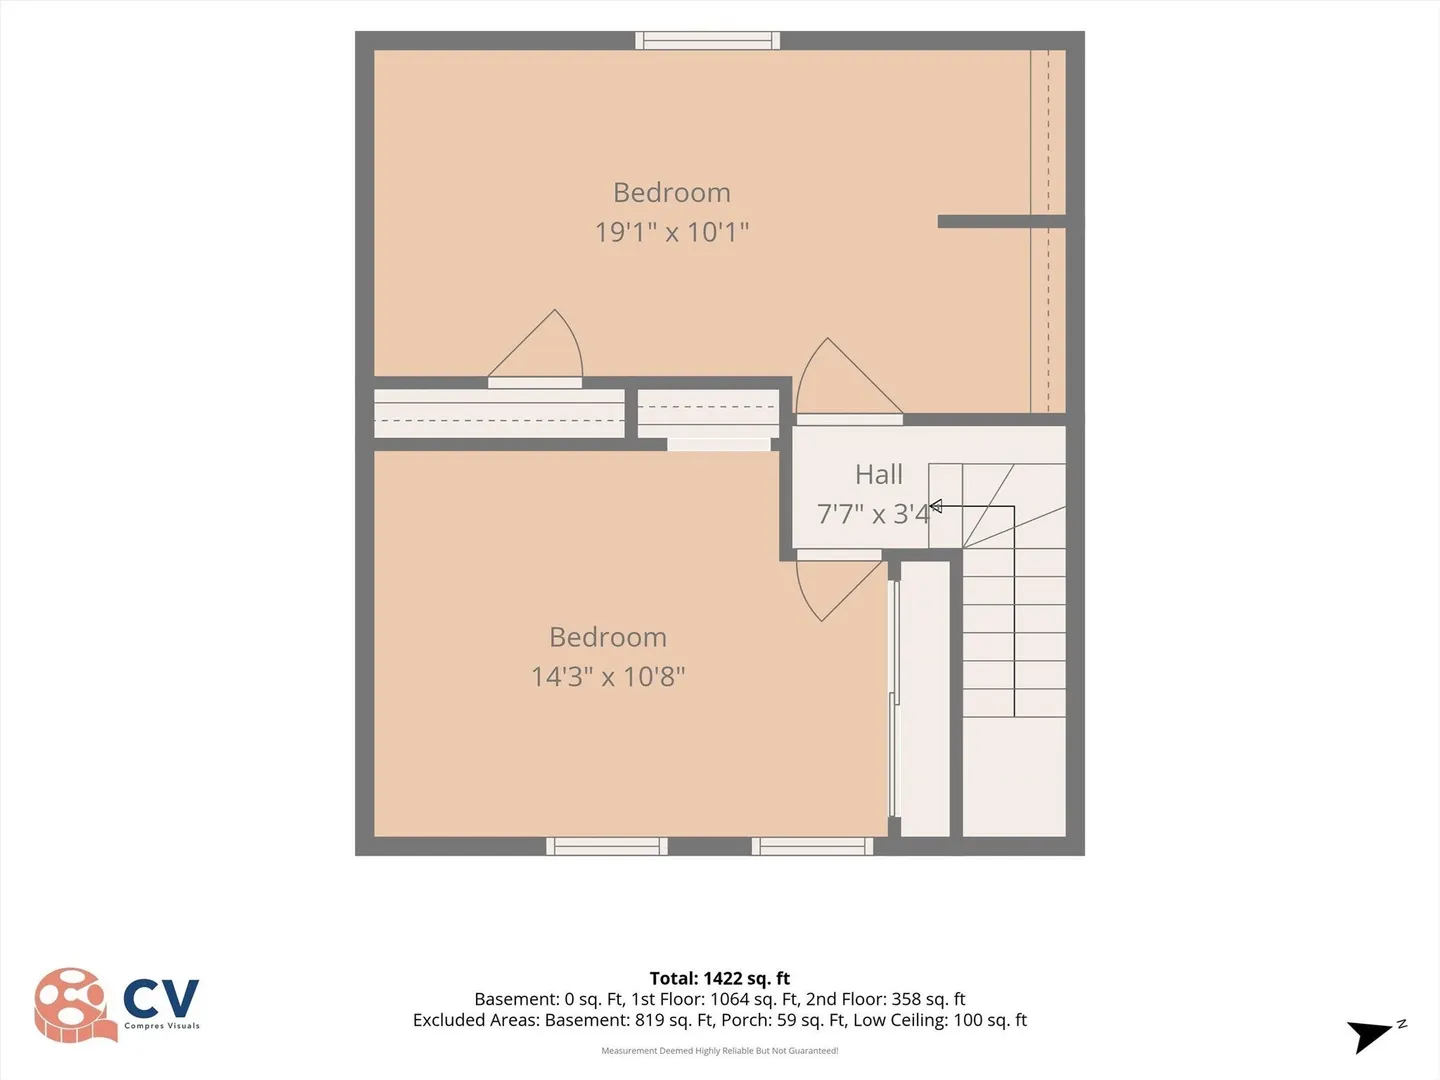
Welcome to 25 Orient St, a comfortable and inviting home with a flexible layout in a convenient Worcester location. The first floor features a large remodeled kitchen with a vaulted ceiling, plenty of cabinet and prep space, and an easy flow into the family room with pellet stove. There’s also a separate dining area and living room, giving you plenty of space to spread out. A first-floor bedroom is a great bonus for guests, a home office, or anyone looking for more one-level living. Upstairs you’ll find two additional bedrooms. Outside, the fenced yard is a great space to enjoy, and the oversized shed/workshop with electricity offers tons of room for storage, hobbies, or projects. Close to Shrewsbury Street dining, downtown Worcester, parks, shopping, medical facilities, and commuter routes.
-
Highlights
- Cooling: Window Unit(s)
- Parking Spots: 2
- Property Type: Single Family Residence
- Total Rooms: 6
- Status: Active
- Heating: Baseboard, Natural Gas, Pellet Stove
- Property Class: Residential
- Style: Cape
- Year Built: 1898
-
Additional Details
- Appliances: Range, Dishwasher, Microwave, Refrigerator, Washer, Dryer
- Construction: Frame
- Fireplaces: 1
- Foundation: Stone
- Road Frontage Type: Public
- SqFt Source: Public Record
- Year Built Source: Public Records
- Basement: Full, Interior Entry, Dirt Floor, Unfinished
- Exterior Features: Storage, Fenced Yard
- Flooring: Tile, Carpet
- Lot Features: Gentle Sloping, Level
- Roof: Shingle
- Year Built Details: Approximate
- Zoning: Rg-5
-
Amenities
- Community Features: Public Transportation, Shopping, Park, Golf, Medical Facility, Laundromat, Highway Access, House of Worship, Public School, University
- Parking Features: Paved Drive, Off Street, Paved
-
Utilities
- Electric: 200+ Amp Service
- Water Source: Public
- Sewer: Public Sewer
-
Fees / Taxes
- Assessed Value: $304,000
- Taxes: $4,010
- Tax Year: 2025
Similar Listings

Sold
22 Photos
Sold
NEW CONSTRUCTION
5 Photos
Sold
34 Photos
Sold
4 Photos
Content © 2026 MLS Property Information Network, Inc. The information in this listing was gathered from third party resources including the seller and public records.
Listing information provided courtesy of Citylight Realty.
MLS Property Information Network, Inc. and its subscribers disclaim any and all representations or warranties as to the accuracy of this information.