
Sold!
$525,000
3
Beds
3/1
Baths
2,652
Living Area
-
Property Description
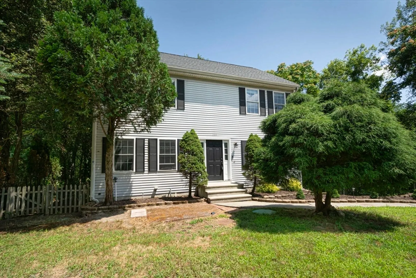
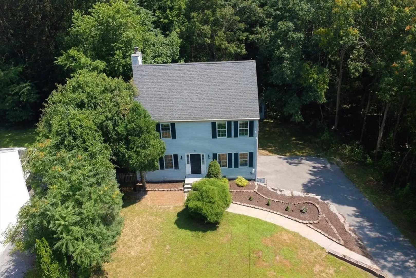
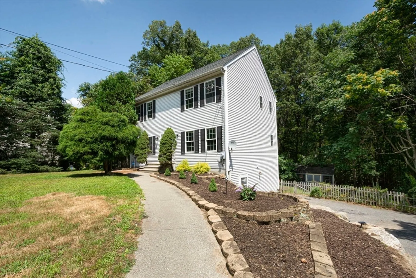
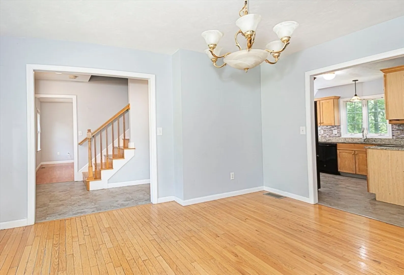
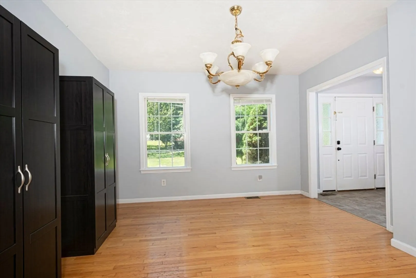
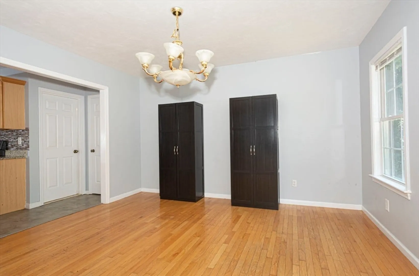
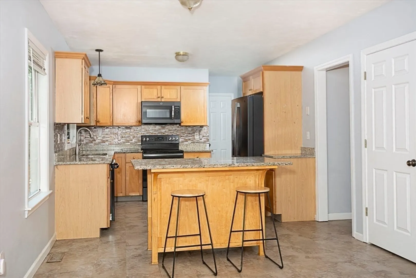
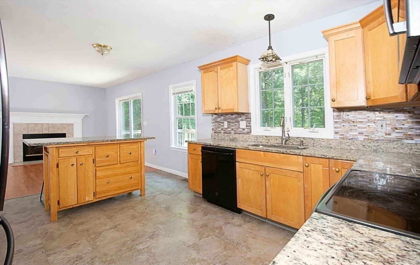
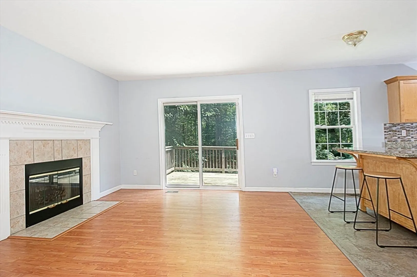
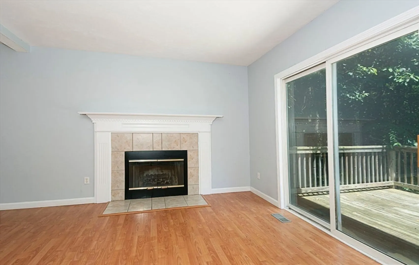
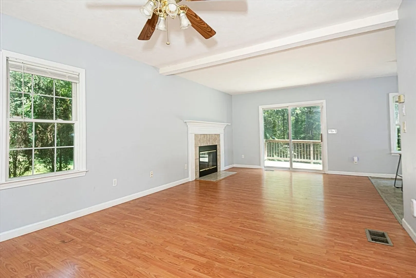
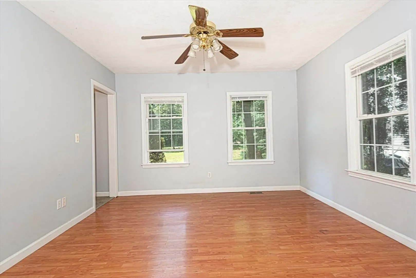
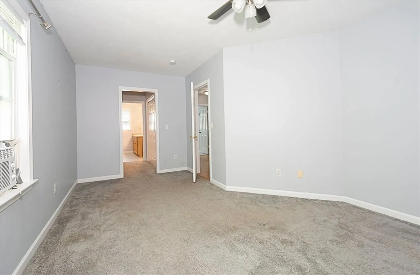
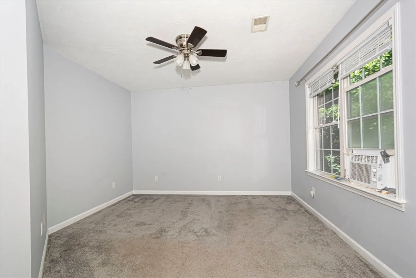
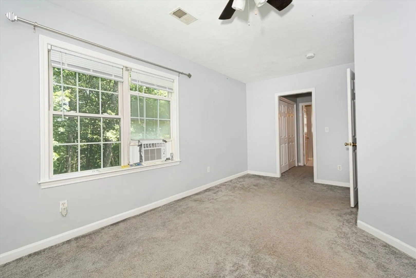
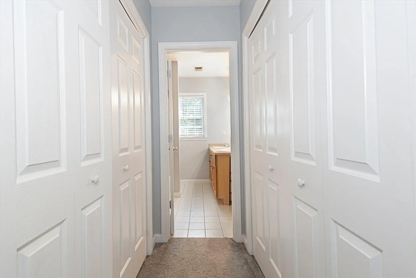
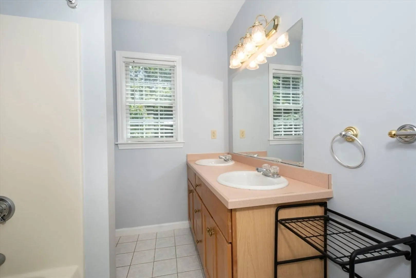
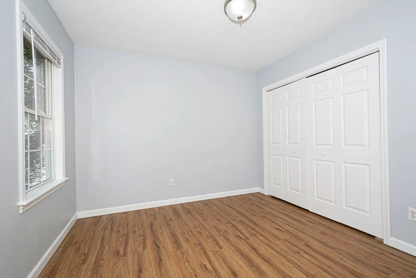
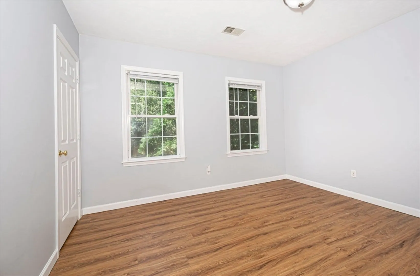
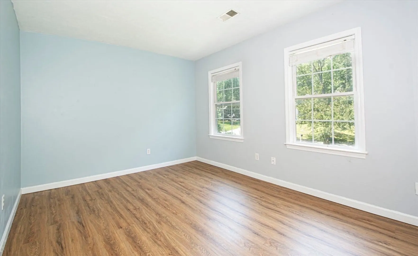
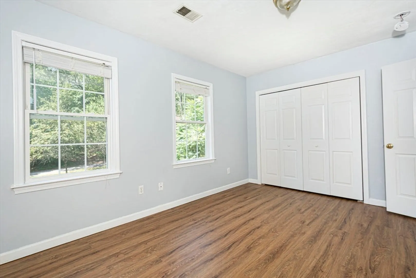
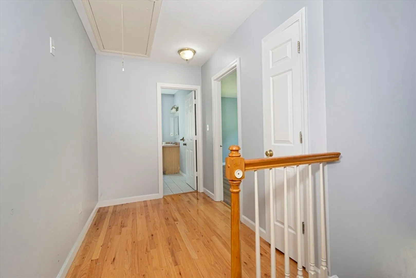
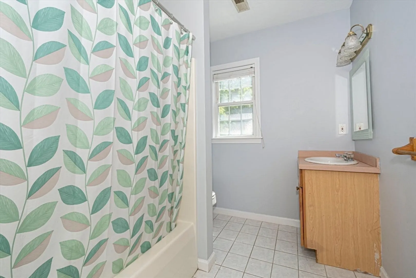
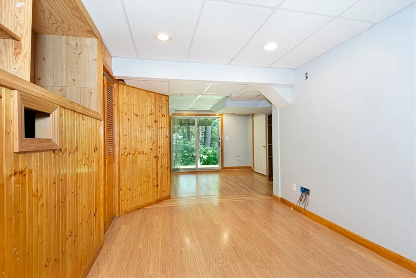
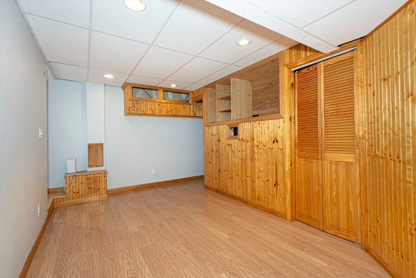
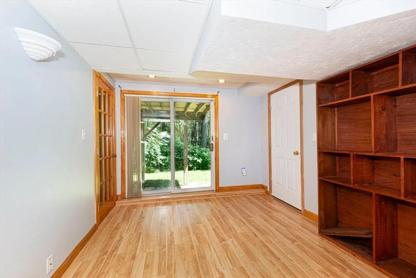
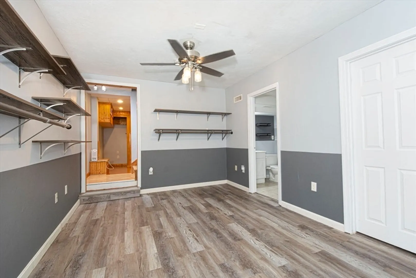
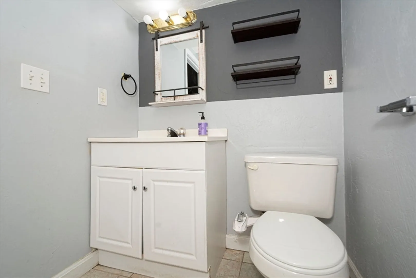
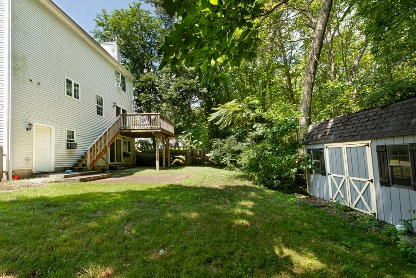
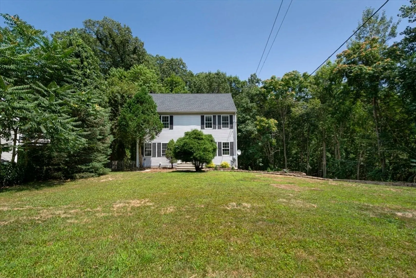
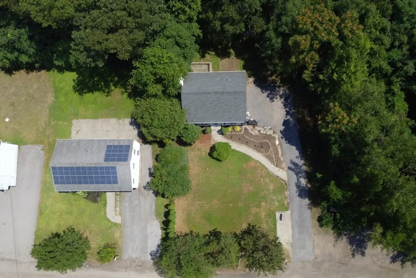
Nestled at 194 Svenson Avenue, this single-family residence offers an inviting home, ready for you to move in and begin creating lasting memories. The home features three bedrooms and three and a half bathrooms, including a finished walkout basement for added living space. The primary bedroom offers a private retreat, complete with an ensuite bathroom that features a double vanity, providing convenience and a touch of luxury. Within the living room, a fireplace serves as a focal point, promising cozy evenings and a warm atmosphere, further enhanced by the architectural detail of a beamed ceiling that adds character and dimension to the space. Step out onto the deck off the living room - perfect for hosting a barbecue or a relaxing evening. The lot is just over a quarter of an acre, offering a natural atmosphere in Worcester.
-
Highlights
- Cooling: Wall Unit(s)
- Parking Spots: 6
- Property Type: Single Family Residence
- Total Rooms: 7
- Status: Closed
- Heating: Forced Air
- Property Class: Residential
- Style: Colonial
- Year Built: 2002
-
Additional Details
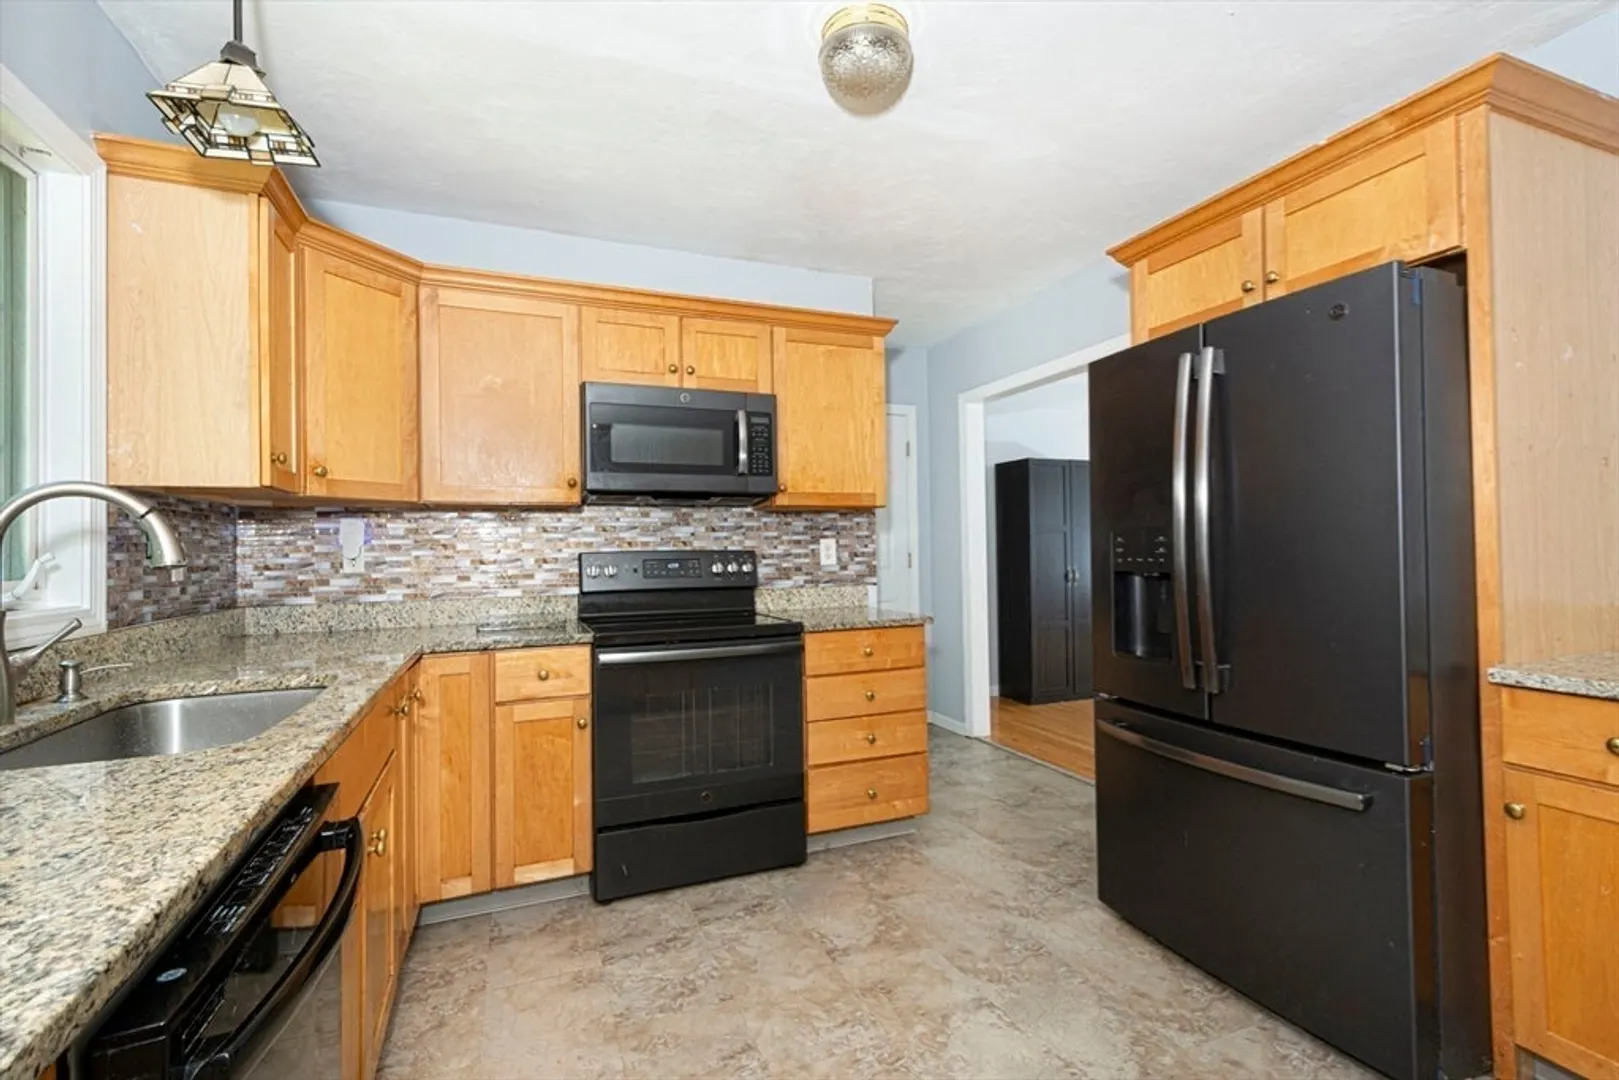
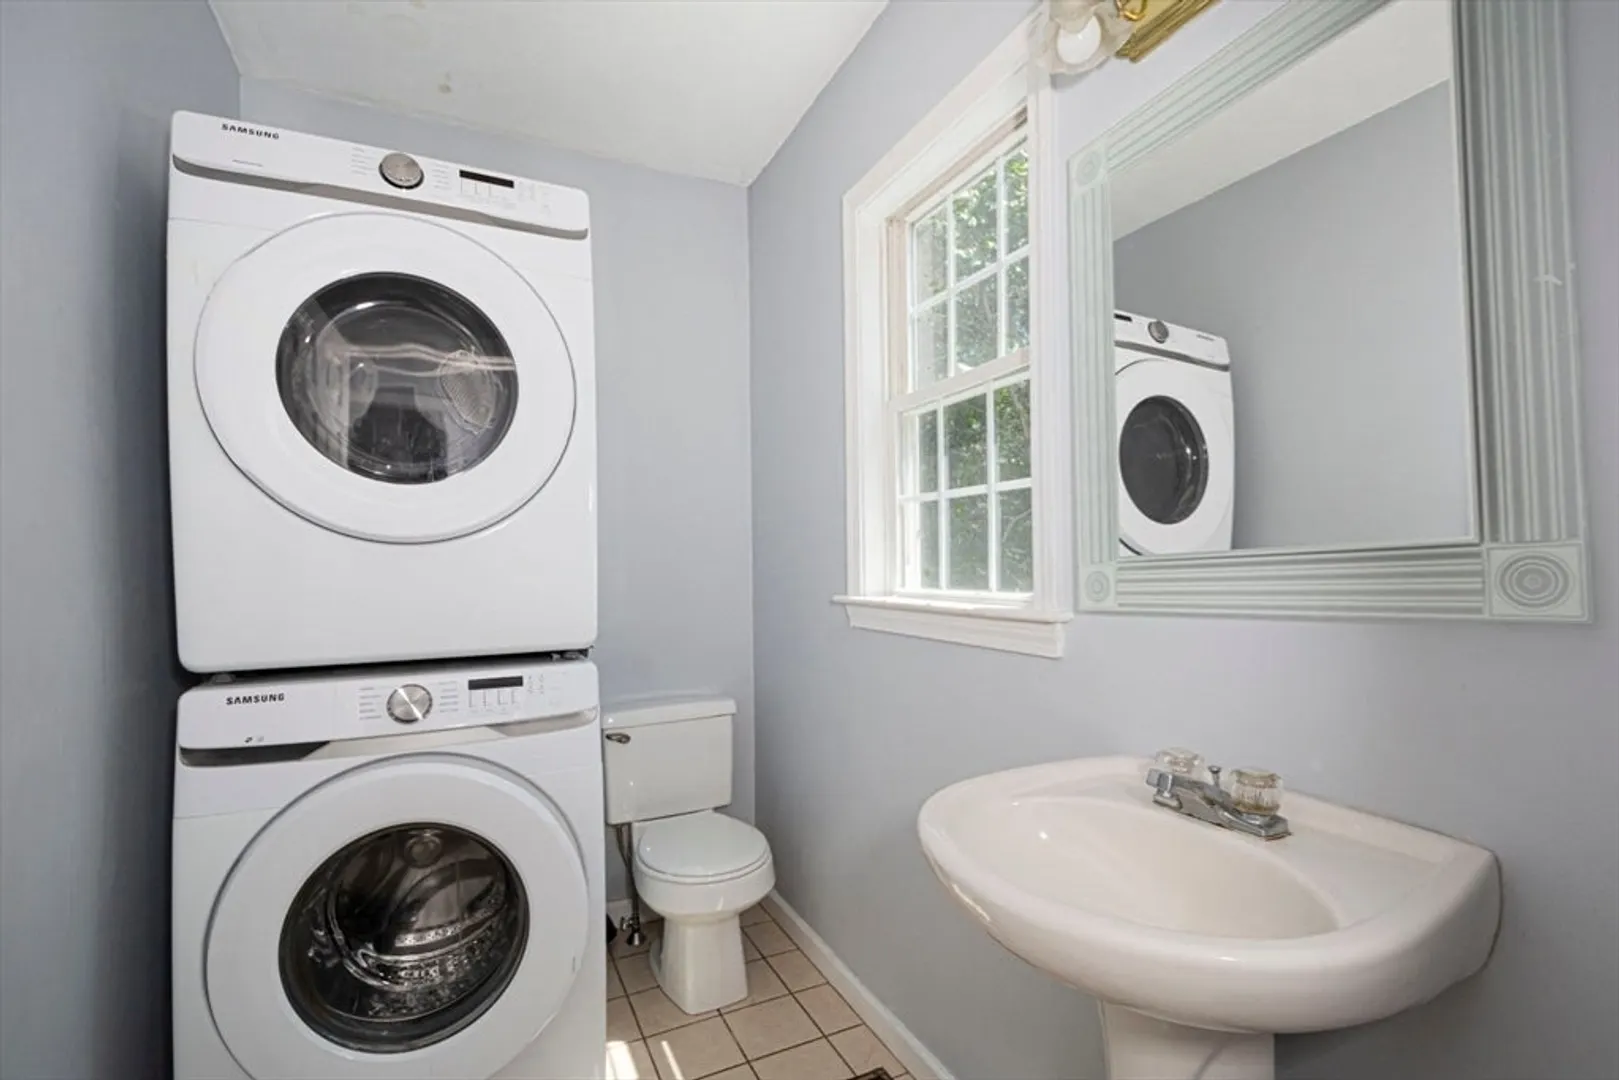
- Appliances: Water Heater, Range, Dishwasher, Microwave, Refrigerator, Washer, Dryer
- Construction: Frame
- Fireplaces: 1
- Foundation: Concrete Perimeter
- Road Frontage Type: Dead End
- SqFt Source: Public Record
- Year Built Source: Public Records
- Basement: Full
- Exterior Features: Deck - Wood, Storage
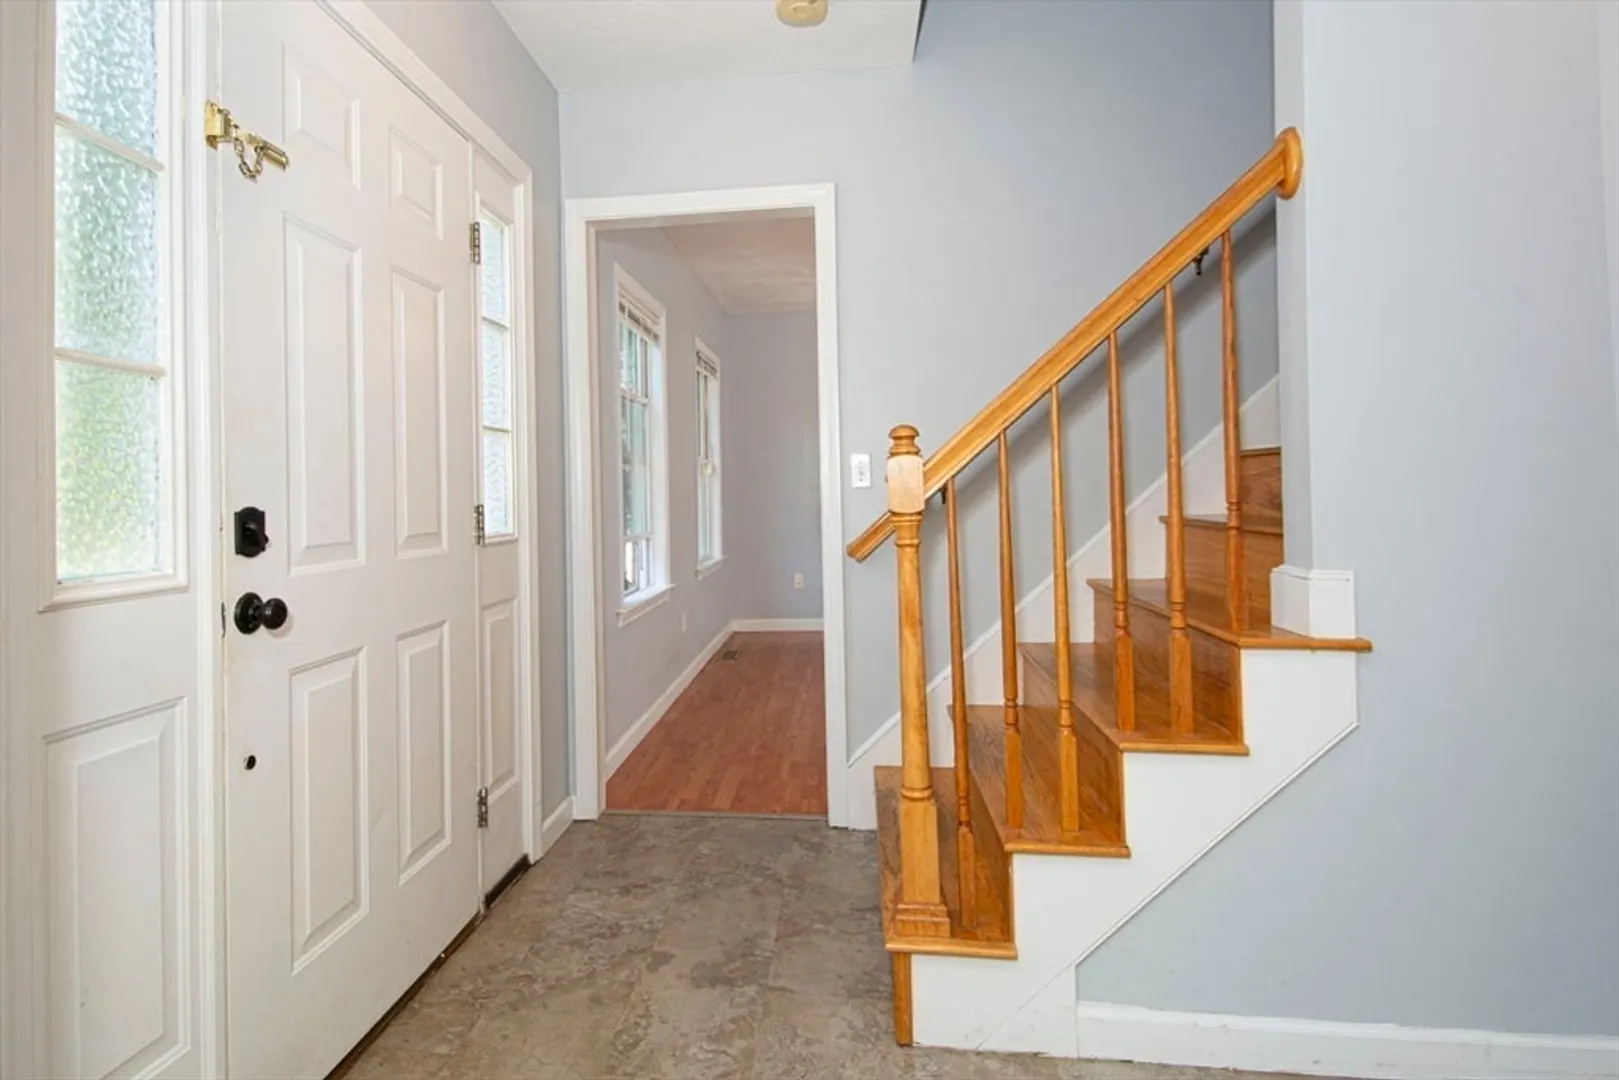
- Flooring: Vinyl, Carpet, Laminate, Hardwood
- Lot Features: Wooded
- Roof: Shingle
- Year Built Details: Actual
- Zoning: Rs-7
-
Amenities
- Community Features: Public Transportation, Shopping, Park, Medical Facility, Laundromat, Bike Path, Conservation Area, Highway Access, Private School, Public School
- Parking Features: Paved Drive, Off Street, Paved
-
Utilities
- Electric: 200+ Amp Service
- Water Source: Public
- Sewer: Private Sewer
-
Fees / Taxes
- Assessed Value: $463,700
- Taxes: $6,116
- Tax Year: 2025
Similar Listings
Sold
38 Photos
Sold
42 Photos
Sold
31 Photos
Sold
34 Photos
Content © 2026 MLS Property Information Network, Inc. The information in this listing was gathered from third party resources including the seller and public records.
Listing information provided courtesy of Cameron Real Estate Group.
MLS Property Information Network, Inc. and its subscribers disclaim any and all representations or warranties as to the accuracy of this information.
