
Sold!
$1,460,000
5
Beds
2/1
Baths
3,027
Living Area
-
Property Description
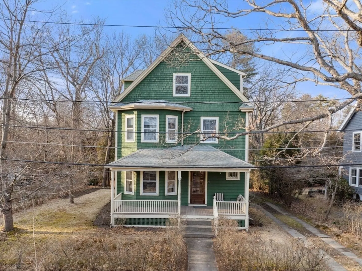
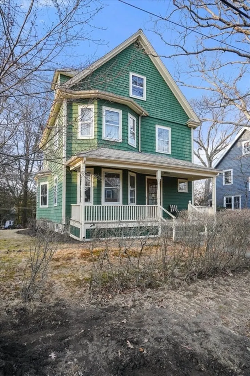
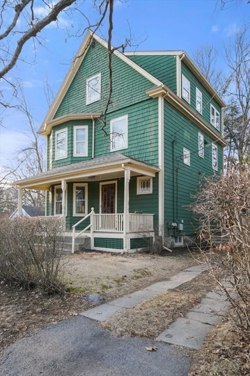
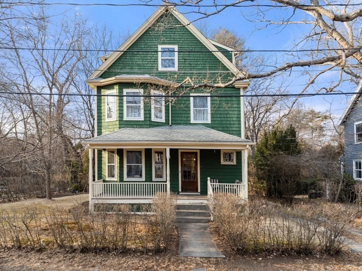
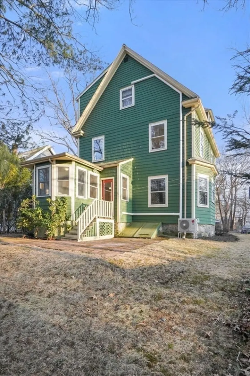
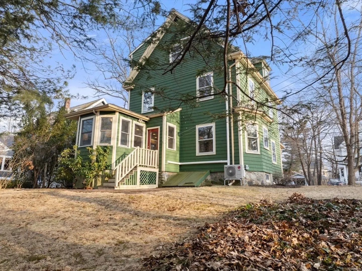
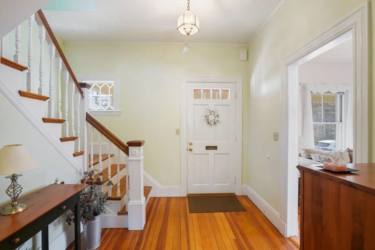
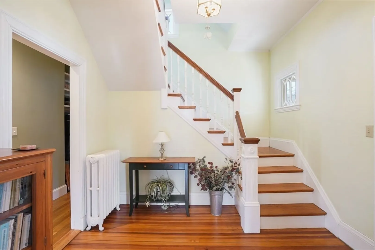
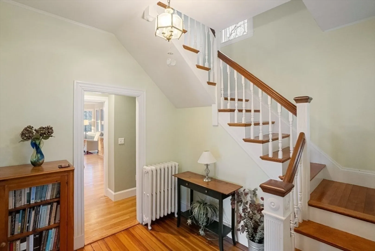
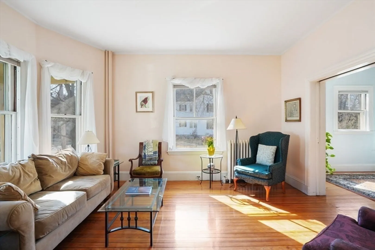
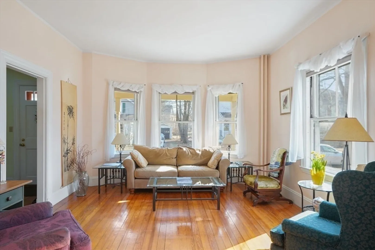
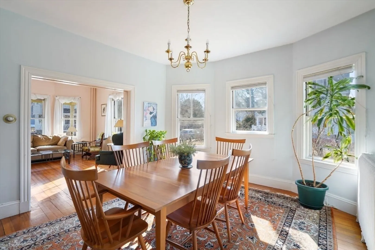
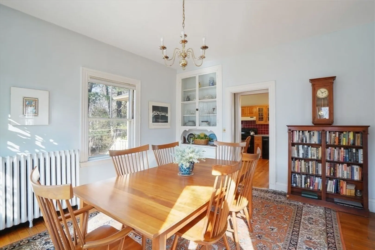
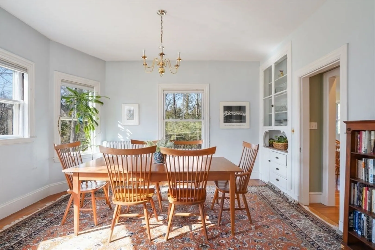
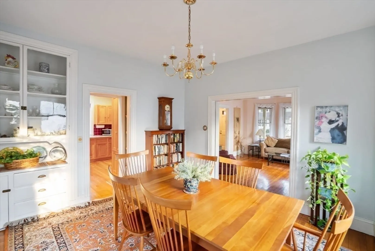
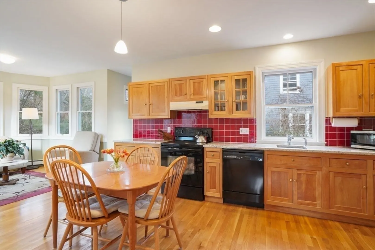
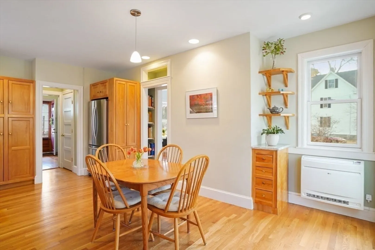
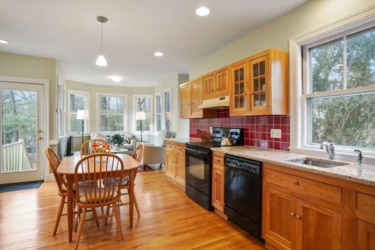
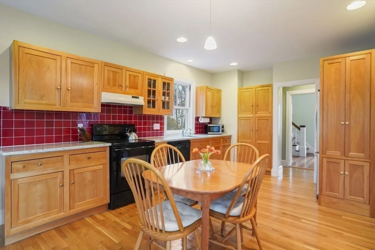
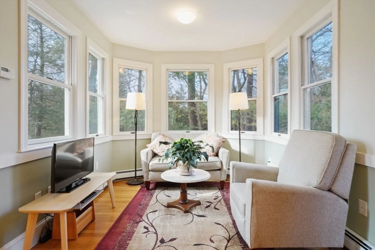
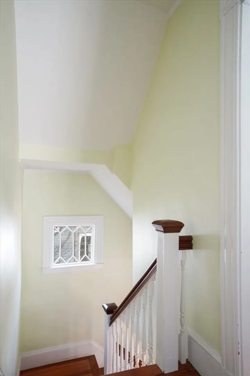
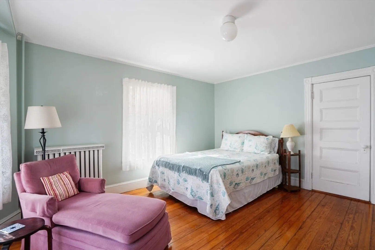
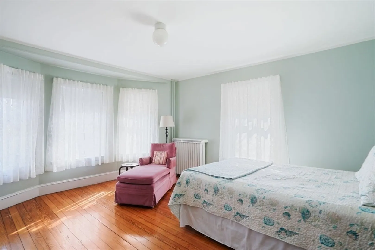
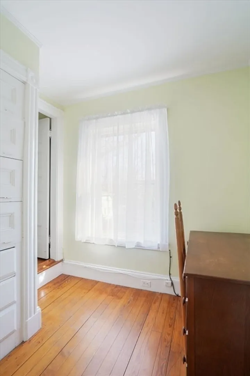
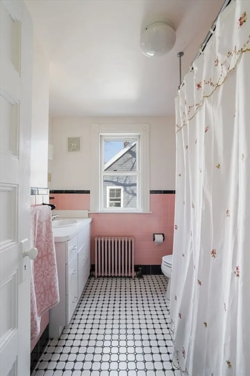
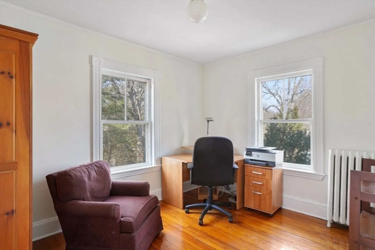
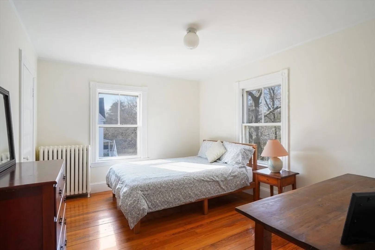
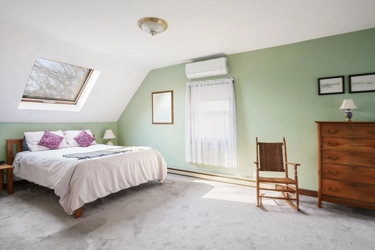
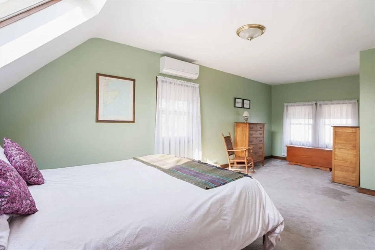
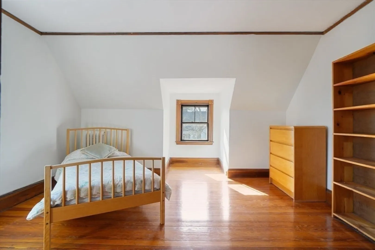
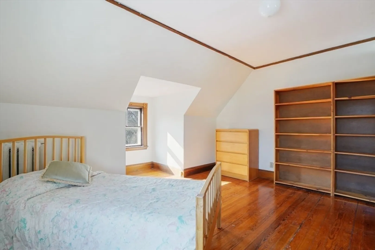
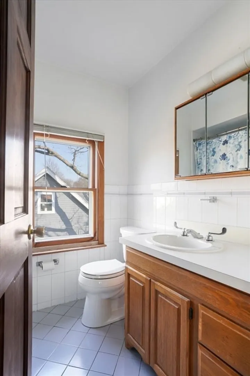
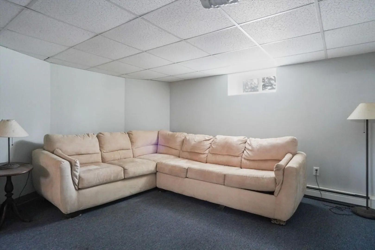
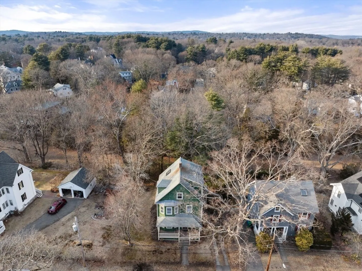
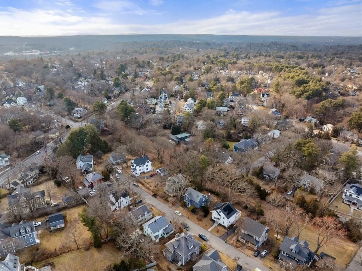
Welcome to this charming 1908 Victorian residence located on a cul-de-sac adjacent to the aqueduct in Newton Highlands Village. Beautifully appointed interior includes an entry foyer and grand living and dining rooms. The centrally located kitchen seamlessly connects with the family room, with views overlooking the yard and patio. Upstairs you will find three spacious bedrooms, an office, and a family bath. The third level offers a primary suite with skylight and private bath along with a fifth bedroom. The partially finished basement is the perfect bonus room for a home gym, playroom, or additional office. Near restaurants, schools, parks, trails, Crystal Lake, highways, and public transportation–making it a wonderful community to live in!
-
Highlights
- Cooling: Central Air
- Parking Spots: 4
- Property Type: Single Family Residence
- Total Rooms: 10
- Status: Closed
- Heating: Oil
- Property Class: Residential
- Style: Victorian
- Year Built: 1908
-
Additional Details
- Appliances: Water Heater, Range, Dishwasher, Disposal, Microwave, Refrigerator
- Construction: Frame
- Flooring: Hardwood, Flooring - Hardwood, Flooring - Wall to Wall Carpet
- Interior Features: Office, Great Room
- Road Frontage Type: Public
- Year Built Details: Approximate
- Zoning: Res
- Basement: Full, Partially Finished
- Exterior Features: Porch, Patio
- Foundation: Block
- Lot Features: Wooded, Level
- Roof: Shingle
- Year Built Source: Public Records
-
Amenities
- Community Features: Public Transportation, Shopping, Park, Walk/Jog Trails, Highway Access, T-Station
- Parking Features: Off Street
-
Utilities
- Electric: Circuit Breakers
- Water Source: Public
- Sewer: Public Sewer
-
Fees / Taxes
- Assessed Value: $1,304,800
- Compensation Based On: Gross/Full Sale Price
- Taxes: $12,744
- Buyer Agent Compensation: 2.5%
- Tax Year: 2024
Similar Listings
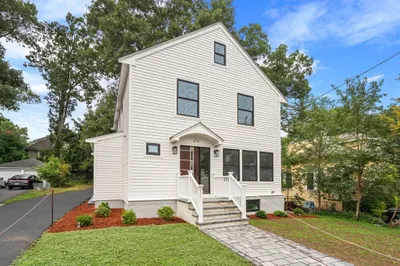
Sold

33 Photos
Sold
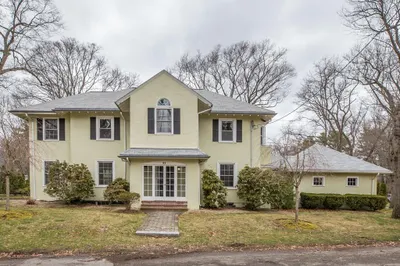
16 Photos
Sold
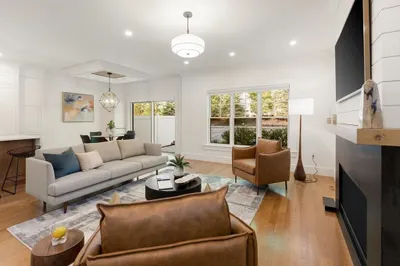
41 Photos
Sold
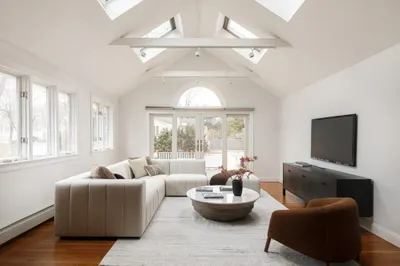
17 Photos
Content © 2026 MLS Property Information Network, Inc. The information in this listing was gathered from third party resources including the seller and public records.
Listing information provided courtesy of Commonwealth Standard Realty Advisors.
MLS Property Information Network, Inc. and its subscribers disclaim any and all representations or warranties as to the accuracy of this information.
