
Sold!
$1,805,000
5
Beds
4/1
Baths
3,763
Living Area
-
Property Description
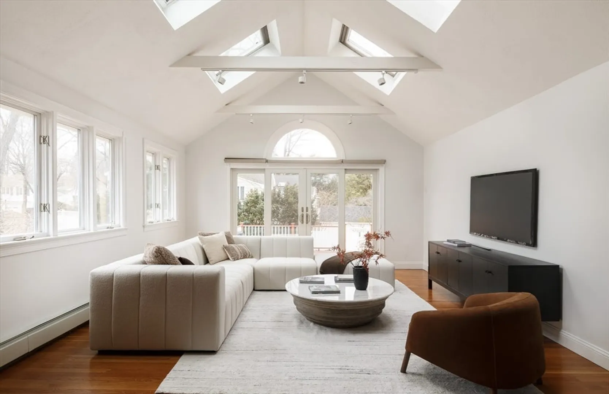
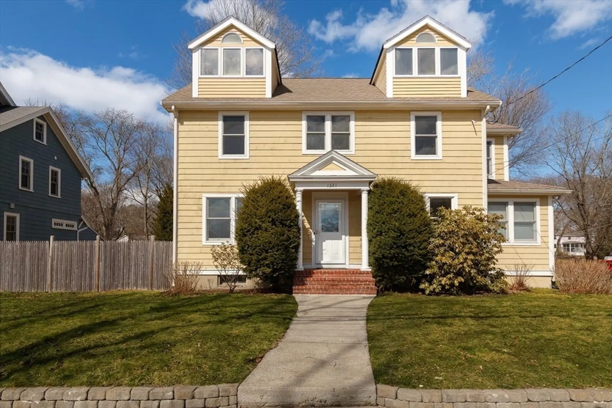
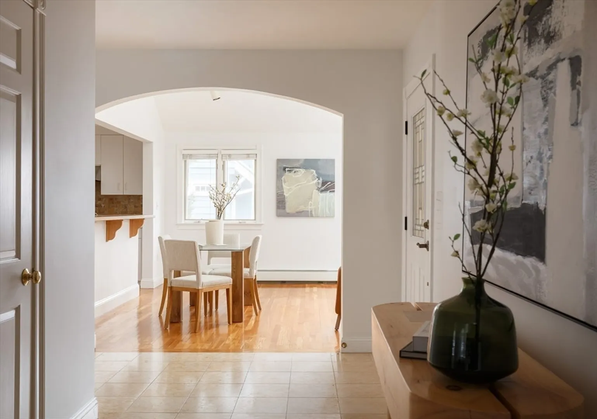
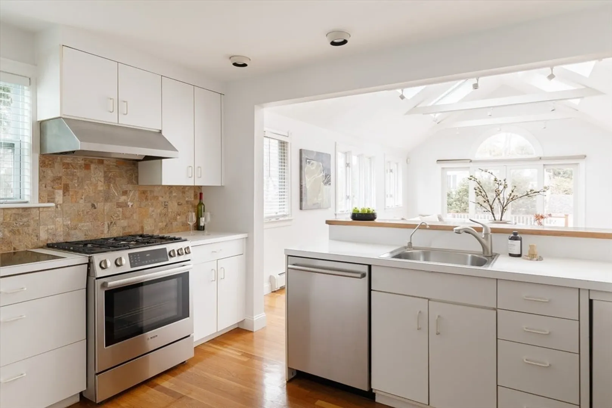
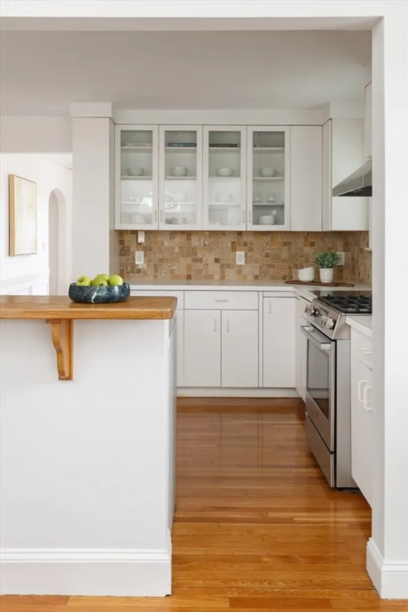
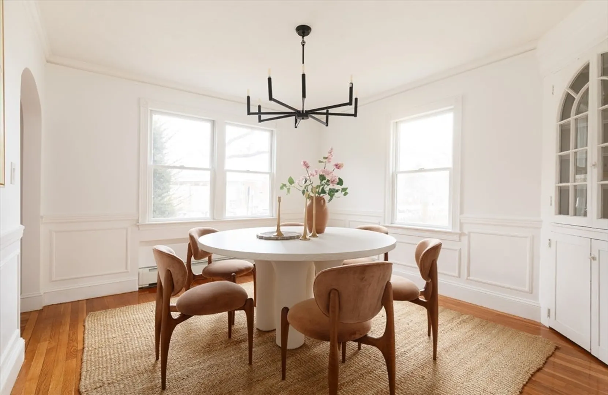
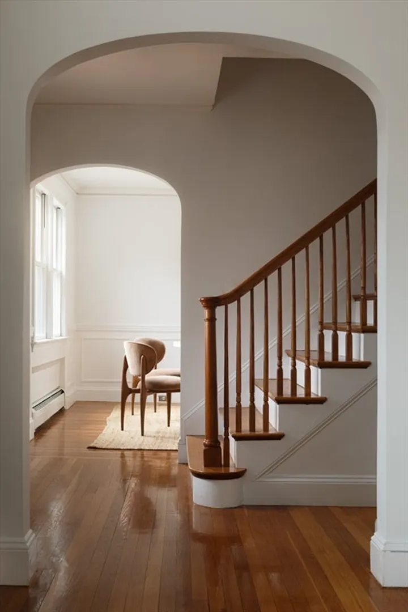
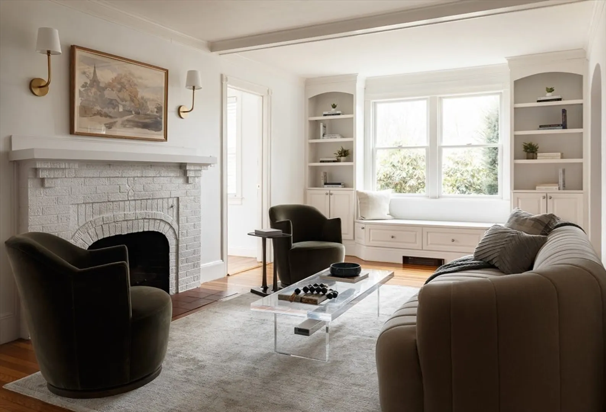
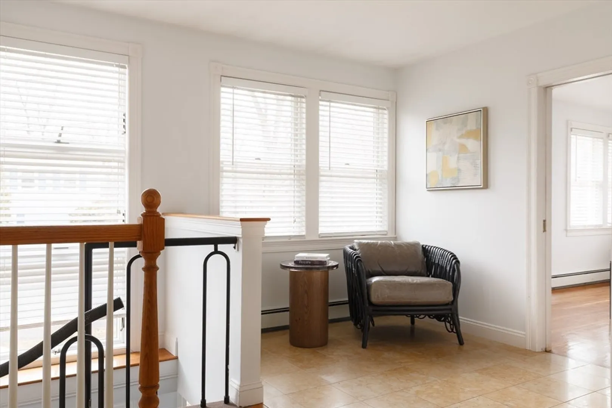
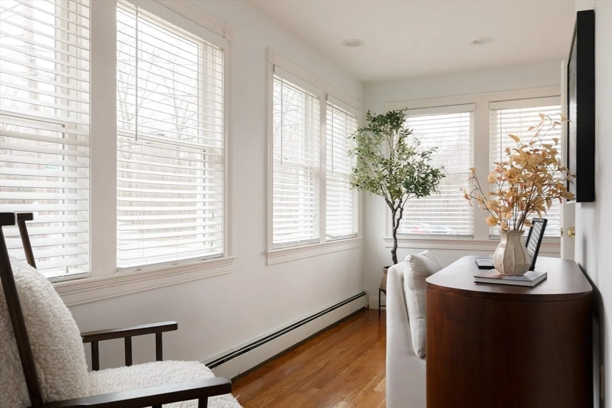
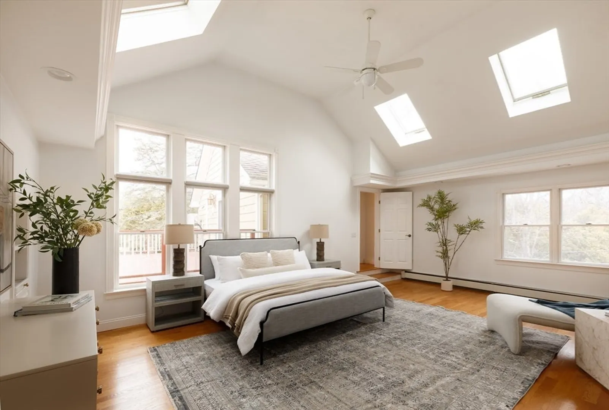
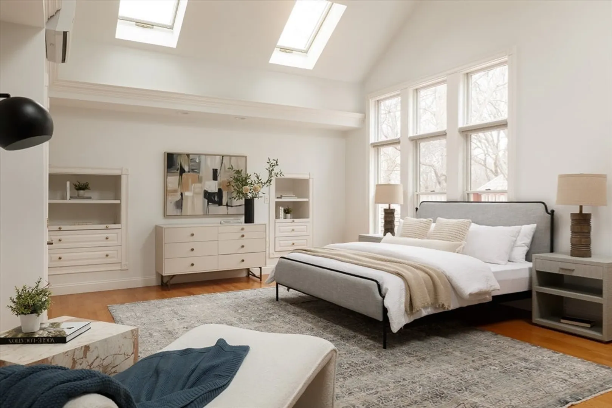
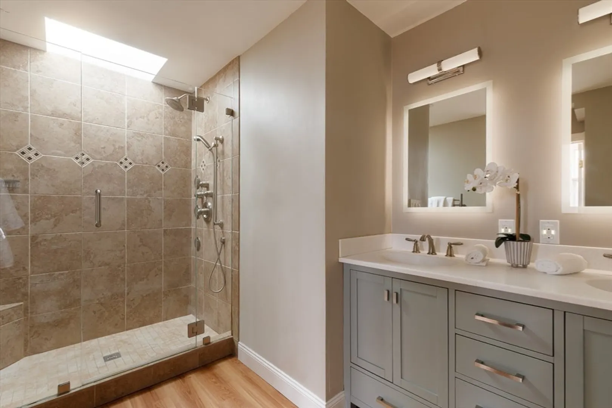
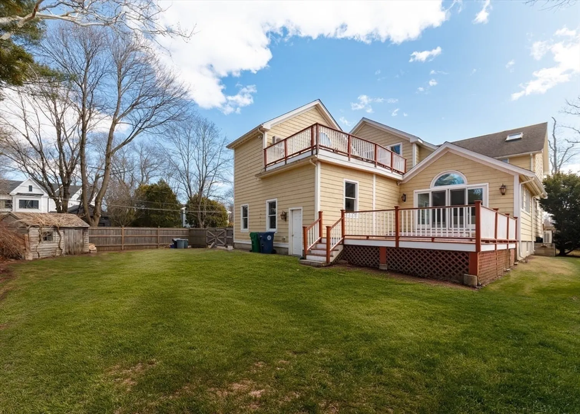
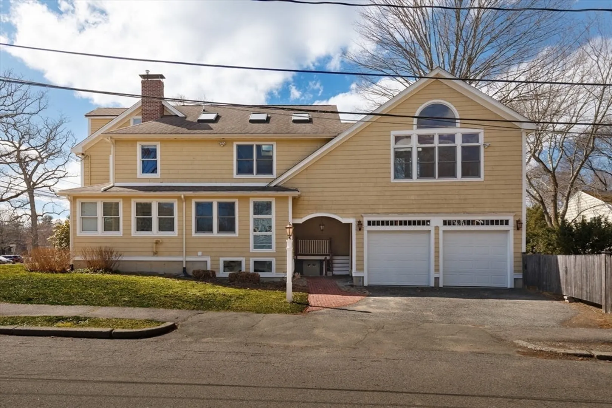
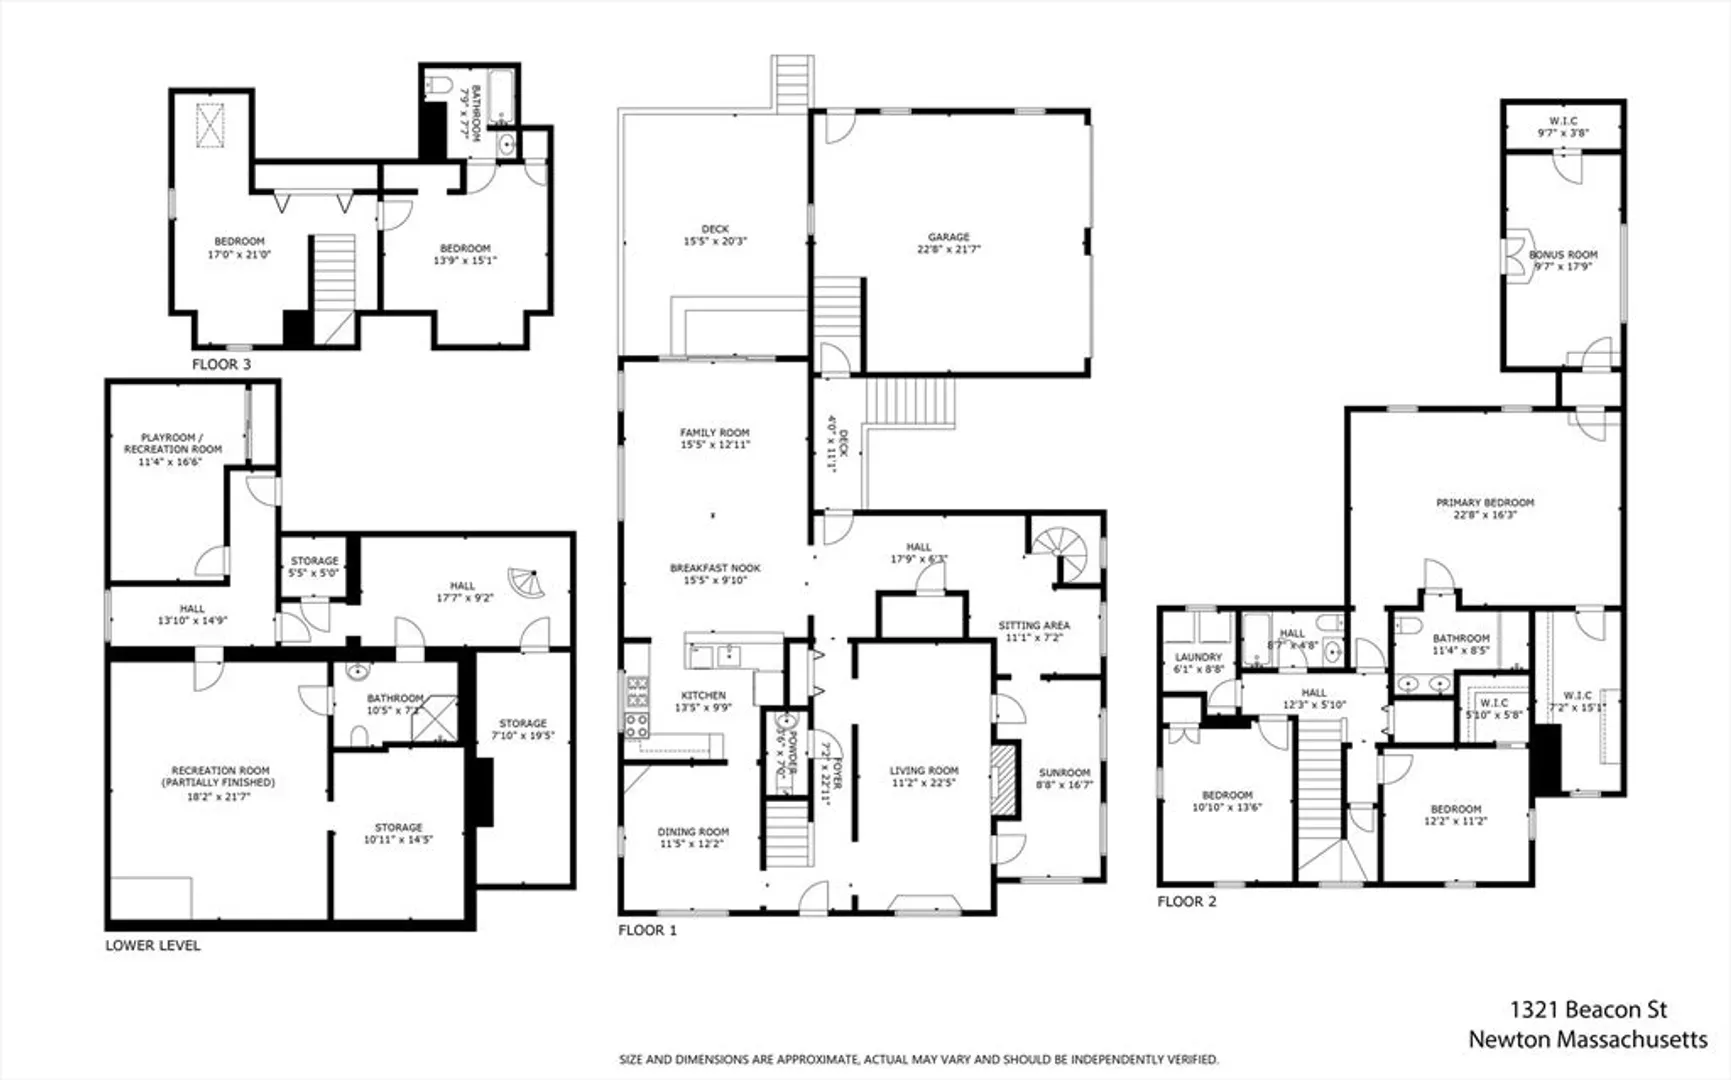
Located in highly desirable Waban, offering an impressive blend of space, light and versatility. Sited on 9,648sqft lot, this thoughtfully designed 3,763 sqft should not be missed. Step inside to discover an open floor plan complemented by soaring high ceilings, skylights, hardwood floors and an abundance of natural light that creates a bright and airy atmosphere.This home is ideal for both everyday living and entertaining. kitchen/family room with sliders leading to an expansive deck.Primary suite features dramatic ceilings, walk in closet, full bath and an adjoining bonus room, ideal for office, nursery, or workout space.3rd floor has 2 bedrooms with full bath for family or guests.Finished lower-level bonus space, complete with full bath and separate entrance for flexible living arrangements or home office.Covered walkway connects to 2 car garage.Close to Cold Spring park, Waban center, the Waban T-stop ,and opportunity forThe Windsor Club
-
Highlights
- Area: Waban
- Heating: Baseboard, Hot Water, Natural Gas, Ductless
- Property Class: Residential
- Style: Colonial
- Year Built: 1928
- Cooling: Ductless
- Parking Spots: 6
- Property Type: Single Family Residence
- Total Rooms: 11
- Status: Closed
-
Additional Details
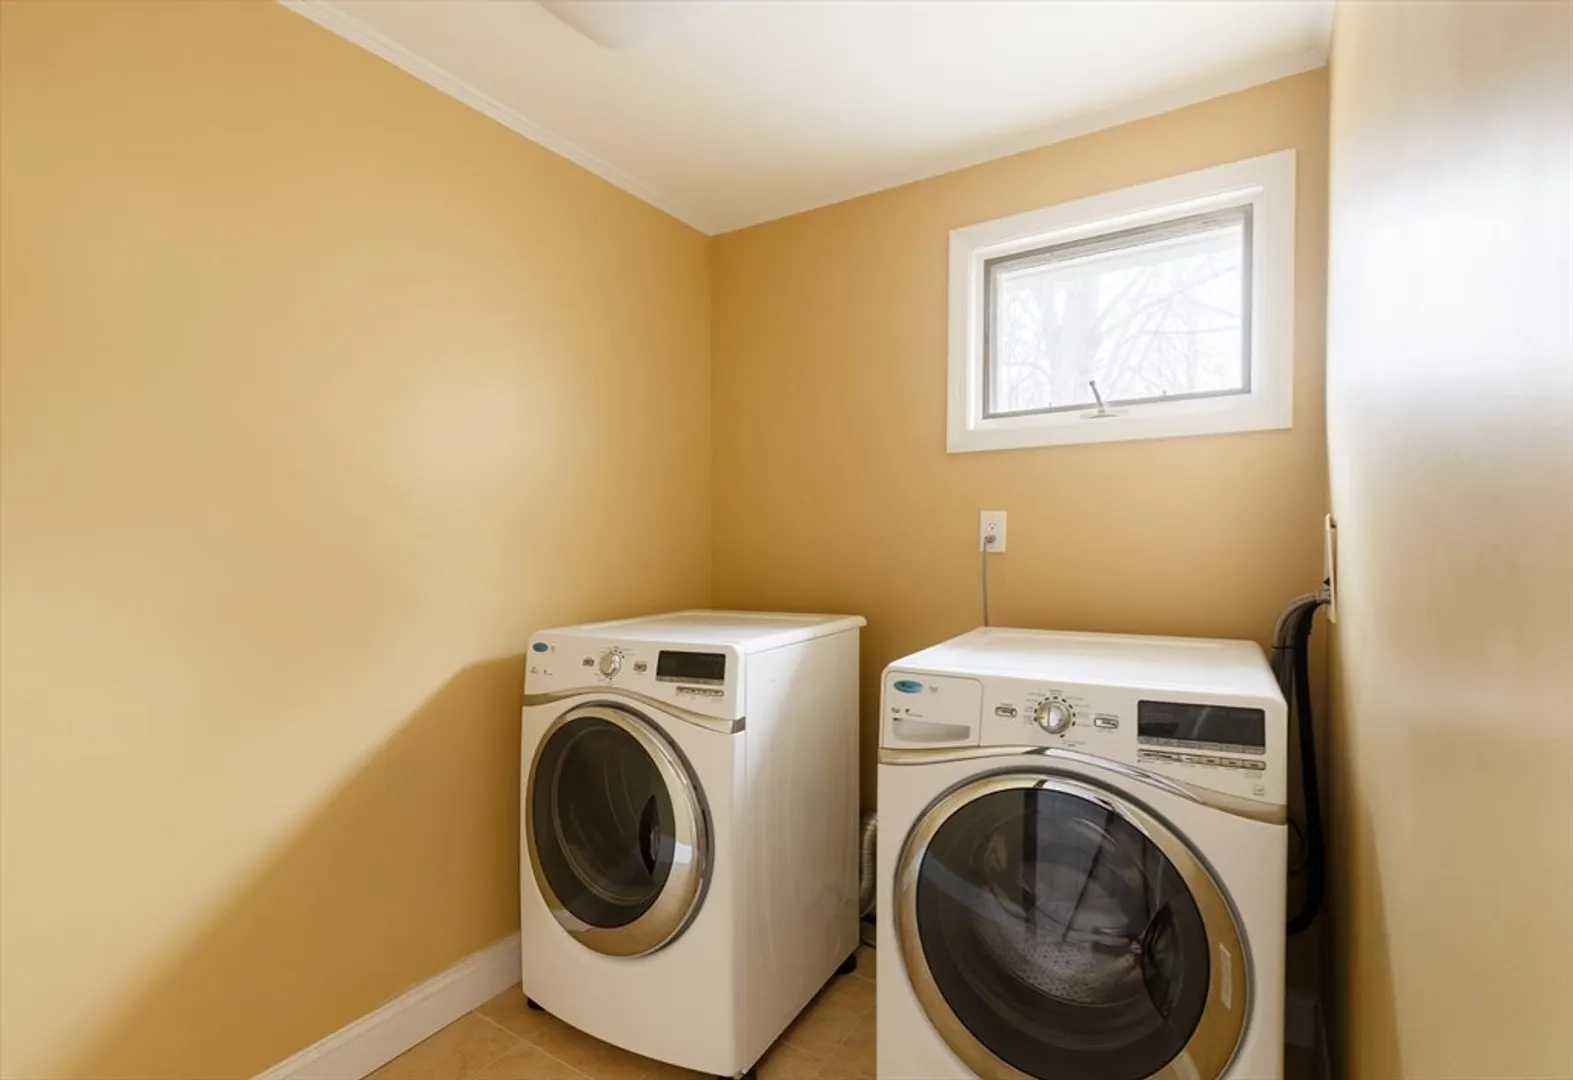
- Appliances: Gas Water Heater, Water Heater, Range, Dishwasher, Disposal, Refrigerator, Freezer, Washer, Dryer
- Exterior Features: Porch - Enclosed, Deck, Deck - Roof, Deck - Wood, Rain Gutters, Storage, Fenced Yard
- Flooring: Wood, Tile, Carpet, Hardwood, Particle Board, Stone / Slate, Engineered Hardwood, Flooring - Engineered Hardwood, Flooring - Stone/Ceramic Tile, Flooring - Hardwood
- Interior Features: Bathroom - Full, Bathroom - Tiled With Tub & Shower, Lighting - Sconce, Bathroom - With Shower Stall, Enclosed Shower - Fiberglass, Recessed Lighting, Lighting - Overhead, Walk-In Closet(s), Open Floorplan, Lighting - Pendant, Home Office-Separate Entry, Bathroom, Sun Room, Entry Hall
- Road Frontage Type: Public
- SqFt Source: Appraiser
- Year Built Source: Public Records
- Basement: Full, Partially Finished, Walk-Out Access, Interior Entry, Garage Access, Concrete
- Fireplaces: 1
- Foundation: Concrete Perimeter
- Lot Features: Corner Lot
- Roof: Shingle
- Year Built Details: Approximate
- Zoning: Sr2
-
Amenities
- Community Features: Public Transportation, Shopping, Pool, Tennis Court(s), Park, Walk/Jog Trails, Golf, Medical Facility, Laundromat, Bike Path, Conservation Area, Highway Access, House of Worship, Private School, Public School, T-Station, University
- Parking Features: Attached, Storage, Garage Faces Side, Oversized, Off Street, On Street
- Covered Parking Spaces: 2
-
Utilities
- Sewer: Public Sewer
- Water Source: Public
-
Fees / Taxes
- Assessed Value: $1,859,200
- Taxes: $18,015
- Tax Year: 2026
Similar Listings
Sold

24 Photos
Sold
54 Photos
Sold
1 Photo
Sold

11 Photos
Content © 2026 MLS Property Information Network, Inc. The information in this listing was gathered from third party resources including the seller and public records.
Listing information provided courtesy of Coldwell Banker Realty - Newton.
MLS Property Information Network, Inc. and its subscribers disclaim any and all representations or warranties as to the accuracy of this information.
