
Sold!
$590,000
4
Beds
2
Baths
1,824
Living Area
-
Property Description
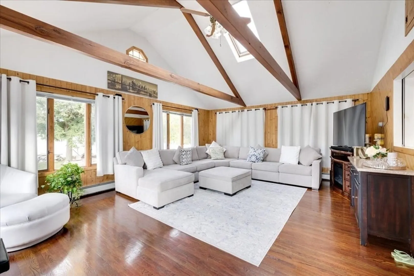
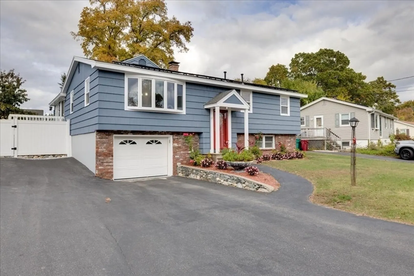
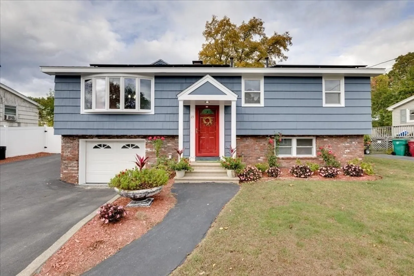
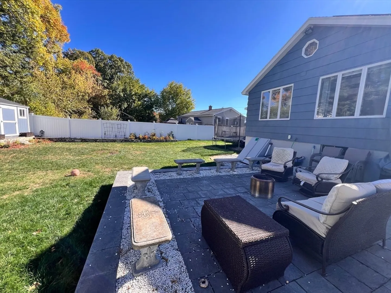
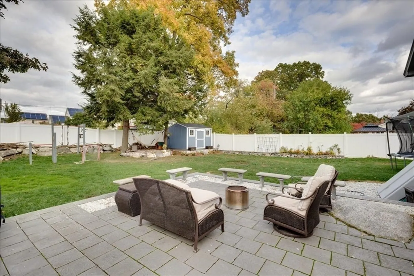
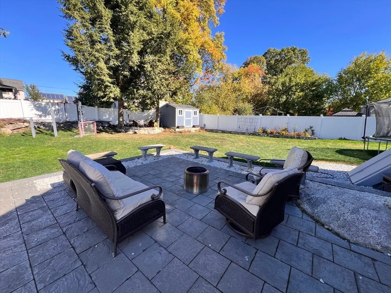
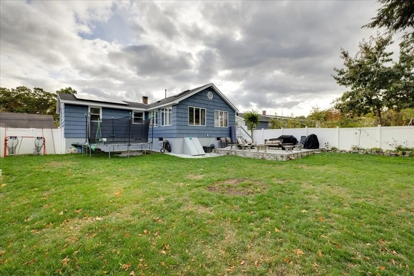
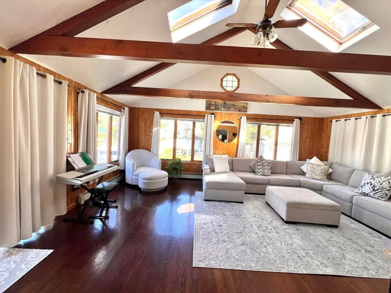
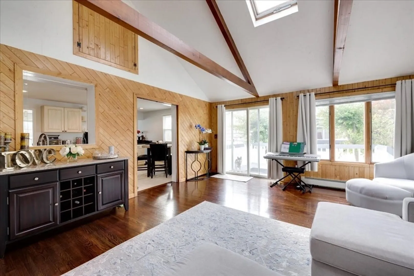
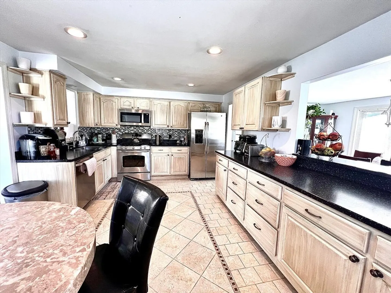
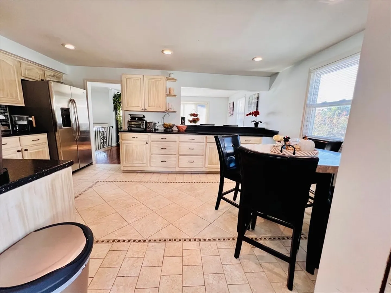
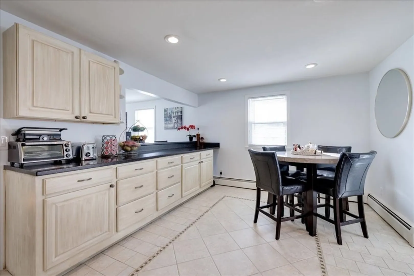
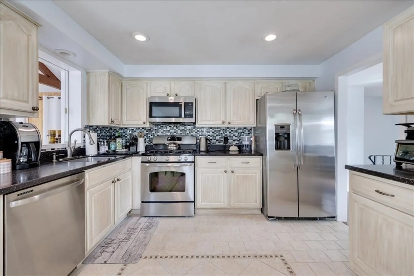
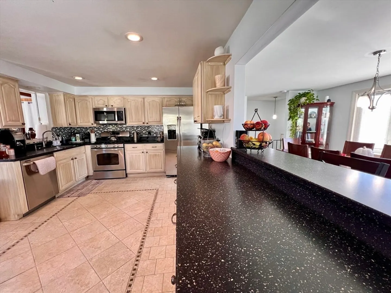
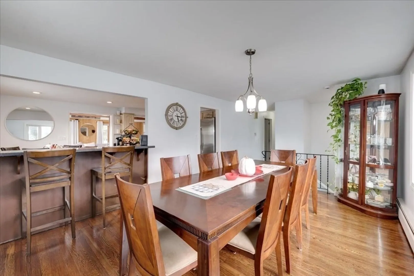
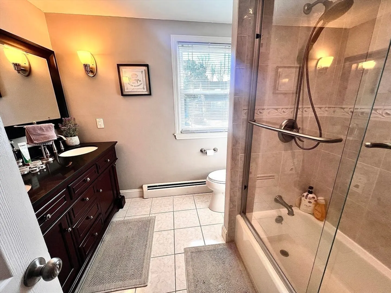
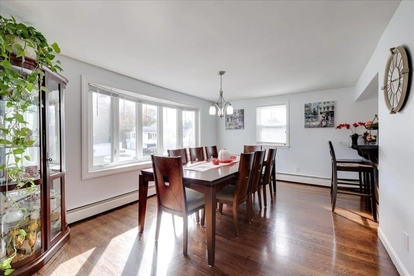
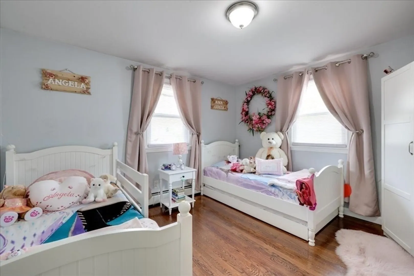
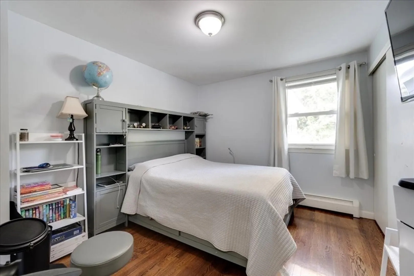
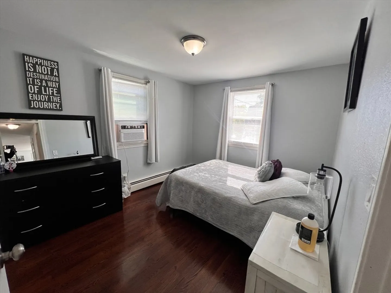
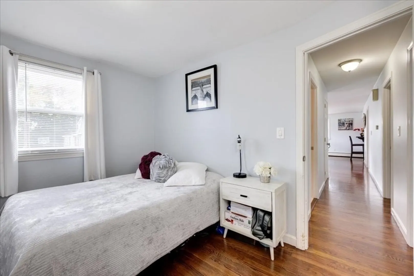
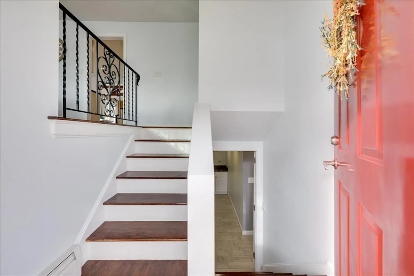
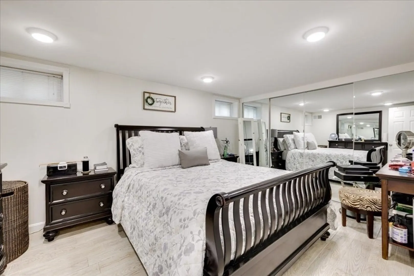
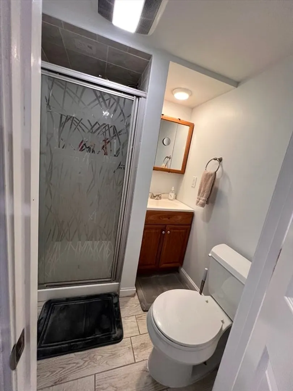
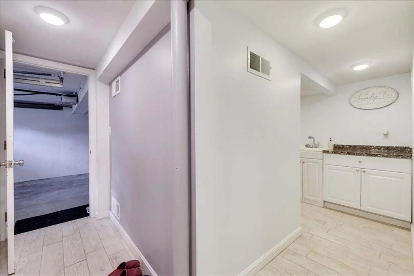
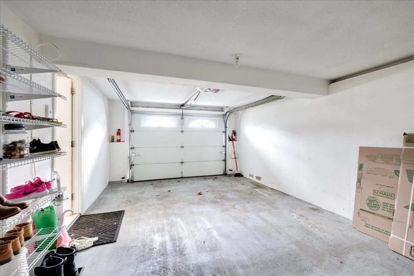
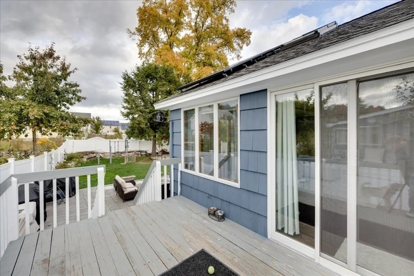
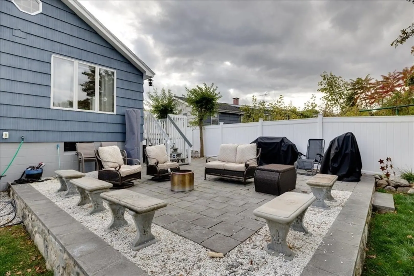
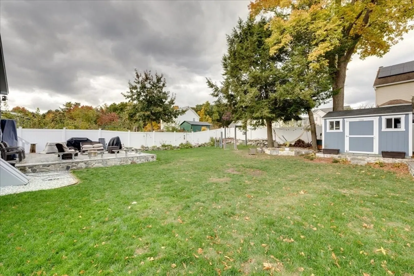
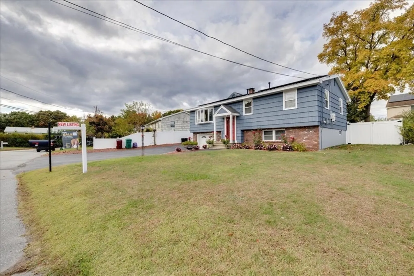
This stunning Single-Family Home in Lowell's Desirable Neighborhood can be yours!Features: 4 spacious bedrooms with ample natural light; 2 full bathrooms for added convenience; Soaring cathedral ceiling family room perfect for relaxation; Large kitchen with adjacent dining area for effortless entertaining; Private backyard oasis for outdoor enjoyment; Attached garage for secure parking; Close proximity to local schools, parks, and amenities. Don't miss this incredible opportunity! Schedule a showing today. Open house October 19/20, from noon to 2:00 PM.
-
Highlights
- Area: Pawtucketville
- Heating: Baseboard, Natural Gas
- Property Class: Residential
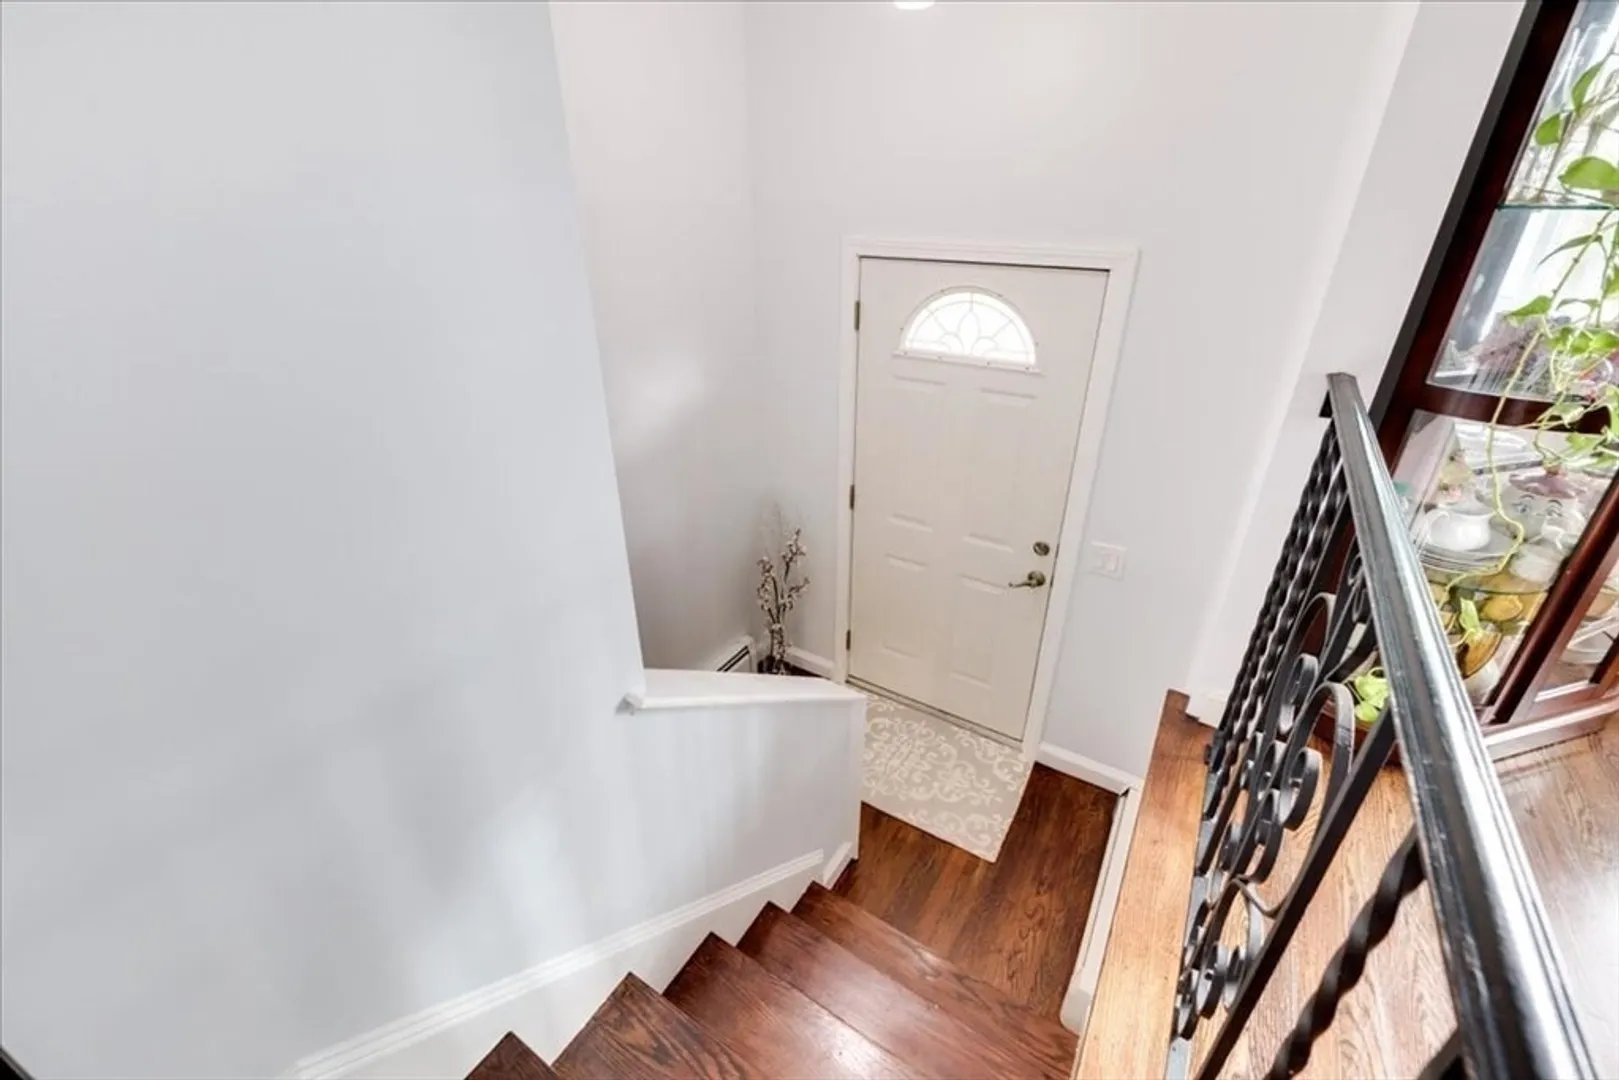
- Style: Raised Ranch
- Year Built: 1960
- Cooling: Window Unit(s)
- Parking Spots: 4
- Property Type: Single Family Residence
- Total Rooms: 7
- Status: Closed
-
Additional Details
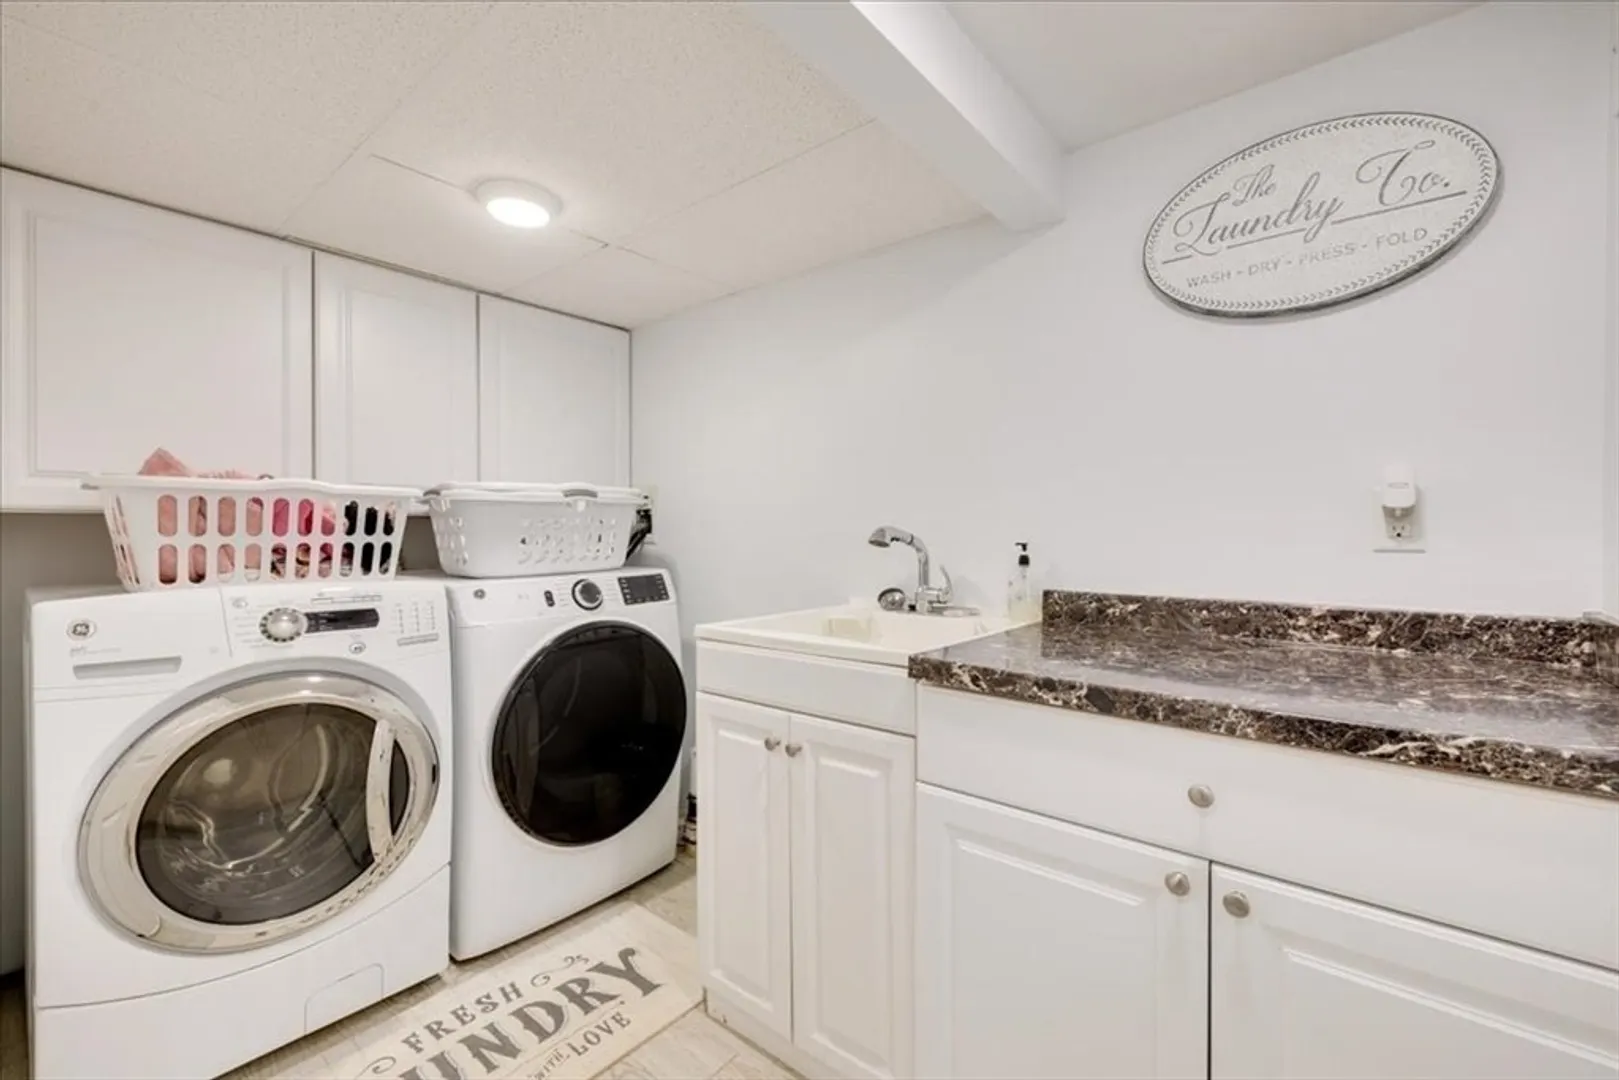
- Appliances: Range, Dishwasher, Disposal, Microwave, ENERGY STAR Qualified Refrigerator
- Construction: Frame
- Foundation: Concrete Perimeter
- Road Frontage Type: Public
- Year Built Details: Actual
- Zoning: Ssf
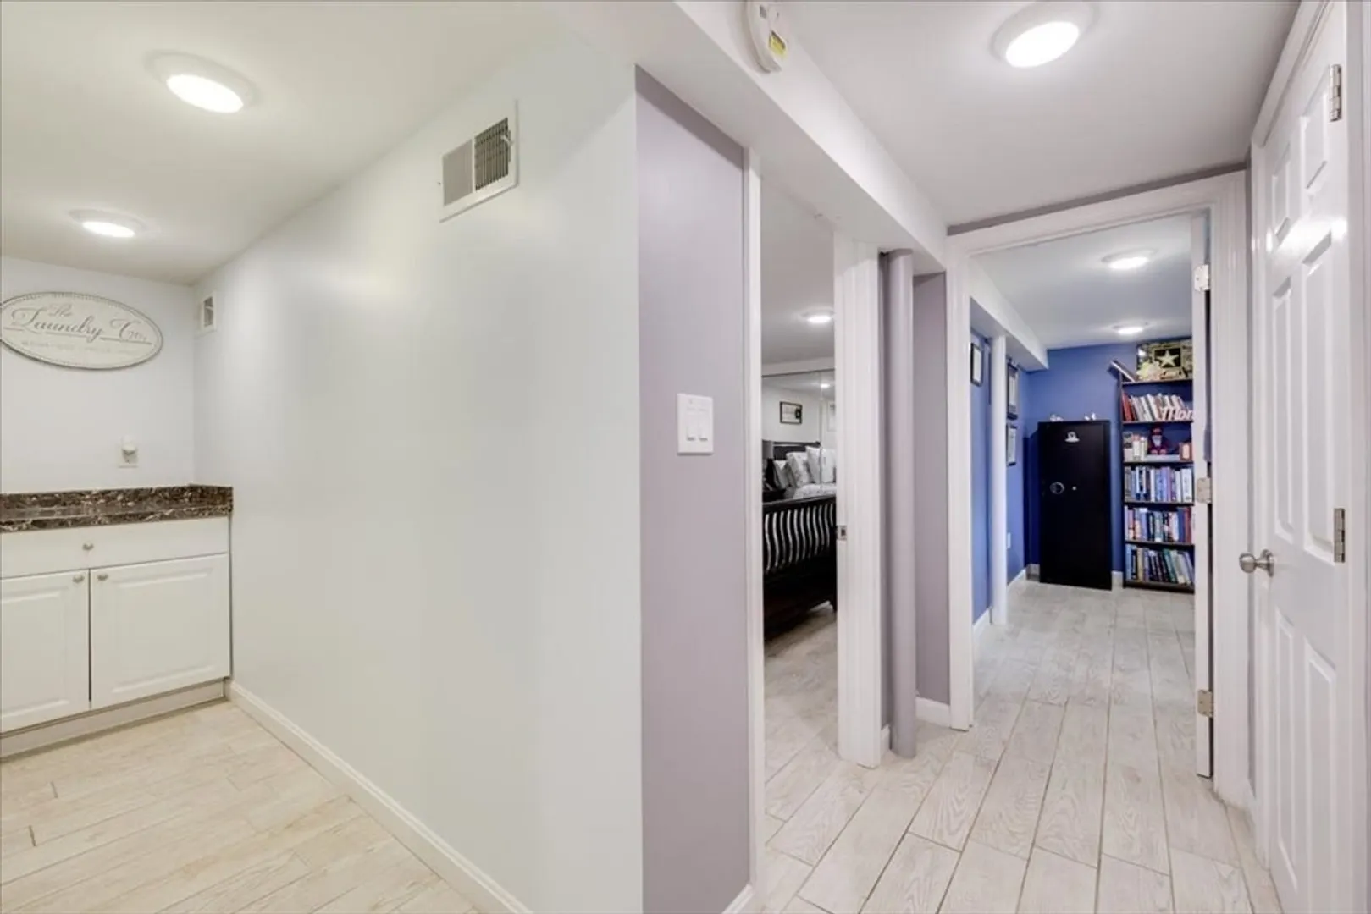
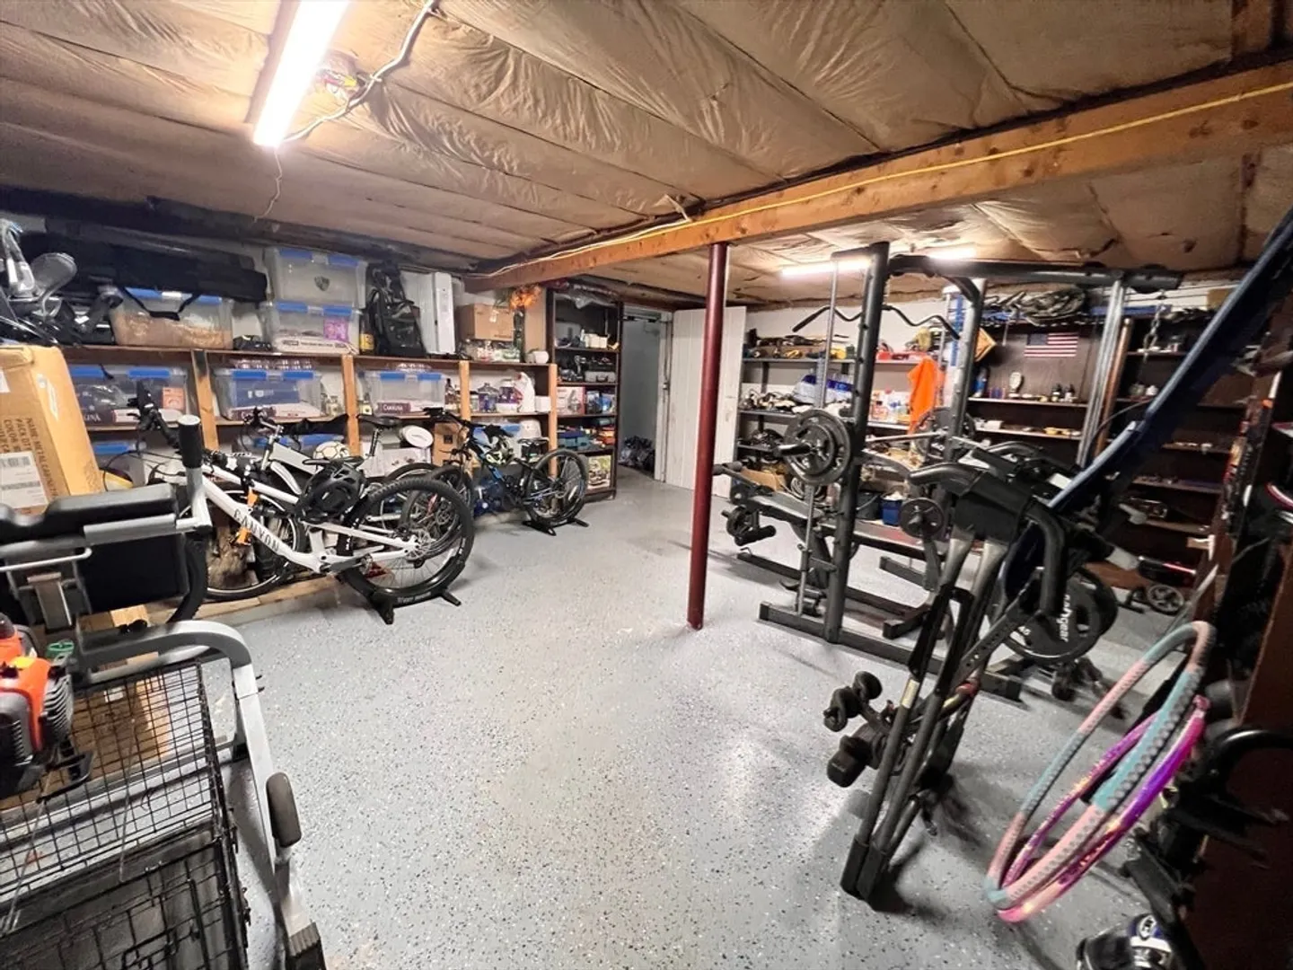
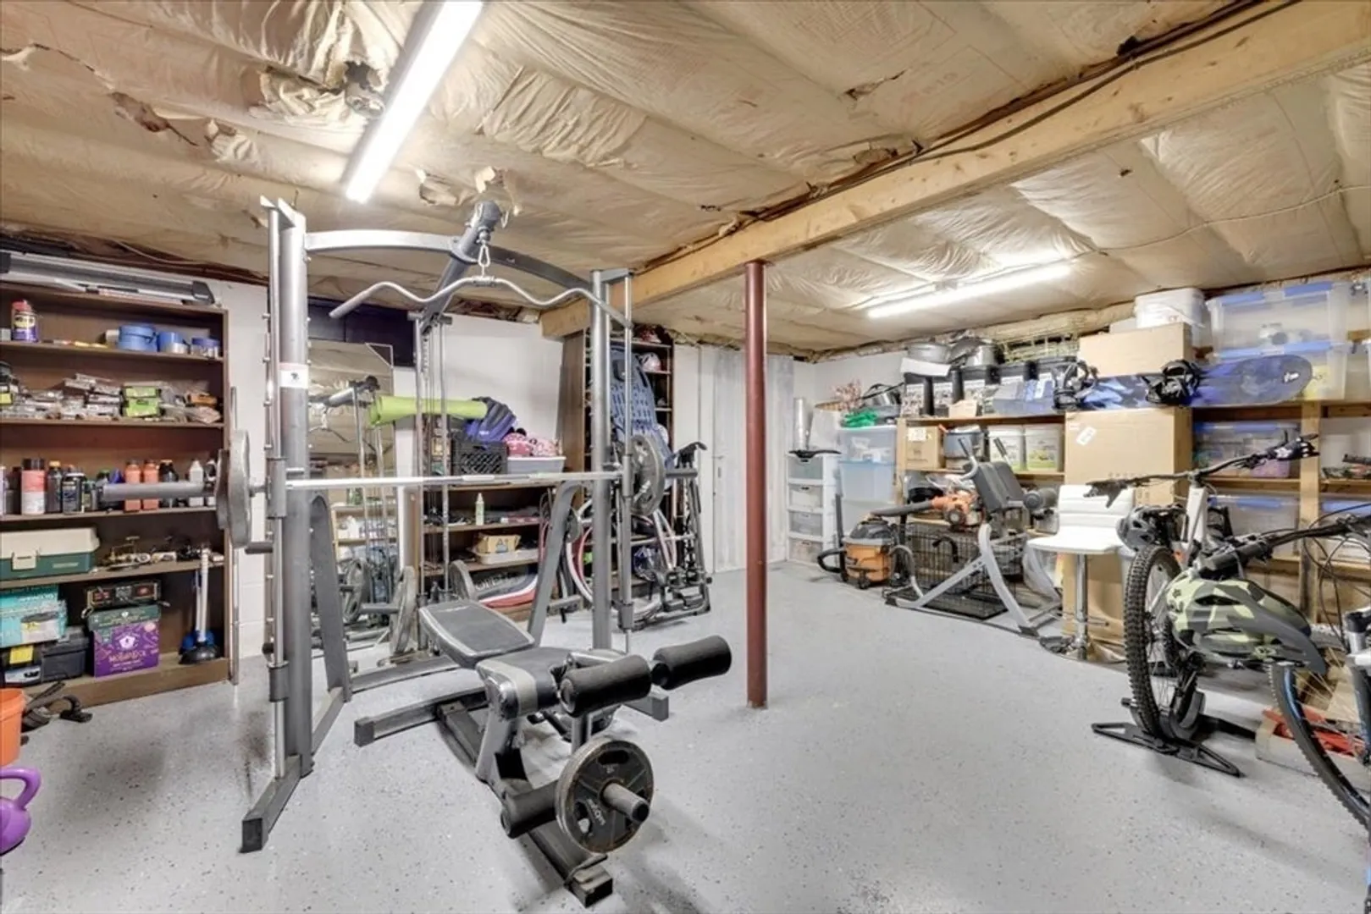
- Basement: Partially Finished
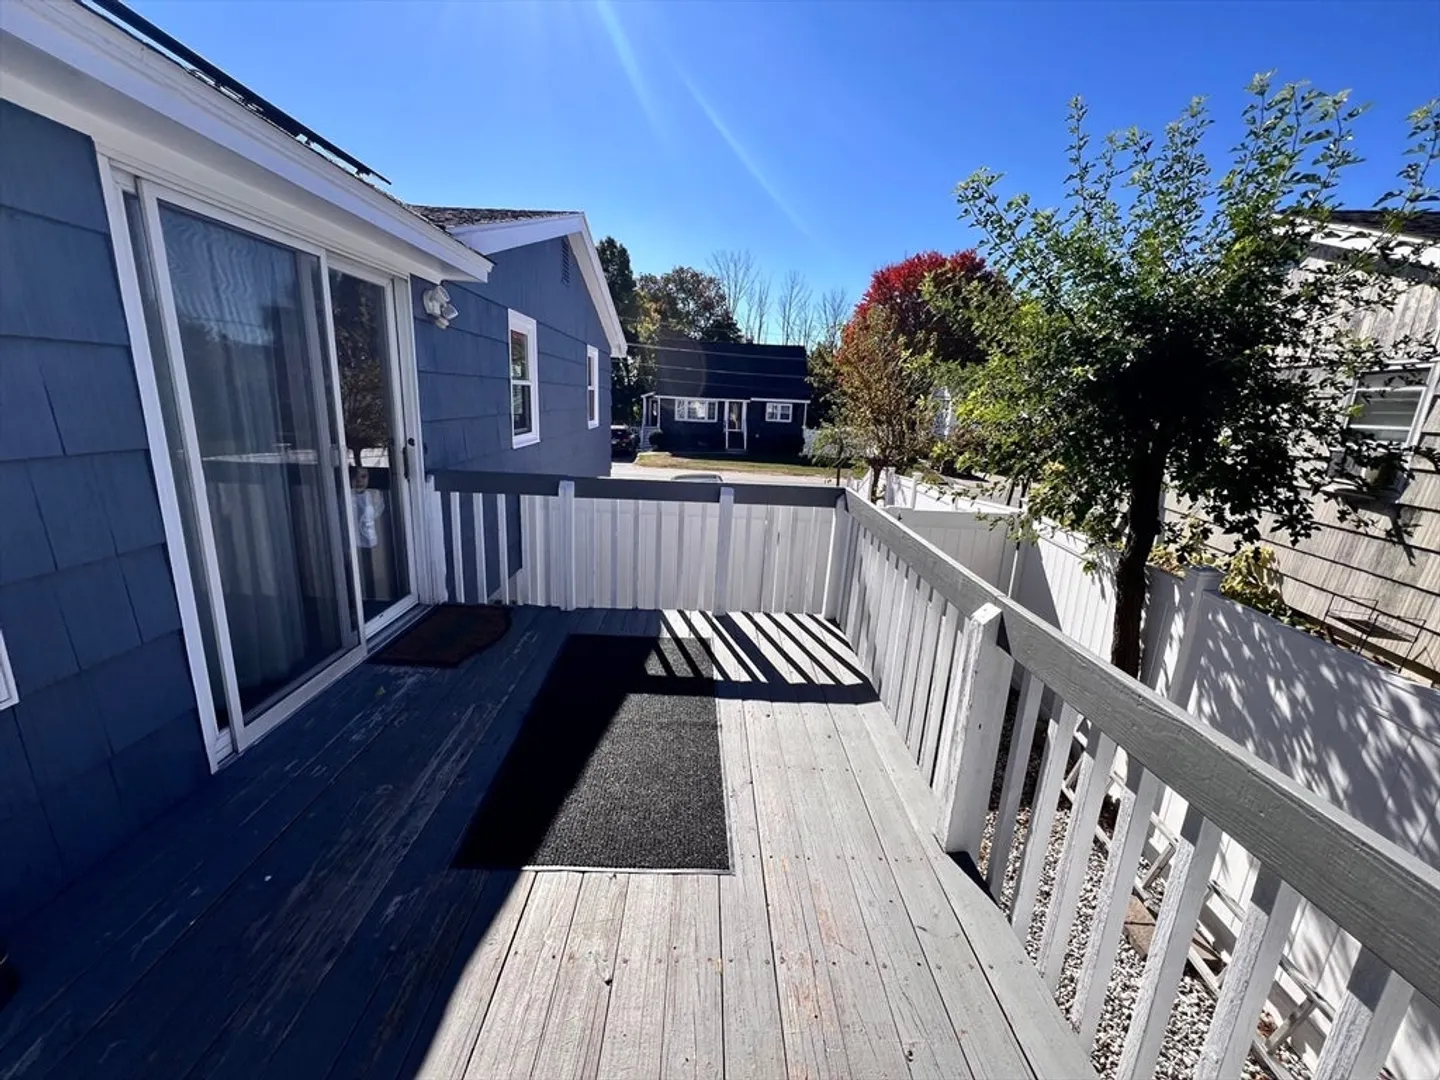
- Exterior Features: Deck, Patio, Storage, Fenced Yard, Garden
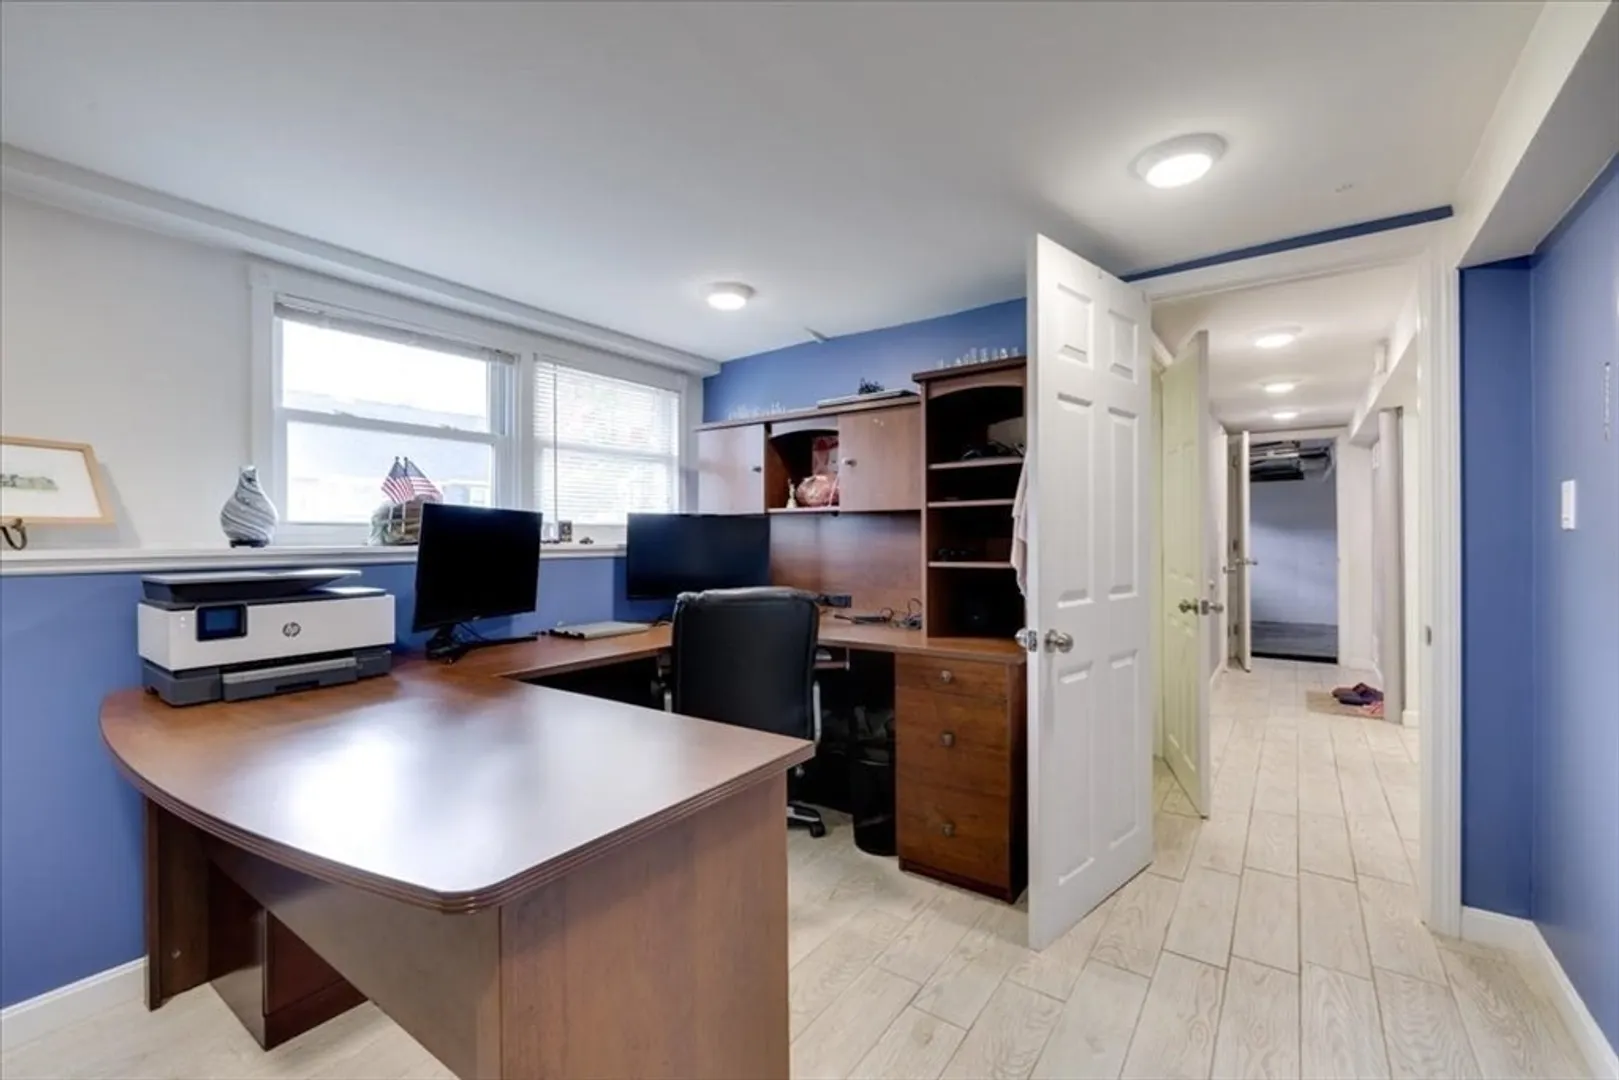
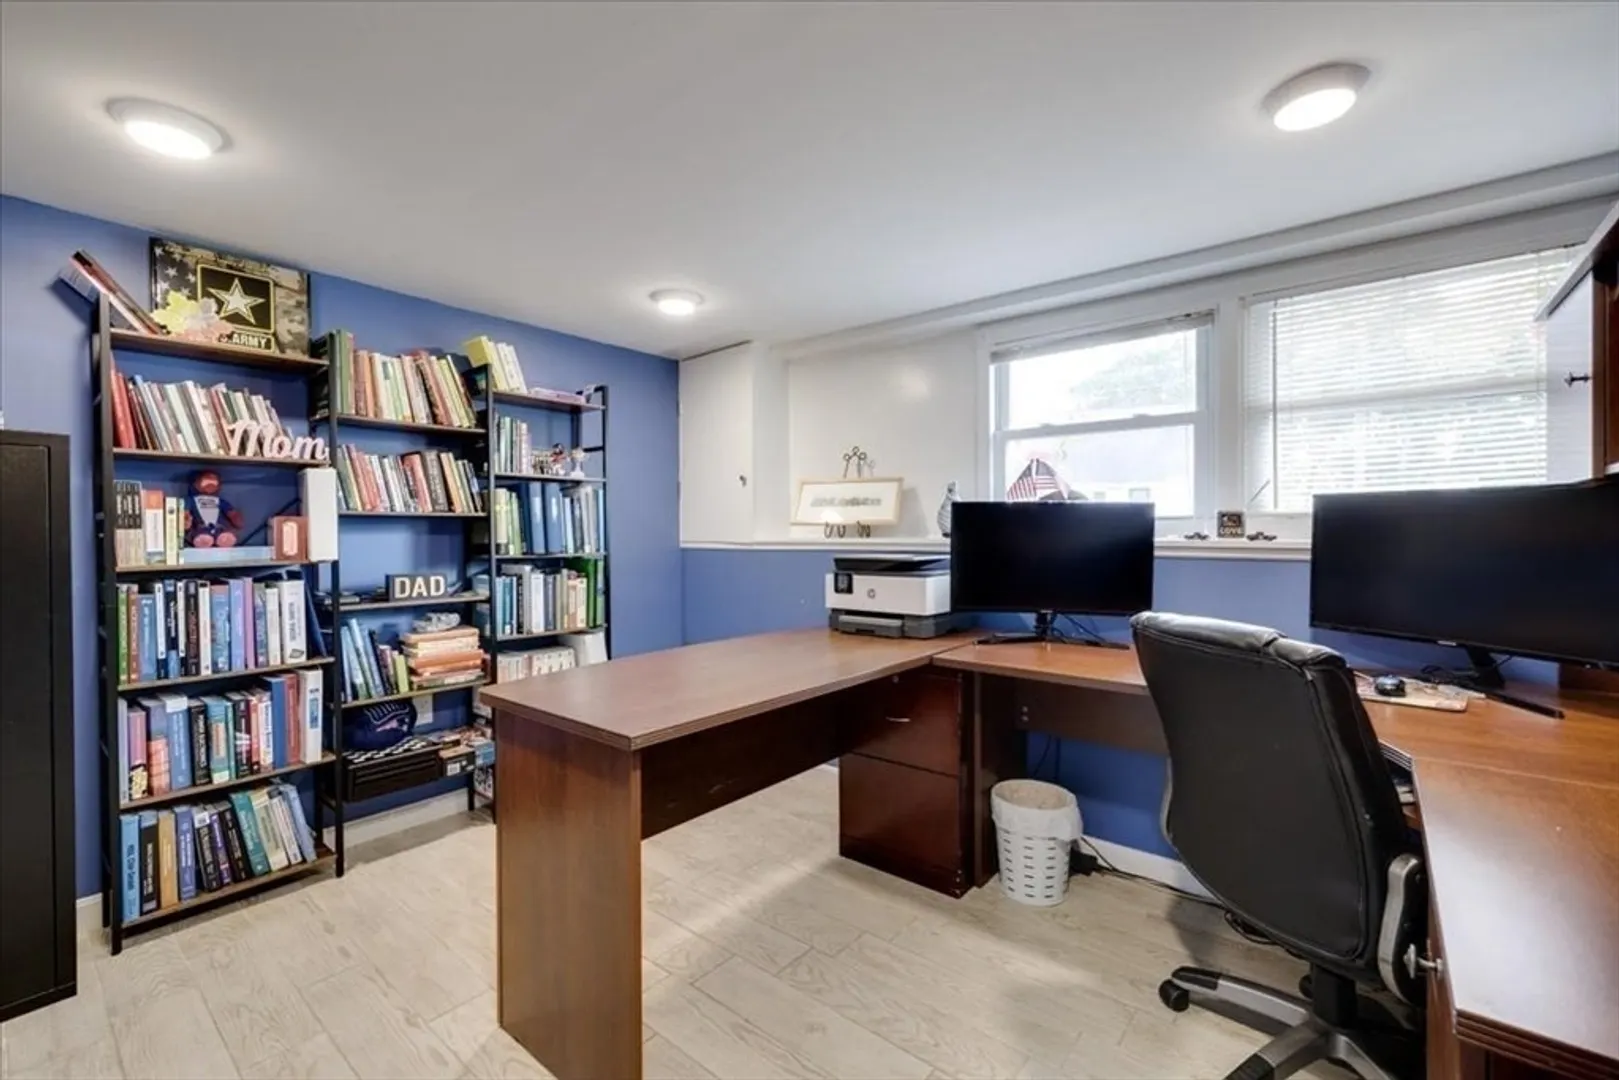
- Interior Features: Home Office
- Roof: Shingle
- Year Built Source: Public Records
-
Amenities
- Community Features: Shopping, Park, Walk/Jog Trails, Medical Facility, Bike Path, Conservation Area, Highway Access, House of Worship, Private School, Public School
- Parking Features: Attached, Paved Drive, Off Street
- Covered Parking Spaces: 1
-
Utilities
- Electric: 110 Volts
- Water Source: Public
- Sewer: Public Sewer
-
Fees / Taxes
- Assessed Value: $450,400
- Compensation Based On: Net Sale Price
- Tax Year: 2024
- Buyer Agent Compensation: 1.5%
- Facilitator Compensation: 1.5%
- Taxes: $5,364
Similar Listings
Sold
42 Photos
Sold
37 Photos
Sold
37 Photos
Sold
32 Photos
Content © 2026 MLS Property Information Network, Inc. The information in this listing was gathered from third party resources including the seller and public records.
Listing information provided courtesy of eXp Realty.
MLS Property Information Network, Inc. and its subscribers disclaim any and all representations or warranties as to the accuracy of this information.
