
Sold!
$1,750,000
4
Beds
3/2
Baths
3,816
Living Area
-
Property Description
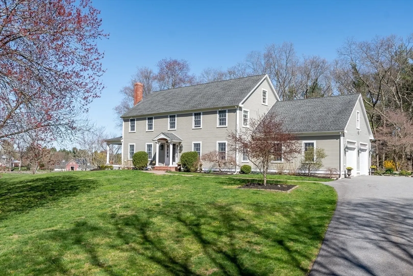
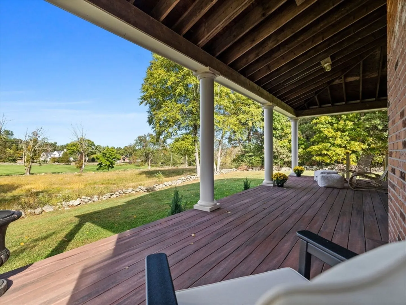
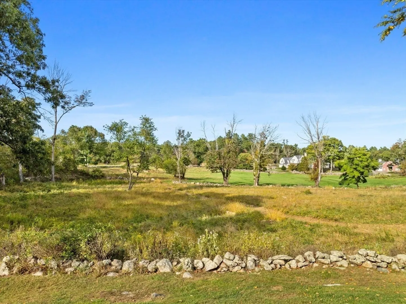
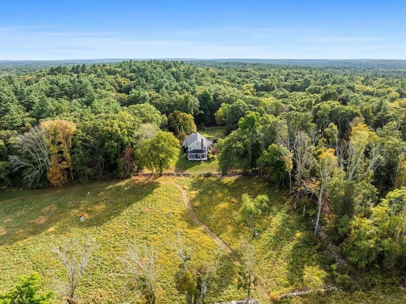
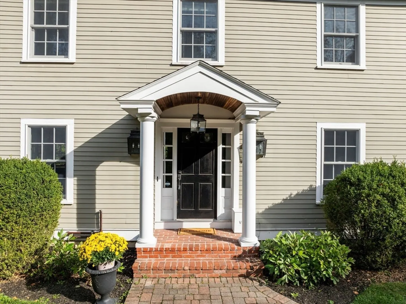
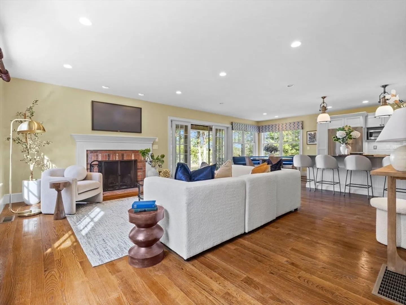
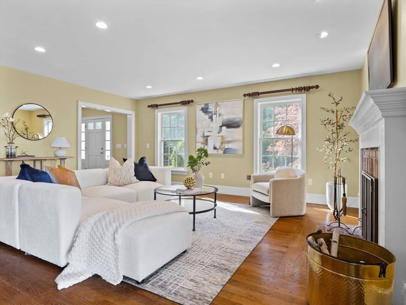
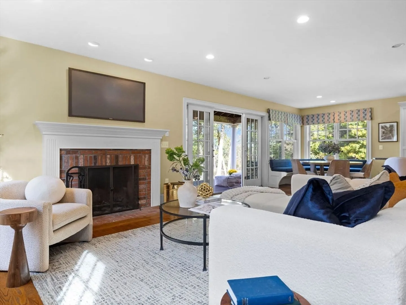
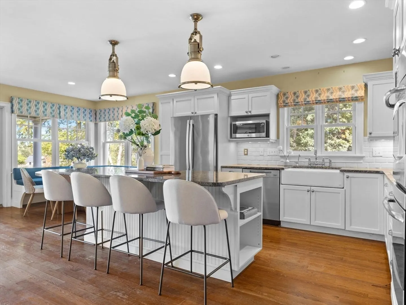
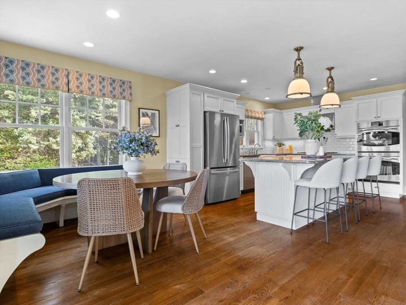
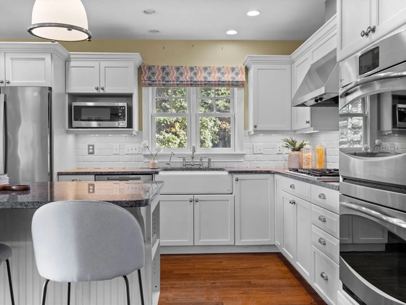
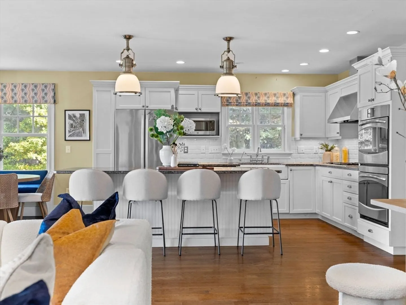
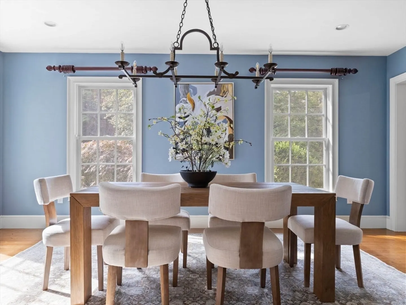
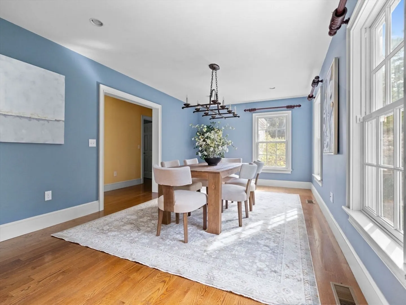
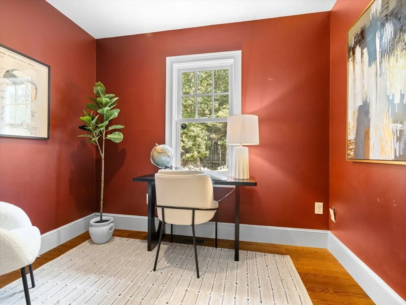
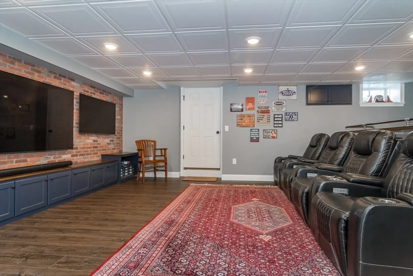
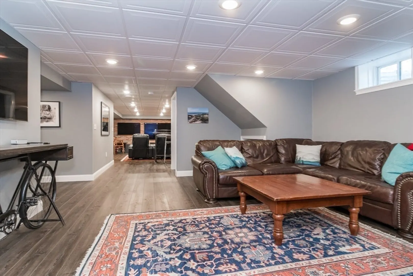
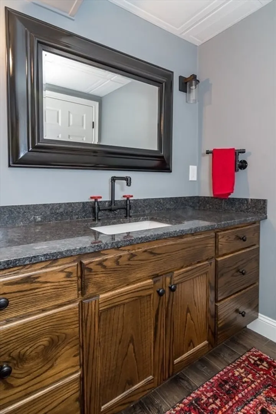
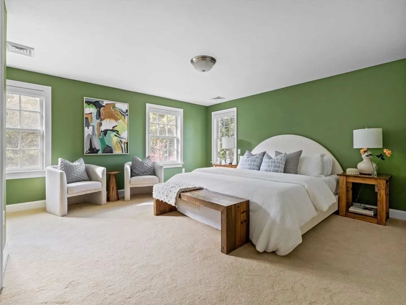
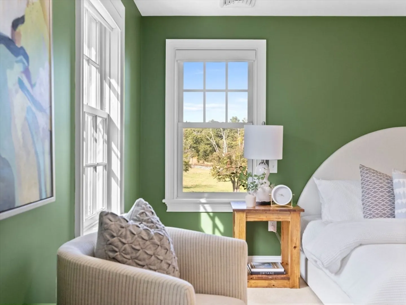
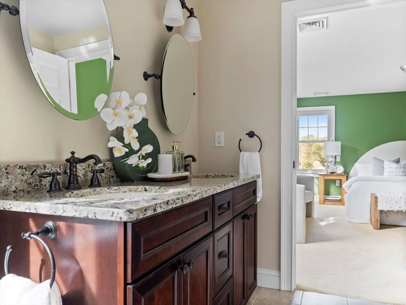
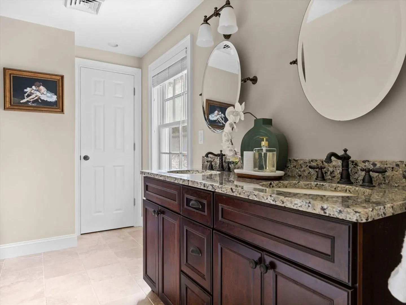
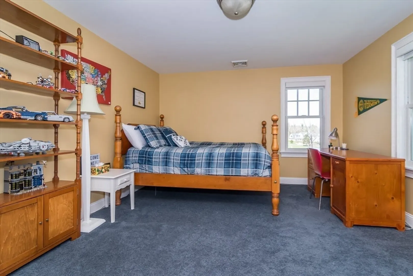
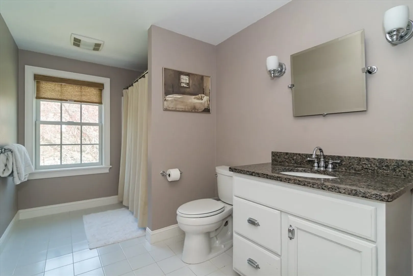
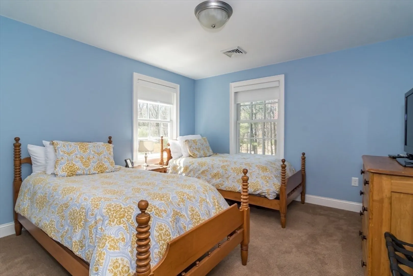
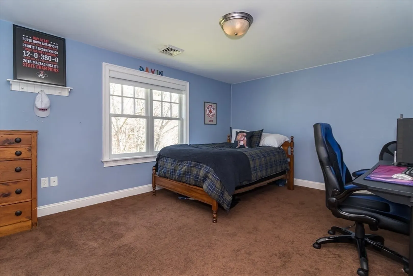
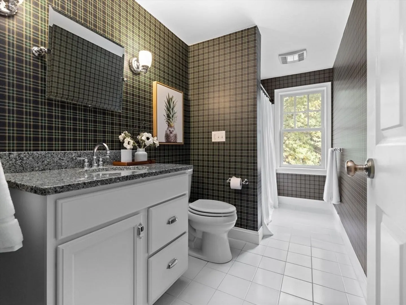
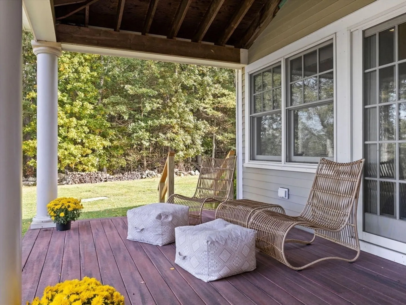
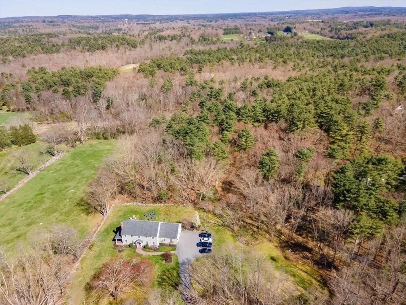
Privately sited, this 2008 custom-built colonial exemplifies a perfect blend of open living design with plenty of spaces for today’s family. The heart of the home is the chefs kitchen with a large center island which opens up to the fireplaced family room. Stainless appliances including double ovens, granite counters, and warm white cabinetry. The slider opens to a covered porch all over looking the sweeping views and charming stonewalls. The dining room, separate office with large pantry, powder room and laundry complete the first floor. Upstairs boasts a spacious primary suite, with spa like bath and plenty of closet space. Three more generous bedrooms, 2 additional full baths and walk up attic over garage allows for future expansion. The lower level has been fully remodeled with a media room, bath and bonus room. This property, combined with Sherborn’s top-rated schools, Farm Pond & extensive trails, is not to be missed! Boston Magazine names Dover-Sherborn as the #1 Public HS!
-
Highlights
- Acres: 4
- Has View: Yes
- Parking Spots: 8
- Property Type: Single Family Residence
- Total Rooms: 6
- Status: Closed
- Cooling: Central Air
- Heating: Forced Air, Oil, Propane
- Property Class: Residential
- Style: Colonial
- Year Built: 2008
-
Additional Details
- Appliances: Water Heater, Range, Oven, Dishwasher, Microwave, Refrigerator, Freezer, Washer, Dryer, Water Treatment, Range Hood, Water Softener
- Construction: Frame
- Fireplaces: 1
- Foundation: Concrete Perimeter
- Lot Features: Wooded, Cleared
- Roof: Shingle
- View: Scenic View(s)
- Year Built Source: Public Records
- Basement: Full, Finished, Interior Entry, Bulkhead, Radon Remediation System
- Exterior Features: Covered Patio/Deck, Rain Gutters, Professional Landscaping, Invisible Fence, Stone Wall
- Flooring: Tile, Carpet, Hardwood, Vinyl / VCT, Flooring - Stone/Ceramic Tile, Flooring - Hardwood, Laminate
- Interior Features: Bathroom - With Tub & Shower, Lighting - Sconce, Recessed Lighting, Bathroom, Home Office, Media Room, Play Room
- Road Frontage Type: Public
- SqFt Source: Measured
- Year Built Details: Actual
- Zoning: Rc
-
Amenities
- Community Features: Shopping, Walk/Jog Trails, Stable(s), Conservation Area, House of Worship, Public School
- Parking Features: Attached, Garage Door Opener, Storage, Garage Faces Side, Paved Drive, Paved
- Waterfront Features: Beach Access, Lake/Pond, 1 to 2 Mile To Beach
- Covered Parking Spaces: 2
- Security Features: Security System
-
Utilities
- Electric: Generator, Generator Connection
- Water Source: Private
- Sewer: Private Sewer
-
Fees / Taxes
- Assessed Value: $1,316,700
- Taxes: $23,714
- Tax Year: 2023
Similar Listings
Sold
41 Photos
Sold
41 Photos
Sold
29 Photos
Sold
1 Photo
Content © 2026 MLS Property Information Network, Inc. The information in this listing was gathered from third party resources including the seller and public records.
Listing information provided courtesy of Compass.
MLS Property Information Network, Inc. and its subscribers disclaim any and all representations or warranties as to the accuracy of this information.
