
Sold!
$2,025,000
5
Beds
4/2
Baths
6,470
Living Area
-
Property Description
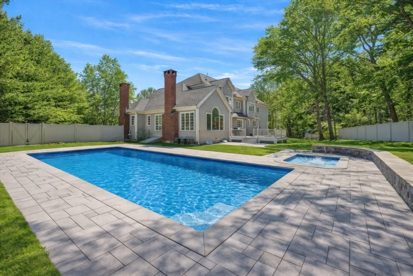
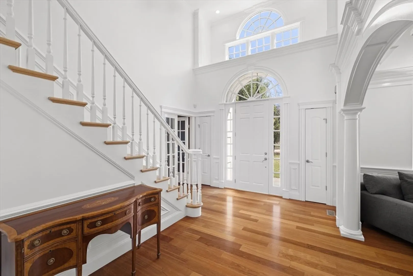
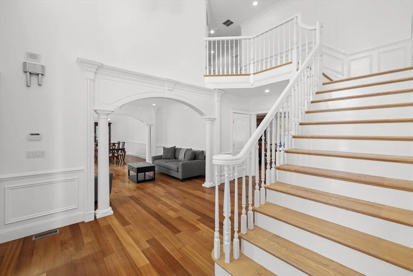
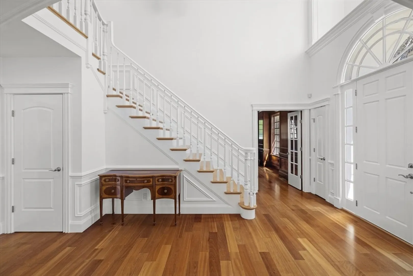
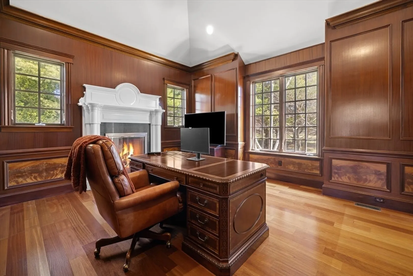
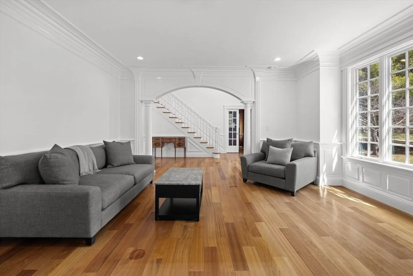
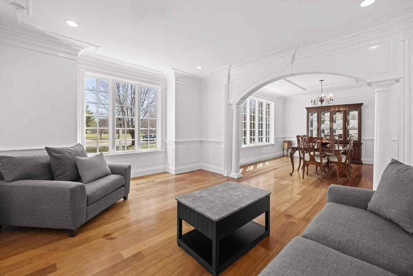
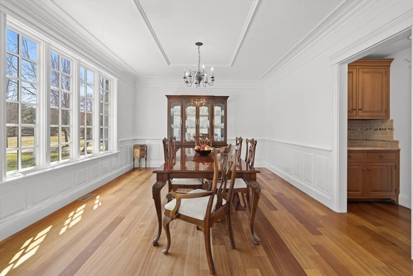
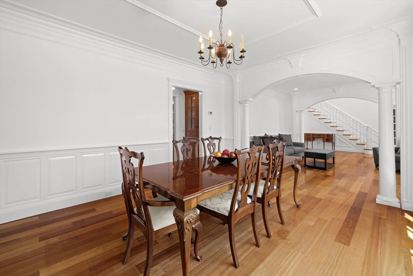
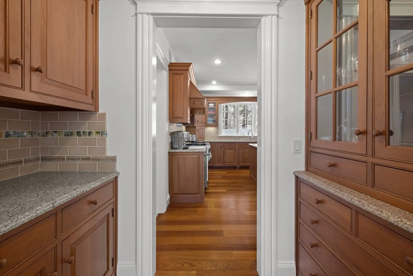
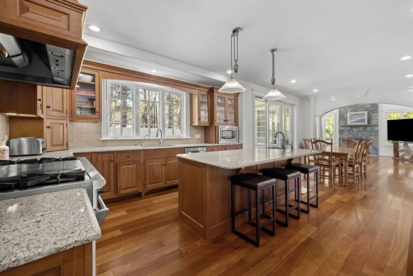
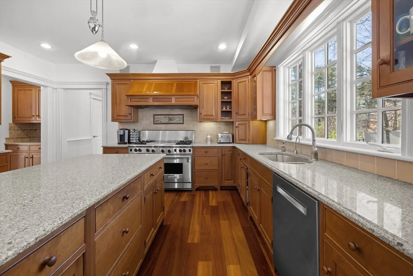
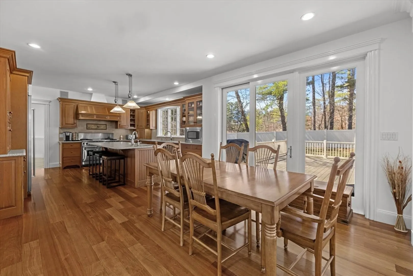
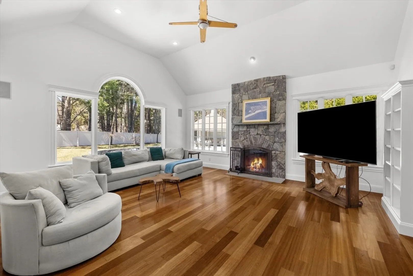
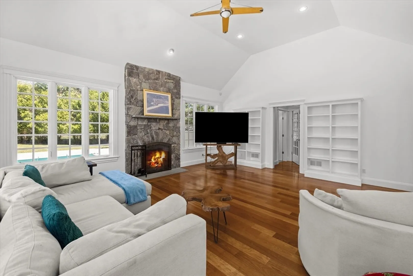
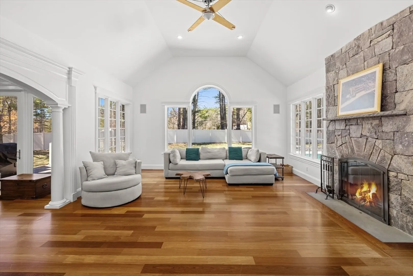
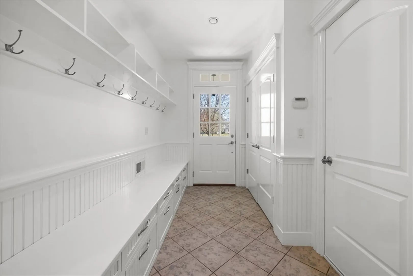
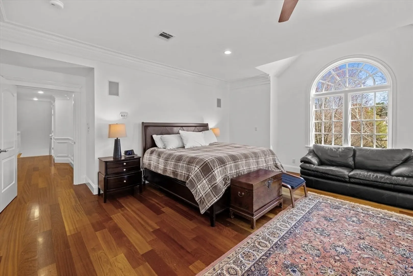
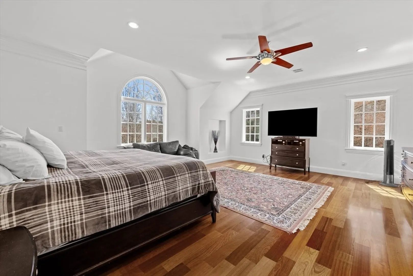
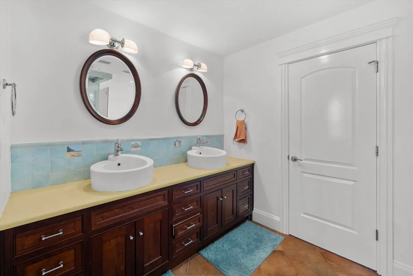
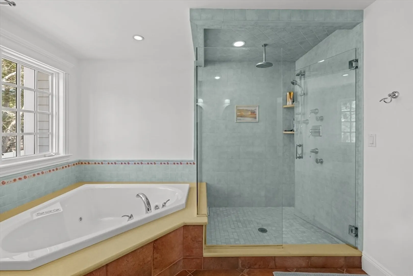
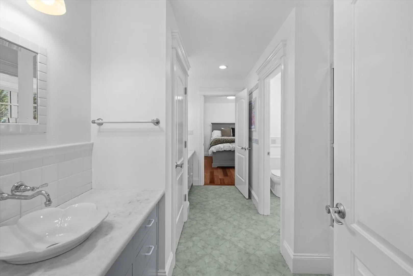
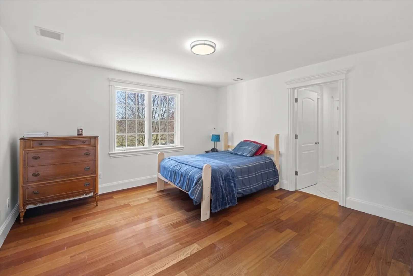
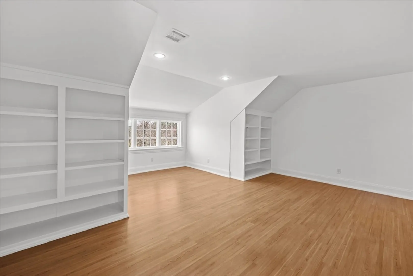
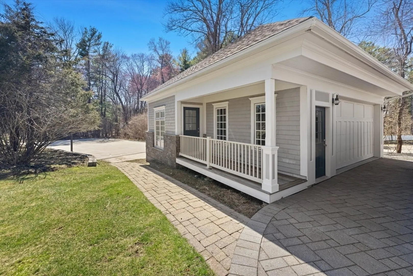
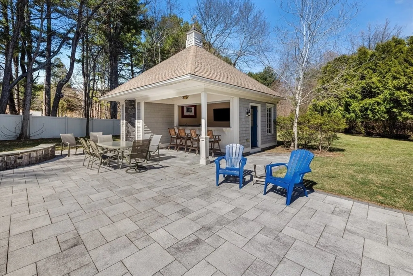
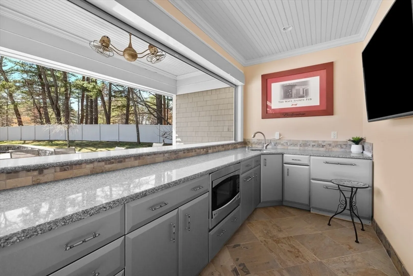
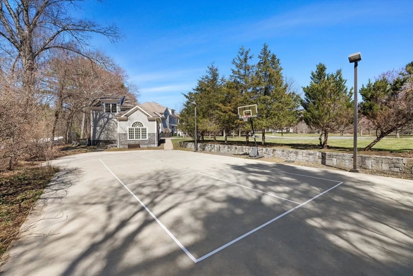
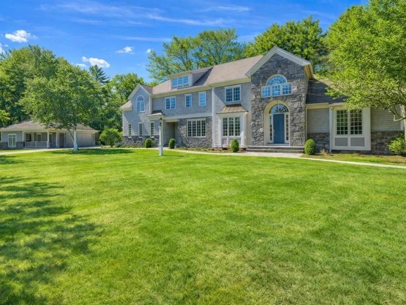
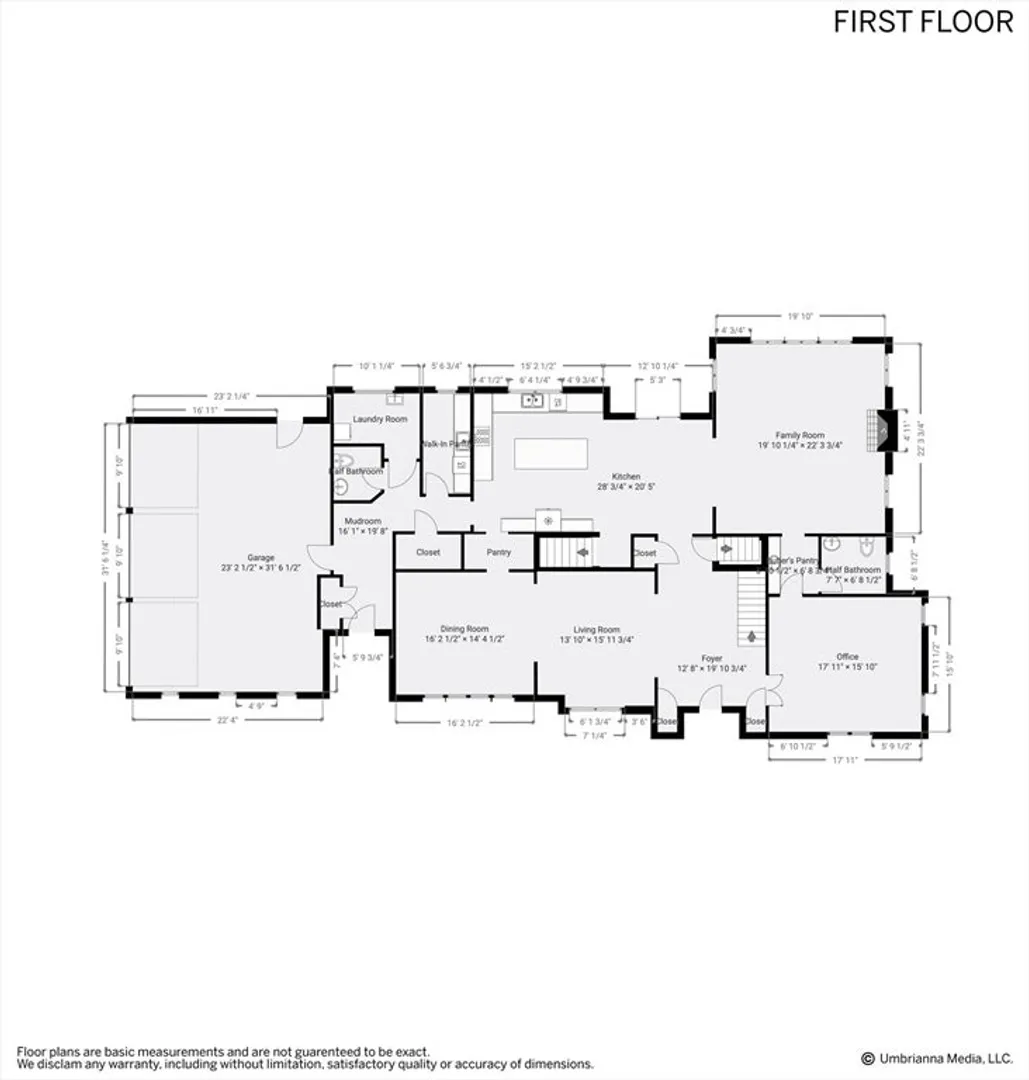
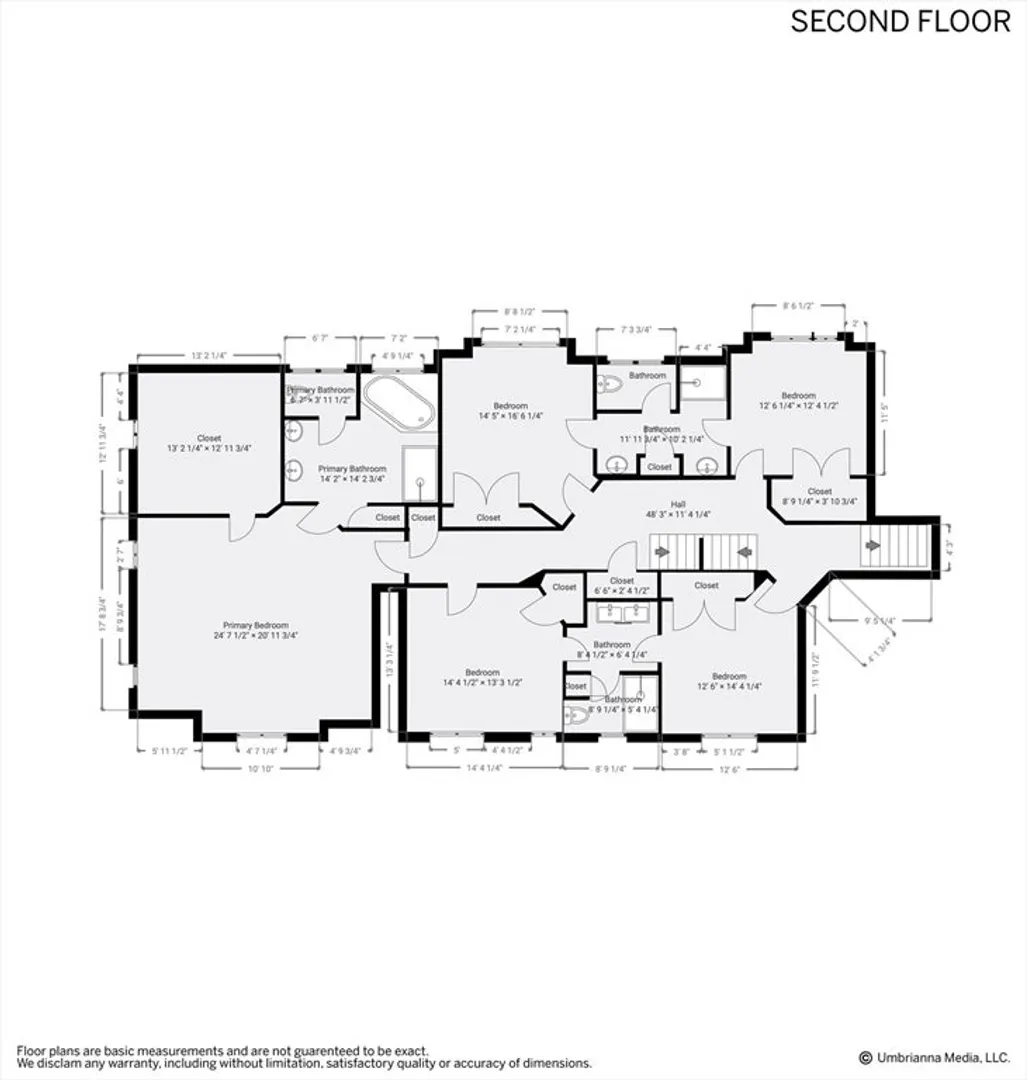
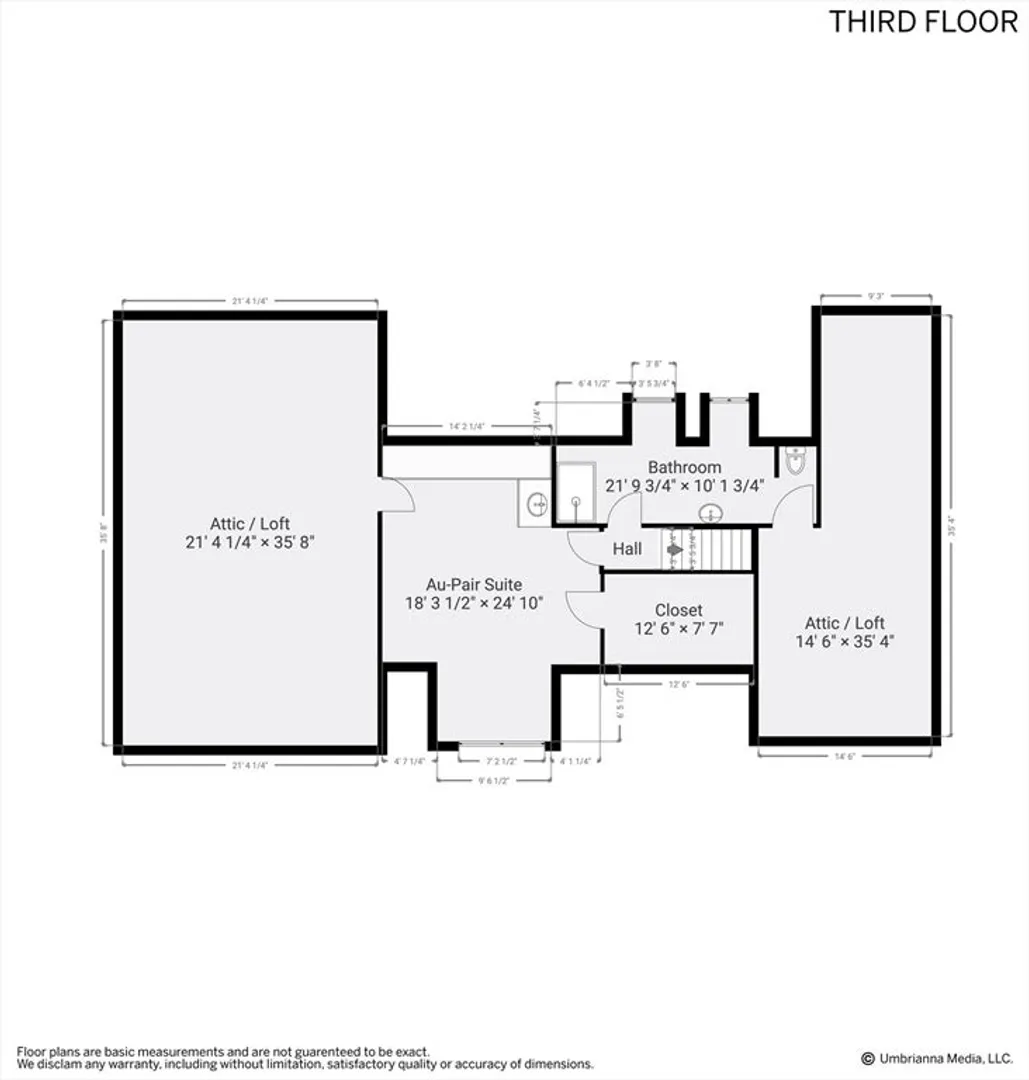
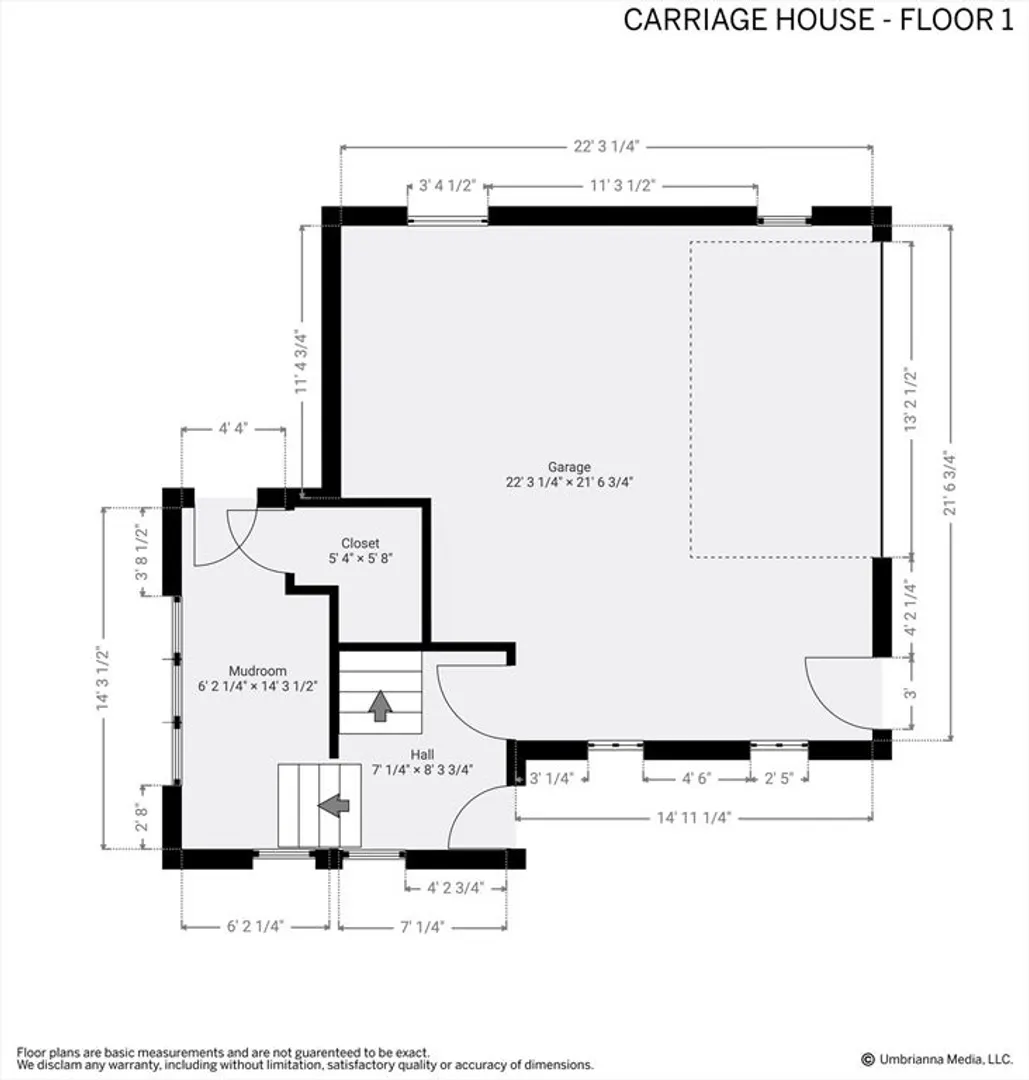
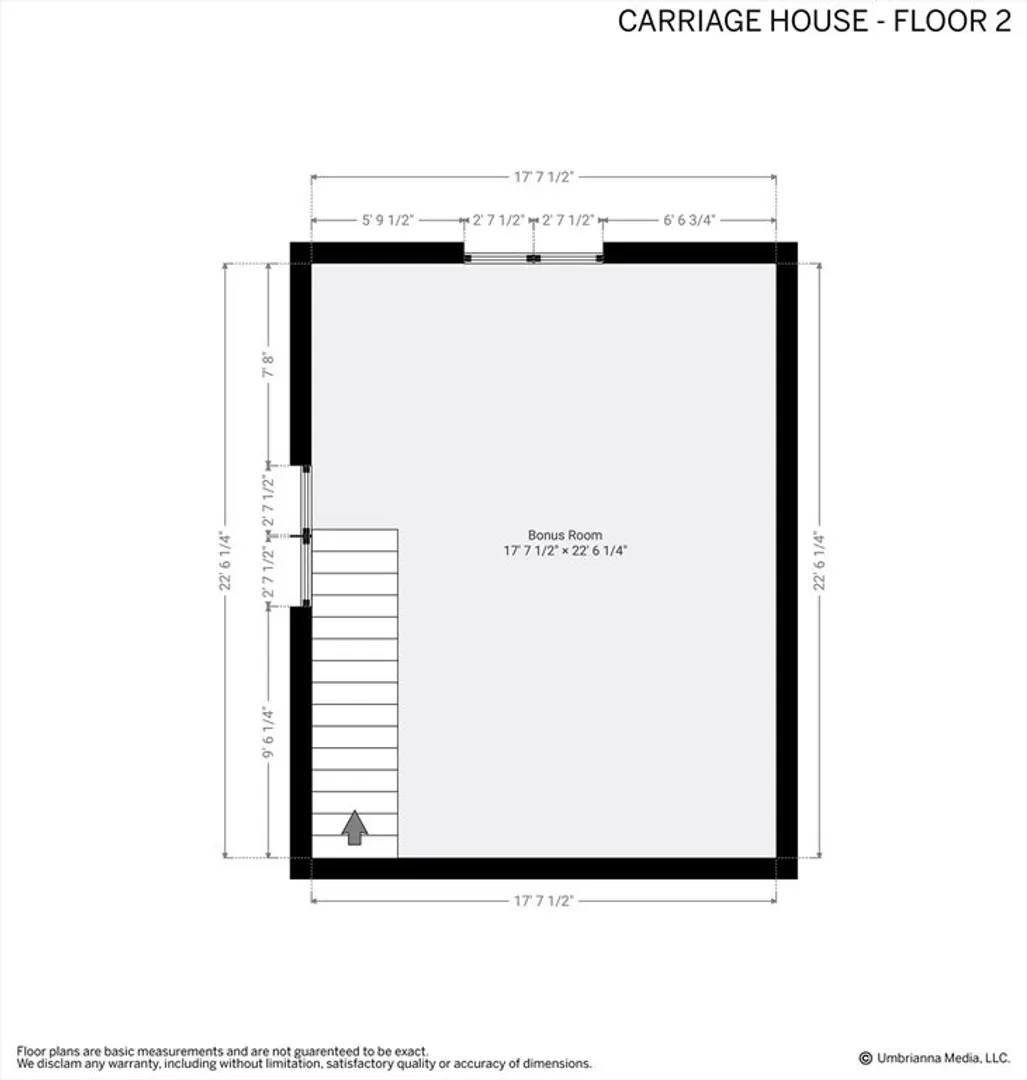
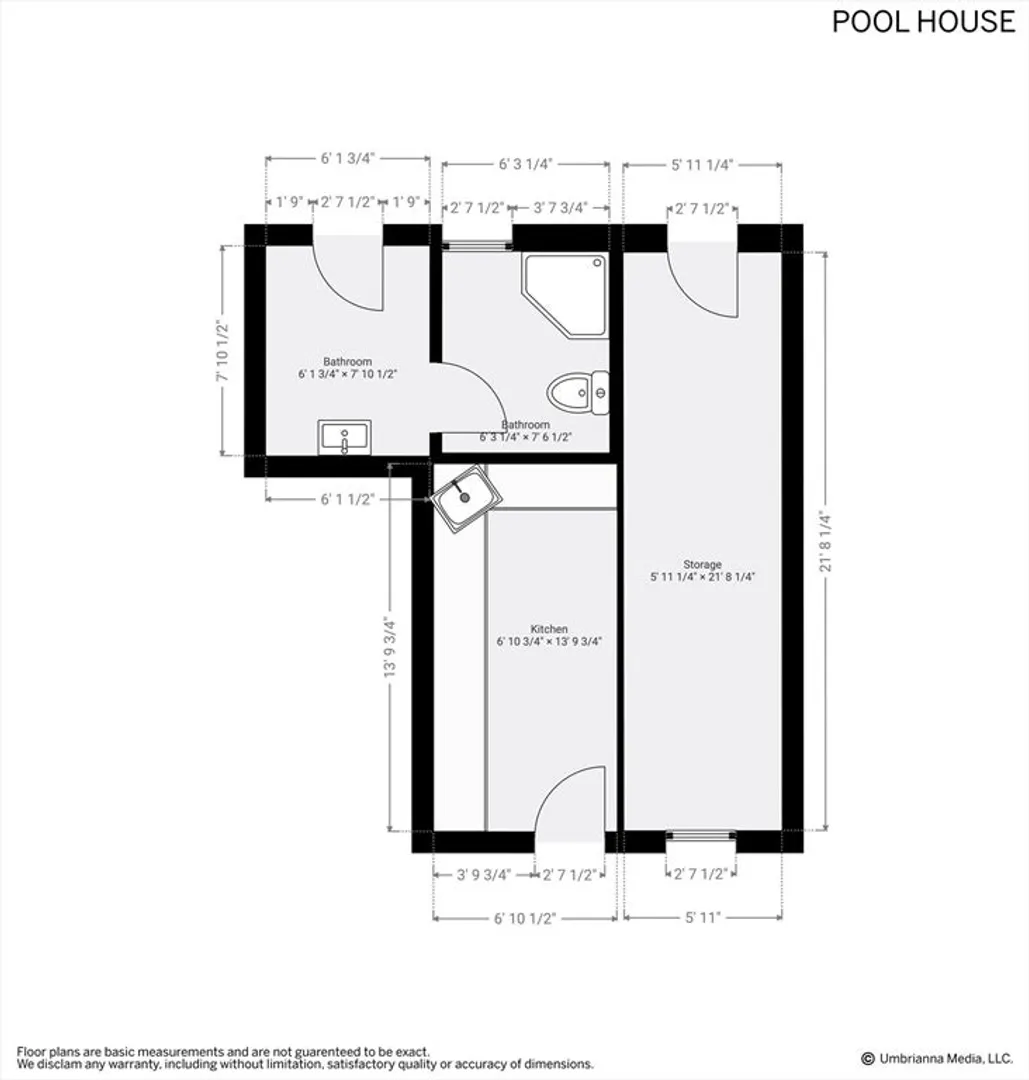
Set along one of Sherborn’s most desirable cul-de-sac neighborhoods, 3 Knollcrest Farm is a private estate offering an exceptional blend of elegance, comfort, and resort-style living. The residence has been completely refreshed with a fully repainted interior, creating a bright, cohesive, move-in-ready environment. Graciously scaled rooms, refined finishes, and timeless architectural details define the home’s sophisticated character. The grounds are equally impressive, designed for both relaxation and recreation. A stunning in-ground heated pool and spa are complemented by a beautifully appointed pool house, creating a true summer retreat. A dedicated pickleball court adds a modern lifestyle amenity, while a separate carriage house provides ideal accommodations for visitors, extended family, or private workspace. Surrounded by mature landscaping and offering remarkable privacy, this property delivers a rare opportunity to enjoy luxury living, top schools, and easy commuting routes.
-
Highlights
- Acres: 2
- Heating: Central, Forced Air, Baseboard, Oil, Fireplace
- Property Class: Residential
- Style: Colonial, Contemporary
- Year Built: 2005
- Cooling: Central Air
- Parking Spots: 10
- Property Type: Single Family Residence
- Total Rooms: 10
- Status: Closed
-
Additional Details
- Appliances: Electric Water Heater, Range, Oven, Dishwasher, Disposal, Microwave, Refrigerator, Freezer, Washer, Dryer, Water Treatment, ENERGY STAR Qualified Refrigerator, Wine Refrigerator, Range Hood, Water Softener, Plumbed For Ice Maker
- Construction: Frame
- Fireplaces: 2
- Foundation: Concrete Perimeter
- Lot Features: Wooded, Level
- Roof: Shingle
- Year Built Details: Actual
- Zoning: Rb
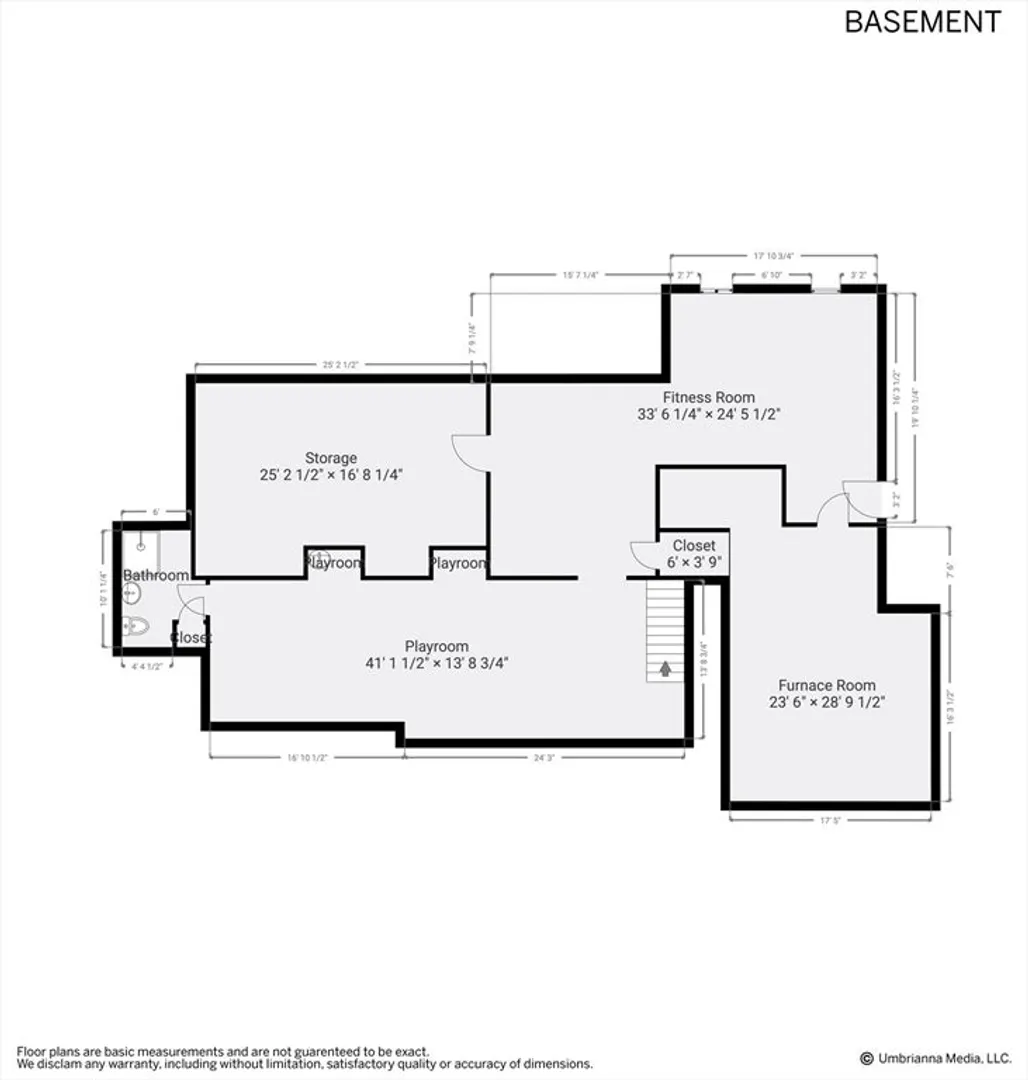
- Basement: Full, Finished, Partially Finished, Bulkhead, Radon Remediation System, Concrete
- Exterior Features: Deck, Patio, Pool - Inground, Pool - Inground Heated, Cabana, Rain Gutters, Hot Tub/Spa, Storage, Professional Landscaping, Sprinkler System, Decorative Lighting, Screens, Fenced Yard, Guest House, Horses Permitted, Outdoor Shower, Stone Wall
- Flooring: Wood, Tile, Hardwood, Flooring - Vinyl, Flooring - Hardwood
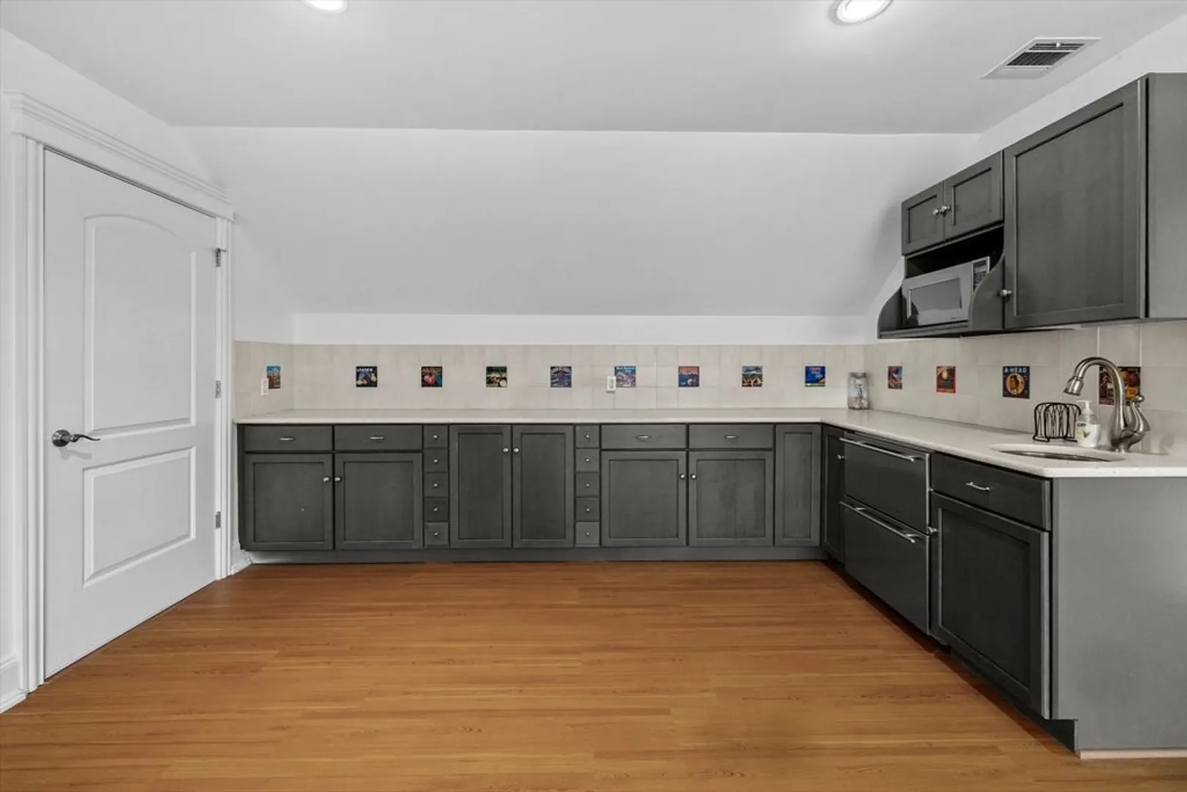
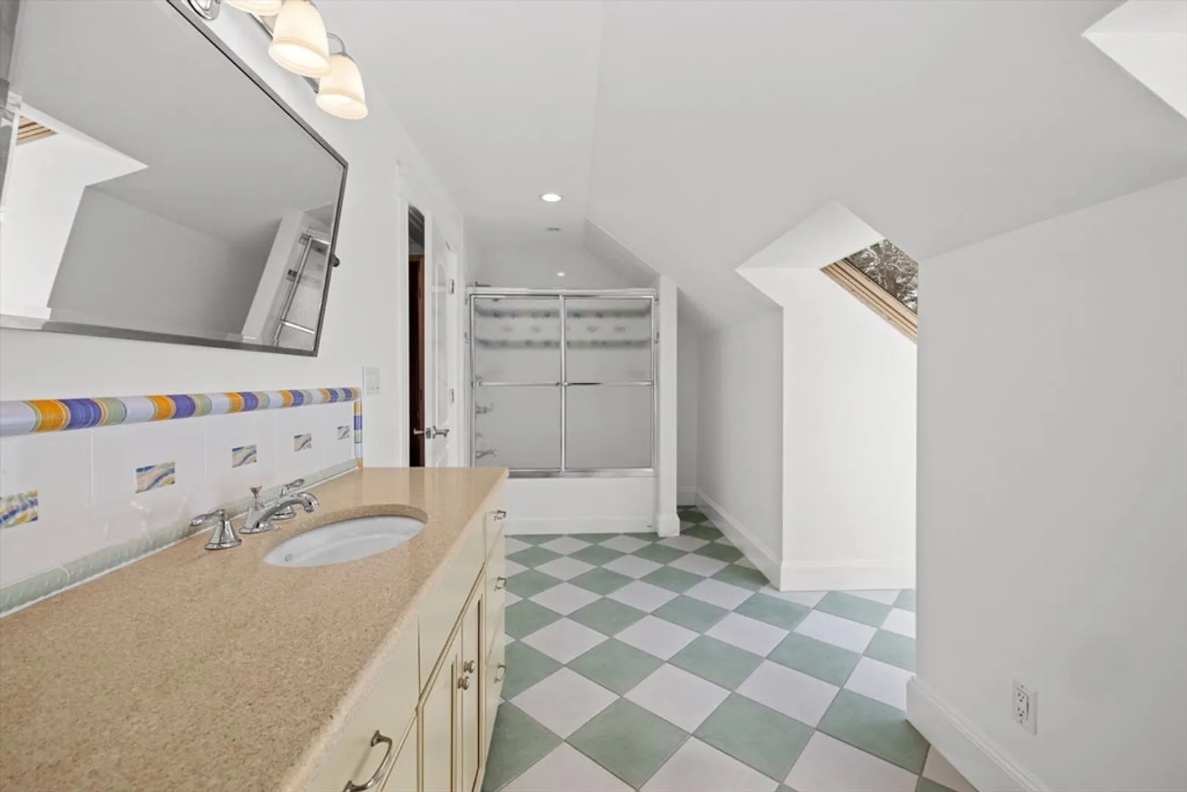
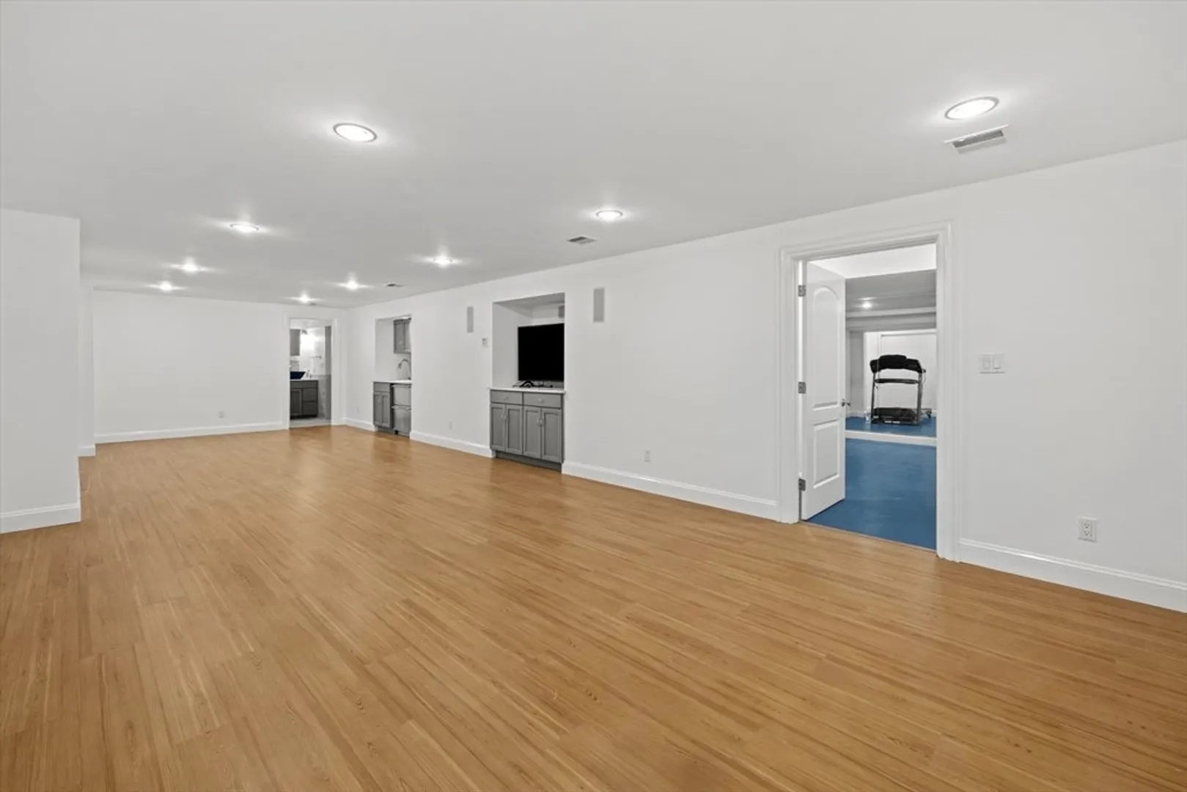
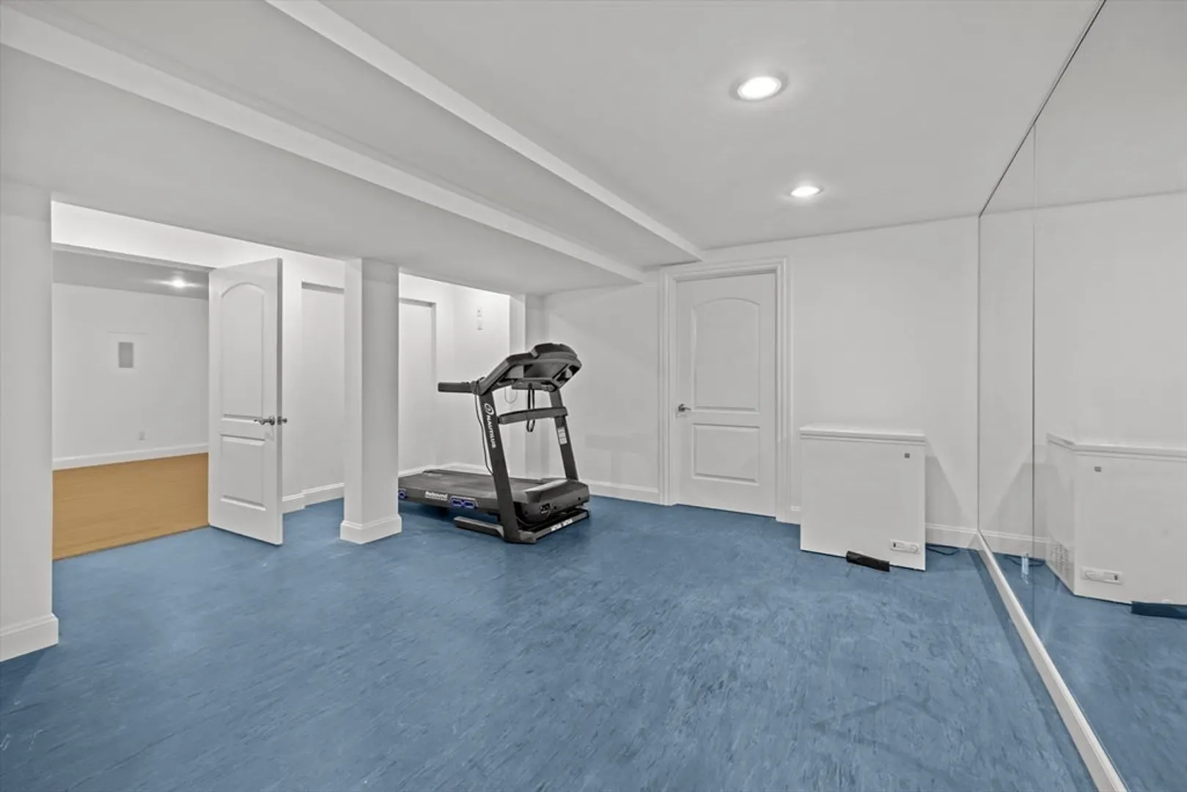
- Interior Features: Bathroom - Half, Enclosed Shower - Fiberglass, Lighting - Overhead, Beadboard, Bathroom - Full, Cathedral Ceiling(s), Coffered Ceiling(s), Wet bar, Cabinets - Upgraded, Tray Ceiling(s), Vaulted Ceiling(s), Cable Hookup, Chair Rail, Recessed Lighting, Wainscoting, Game Room, Exercise Room, Library, Home Office-Separate Entry, Wet Bar, Internet Available - Unknown
- Road Frontage Type: Public
- SqFt Source: Public Record
- Year Built Source: Public Records
-
Amenities
- Community Features: Shopping, Pool, Tennis Court(s), Park, Walk/Jog Trails, Stable(s), Golf, Medical Facility, Conservation Area, Highway Access, House of Worship, Private School, Public School, University
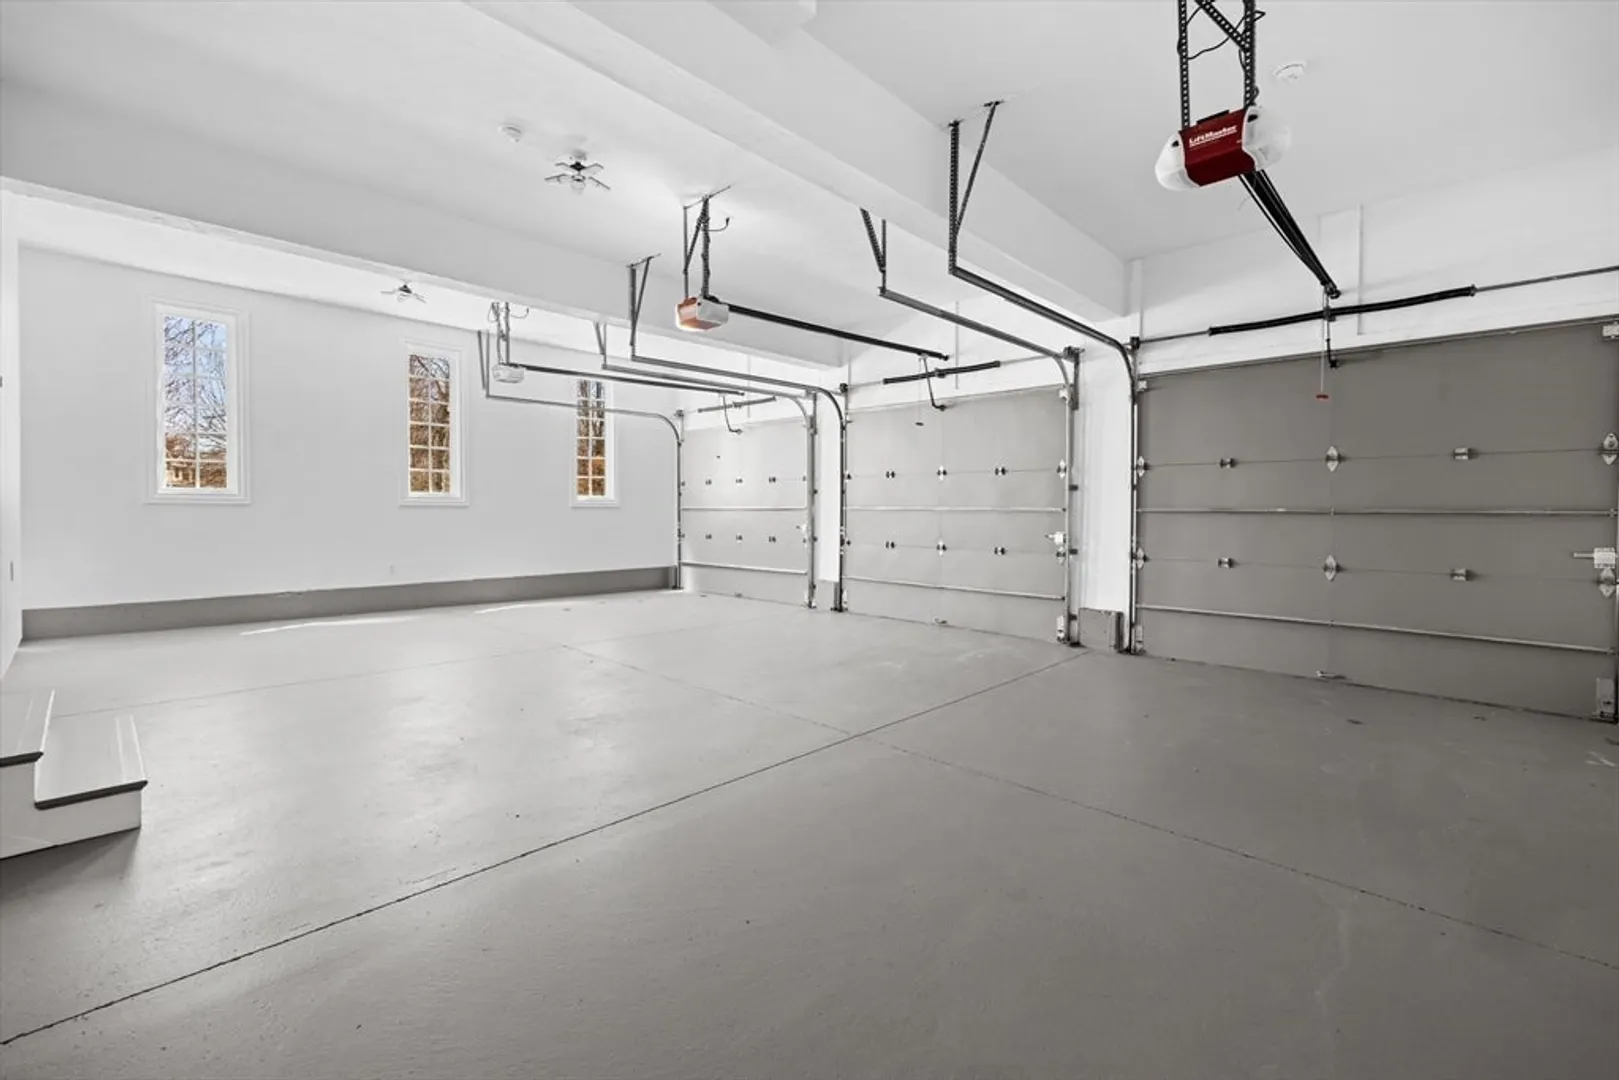
- Parking Features: Attached, Detached, Garage Door Opener, Heated Garage, Storage, Workshop in Garage, Garage Faces Side, Insulated, Carriage Shed, Oversized, Paved Drive, Off Street, Driveway, Paved
- Waterfront Features: Lake/Pond, 1 to 2 Mile To Beach, Beach Ownership(Deeded Rights)
- Covered Parking Spaces: 5
- Pool Features: In Ground, Pool - Inground Heated
-
Utilities
- Sewer: Private Sewer
- Water Source: Private
-
Fees / Taxes
- Assessed Value: $1,584,000
- Taxes: $26,263
- Tax Year: 2025
Similar Listings
Sold
36 Photos
Sold
39 Photos
Sold
29 Photos
Sold
41 Photos
Content © 2026 MLS Property Information Network, Inc. The information in this listing was gathered from third party resources including the seller and public records.
Listing information provided courtesy of Keller Williams Boston MetroWest.
MLS Property Information Network, Inc. and its subscribers disclaim any and all representations or warranties as to the accuracy of this information.
