
Sold!
$2,125,000
4
Beds
2/2
Baths
4,572
Living Area
-
Property Description
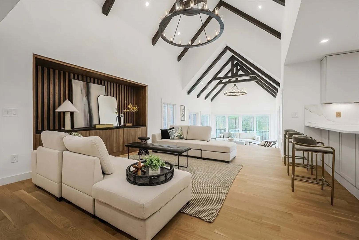
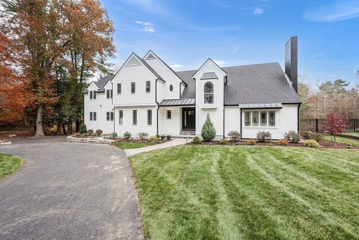
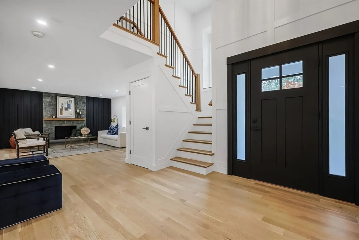
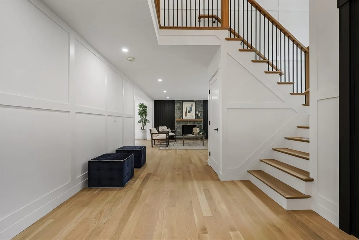
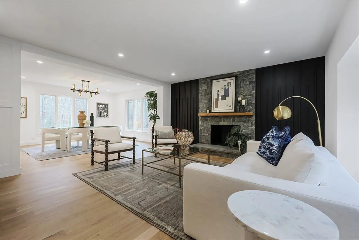
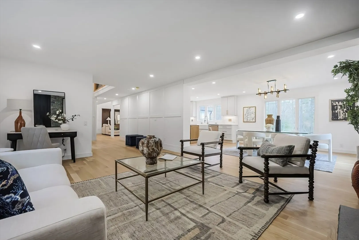
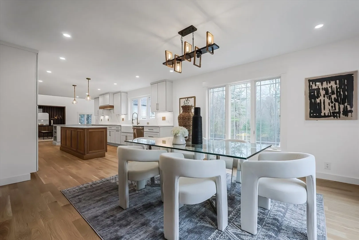
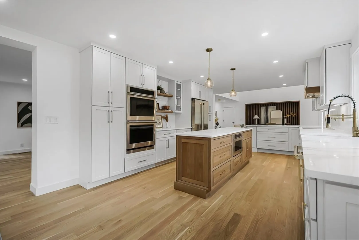
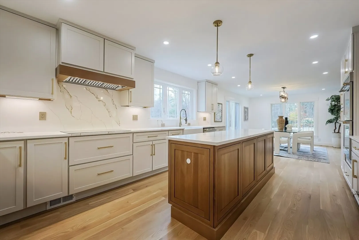
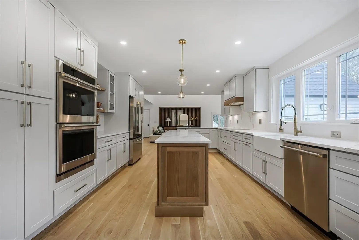
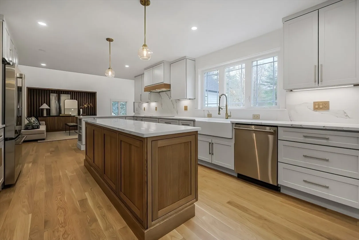
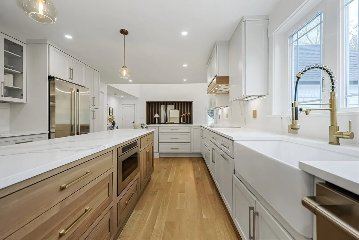
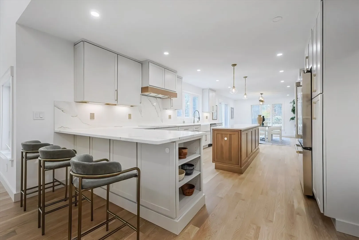
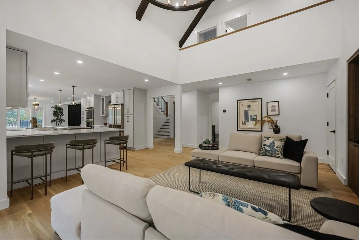
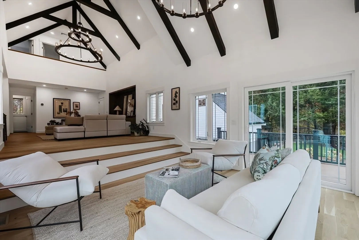
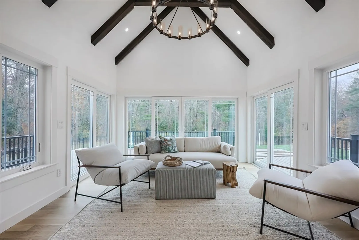
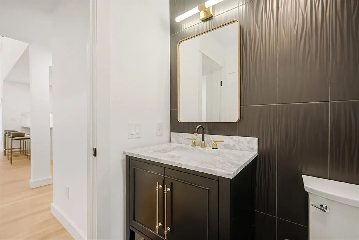
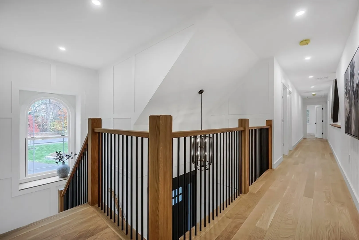
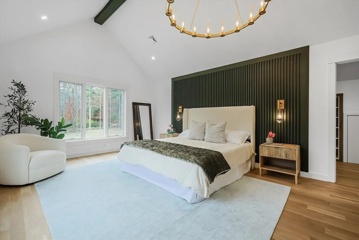
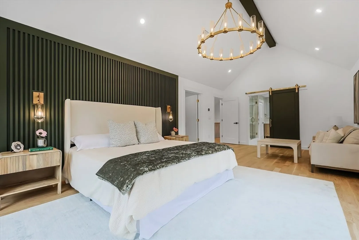
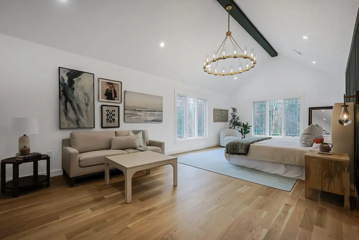
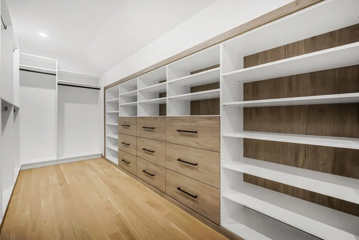
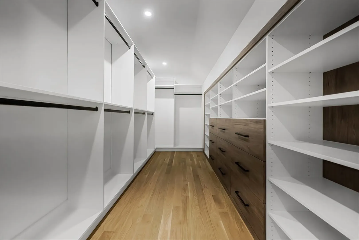
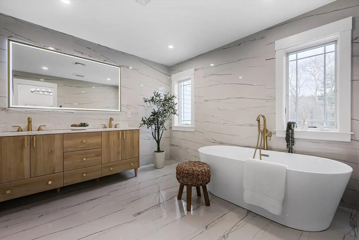
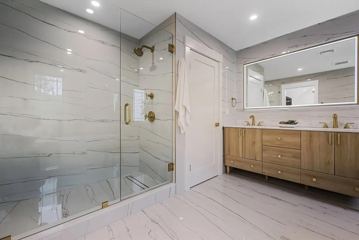
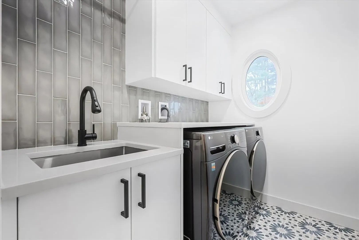
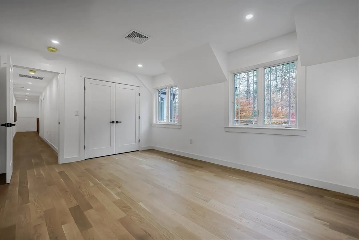
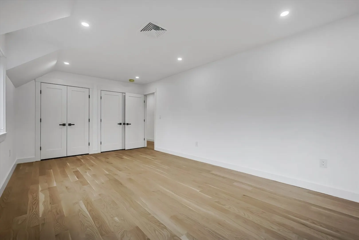
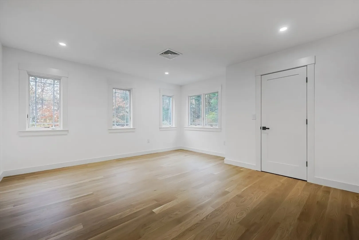
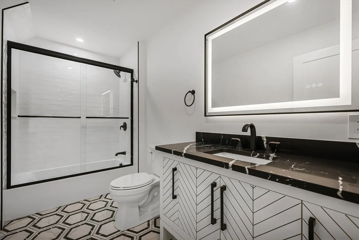
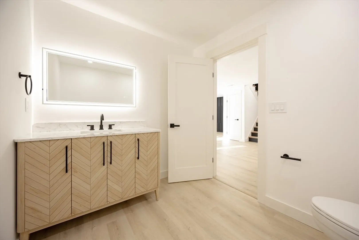
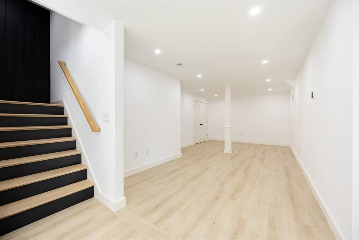
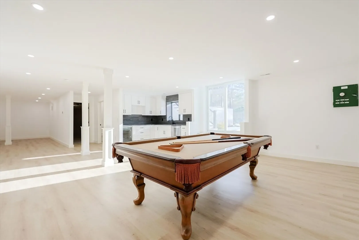
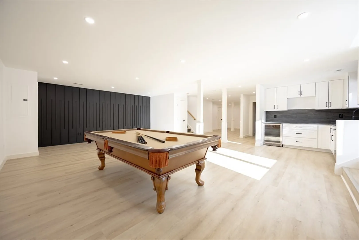
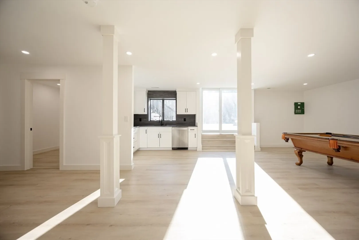
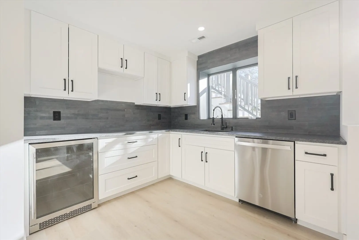
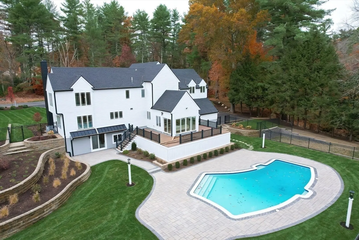
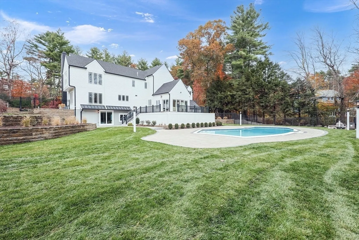
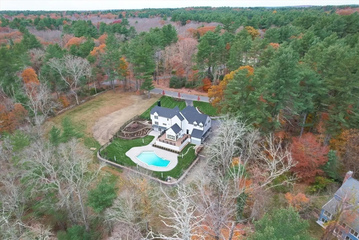
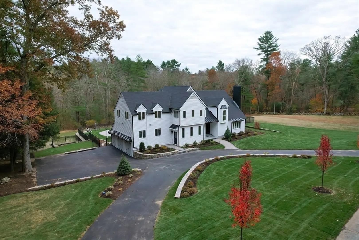
Full renovated home on a quiet country cut de sac in desirable Sherborn, set on 3 acres. This custom renovation is flooded with light and thoughtful details throughout. The two-story foyer with board-and-batten opens to a seamless first floor, featuring a formal living room with wood fireplace and a chef’s kitchen with Monogram appliances, double wall oven, and induction cooktop. The informal living area with cathedral ceiling overlooks a large deck and in-ground pool. First-floor home office/study adds flexibility to the open floor plan. On the second level, the primary suite offers a spa-like bath, soaking tub, custom tile shower, and large closet, alongside three bedrooms, full bath, and laundry. Walk-out lower level includes an impressive wet bar area, exercise area and game room! Every detail of this home blends modern luxury with timeless New England charm, offering an elegant, sun-filled retreat for entertaining, relaxing, and enjoying the serene privacy of Sherborn living.
-
Highlights
- Acres: 3
- Heating: Forced Air
- Property Class: Residential
- Style: Colonial, Contemporary
- Year Built: 1978
- Cooling: Central Air, Heat Pump
- Parking Spots: 9
- Property Type: Single Family Residence
- Total Rooms: 9
- Status: Closed
-
Additional Details
- Appliances: Oven, Dishwasher, Microwave, Range, Refrigerator, Washer, Dryer, Wine Refrigerator, Range Hood, Second Dishwasher, Stainless Steel Appliance(s), Wine Cooler, Plumbed For Ice Maker
- Construction: Frame
- Fireplaces: 1
- Foundation: Concrete Perimeter
- Lot Features: Cul-De-Sac, Corner Lot, Wooded, Cleared
- Roof: Shingle
- Year Built Details: Approximate, Renovated Since
- Zoning: Rc
- Basement: Full, Finished, Walk-Out Access, Interior Entry, Sump Pump
- Exterior Features: Deck - Composite, Patio, Pool - Inground, Rain Gutters, Storage, Professional Landscaping, Sprinkler System, Decorative Lighting, Fenced Yard, Stone Wall
- Flooring: Wood, Tile, Hardwood, Wood Laminate, Flooring - Hardwood, Laminate
- Interior Features: Closet, Countertops - Stone/Granite/Solid, Countertops - Upgraded, Cabinets - Upgraded, Dressing Room, Recessed Lighting, Bathroom - Half, Entrance Foyer, Game Room, Home Office, Bathroom, Exercise Room, Wet Bar
- Road Frontage Type: Public
- SqFt Source: Measured
- Year Built Source: Public Records
-
Amenities
- Community Features: Shopping, Walk/Jog Trails, Stable(s), Conservation Area, Public School
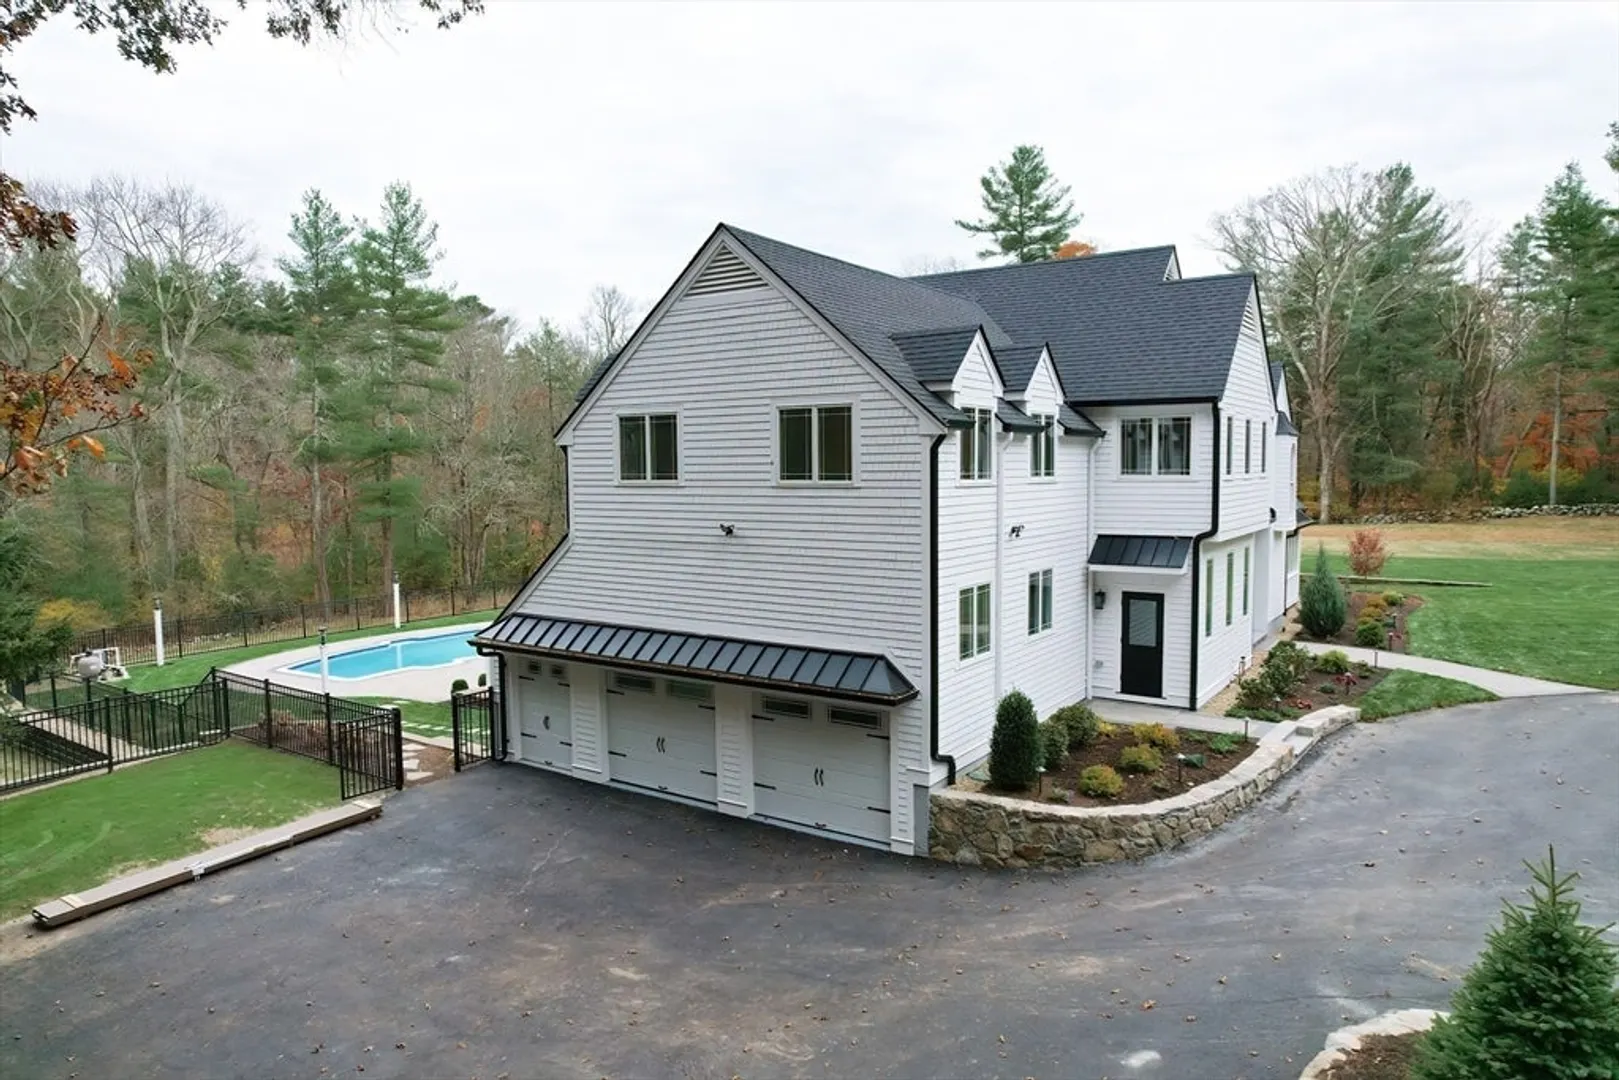
- Parking Features: Attached, Garage Door Opener, Storage, Paved Drive, Off Street, Paved
- Waterfront Features: Lake/Pond, 1 to 2 Mile To Beach, Beach Ownership(Public)
- Covered Parking Spaces: 3
- Pool Features: In Ground
-
Utilities
- Electric: Generator, 200+ Amp Service, Generator Connection
- Water Source: Private
- Sewer: Private Sewer
-
Fees / Taxes
- Assessed Value: $1,509,000
- Taxes: $23,623
- Tax Year: 2026
Similar Listings
Sold
39 Photos
Sold
29 Photos
Sold
1 Photo
Sold
29 Photos
Content © 2026 MLS Property Information Network, Inc. The information in this listing was gathered from third party resources including the seller and public records.
Listing information provided courtesy of Coldwell Banker Realty - Westwood.
MLS Property Information Network, Inc. and its subscribers disclaim any and all representations or warranties as to the accuracy of this information.
