
25 Lynn St #B
$399,900
2
Beds
1
Bath
1,570
Sqft
- Request Info
- Call
- Save
-
More
- Mortgage Calculator

Property Tools
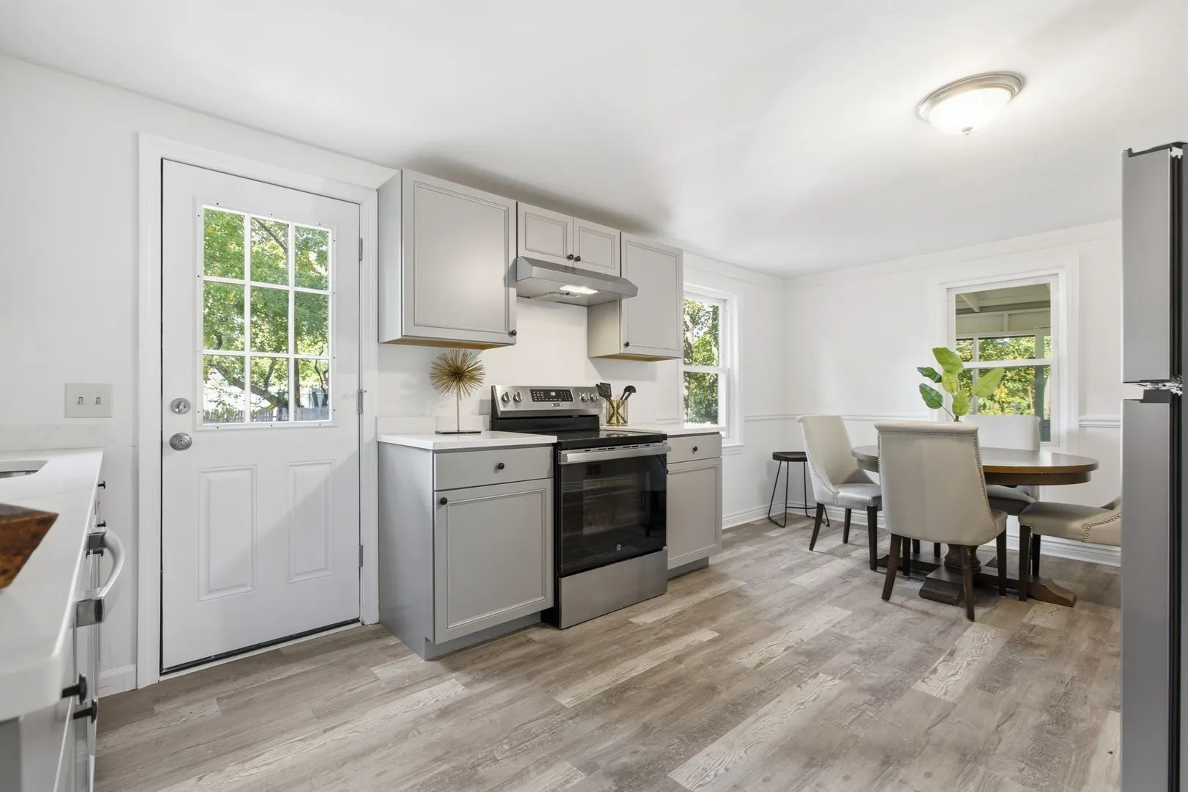
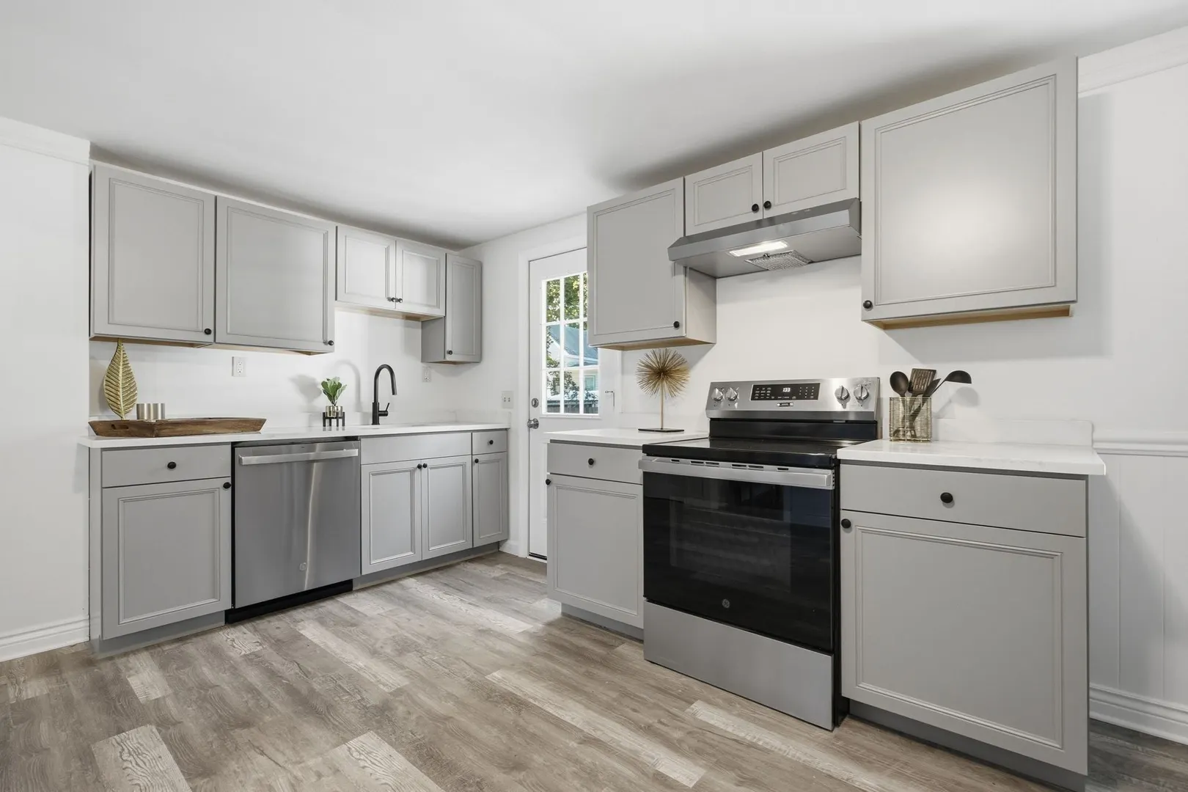
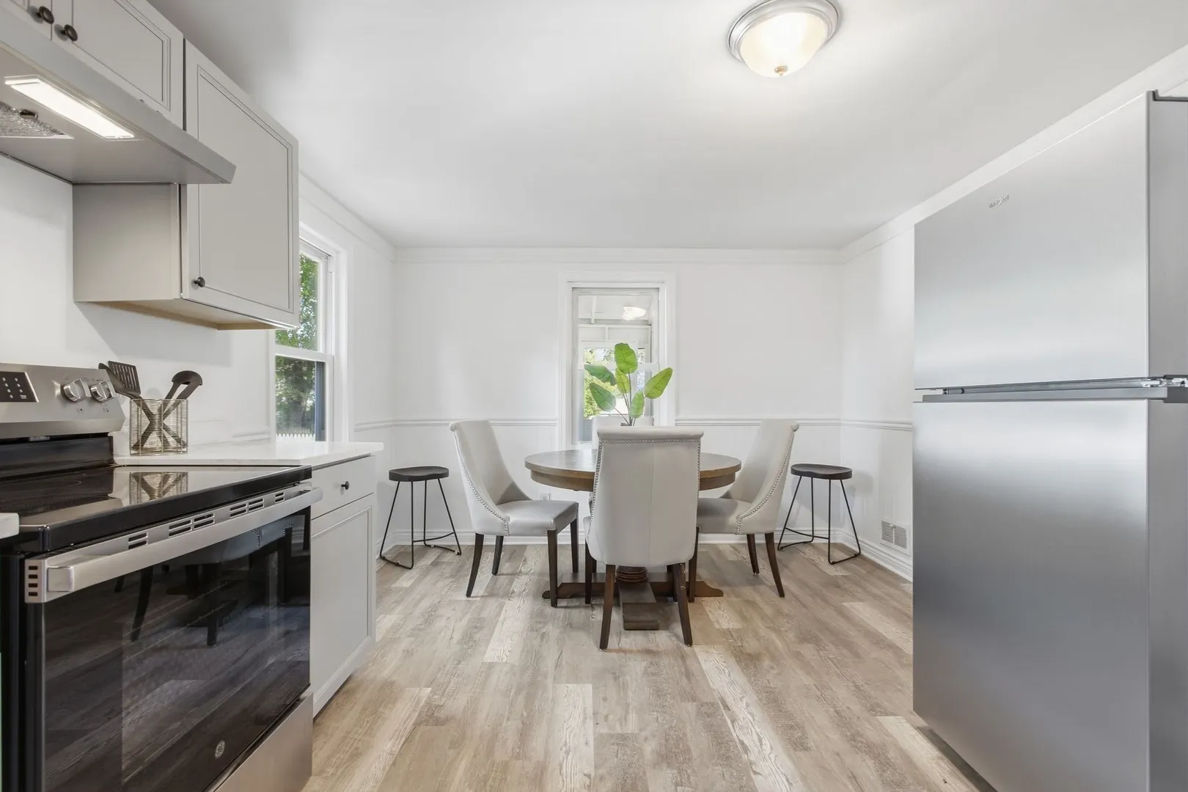
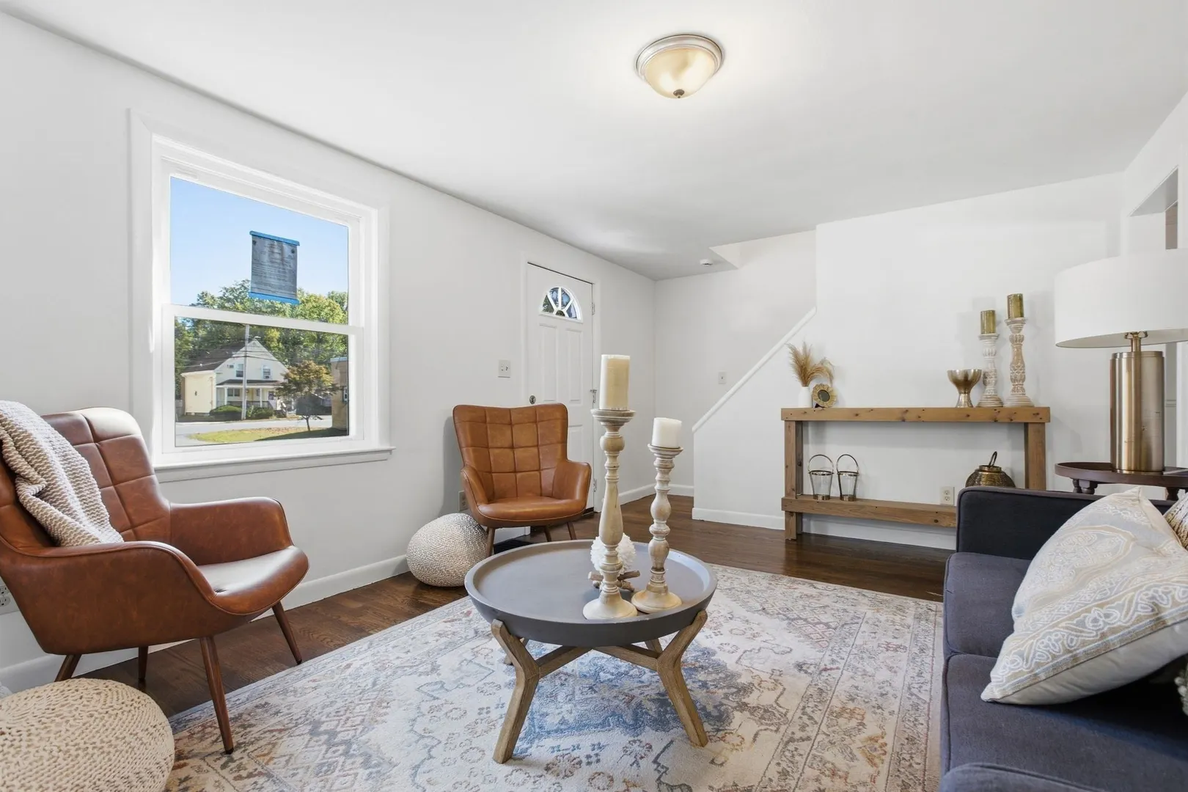
$399,900
2
Beds
1
Bath
1,570
Living Area
-
Property Description
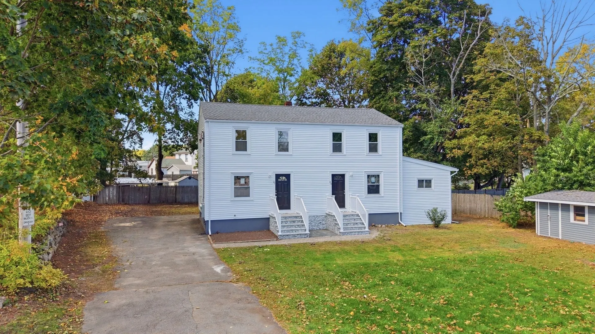
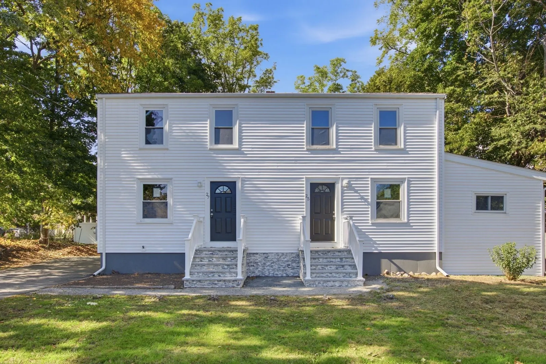
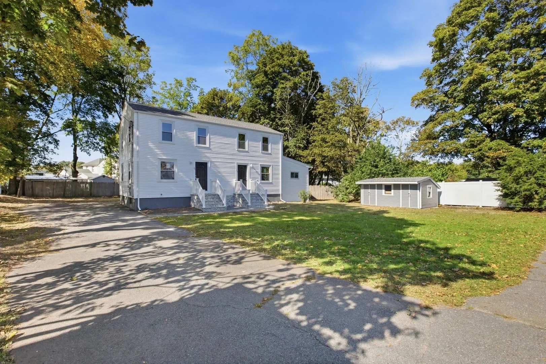
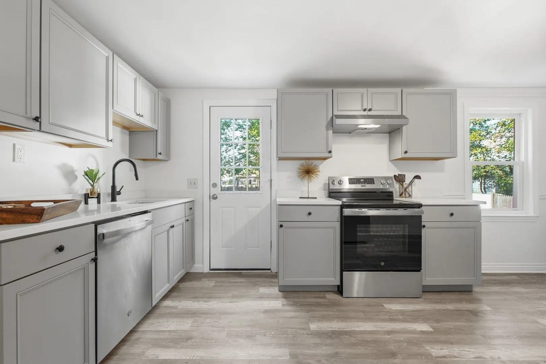
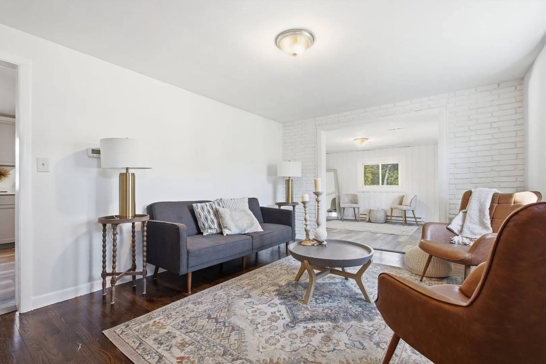
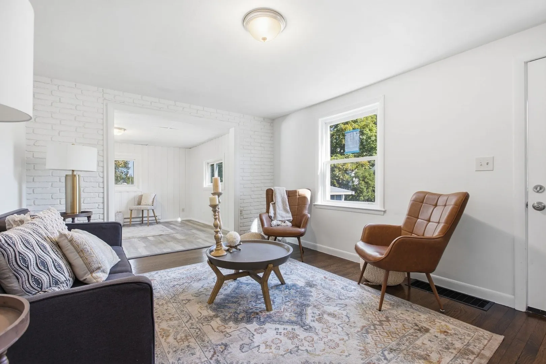
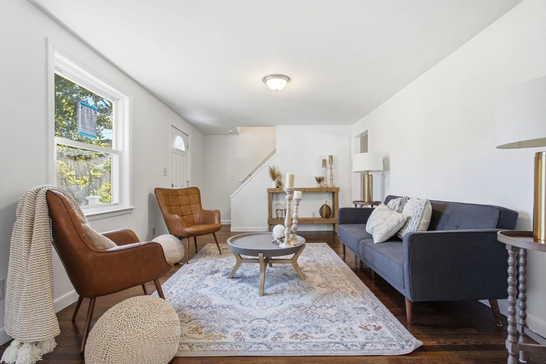
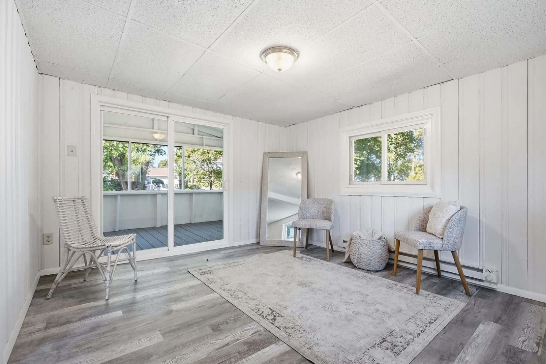
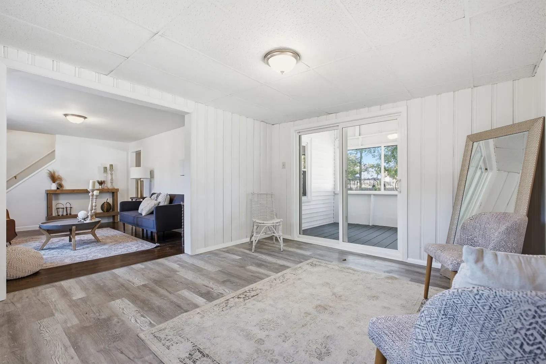
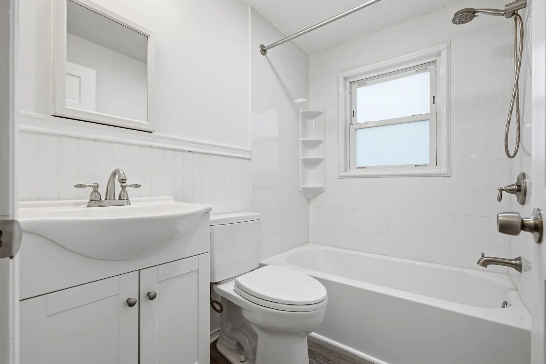
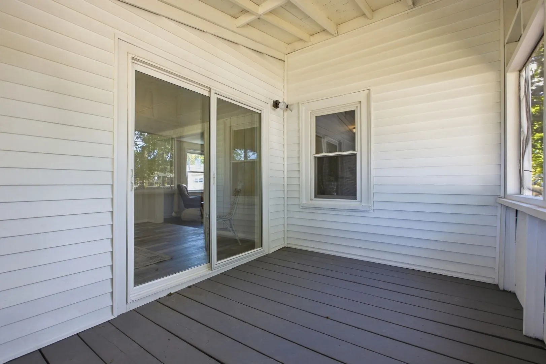
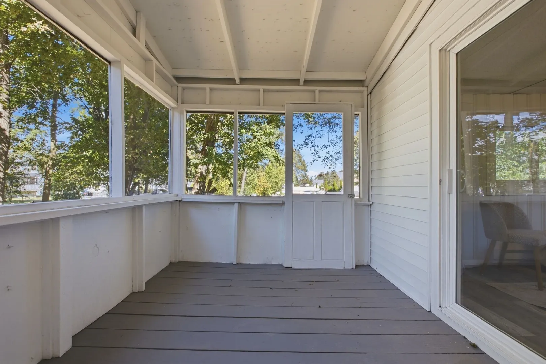
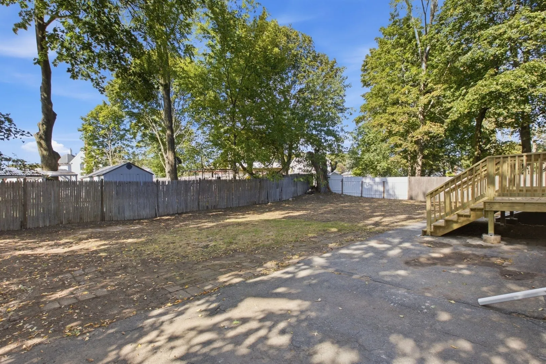
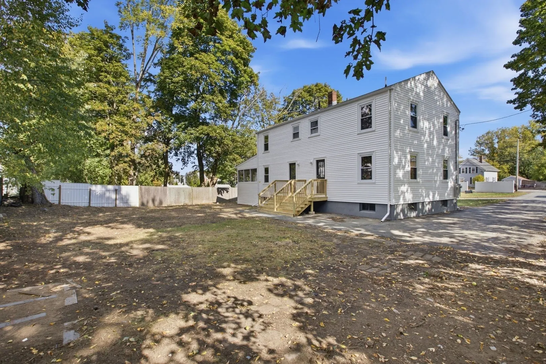
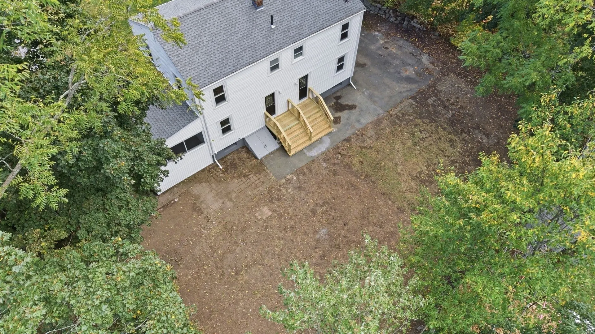
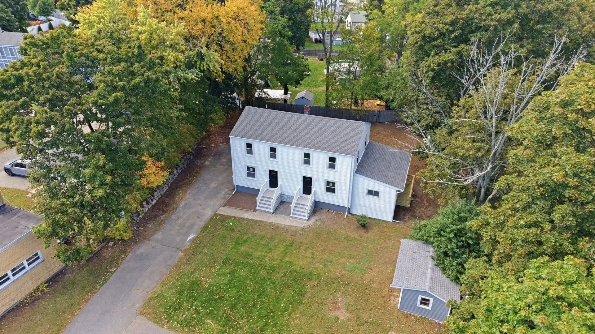
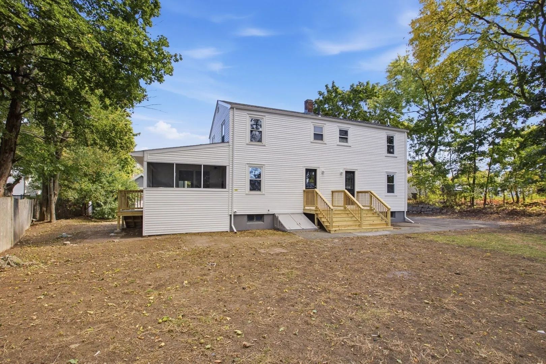
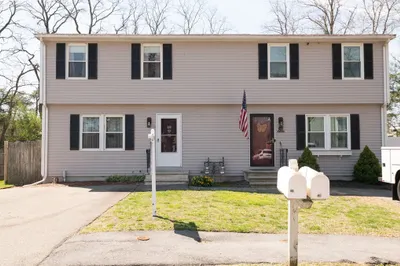
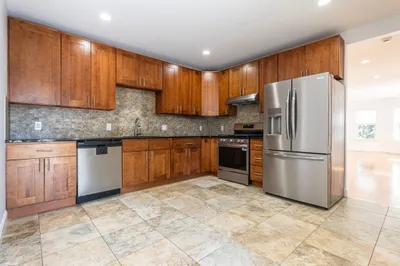
Large open concept 2 bedroom townhouse. Great kitchen area with lots of cabinet space. 1st floor opens up into a large living room and a bonus room with a sliding door to a screened in porch. Hardwood floors. Top floor consists of 2 full sized bedrooms and a full bath. Great location. Move right in and enjoy the holiday season in your new home. Seller willing to buy down the mortgage rate of this home. One-Year American Home Shield Warranty included. OPEN HOUSE SUNDAY 10/11 FROM 11AM-1PM. IF YOU CAN'T MAKE OPEN HOUSE, PLEASE SET UP APPTS THRU SHOWINGTIME SUNDAY AFTER OPEN HOUSE & ALL DAY MONDAY AND TUESDAY. ALL OFFERS DUE TUESDAY, 10/13 BY 5PM.
-
Highlights
- Heating: Forced Air, Electric Baseboard, Natural Gas
- Parking Spots: 2
- Property Type: Condominium
- Total Rooms: 5
- Year Built: 1964
- HOA Fee: $150
- Property Class: Residential
- Stories: 2
- Unit Number: B
- Status: Active
-
Additional Details
- Appliances: Range, Dishwasher, Refrigerator
- Construction: Frame
- Flooring: Laminate, Hardwood
- Roof: Shingle
- Total Number of Units: 2
- Year Built Source: Public Records
- Zoning: con
- Basement: Y
- Exterior Features: Porch - Screened, Deck - Wood, Rain Gutters
- Pets Allowed: Yes w/ Restrictions
- SqFt Source: Unit Floor Plan
- Year Built Details: Actual
- Year Converted: 2026
-
Amenities
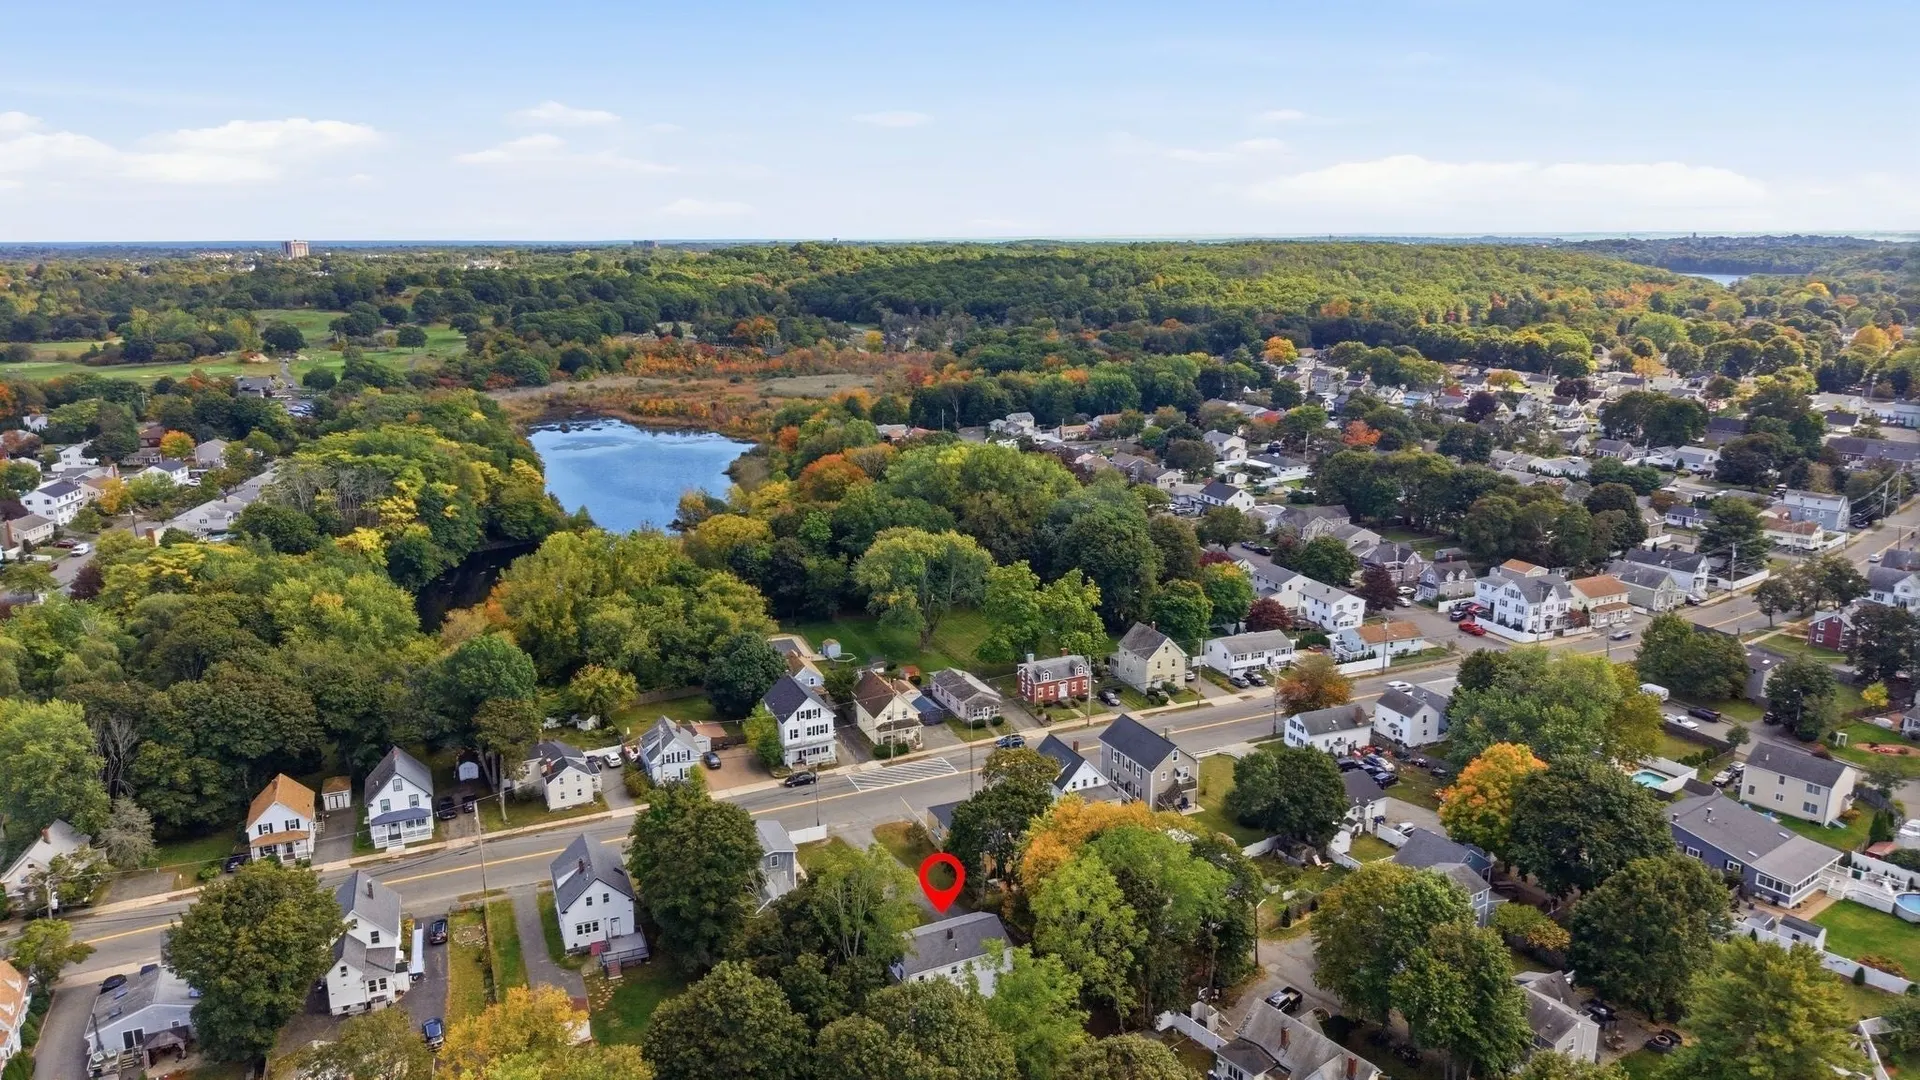
- Community Features: Public Transportation, Shopping, Tennis Court(s), Park, Walk/Jog Trails, Golf, Medical Facility, Laundromat, Highway Access, House of Worship, Private School, Public School, T-Station, University
- Parking Features: Off Street, Tandem, Assigned, Paved
-
Utilities
- Sewer: Public Sewer
- Water Source: Public
-
Fees / Taxes
- HOA Fee Frequency: Monthly
- Tax Year: 2026
- HOA Fee Includes: Water, Insurance, Maintenance Grounds
Similar Listings
Sold
25 Photos
Sold
37 Photos
Sold
37 Photos
Sold
36 Photos
Content © 2026 MLS Property Information Network, Inc. The information in this listing was gathered from third party resources including the seller and public records.
Listing information provided courtesy of Cameron Real Estate Group.
MLS Property Information Network, Inc. and its subscribers disclaim any and all representations or warranties as to the accuracy of this information.