
Sold!

$520,000
2
Beds
1/1
Bath
1,400
Living Area
-
Property Description
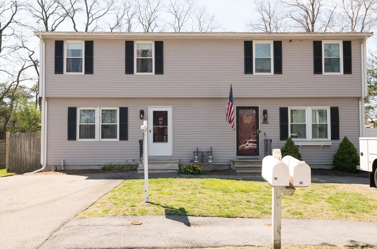
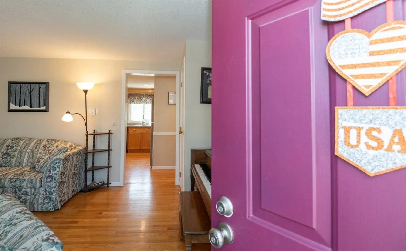
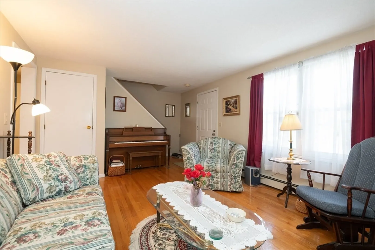
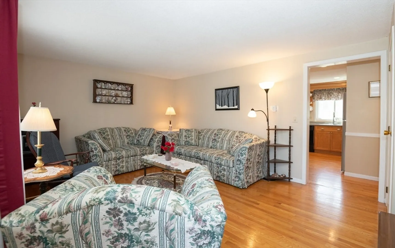
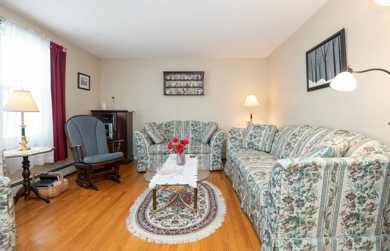
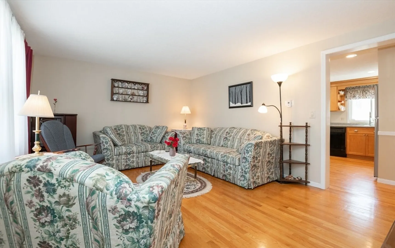
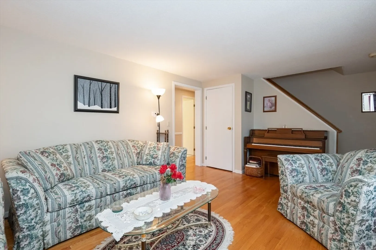
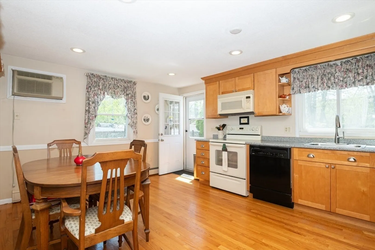
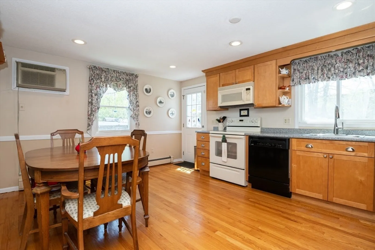
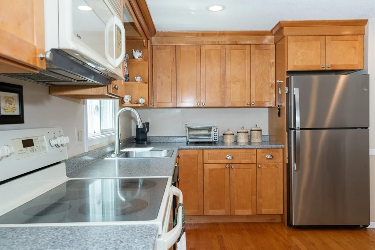
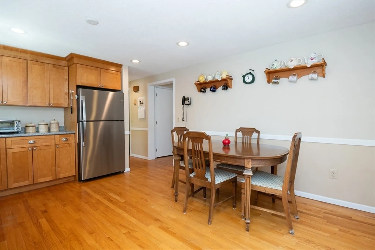
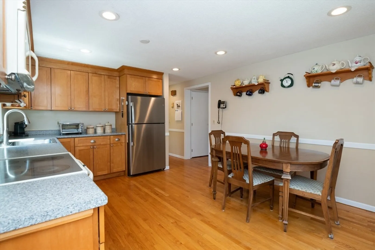
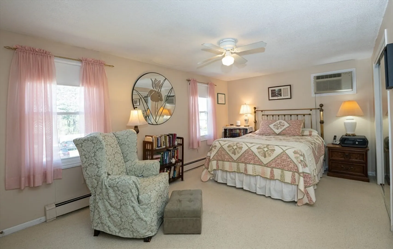
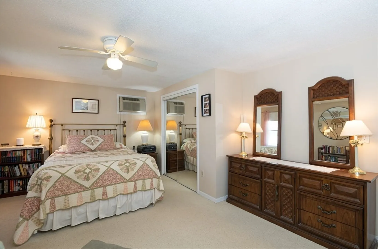
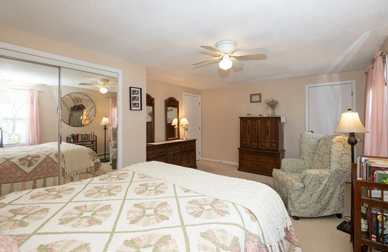
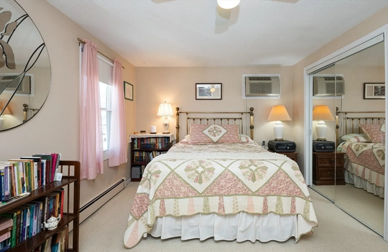
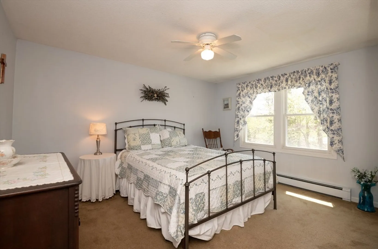
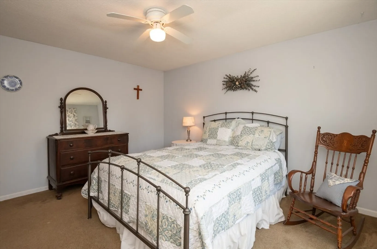
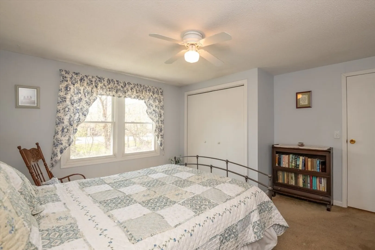
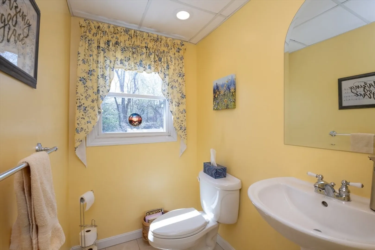
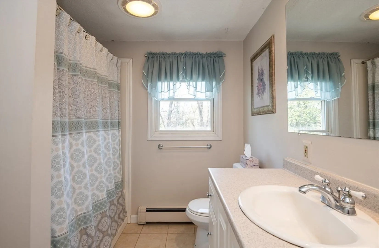
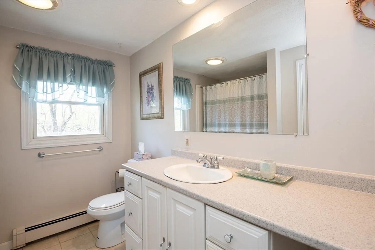
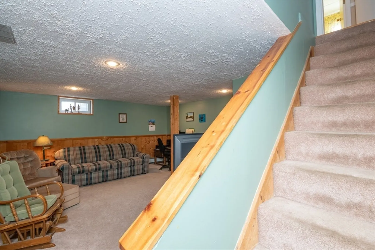
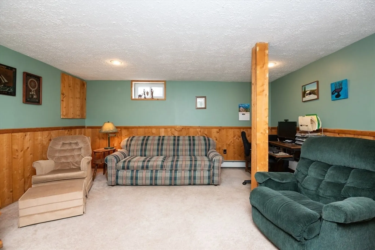
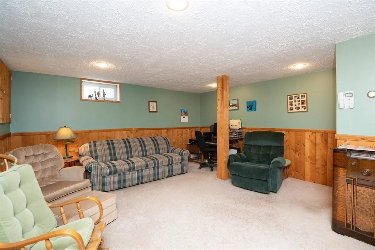
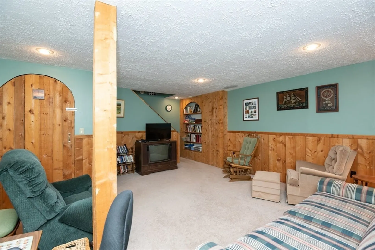
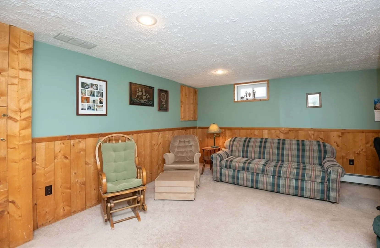
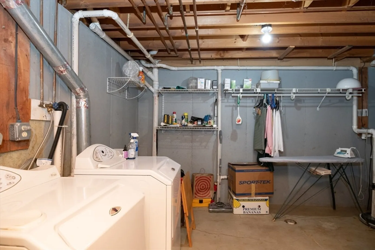
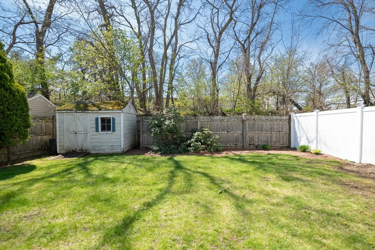
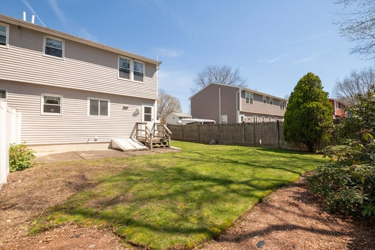
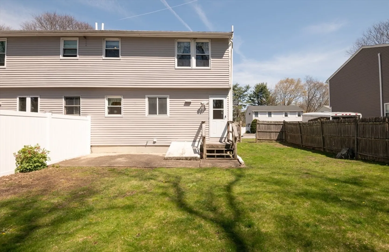
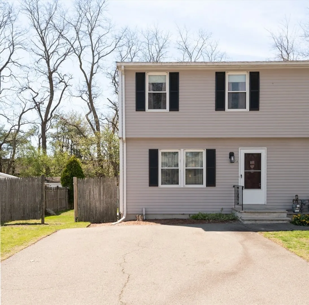
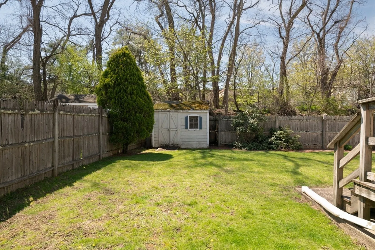
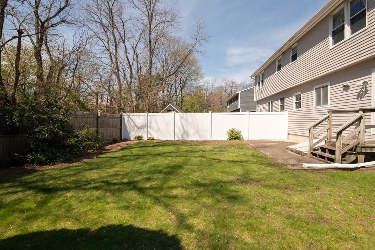
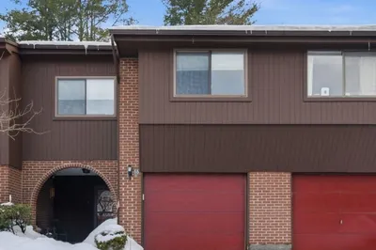
Located on a quiet cul-de-sac in a highly convenient Peabody location, this spacious PET FRIENDLY duplex with NO CONDO FEE truly feels like a single-family home. First floor offers hardwood floors throughout, a large eat in kitchen with SS refrigerator, and a half bath. Upstairs you will find 2 great sized bedrooms, tons of closet space, and a full bath with tub. The finished room in the basement is perfect for a family room, home office, gym, or bonus space to fit your needs. Step outside to enjoy the large private fenced-in backyard, ideal for entertaining, relaxing, or gardening. Bring your design ideas and make this home your own! House being sold "as is".
-
Highlights
- Building Name: 3 Christina Drive Condominium Trust
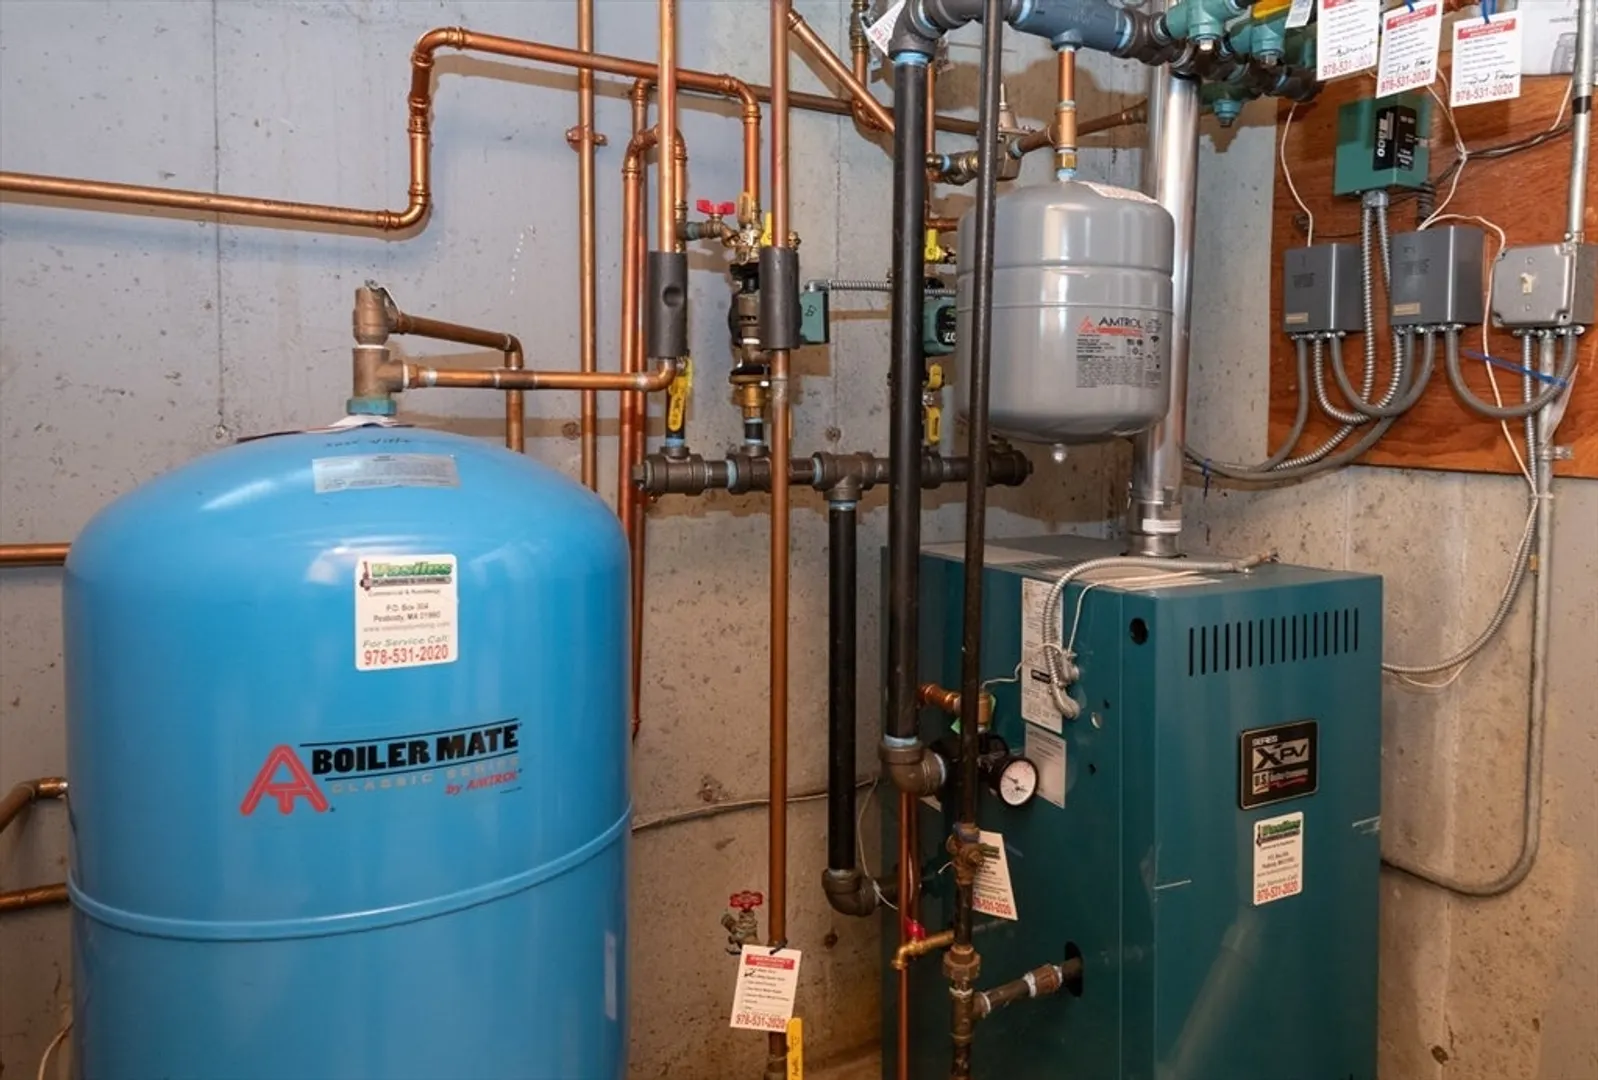
- Heating: Baseboard, Natural Gas
- Property Class: Residential
- Stories: 3
- Unit Number: A
- Status: Closed
- Cooling: Wall Unit(s)
- Parking Spots: 2
- Property Type: Condominium
- Total Rooms: 5
- Year Built: 1988
-
Additional Details
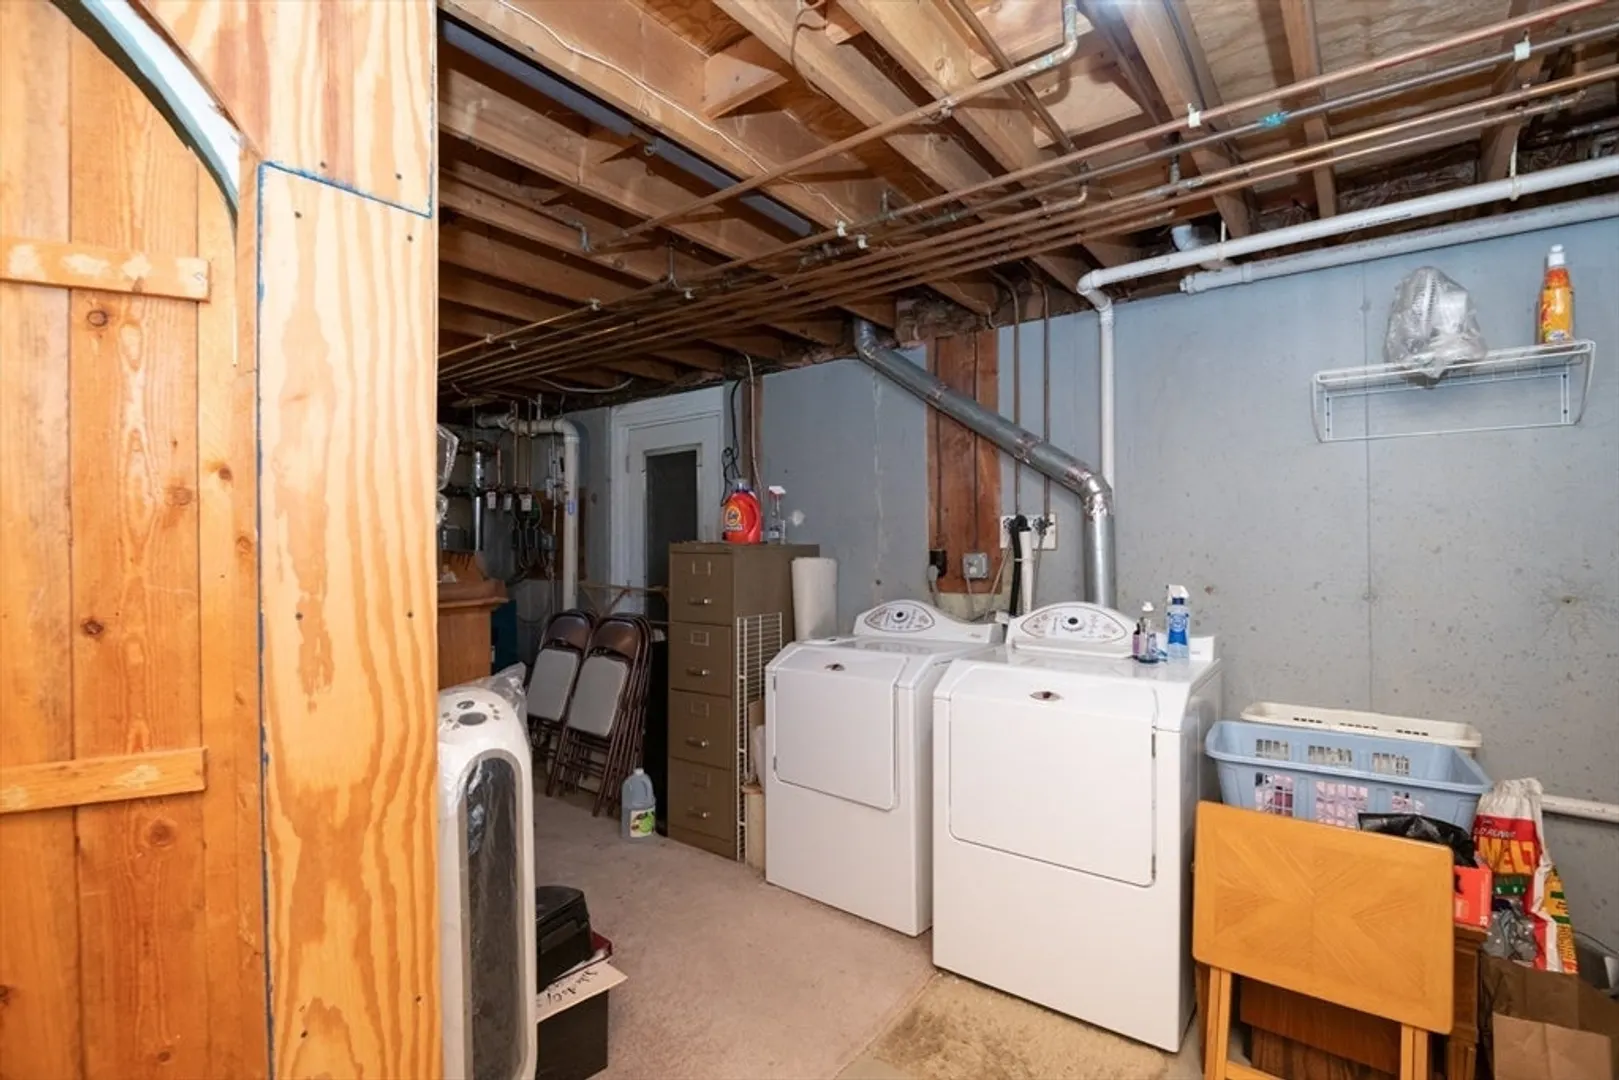
- Appliances: Range, Dishwasher, Disposal, Microwave, Refrigerator, Washer, Dryer
- Construction: Frame
- Flooring: Wood, Tile, Carpet
- Roof: Shingle
- Total Number of Units: 2
- Year Built Source: Public Records
- Basement: Y
- Exterior Features: Patio, Storage, Fenced Yard
- Pets Allowed: Yes
- SqFt Source: Public Record
- Year Built Details: Actual
- Zoning: Bn
-
Amenities
- Community Features: Shopping, Park, Golf, Medical Facility, Highway Access
- Parking Features: Off Street, Deeded
-
Utilities
- Sewer: Public Sewer
- Water Source: Public
-
Fees / Taxes
- Assessed Value: $386,000
- Taxes: $3,574
- Tax Year: 2025
Similar Listings

Sold

20 Photos
Sold
39 Photos
Sold

42 Photos
Sold
17 Photos
Content © 2026 MLS Property Information Network, Inc. The information in this listing was gathered from third party resources including the seller and public records.
Listing information provided courtesy of RE/MAX Platinum.
MLS Property Information Network, Inc. and its subscribers disclaim any and all representations or warranties as to the accuracy of this information.
