
25 Kittredge St
$1,080,000
5
Beds
3
Baths
2,593
Sqft
- Request Info
- Call
- Save
-
More
- Mortgage Calculator

Property Tools
$1,080,000
5
Beds
3
Baths
2,593
Living Area
-
Property Description
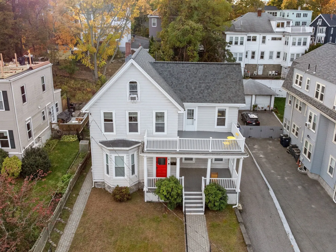
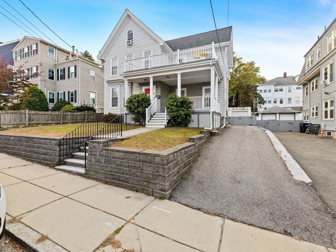
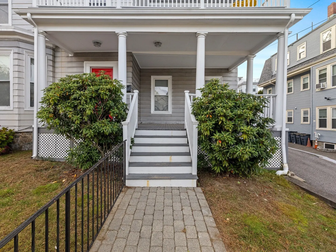
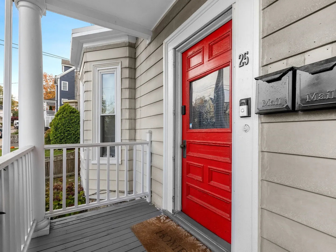
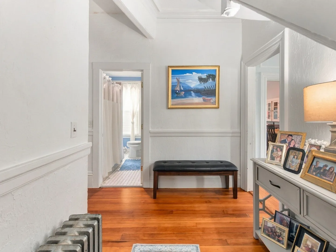
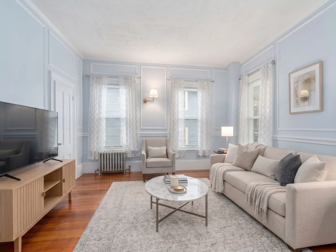
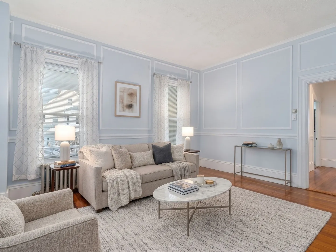
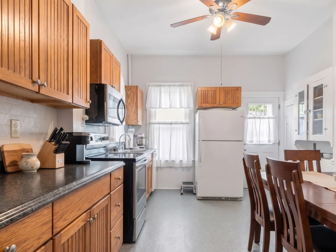
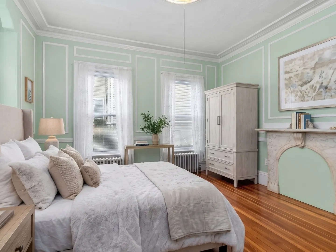
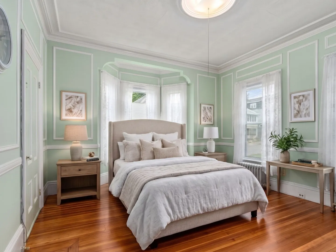
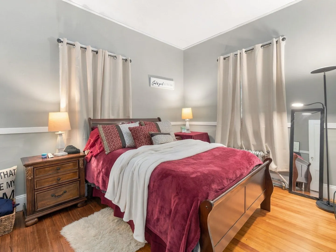
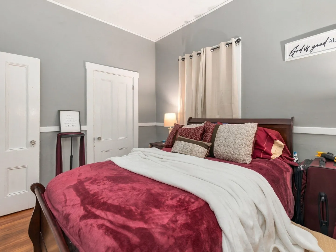
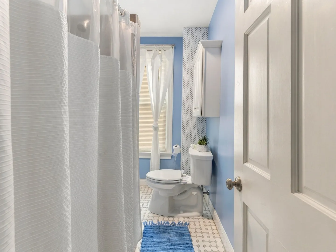
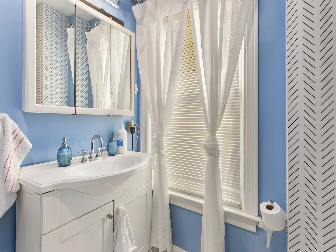
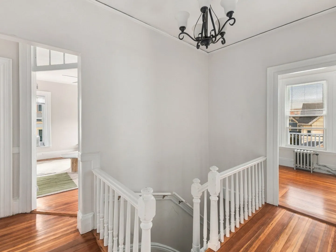
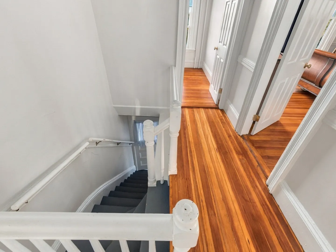
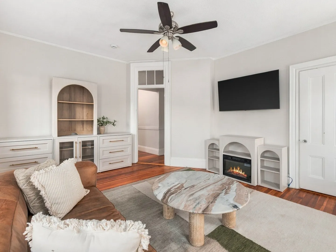
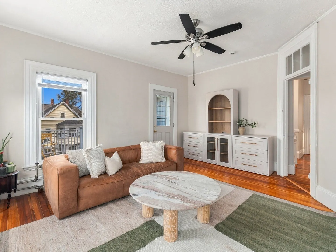
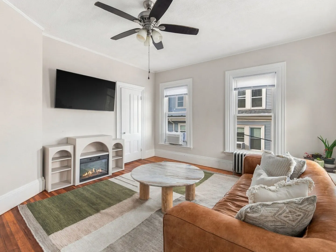
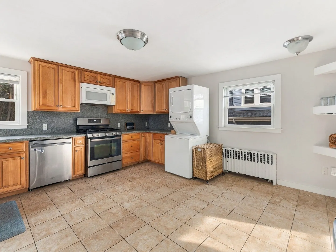
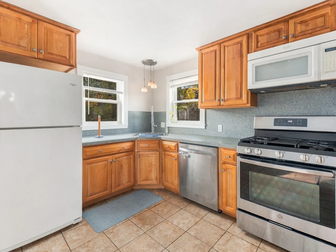
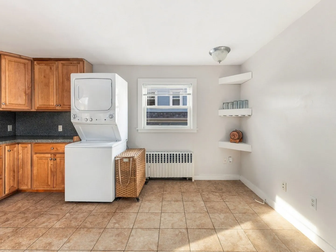
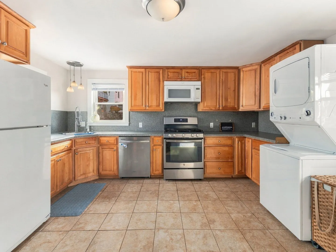
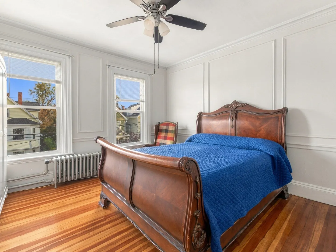
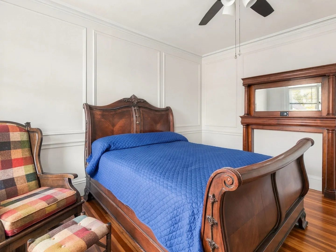
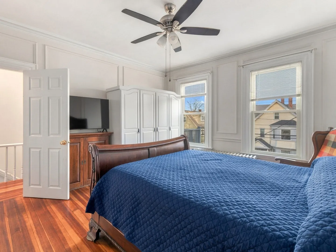
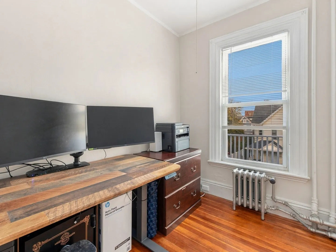
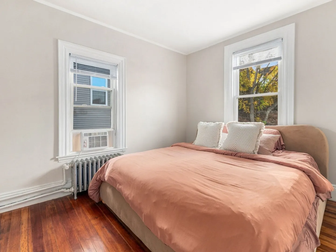
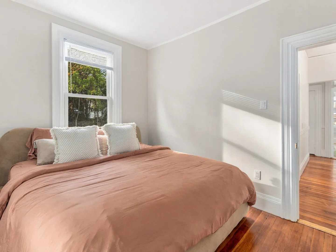
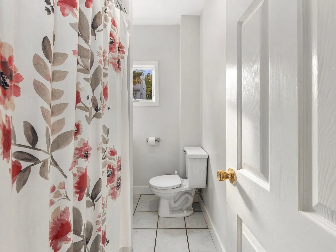
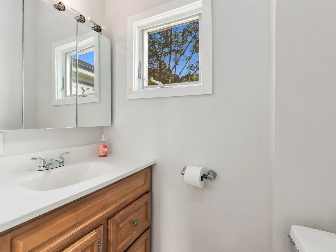
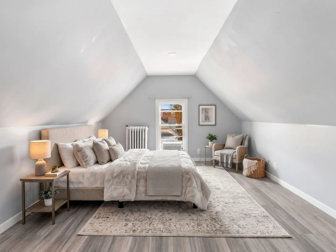
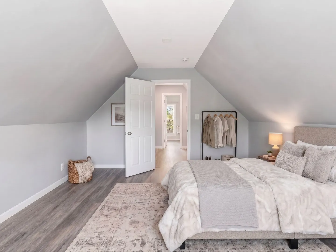
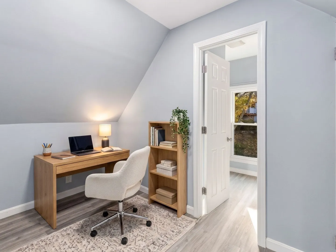
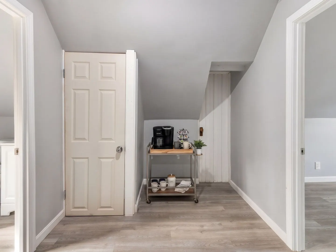
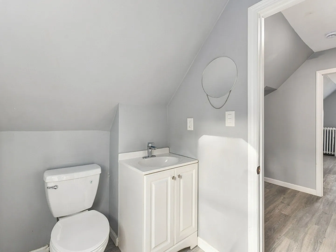
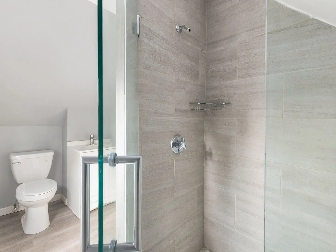
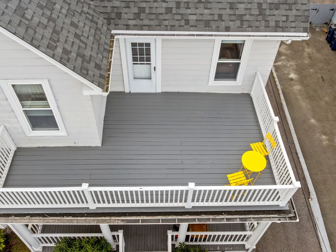
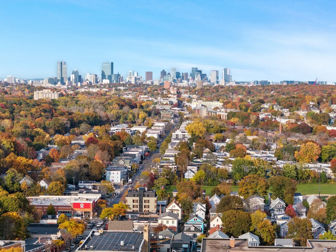
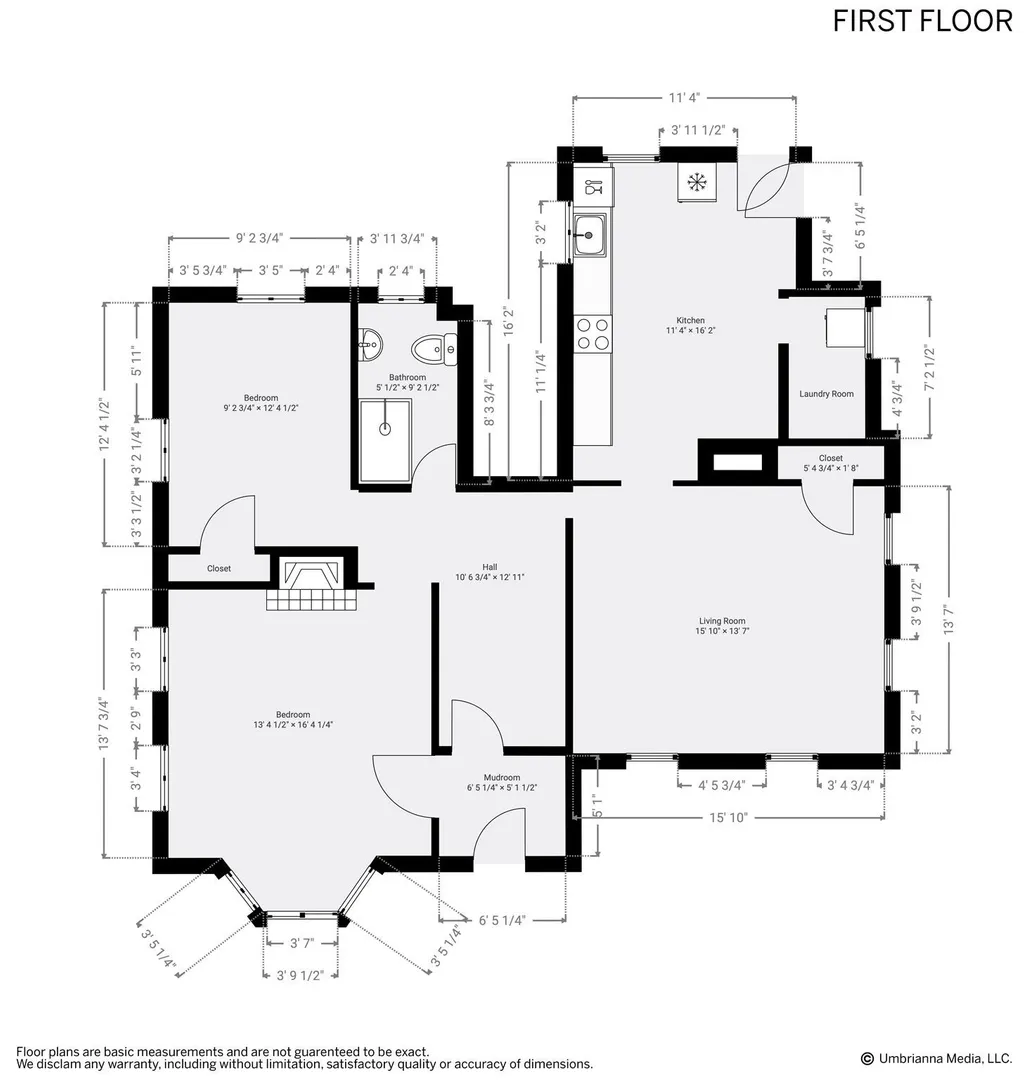
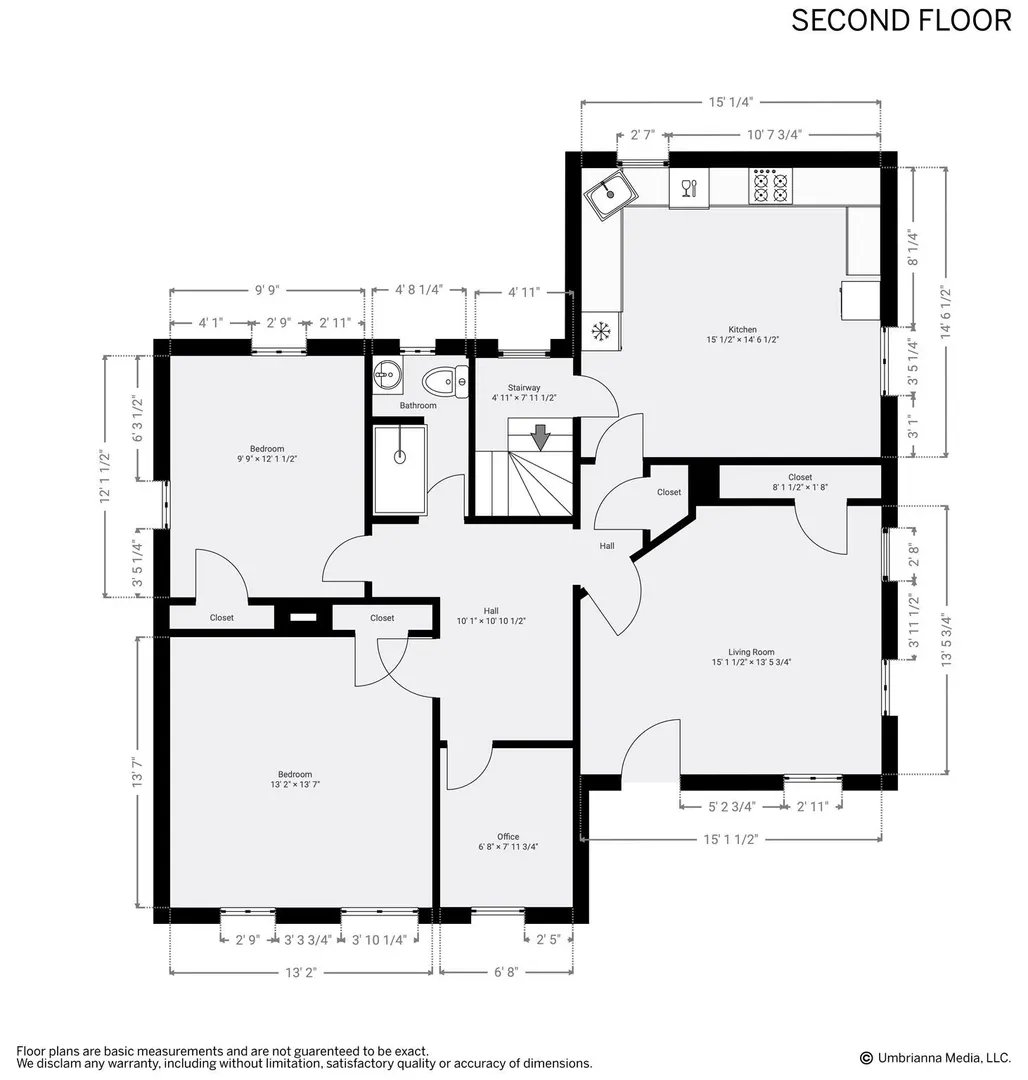
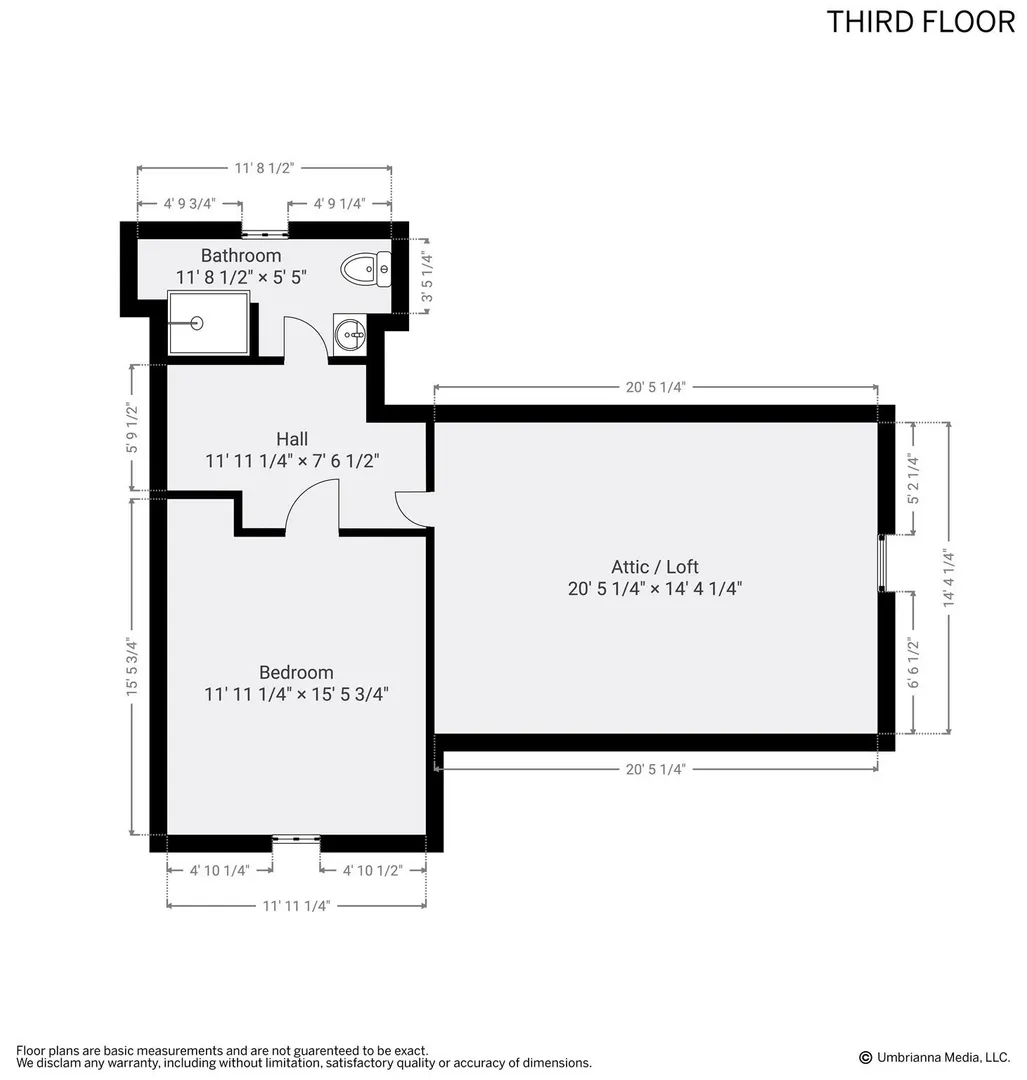
Prime Roslindale Village location! This turn-key Victorian-era multi-family home blends timeless period craftsmanship with modern comfort, just steps from local restaurants, shops, and the Commuter Rail to downtown Boston. Complete with efficient natural gas heating and separate utilities for both units, each residence showcases soaring high ceilings, extensive custom picture-frame wall moldings, rich hardwood floors, and large windows that fill the rooms with natural light.Unit 1 offers effortless single-level living featuring a generous living room framed by elegant millwork, an eat-in kitchen with a pantry and laundry hookups, two spacious bedrooms, and a full bath. Unit 2 spans the second and third floors as an expansive multi-level retreat. It features an eat-in kitchen with in-unit laundry, two full baths, three bright bedrooms, and a grand living room with direct access to a private, sunlit entertainment deck. The finished third-floor attic level adds versatile bonus living, perfect for a dedicated home office, guest suite, or creative studio alongside extensive unfinished attic storage. Outdoor spaces include a welcoming covered front porch, the private upper deck, and a fenced yard. A rare detached two-car garage provides sought-after off-street parking. Perfect for owner-occupants seeking rental income, multi-generational living, or savvy investors looking for an architectural gem in one of Boston's premier walkable neighborhoods. Showings begin on Sunday, 11/8 from 12-2pm at the first Open House!
-
Highlights
- Heating: Steam, Natural Gas
- Parking Spots: 6
- Property Type: Multi Family
- Total Rooms: 12
- Status: Active
- Levels: 3
- Property Class: Residential Income
- Stories: 3
- Year Built: 1910
-
Additional Details
- Appliances: Range, Dishwasher, Microwave, Refrigerator, Washer, Dryer
- Construction: Frame
- Flooring: Wood, Tile, Hardwood
- Interior Features: Ceiling Fan(s), Pantry, Crown Molding, Walk-Up Attic, Storage, Living Room, Kitchen, Laundry Room, Office/Den
- Roof: Shingle
- Total Number of Units: 2
- Year Built Source: Public Records
- Basement: Full, Unfinished
- Exterior Features: Balcony/Deck, Stone Wall
- Foundation: Concrete Perimeter, Brick/Mortar, Irregular
- Road Frontage Type: Public
- SqFt Source: Public Record
- Year Built Details: Approximate
- Zoning: R2
-
Amenities
- Community Features: Public Transportation, Shopping, Park, Medical Facility, Conservation Area, House of Worship, Private School, Public School, T-Station
- Parking Features: Paved Drive, Off Street, Tandem, Paved
- Covered Parking Spaces: 2
-
Utilities
- Sewer: Public Sewer
- Water Source: Public
-
Fees / Taxes
- Assessed Value: $747,800
- Taxes: $9,273
- Tax Year: 2026
- Total Rent: $2,500
Similar Listings
Sold
24 Photos
Sold
34 Photos
Sold
39 Photos
Sold
39 Photos
Content © 2026 MLS Property Information Network, Inc. The information in this listing was gathered from third party resources including the seller and public records.
Listing information provided courtesy of Mathieu Newton Sotheby's International Realty.
MLS Property Information Network, Inc. and its subscribers disclaim any and all representations or warranties as to the accuracy of this information.