
Sold!
$450,000
2
Beds
2
Baths
1,456
Living Area
-
Property Description
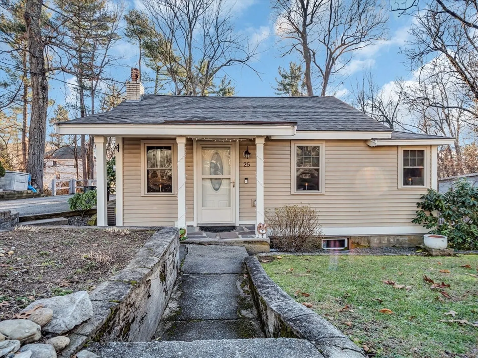
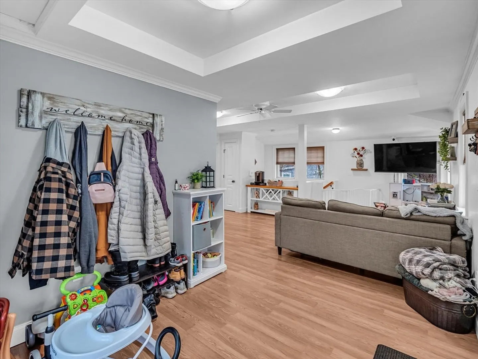
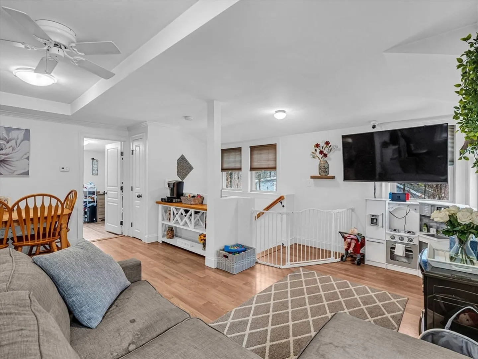
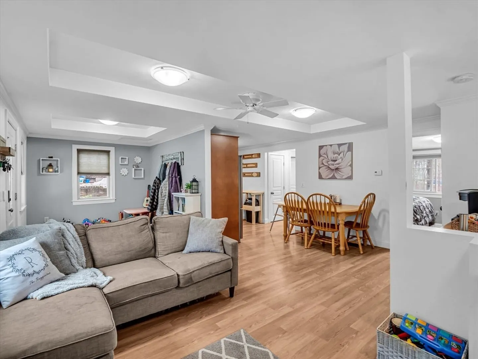
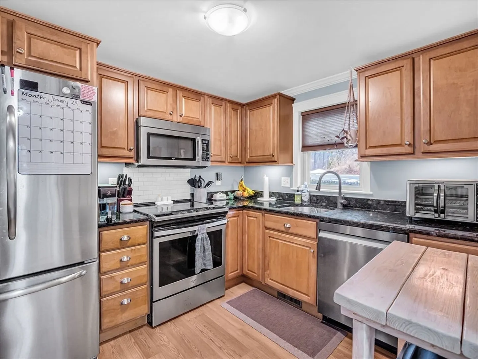
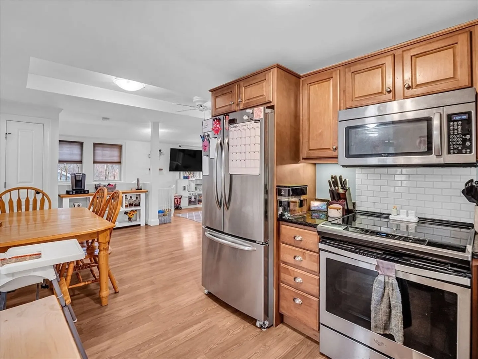
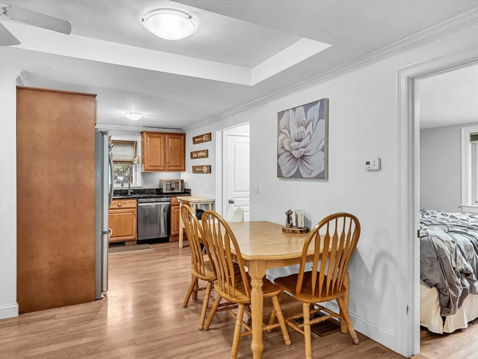
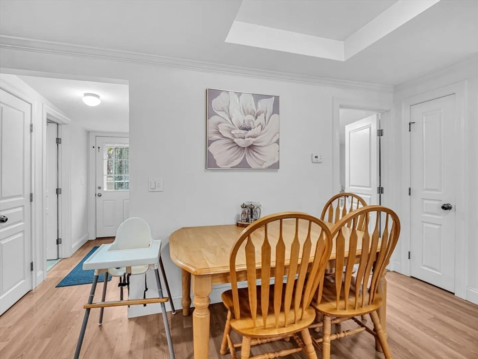
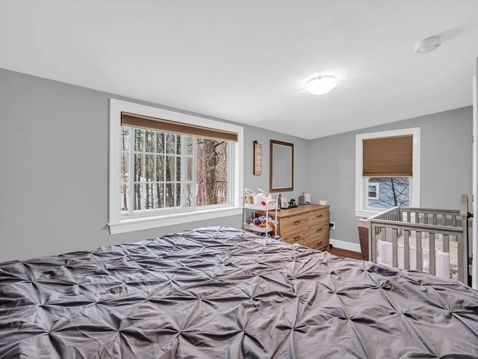
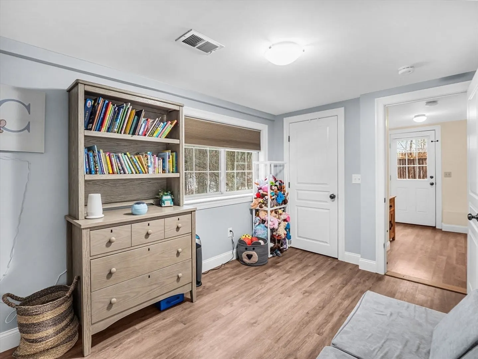
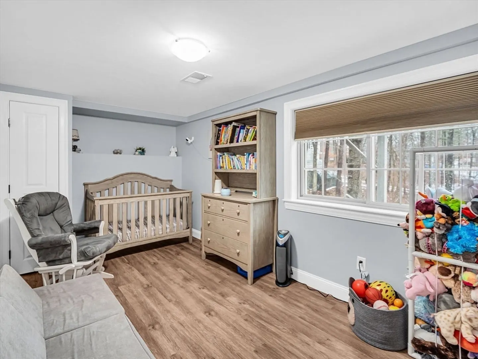
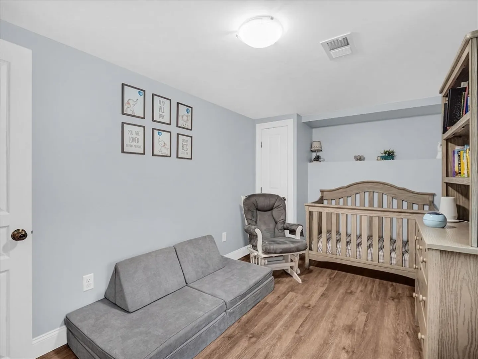
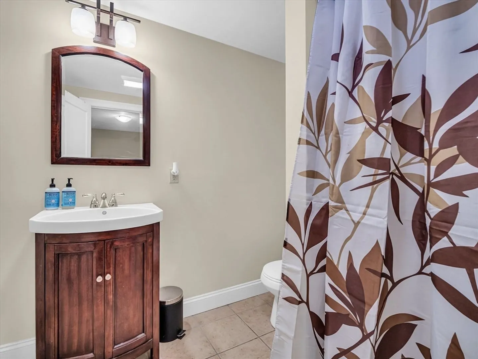
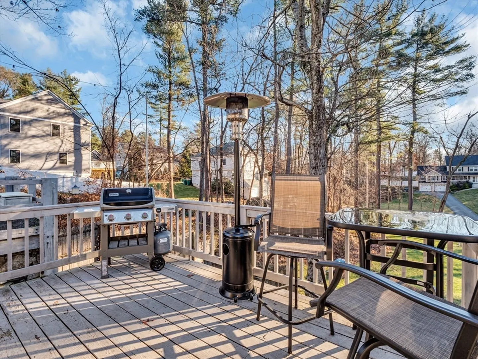
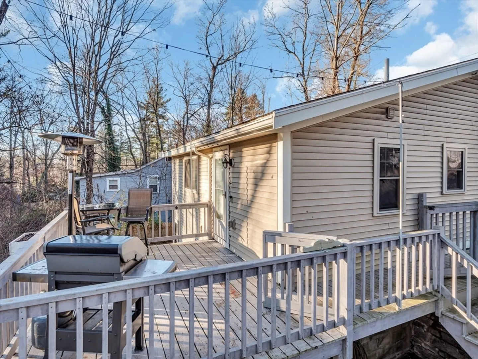
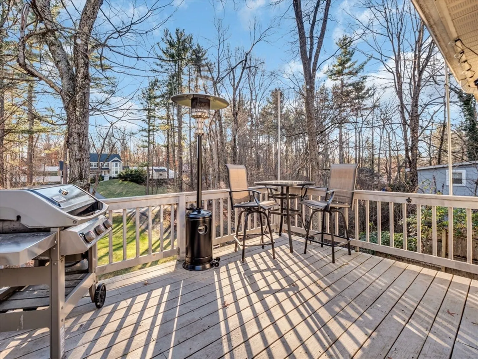
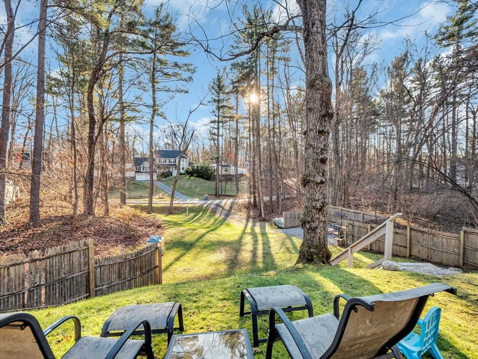
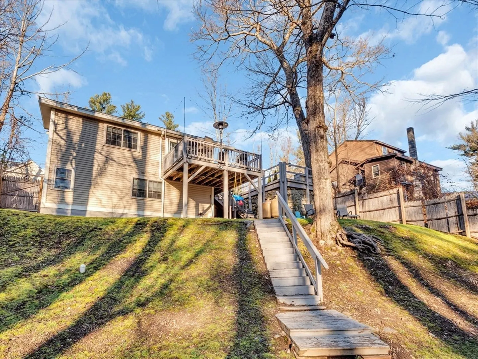
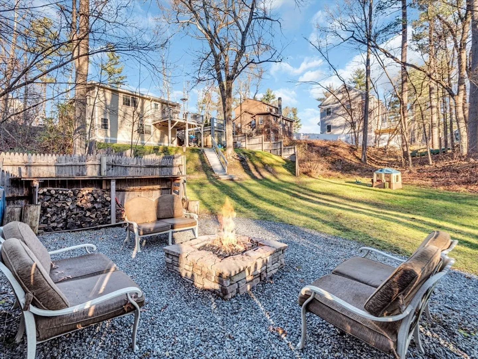
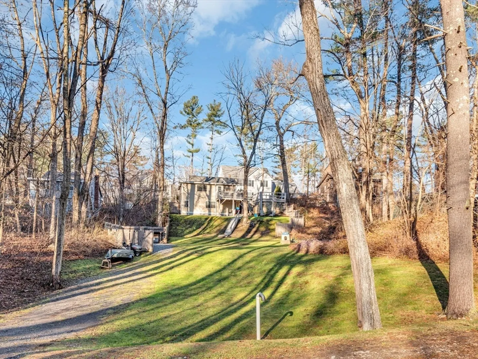
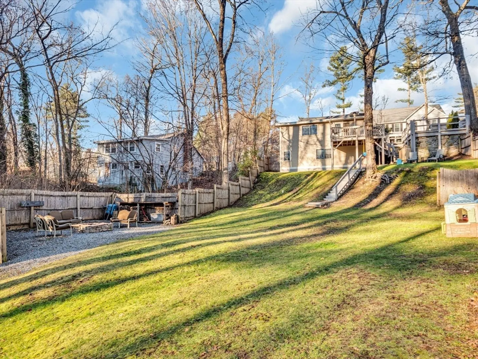
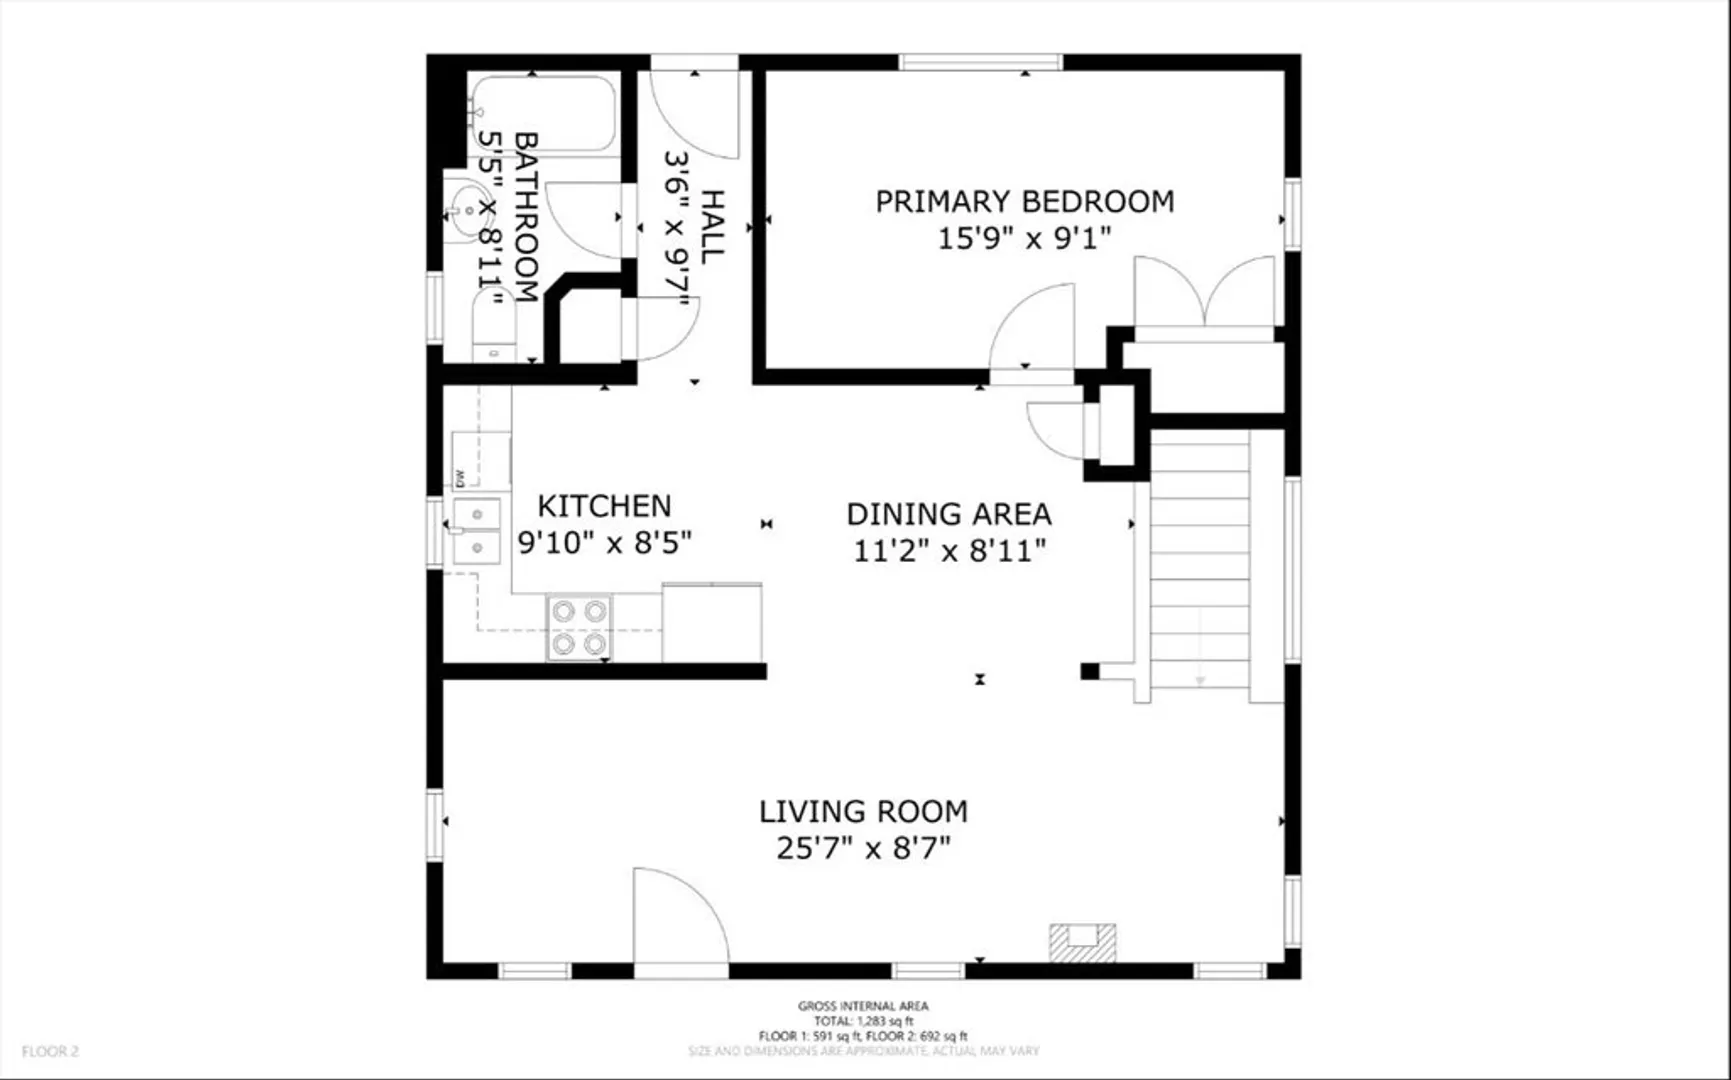
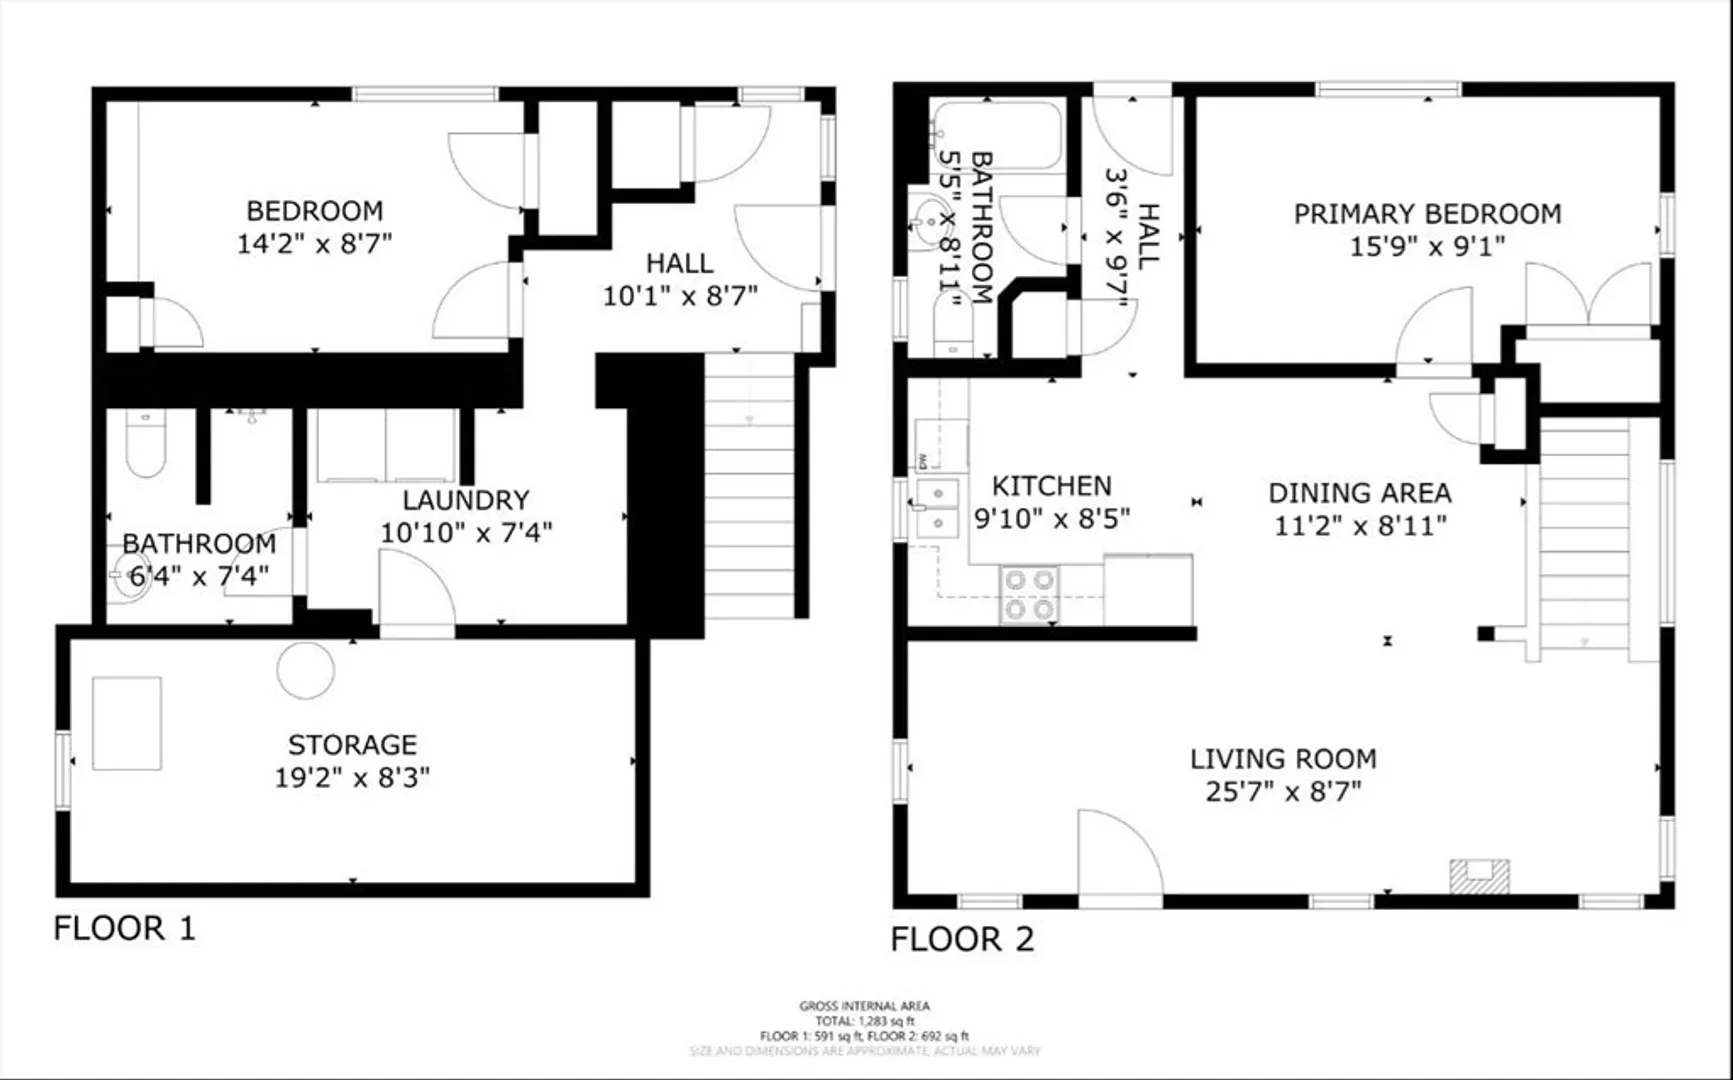
Welcome to 25 Indian Rd, Groton! This charming home offers an incredible LAKESIDE experience with Lost Lake right at your doorstep! Enjoy the convenience of launching your BOAT or kayak, swimming, fishing and creating memories on the WATER. When you get home from the lake, take advantage of the private backyard and enjoy a toasty warm fire under the stars. Inside, the open-concept living space is bathed in natural light, showcasing an great kitchen with GRANITE counters & stainless steel appliances. The spacious deck and yard are perfect for OUTDOOR gatherings. Central AC, laminate flooring, vaulted ceilings and modern interior paint add to the appeal of this property. Embrace lakeside living at its finest – schedule a private showing today!
-
Highlights
- Cooling: Central Air
- Parking Spots: 3
- Property Type: Single Family Residence
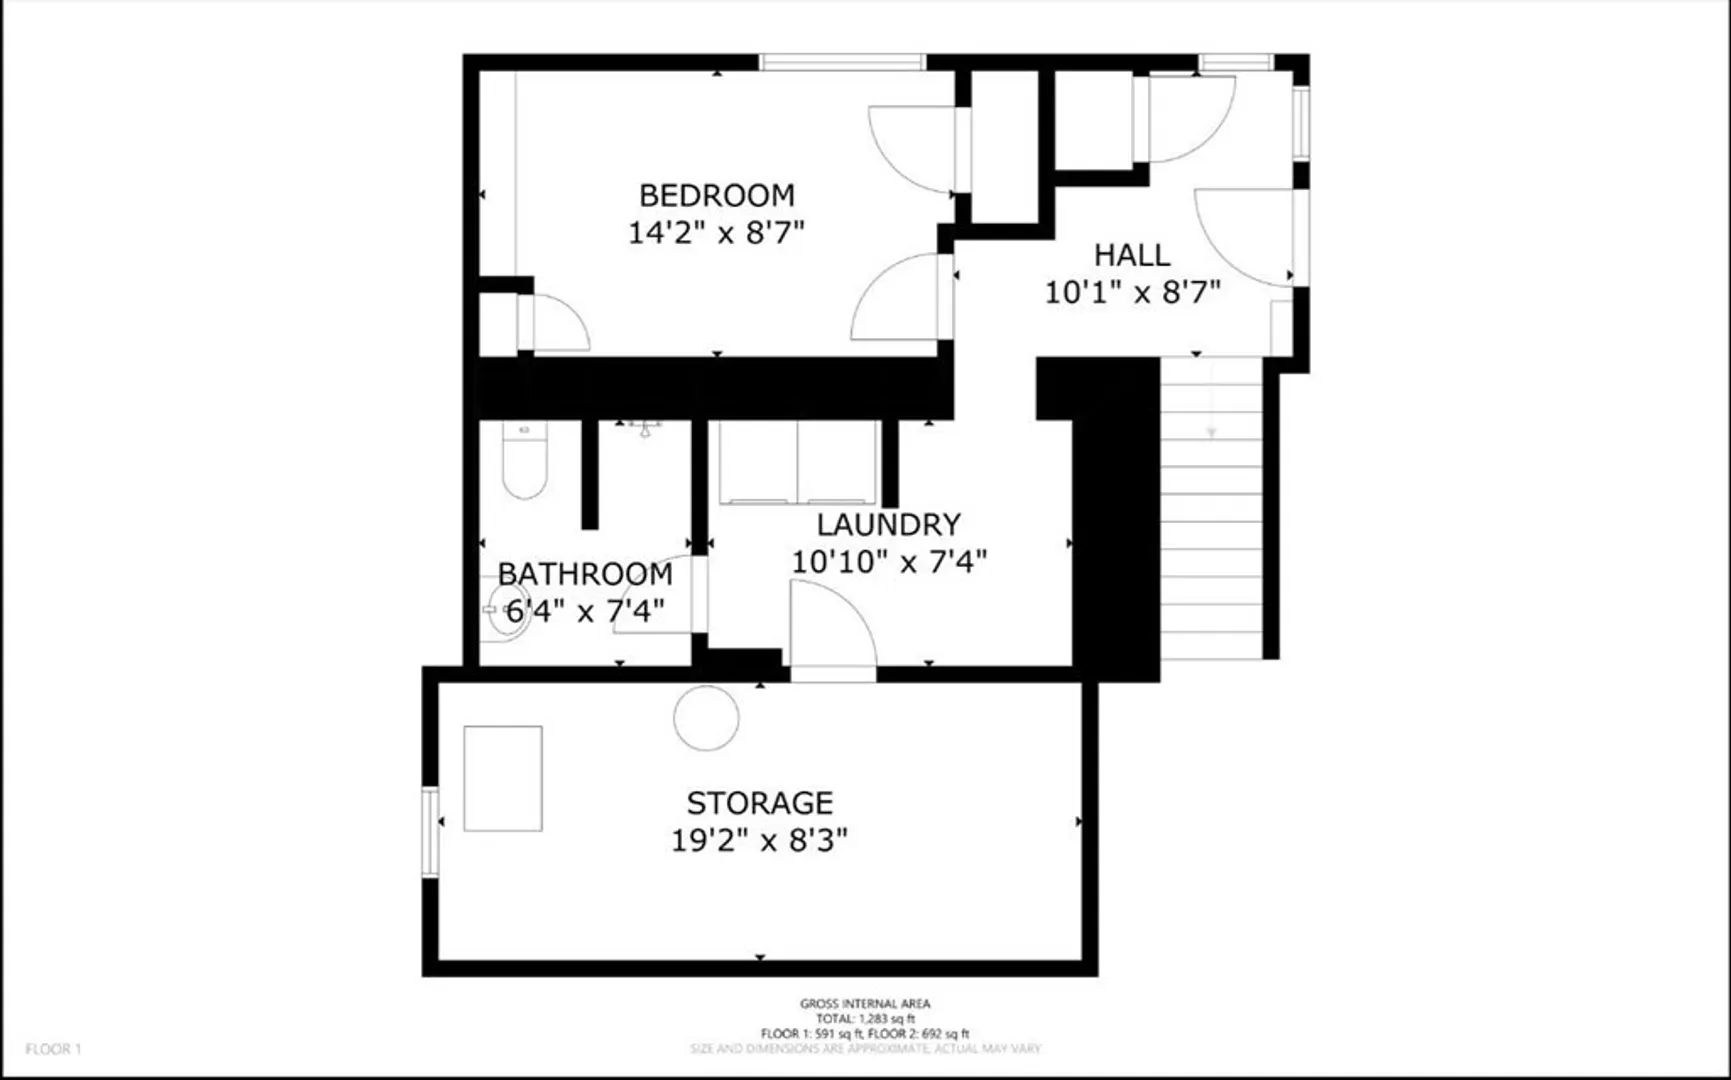
- Total Rooms: 5
- Status: Closed
- Heating: Forced Air, Natural Gas, Propane
- Property Class: Residential
- Style: Raised Ranch
- Year Built: 1929
-
Additional Details
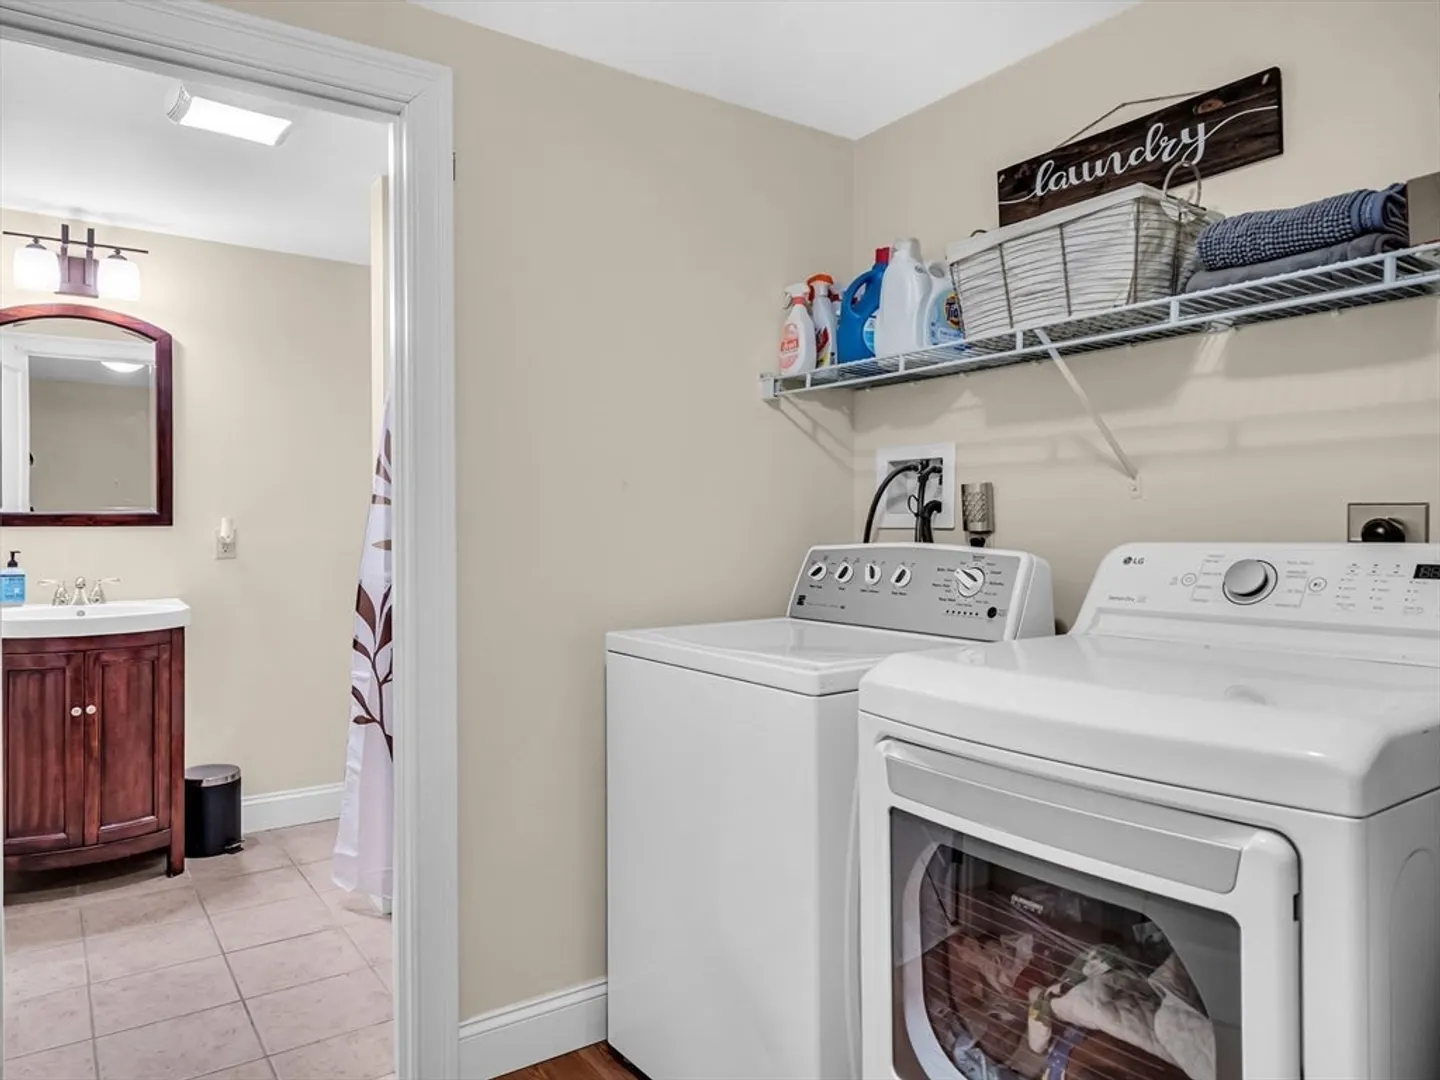
- Appliances: Water Heater, Dishwasher, Microwave, Dryer, ENERGY STAR Qualified Refrigerator, Cooktop, Oven
- Construction: Frame
- Exterior Features: Deck, Patio, Fenced Yard
- Foundation: Irregular
- Lot Features: Easements
- Year Built Details: Approximate
- Zoning: Ra
- Basement: Finished, Walk-Out Access
- Exclusions: See Attached
- Flooring: Carpet, Wood Laminate
- Interior Features: Finish - Sheetrock
- Roof: Shingle
- Year Built Source: Public Records
-
Amenities
- Community Features: Walk/Jog Trails
- Waterfront Features: Beach Front, Lake/Pond, 3/10 to 1/2 Mile To Beach
- Parking Features: Paved Drive, Tandem, Paved
-
Utilities
- Sewer: Private Sewer
- Water Source: Public
-
Fees / Taxes
- Assessed Value: $343,900
- Compensation Based On: Gross/Full Sale Price
- Tax Year: 2023
- Buyer Agent Compensation: 2.0%
- Facilitator Compensation: 1.5%
- Taxes: $5,379
Similar Listings
Sold
32 Photos
Sold
12 Photos
Sold
38 Photos
Sold
34 Photos
Content © 2026 MLS Property Information Network, Inc. The information in this listing was gathered from third party resources including the seller and public records.
Listing information provided courtesy of Lamacchia Realty, Inc..
MLS Property Information Network, Inc. and its subscribers disclaim any and all representations or warranties as to the accuracy of this information.
