
Sold!
$550,000
3
Beds
2
Baths
2,172
Living Area
-
Property Description
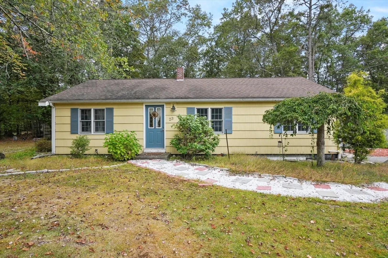
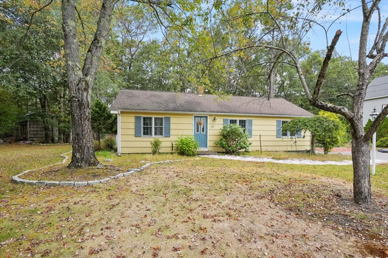
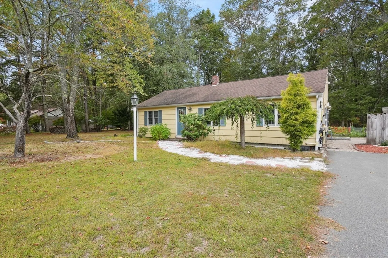
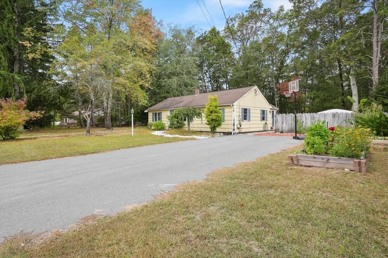
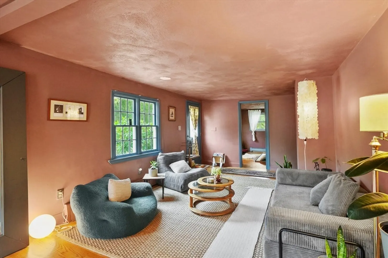
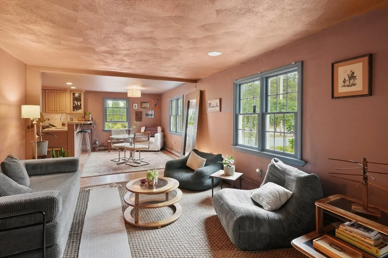
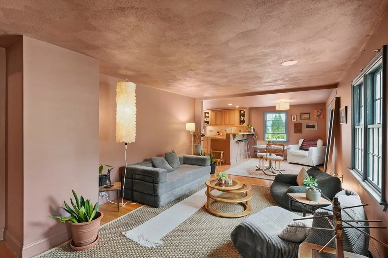
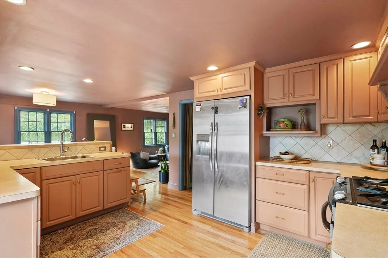
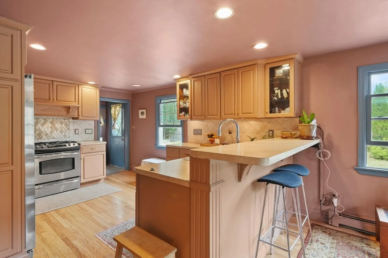
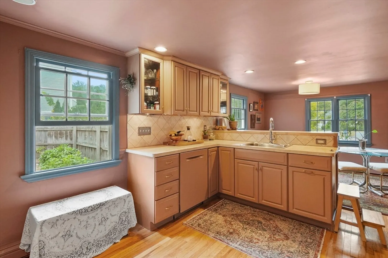
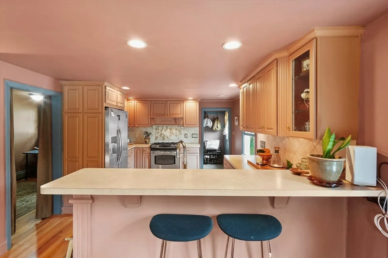
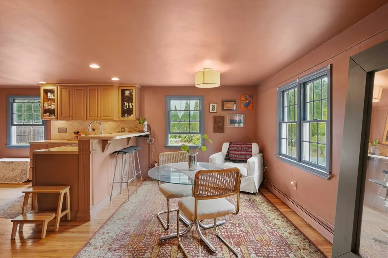
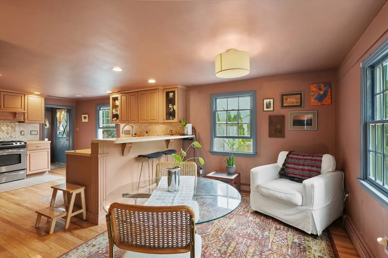
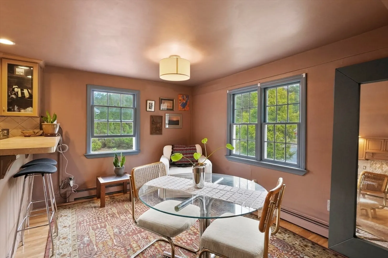
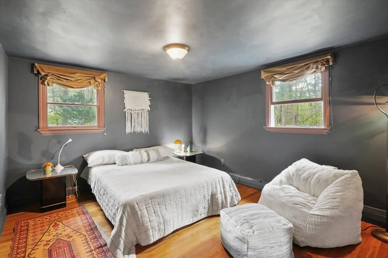
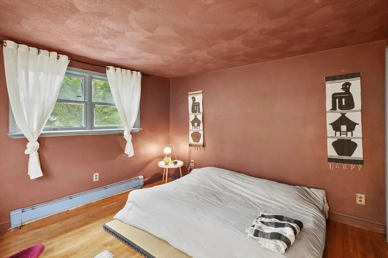
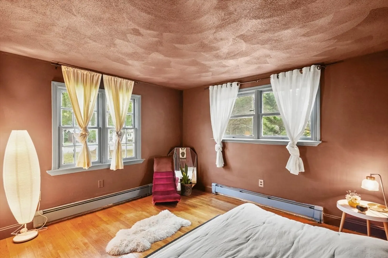
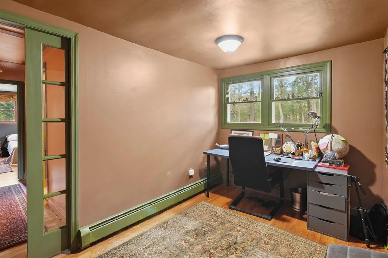
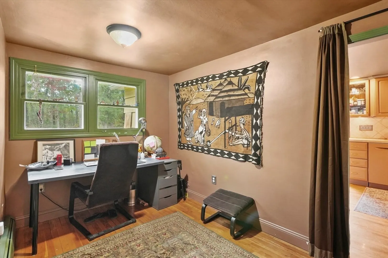
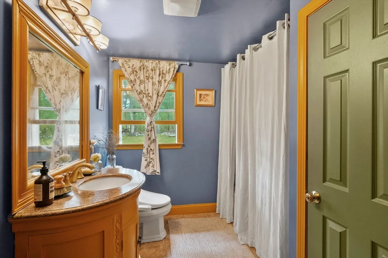
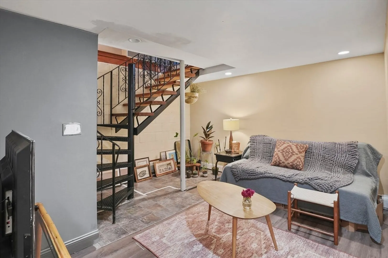
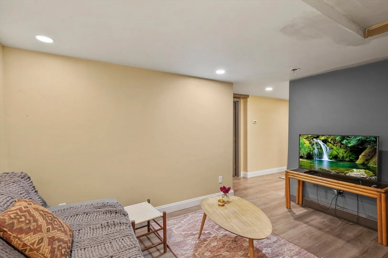
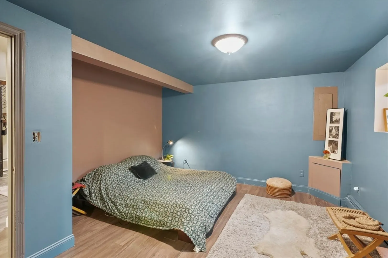
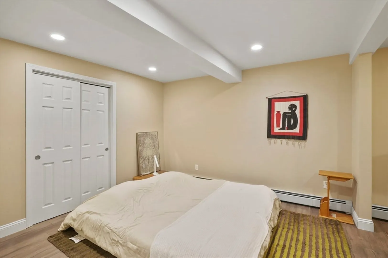
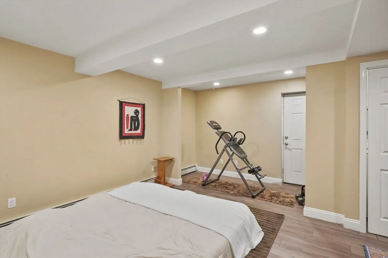
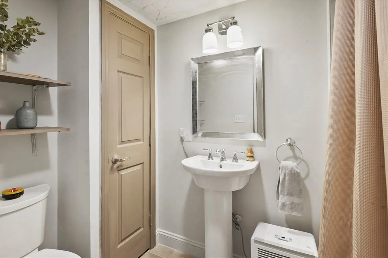
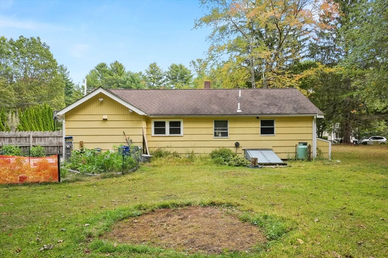
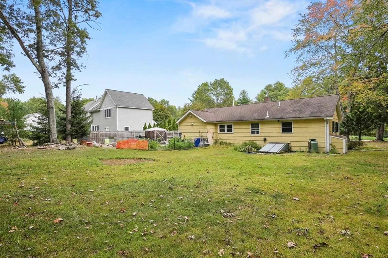
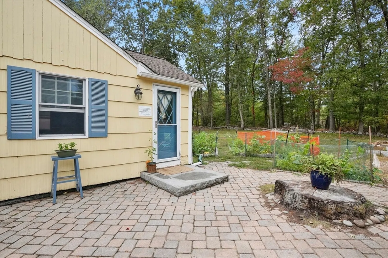
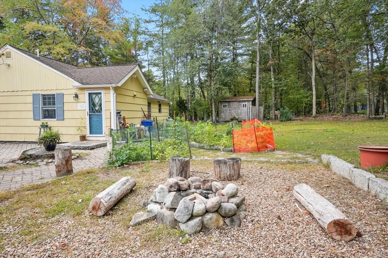
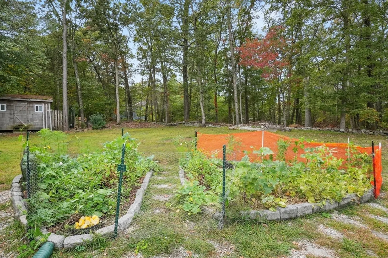
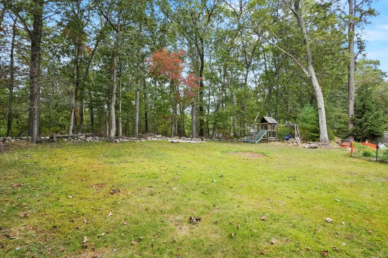
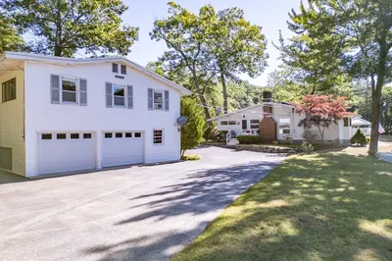
Very spacious ranch in desirable town of Groton, perfect for owner occupied or rental! Large level lot on a quiet dead end street. Main floor has very large living/dining combo, kitchen with stainless appliances, office, two spacious bedrooms and a full bath. Hardwood throughout main floor. Completely finished lower level has extra large bedroom with walk in closet, family room, full bath, laundry and large bonus room, beautiful LVT flooring. Brand new bulkhead stairs to backyard. Backyard has fire pit, large patio, established gardens, children's play area and chicken coop. Oil heat with propane for gas cooking and dryer hook up. Title V to be completed before close. Fully lead compliant! Radon mitigation system in place! House has been used as a rental for the past several years and has so much potential!
-
Highlights
- Heating: Baseboard, Oil
- Property Class: Residential
- Style: Ranch
- Year Built: 1960
- Parking Spots: 6
- Property Type: Single Family Residence
- Total Rooms: 8
- Status: Closed
-
Additional Details
- Appliances: Water Heater, Range, Dishwasher, Refrigerator, Washer, Dryer
- Construction: Frame
- Flooring: Tile, Vinyl, Hardwood, Flooring - Hardwood, Flooring - Vinyl
- Interior Features: Closet, Recessed Lighting, Office, Bonus Room
- Road Frontage Type: Public, Dead End
- SqFt Source: Public Record
- Year Built Source: Public Records
- Basement: Full, Finished, Interior Entry, Bulkhead, Radon Remediation System
- Exterior Features: Patio, Rain Gutters, Storage
- Foundation: Block
- Lot Features: Cleared, Level
- Roof: Shingle
- Year Built Details: Actual
- Zoning: Ra
-
Amenities
- Community Features: Public Transportation, Walk/Jog Trails, Conservation Area, House of Worship, Public School
- Parking Features: Paved Drive, Off Street, Paved
-
Utilities
- Electric: Circuit Breakers, 200+ Amp Service
- Water Source: Private
- Sewer: Private Sewer, Other
-
Fees / Taxes
- Assessed Value: $504,600
- Taxes: $7,695
- Tax Year: 2025
Similar Listings
Sold
25 Photos
Sold
34 Photos
Sold
32 Photos
Sold
41 Photos
Content © 2026 MLS Property Information Network, Inc. The information in this listing was gathered from third party resources including the seller and public records.
Listing information provided courtesy of Unlock Real Estate.
MLS Property Information Network, Inc. and its subscribers disclaim any and all representations or warranties as to the accuracy of this information.
