
64 Lakeside Dr
$525,000
2
Beds
1
Bath
1,533
Sqft
- Request Info
- Call
- Save
-
More
- Mortgage Calculator

Property Tools
$525,000
2
Beds
1
Bath
1,533
Living Area
-
Property Description
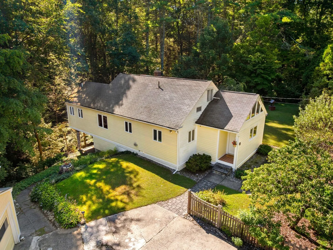
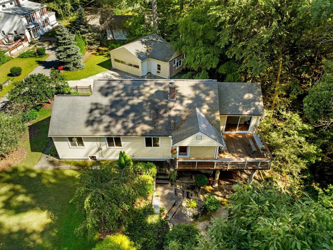
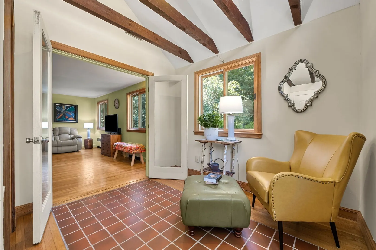
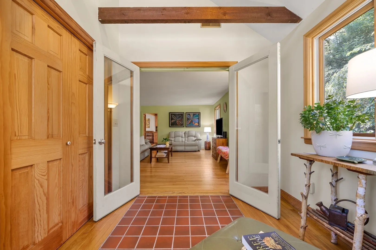
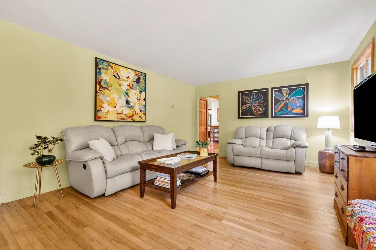
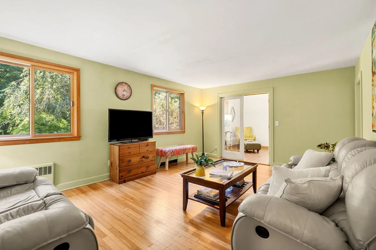
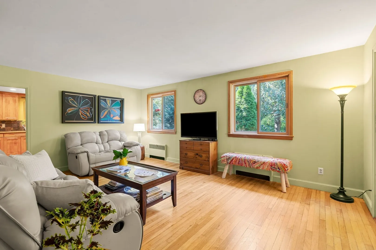
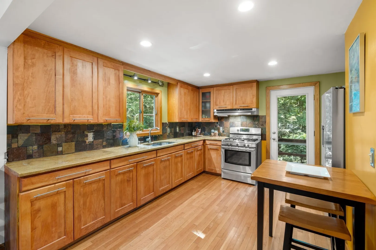
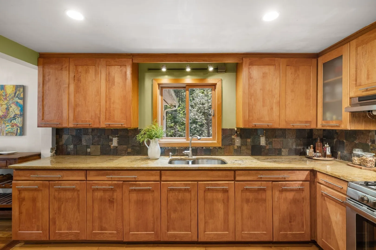
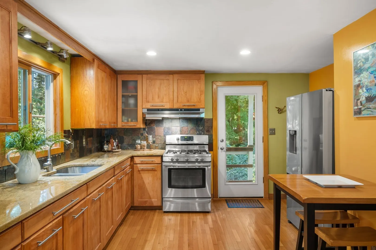
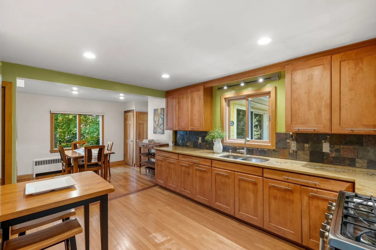
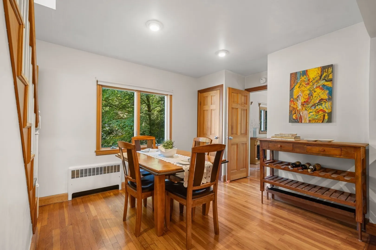
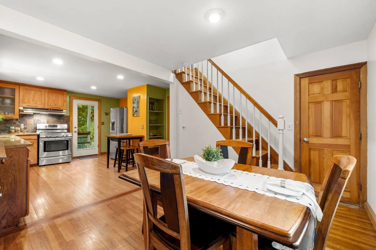
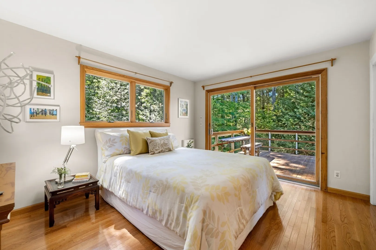
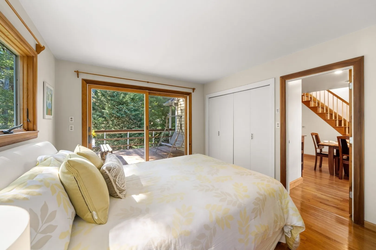
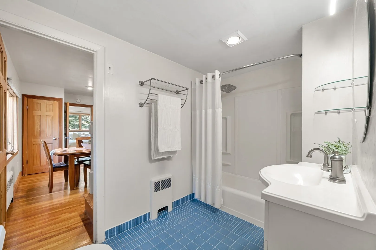
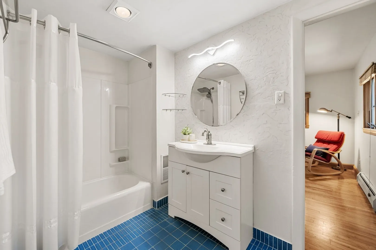
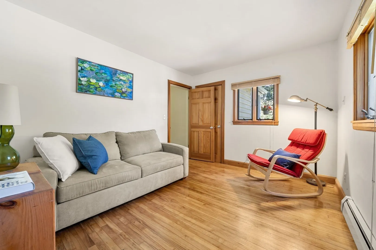
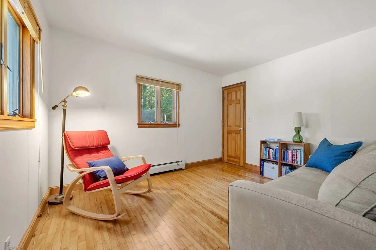
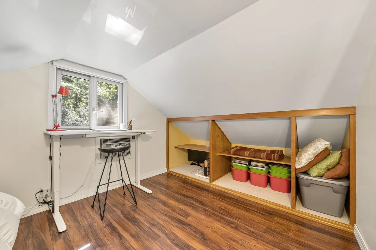
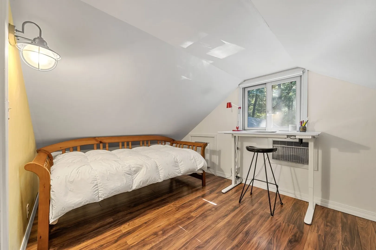
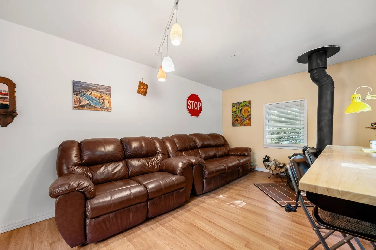
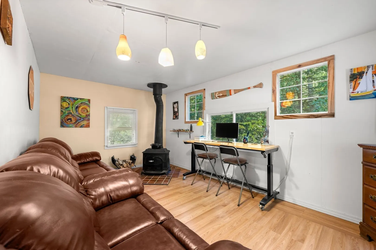
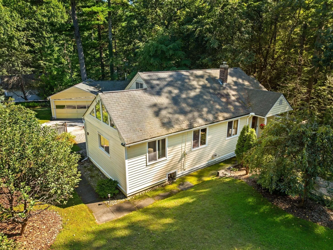
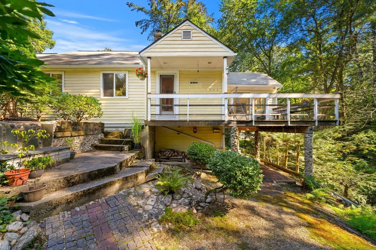
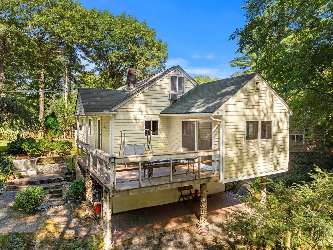
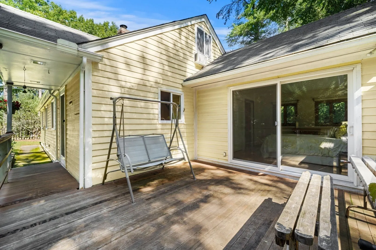
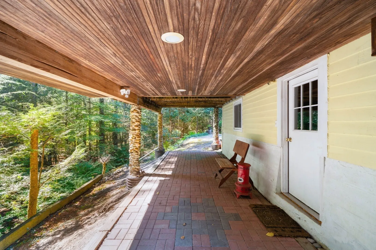
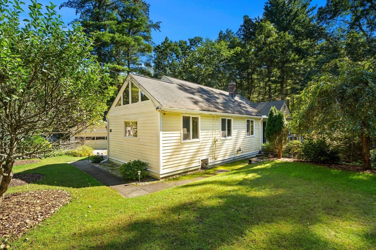
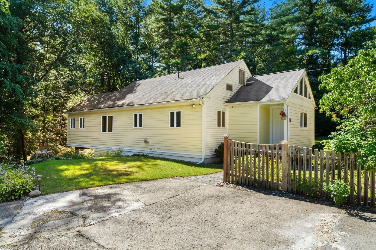
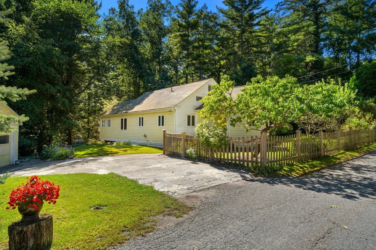
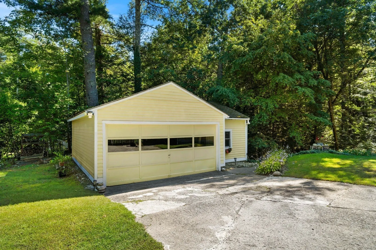
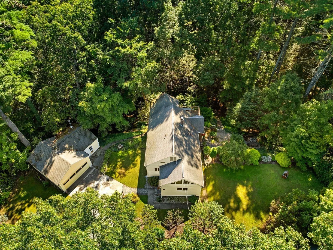
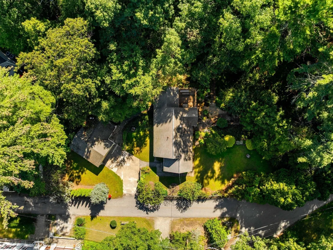
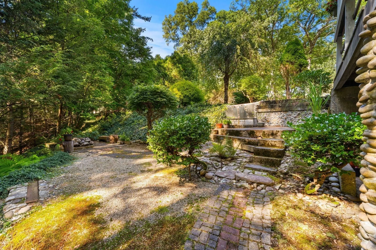
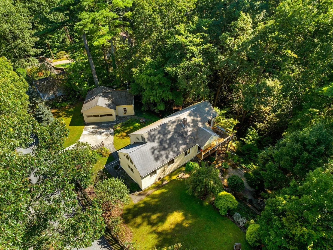
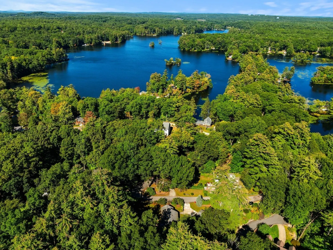
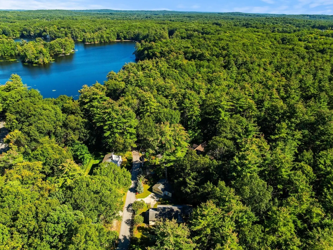
OPPORTUNITY TIME! Welcome to 64 Lakeside Drive, a nicely updated single-family home in a great Groton location. Situated on approximately 0.8 acres, this property offers a private, wooded setting with easy access to Lost Lake, Knops Pond, Route 2, and I-495. The main level features hardwood floors, exposed beams, and a comfortable, inviting layout. The kitchen offers maple cabinetry, granite countertops, a stone backsplash, stainless steel appliances, a gas range, and a dining area. The living room provides a welcoming space to relax, while the primary bedroom opens directly to the redwood deck through a large slider. The home currently offers two bedrooms, including a second bedroom with a walk-in closet and direct access to the full bathroom. The second floor also offers a dedicated office space, and the existing attic space offers the potential to add a third bedroom or create additional finished living space. The property has a three-bedroom septic system, providing additional flexibility for future use. The walkout lower level includes an unfinished basement with laundry and a utility sink. A separate detached finished bonus room with a wood stove is perfect for a home office, studio, or entertaining space. Outside, enjoy the private setting, landscaped yard, deck, patio, fenced area, and plenty of parking. The property also offers garage space with storage and a work area. A great opportunity to own a comfortable home in a desirable Groton location, with a spacious lot, flexible living space, and room for future possibilities. Conveniently located near major commuter routes while offering a quiet residential setting.
-
Highlights
- Cooling: Window Unit(s)
- Heating: Forced Air
- Property Class: Residential
- Style: Other (See Remarks)
- Year Built: 1940
- Has View: Yes
- Parking Spots: 6
- Property Type: Single Family Residence
- Total Rooms: 7
- Status: Active
-
Additional Details
- Appliances: Water Heater, Range, Oven, Refrigerator, Washer, Dryer
- Construction: Frame
- Flooring: Wood, Tile, Flooring - Vinyl, Flooring - Hardwood, Flooring - Stone/Ceramic Tile
- Interior Features: Cathedral Ceiling(s), Closet, Office, Sitting Room, Bonus Room
- Road Frontage Type: Public
- SqFt Source: Other
- Year Built Details: Actual
- Zoning: Ra
- Basement: Full, Walk-Out Access, Interior Entry, Radon Remediation System, Concrete
- Exterior Features: Deck, Patio, Rain Gutters, Screens, Fenced Yard
- Foundation: Concrete Perimeter, Block
- Lot Features: Wooded
- Roof: Shingle
- View: Scenic View(s)
- Year Built Source: Public Records
-
Amenities
- Community Features: Shopping, Pool, Tennis Court(s), Park, Walk/Jog Trails, Stable(s), Golf, Medical Facility, Conservation Area, Highway Access, House of Worship, Private School, Public School
- Parking Features: Detached, Garage Door Opener, Storage, Workshop in Garage, Paved Drive, Off Street, Paved
- Covered Parking Spaces: 2
- Waterfront Features: Lake/Pond, 0 to 1/10 Mile To Beach
-
Utilities
- Electric: Circuit Breakers
- Water Source: Private
- Sewer: Private Sewer
-
Fees / Taxes
- Assessed Value: $495,400
- Taxes: $7,322
- Tax Year: 2026
Similar Listings
Sold
37 Photos
Sold
37 Photos
Sold
25 Photos
Sold
34 Photos
Content © 2026 MLS Property Information Network, Inc. The information in this listing was gathered from third party resources including the seller and public records.
Listing information provided courtesy of Coldwell Banker Realty - Westford.
MLS Property Information Network, Inc. and its subscribers disclaim any and all representations or warranties as to the accuracy of this information.