
Sold!
$850,000
4
Beds
4/1
Baths
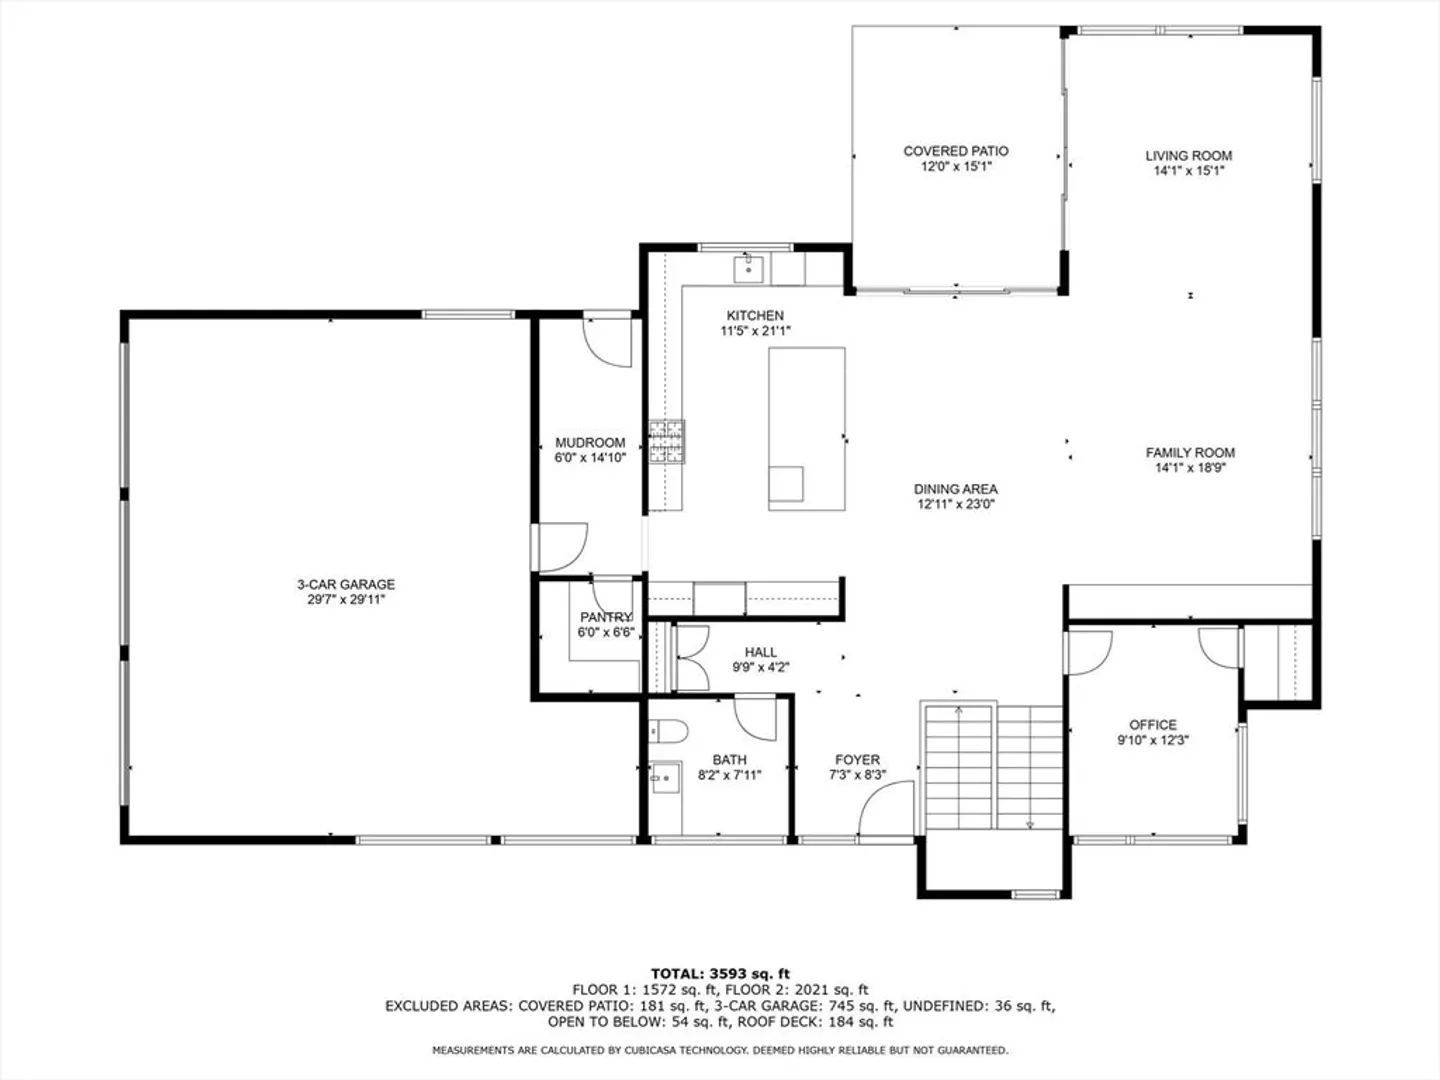
3,593
Living Area
-
Property Description
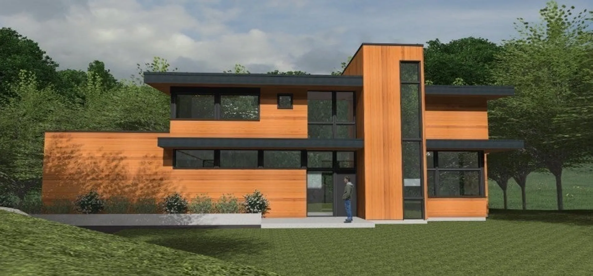
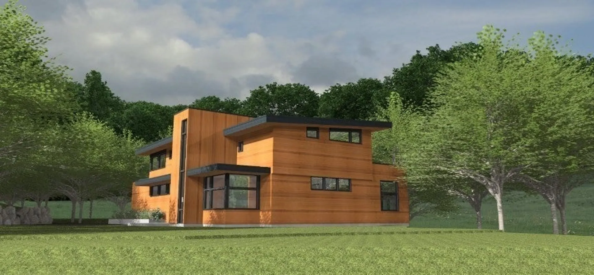
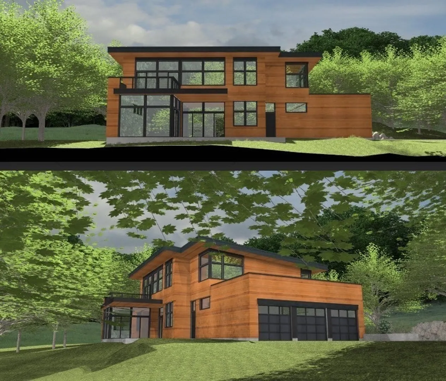
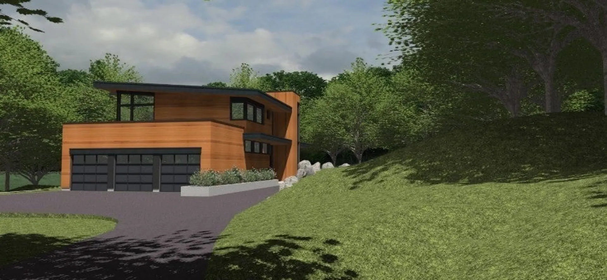
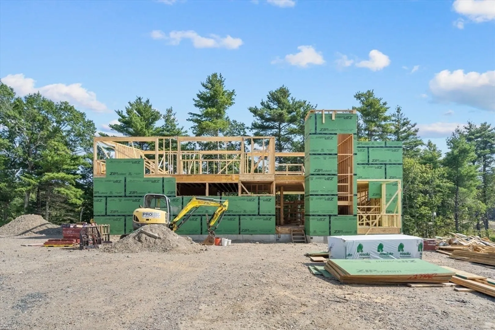
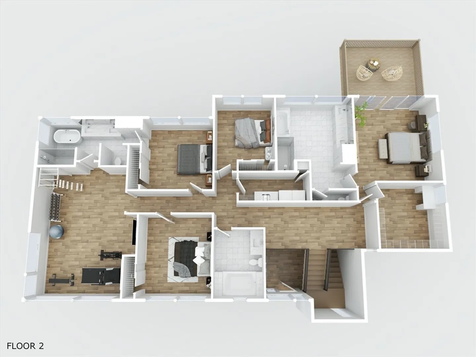
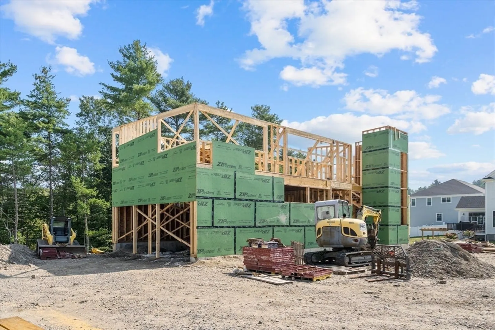
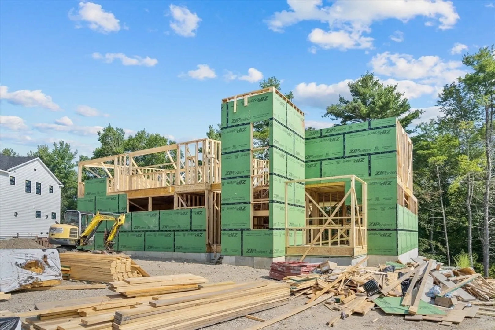
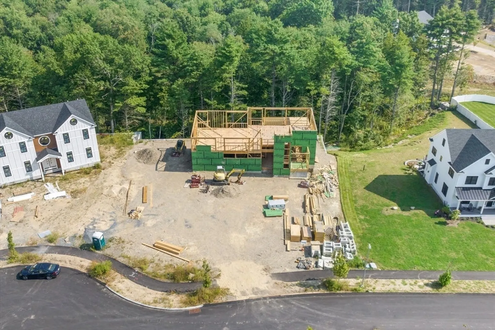
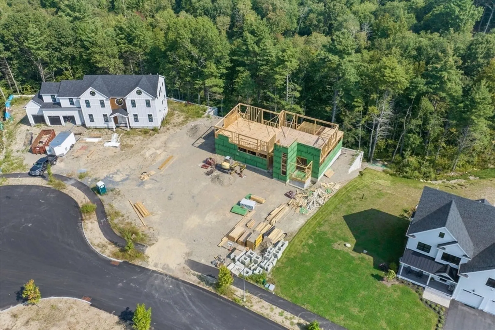
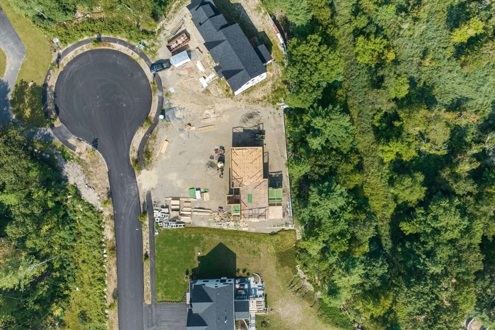
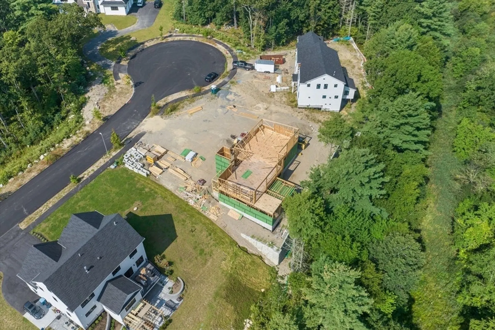
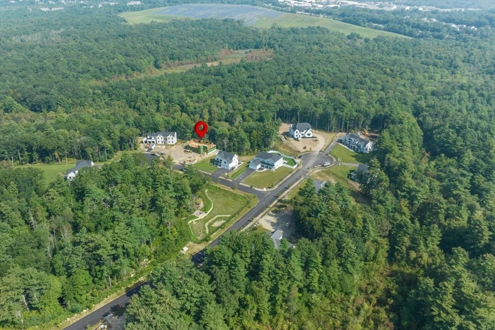
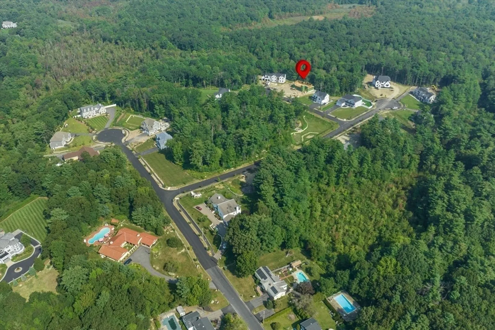
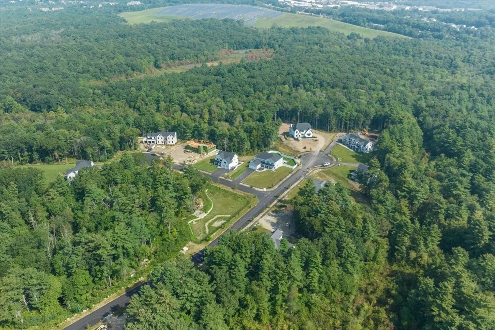
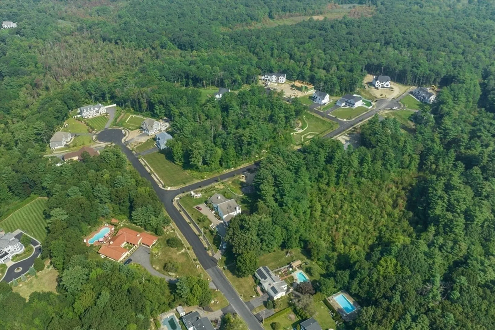
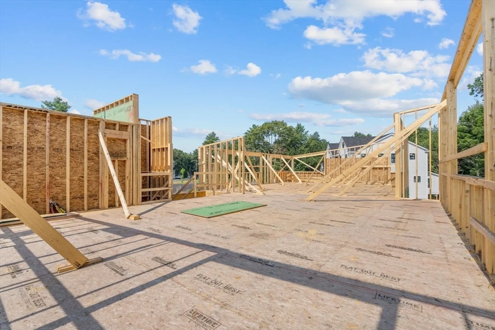
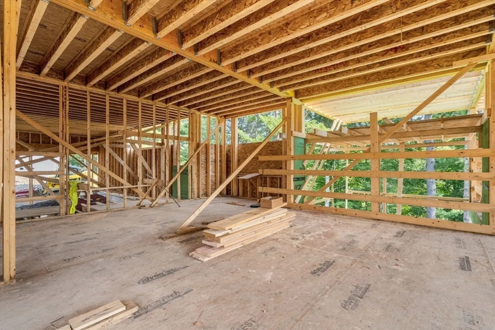
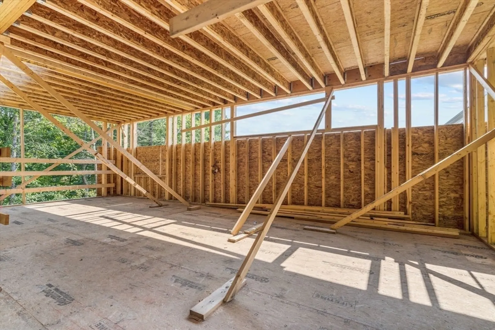
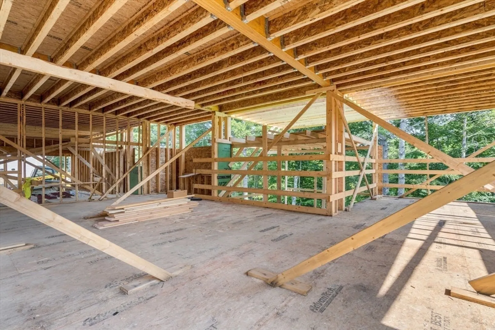
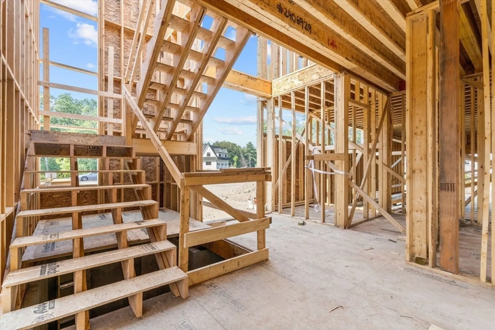
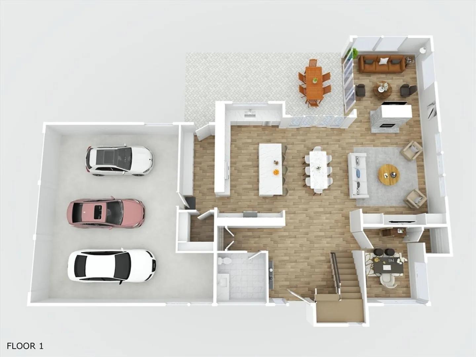
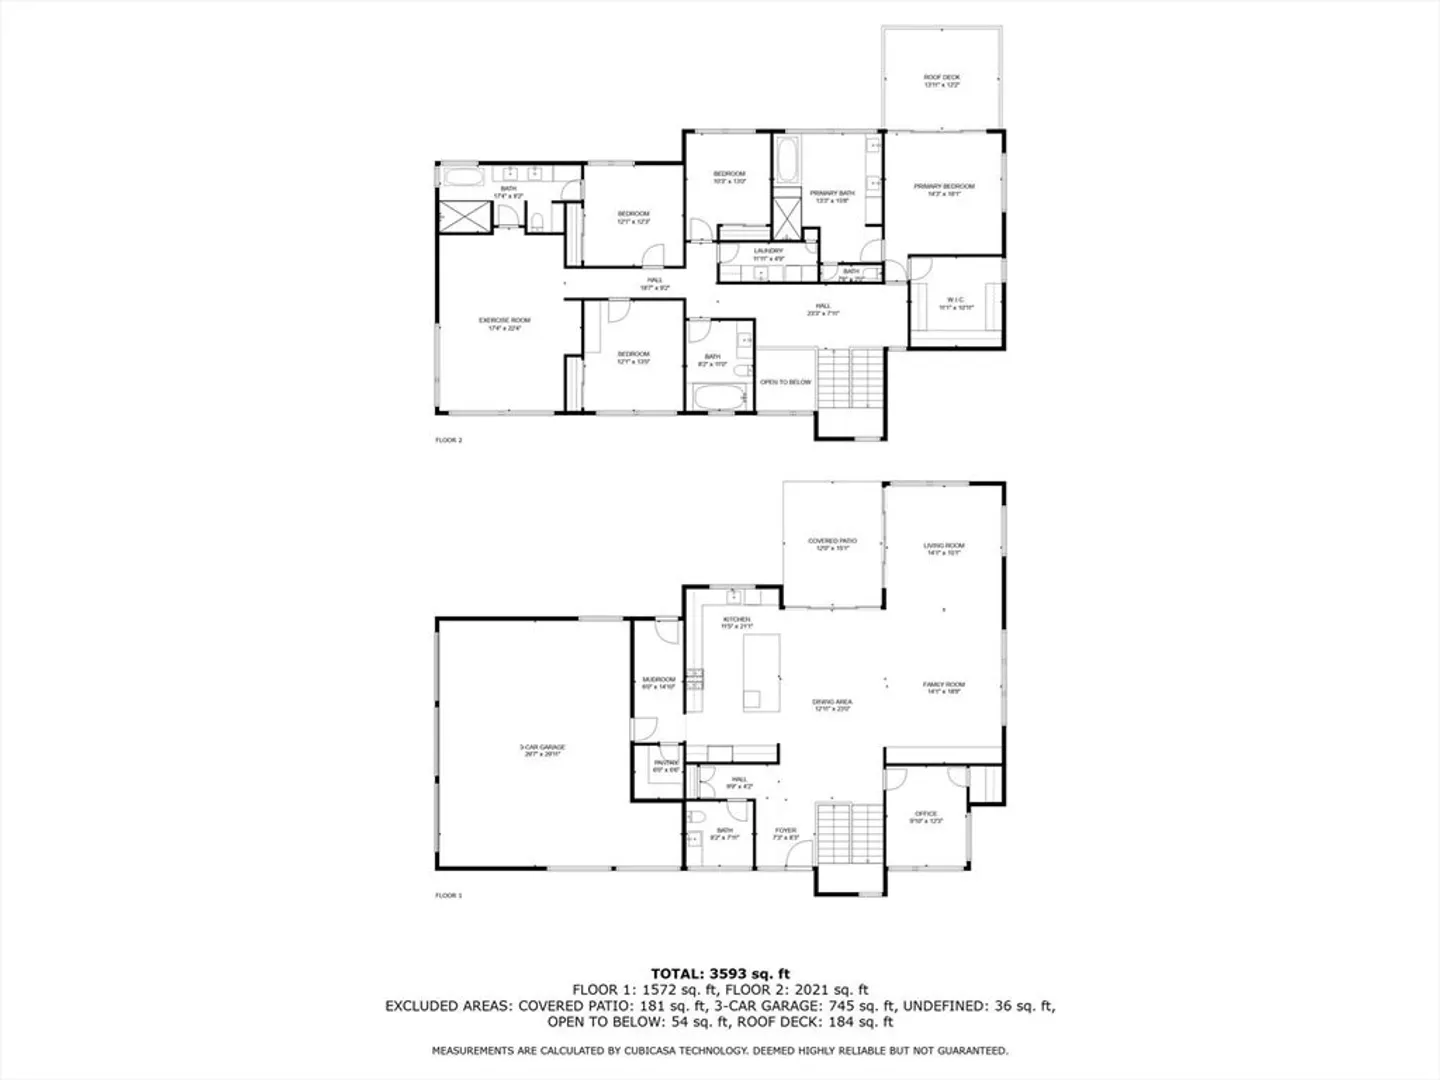
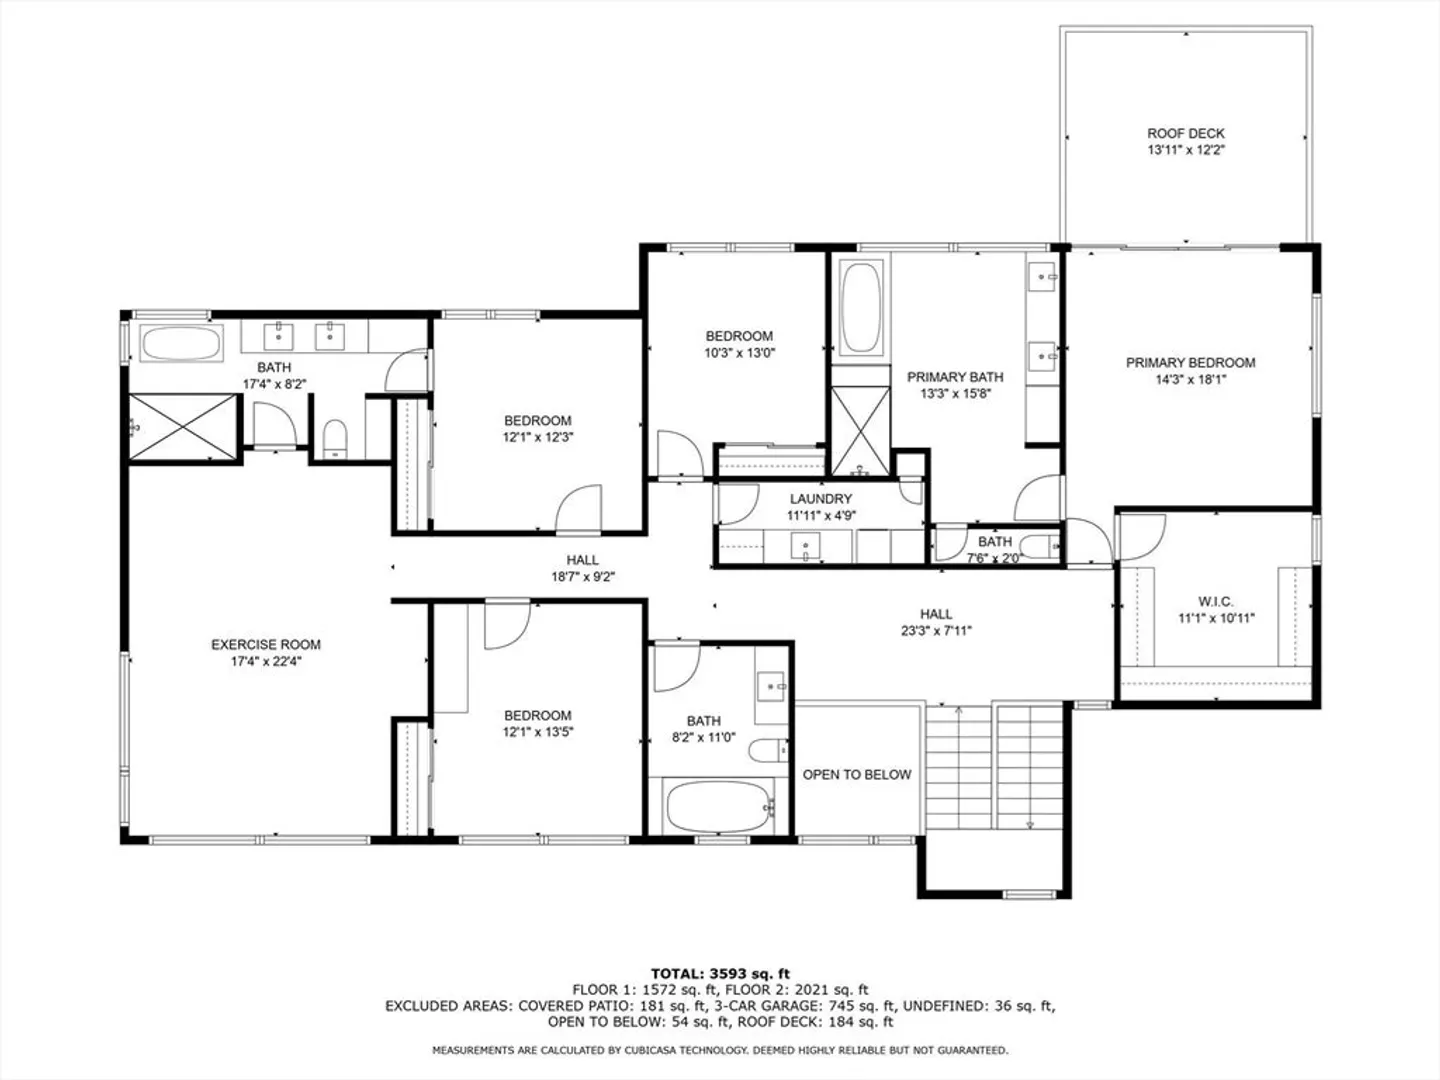
Offer deadline , Monday February 26th 5pm!! Cash Buyers/ Hard Money Loans welcomed. Property is being Sold As Is for $850,000, come check it out . Heres a unique deal to get your foot in the door in Canton Massachusetts. Situated in the highly desirable Yorkshire Estates community. This modern contemporary home was designed to boast 4 beds with a primary suite included, 4 and a half baths, double sided fireplace, family exercise room, 3 car garage , partially finished basement and so much more for modern day living. What you current see on site is what you get. Want to remain hands off, not to worry this home is otherwise expected to be completed June of 2024 for a completed price $1,699,000.
-
Highlights
- Acres: 1
- Cooling: Central Air
- Parking Spots: 4
- Property Type: Single Family Residence
- Total Rooms: 10
- Status: Closed
- Area: Canton Junction
- Heating: Central, Forced Air
- Property Class: Residential
- Style: Raised Ranch
- Year Built: 2024
-
Additional Details
- Appliances: Gas Water Heater, Range, Oven, Dishwasher
- Construction: Frame
- Fireplaces: 1
- Foundation: Concrete Perimeter
- Road Frontage Type: Public
- Year Built Details: Actual
- Zoning: Sraa
- Basement: Full, Partially Finished
- Exterior Features: Deck, Deck - Roof
- Flooring: Wood, Tile
- Lot Features: Steep Slope
- Roof: Rubber
- Year Built Source: Owner
-
Amenities
- Community Features: Highway Access, House of Worship, Private School, Public School
- Parking Features: Attached, Paved Drive, Paved
- Covered Parking Spaces: 3
-
Utilities
- Electric: 200+ Amp Service
- Water Source: Public
- Sewer: Private Sewer
-
Fees / Taxes
- Assessed Value: $371,300
- Compensation Based On: Gross/Full Sale Price
- Taxes: $3,702
- Buyer Agent Compensation: 2%
- Tax Year: 2024
Similar Listings
Sold
41 Photos
Sold
42 Photos
Sold
25 Photos
Sold
36 Photos
Content © 2026 MLS Property Information Network, Inc. The information in this listing was gathered from third party resources including the seller and public records.
Listing information provided courtesy of Redfin Corp..
MLS Property Information Network, Inc. and its subscribers disclaim any and all representations or warranties as to the accuracy of this information.
