
Sold!
$1,173,000
4
Beds
4/1
Baths
4,209
Living Area
-
Property Description
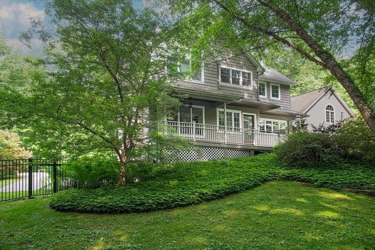
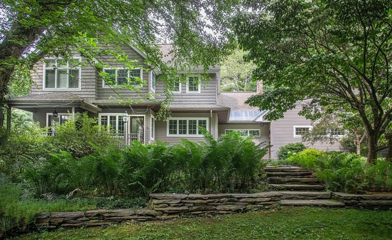
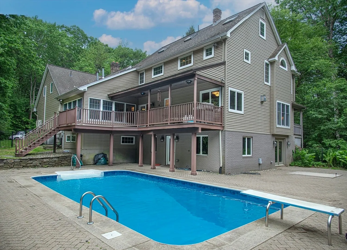
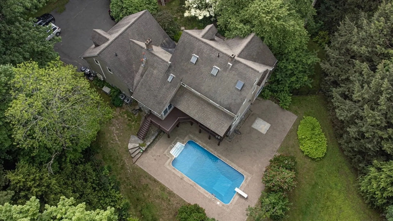
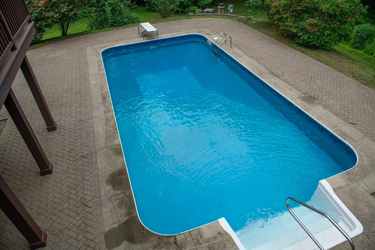
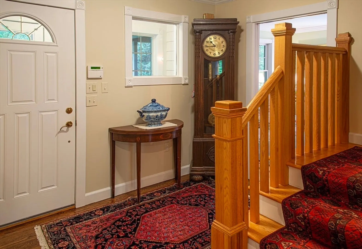
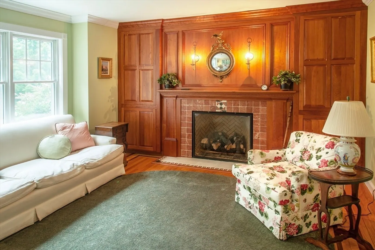
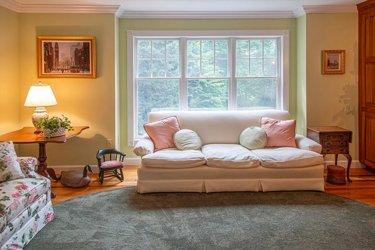
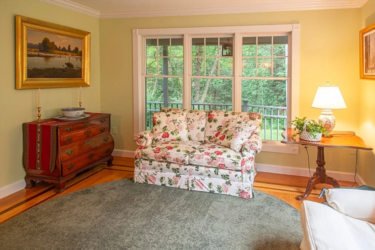
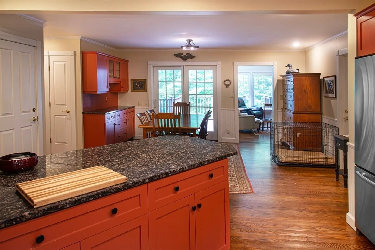
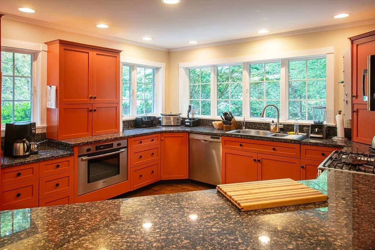
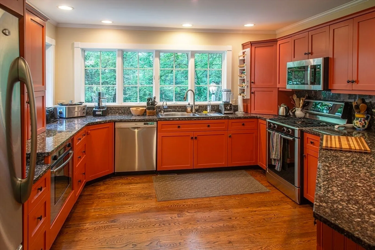
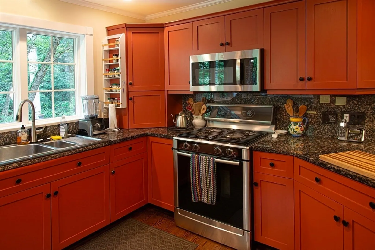
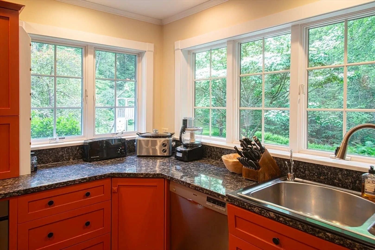
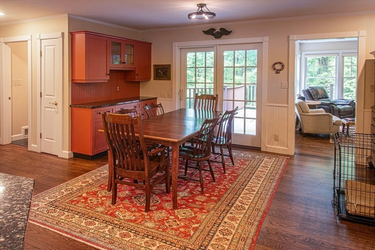
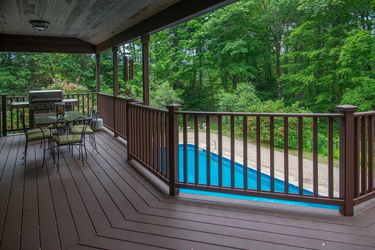
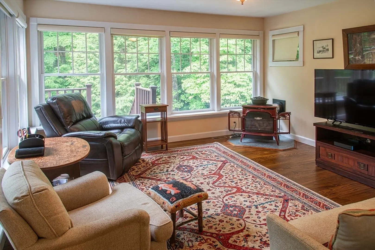
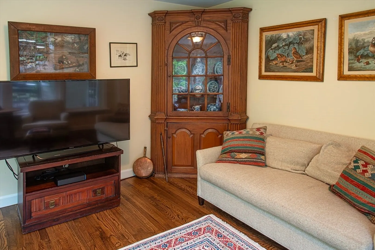
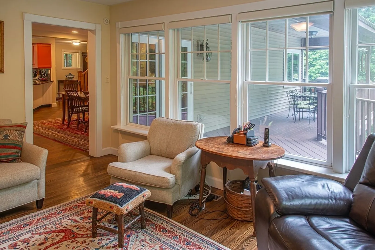
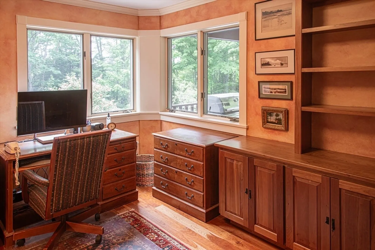
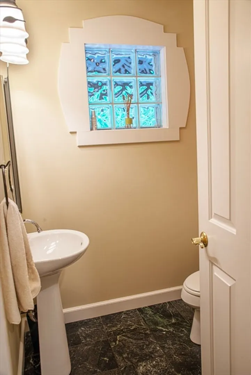
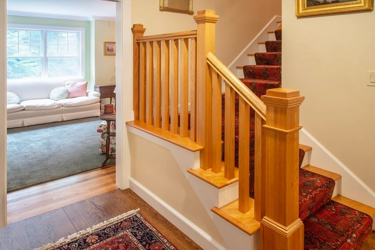
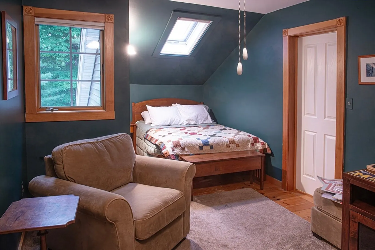
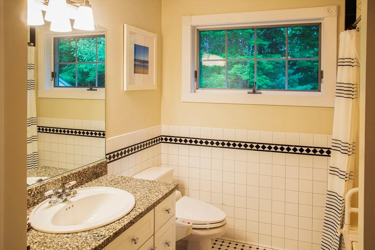
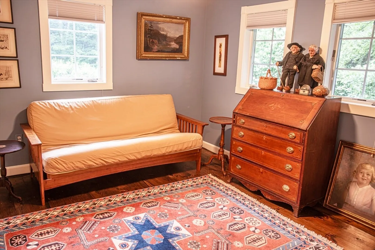
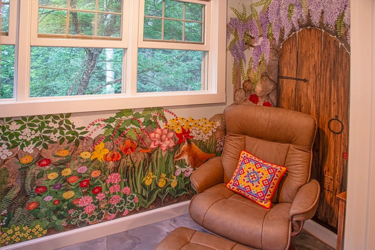
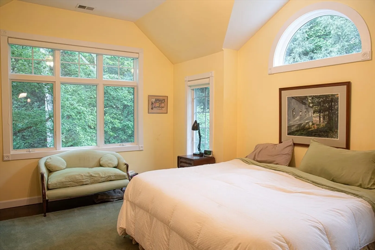
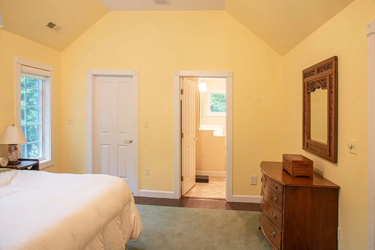
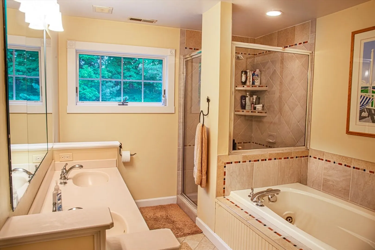
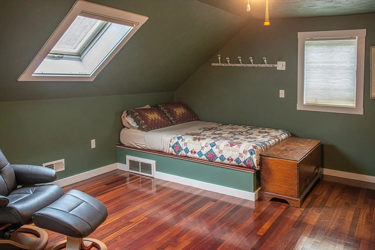
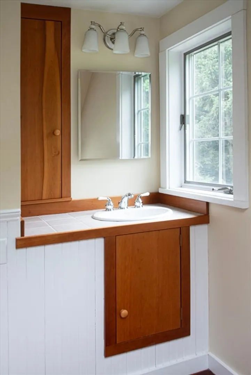
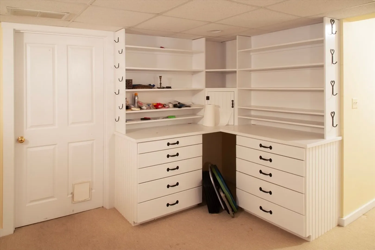
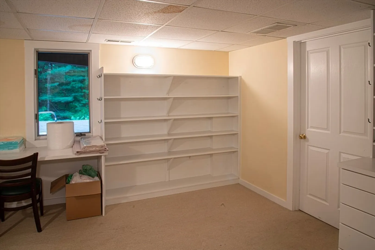
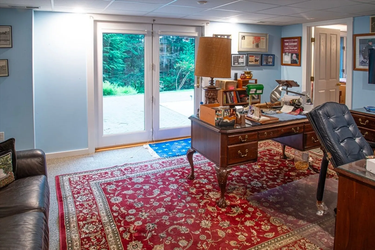
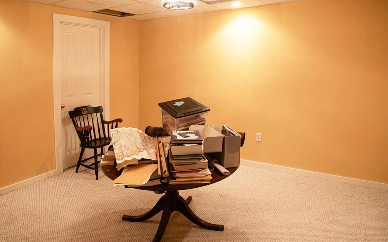
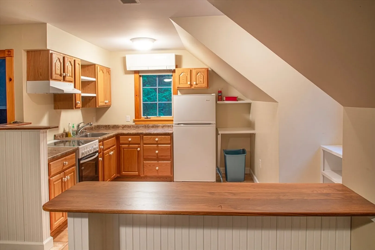
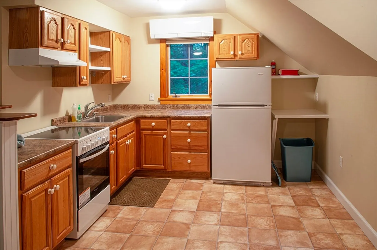
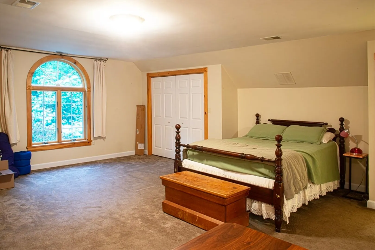
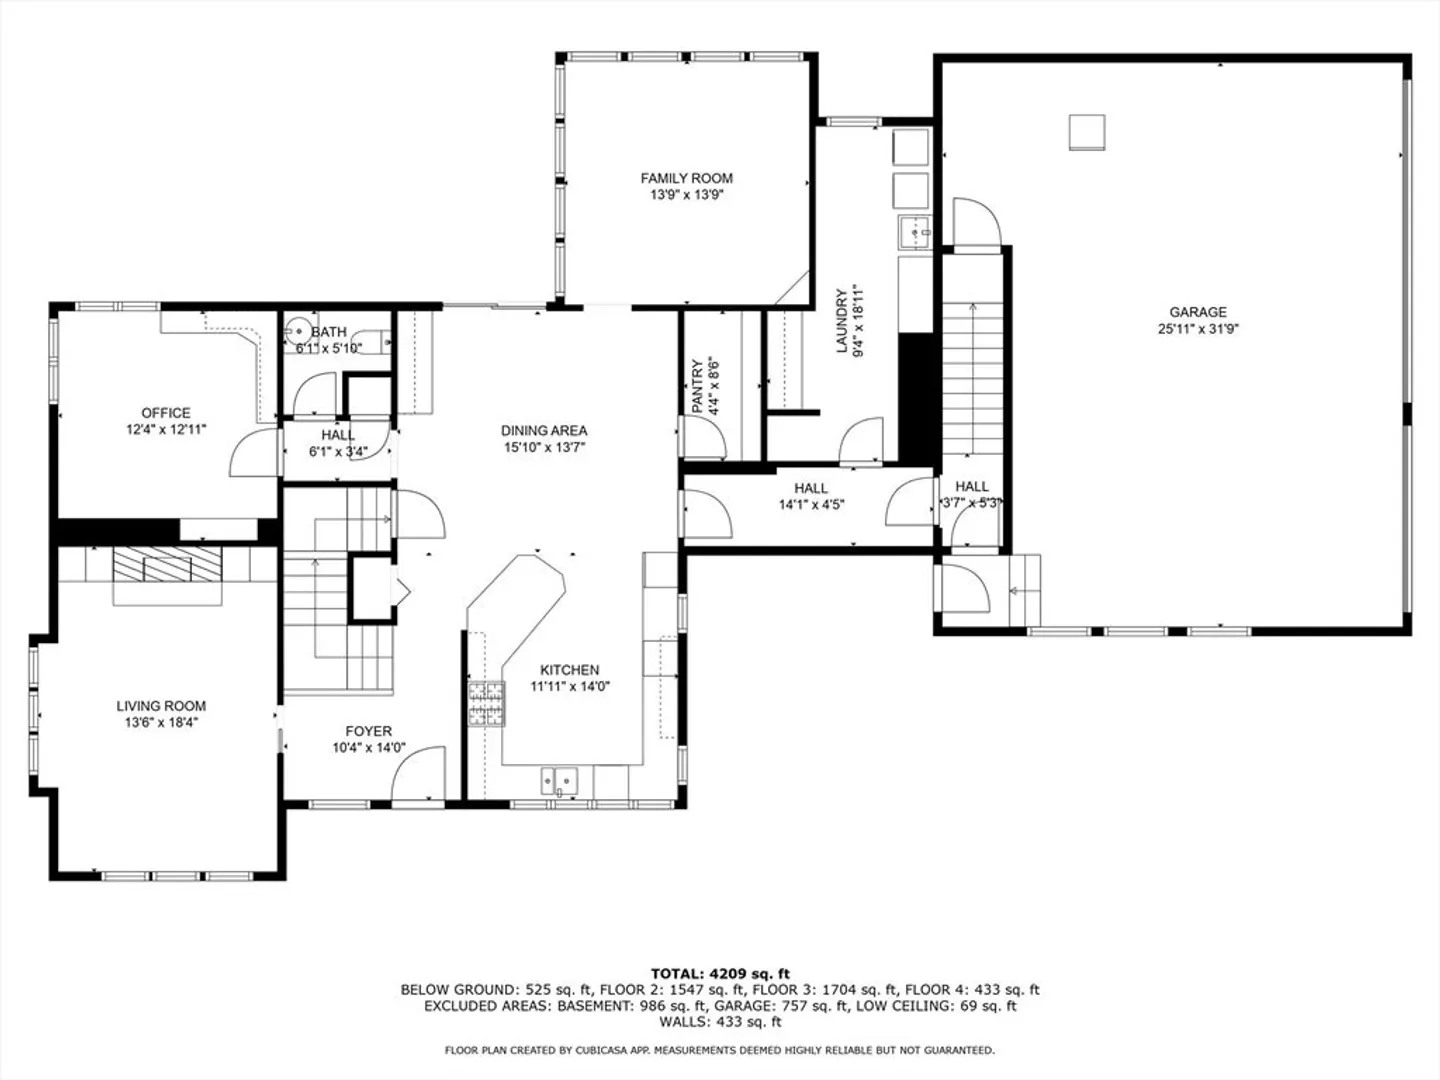
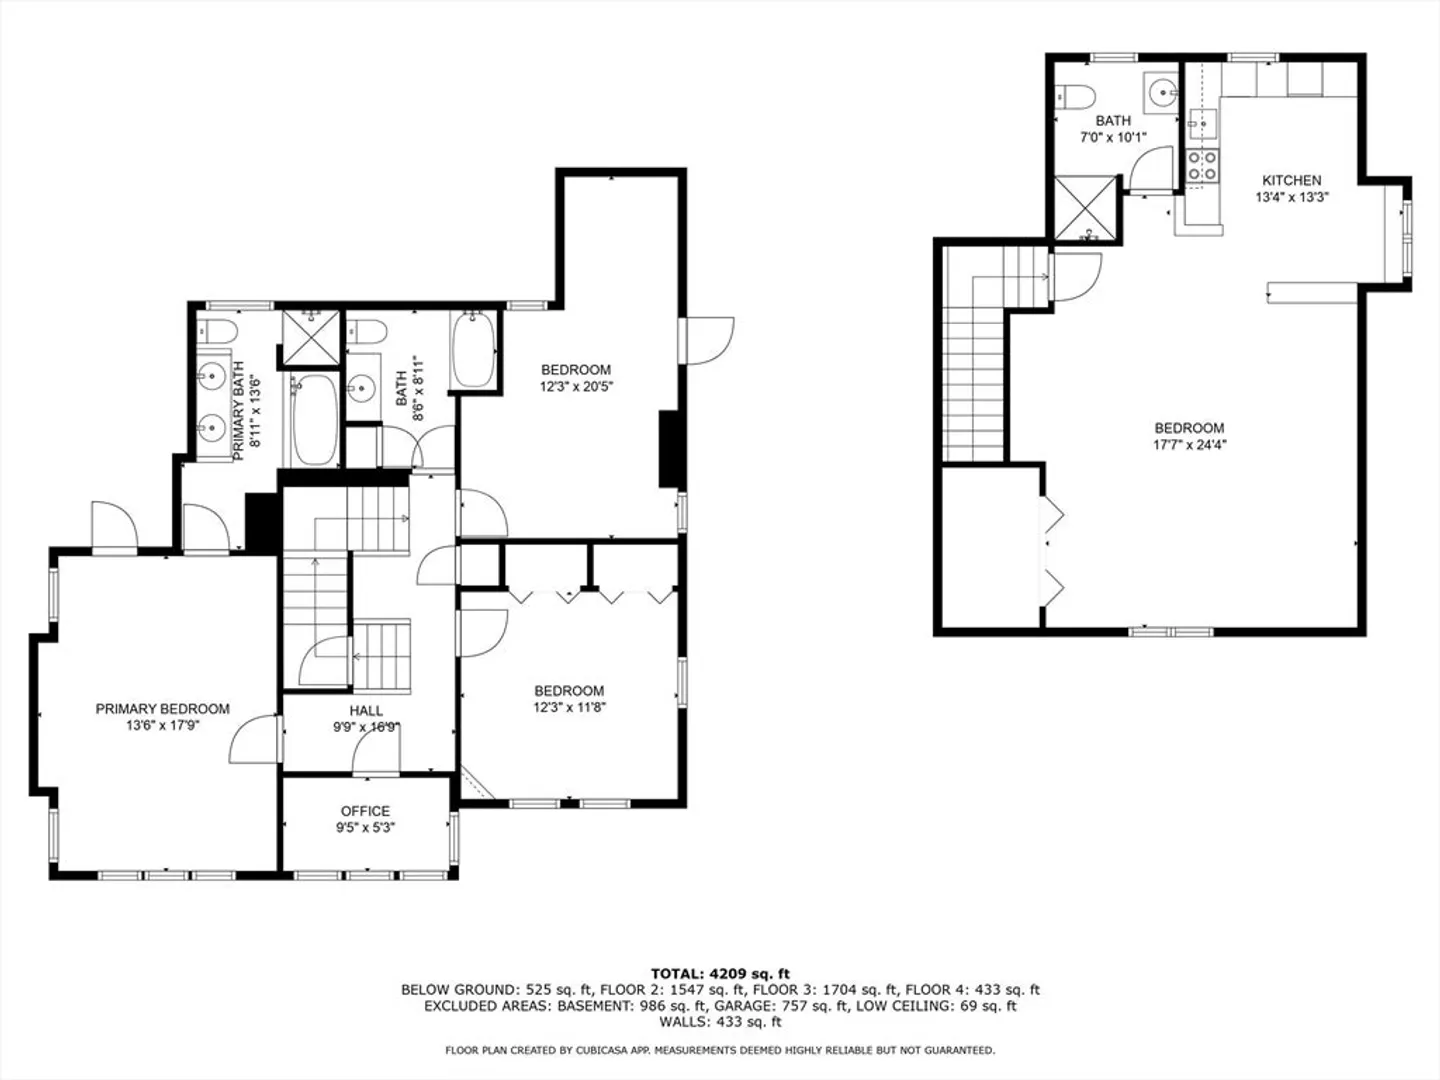
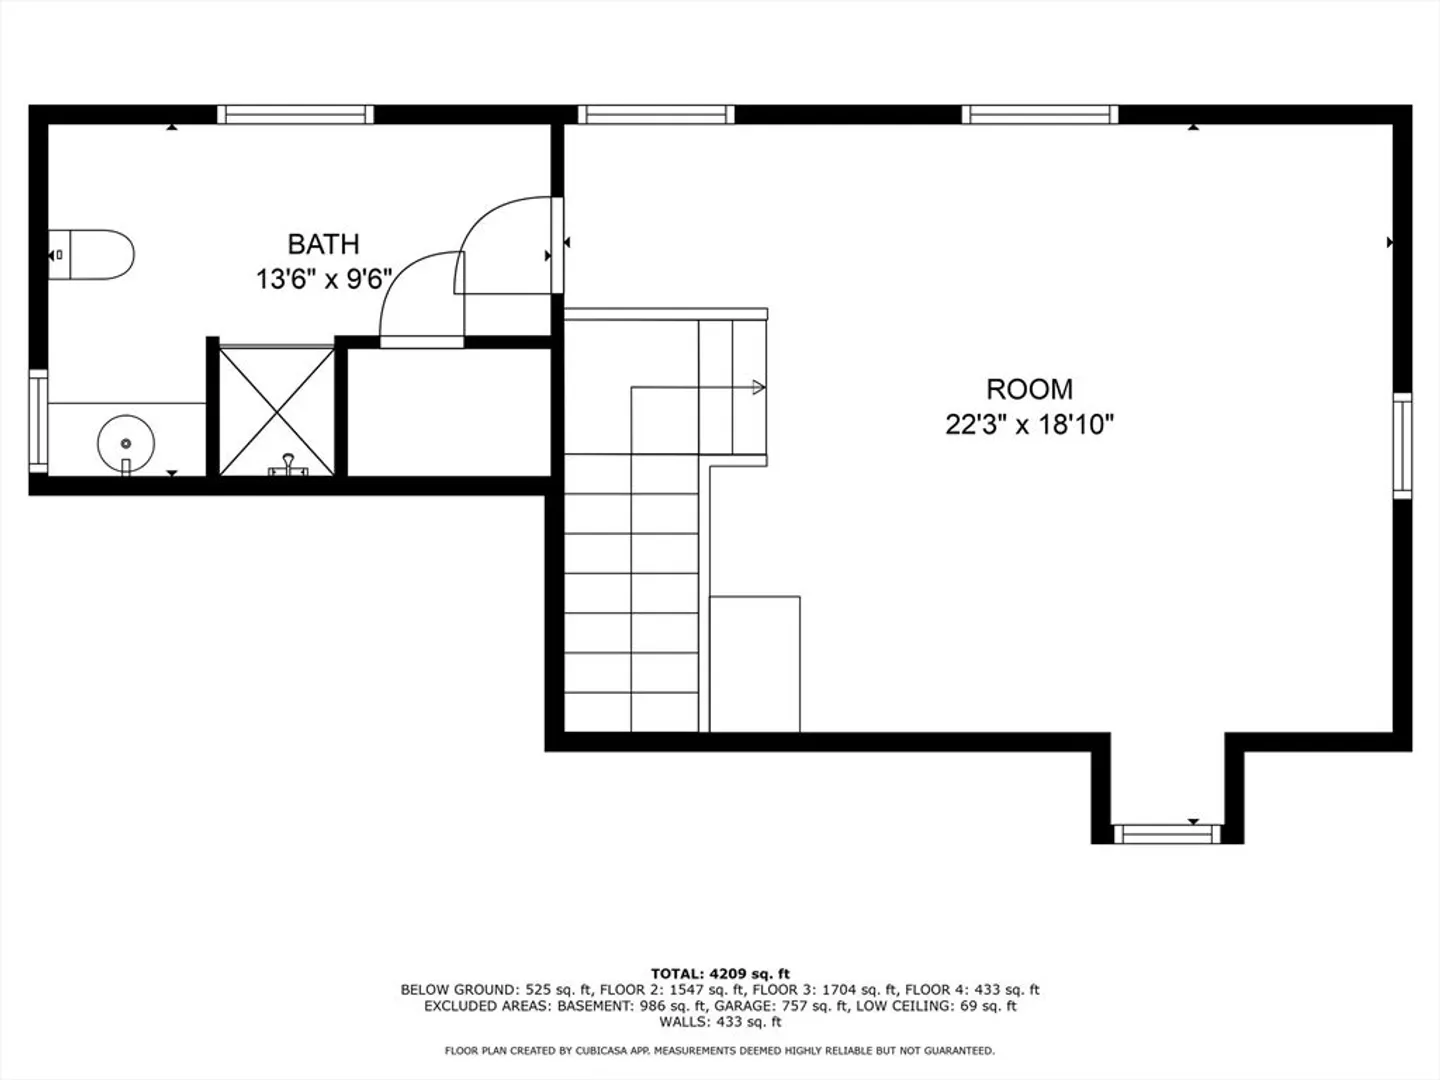
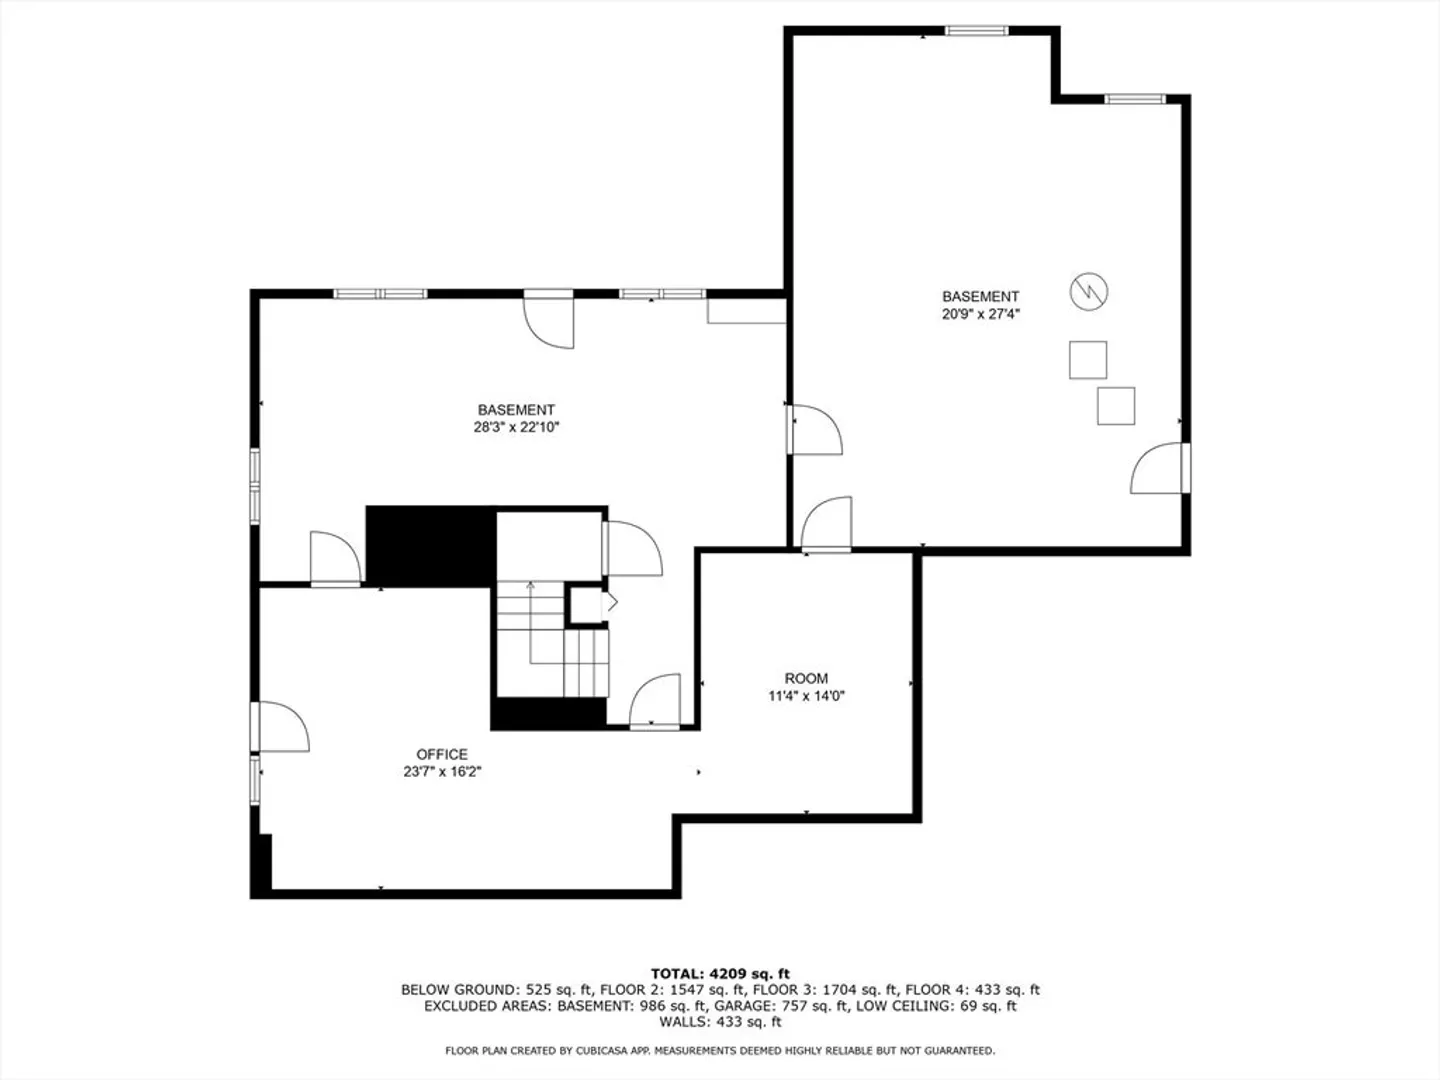
The best of both worlds! Gracious home on over 2 private acres situated on a cut de sac in a desirable neighborhood, this spacious home has much to offer. The first floor has an updated kitchen with quartz counters, double oven, walk-in pantry, and opens to the dining area. The living room features a fireplace with custom cherry panelling and built-ins, and the family room boasts a gas parlor stove, and an office with cherry built-ins. The second floor features a primary bedroom suite with a remodeled bath that has a jacuzzi tub and separate shower, and two additional bedrooms, a full bath, and a meditation room. The third floor is a lovely en-suite bedroom that would make a great guest room. The lower walk-out level which currently houses a study, library, and exercise room opens out to the Goshen stone patio and heated pool. Above the 3 car garage, the in-law suite offers an additional kitchen and full bath, and has a separate entry. 1st showings at open house 6/12 5-6:30
-
Highlights
- Acres: 2
- Heating: Forced Air, Oil
- Parking Spots: 7
- Property Type: Single Family Residence
- Total Rooms: 10
- Status: Closed
- Cooling: Central Air, Dual, Ductless
- HOA Fee: $150
- Property Class: Residential
- Style: Contemporary
- Year Built: 1993
-
Additional Details
- Appliances: Electric Water Heater, Water Heater, Range, Oven, Dishwasher, Refrigerator, Washer, Dryer
- Construction: Frame
- Fireplaces: 1
- Foundation: Concrete Perimeter
- Interior Features: Bathroom - Full, Bathroom - With Shower Stall, Bathroom - Tiled With Tub & Shower, Dining Area, Bathroom, Office, Den, Kitchen, Internet Available - Broadband
- Road Frontage Type: Public
- SqFt Source: Measured
- Year Built Source: Public Records
- Basement: Full, Partially Finished, Walk-Out Access, Interior Entry, Concrete
- Exterior Features: Porch, Patio, Covered Patio/Deck, Pool - Inground, Pool - Inground Heated, Screens, Fenced Yard
- Flooring: Tile, Carpet, Hardwood, Flooring - Stone/Ceramic Tile
- Foundation Area: 1195
- Lot Features: Cul-De-Sac, Wooded, Easements, Cleared, Gentle Sloping, Level, Sloped
- Roof: Shingle
- Year Built Details: Actual
- Zoning: La307
-
Amenities
- Community Features: Shopping, Medical Facility, Conservation Area
- Parking Features: Attached, Garage Door Opener, Storage, Workshop in Garage, Paved Drive, Shared Driveway, Off Street, Paved
- Covered Parking Spaces: 3
- Pool Features: In Ground, Pool - Inground Heated
-
Utilities
- Electric: Generator, Circuit Breakers
- Water Source: Public
- Sewer: Inspection Required for Sale, Private Sewer
-
Fees / Taxes
- Assessed Value: $1,249,400
- HOA Fee Frequency: Annually
- Taxes: $17,404
- HOA: Yes
- Tax Year: 2025
Similar Listings
Sold
42 Photos
Sold
35 Photos
Sold
41 Photos
Sold
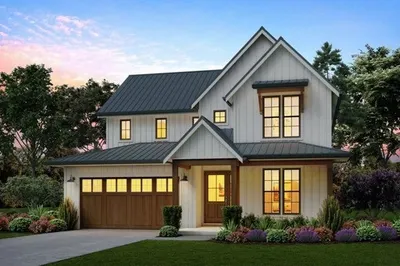
4 Photos
Content © 2026 MLS Property Information Network, Inc. The information in this listing was gathered from third party resources including the seller and public records.
Listing information provided courtesy of Delap Real Estate LLC.
MLS Property Information Network, Inc. and its subscribers disclaim any and all representations or warranties as to the accuracy of this information.
