
729 Park Hill Rd
$975,000
3
Beds
2/2
Baths
3,507
Sqft
- Request Info
- Call
- Save
-
More
- Mortgage Calculator

Property Tools
$975,000
3
Beds
2/2
Baths
3,507
Living Area
-
Property Description
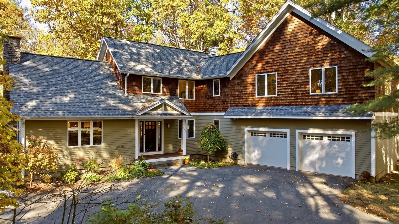
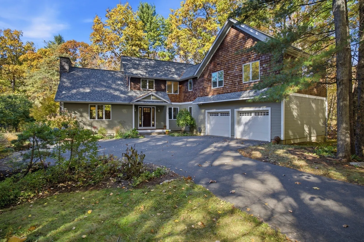
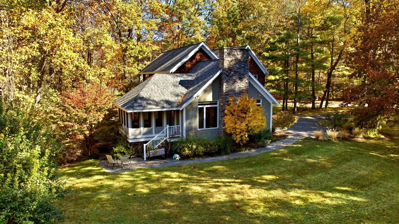
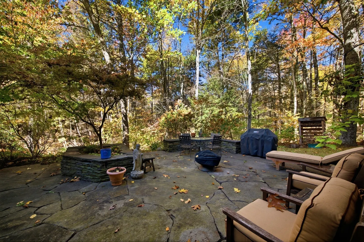
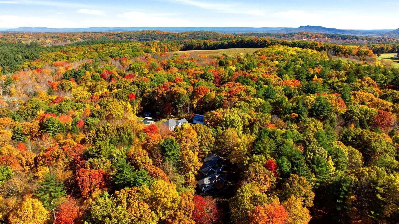
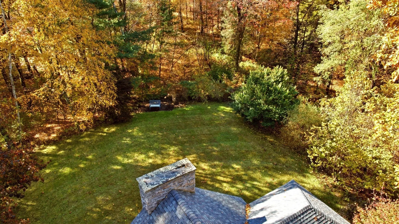
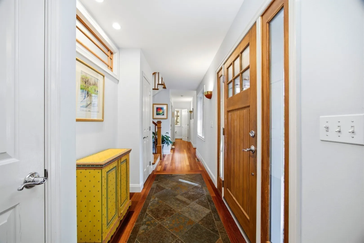
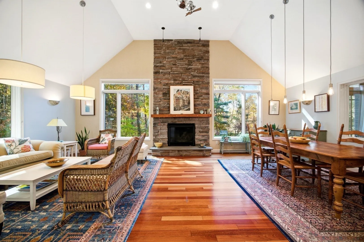
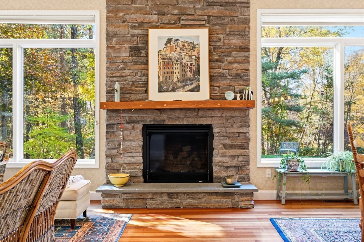
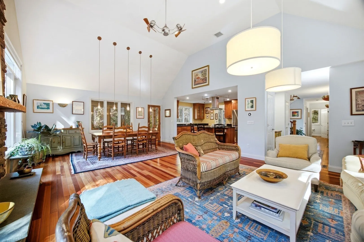
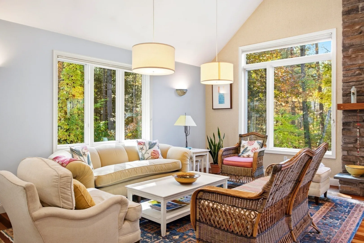
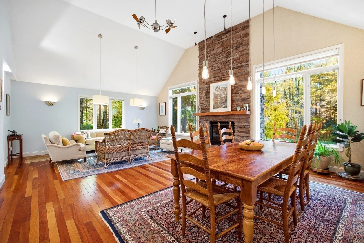
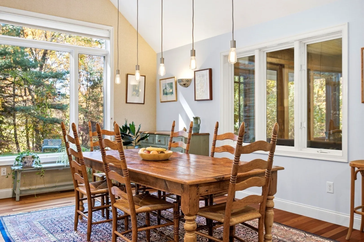
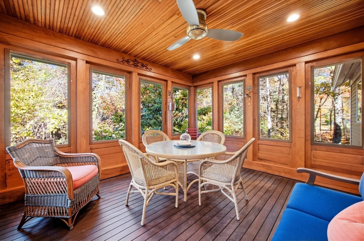
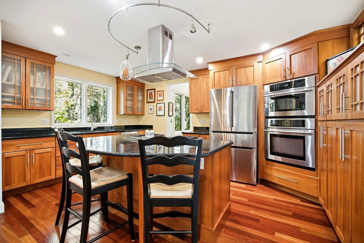
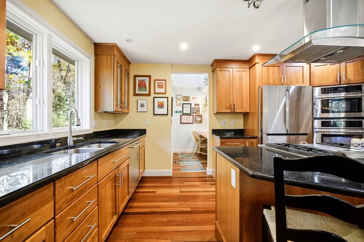
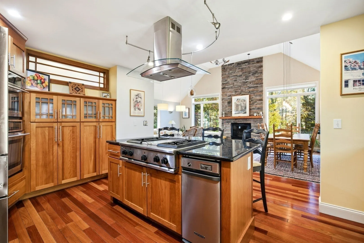
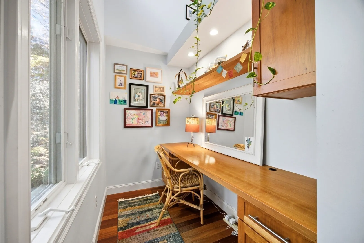
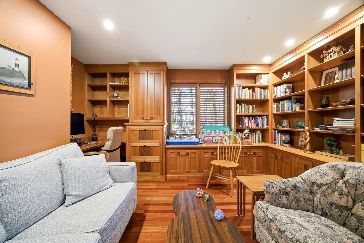
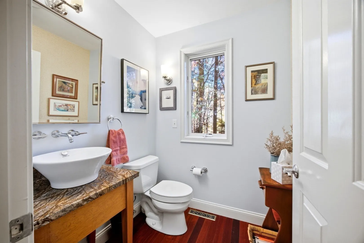
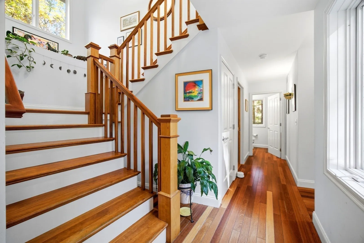
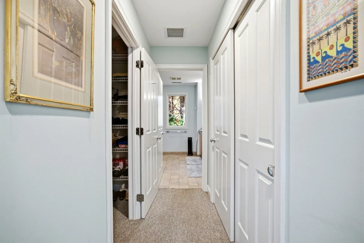
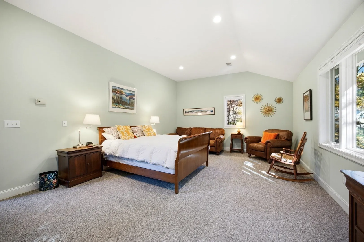
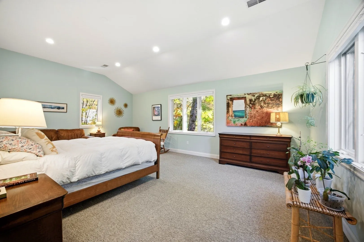
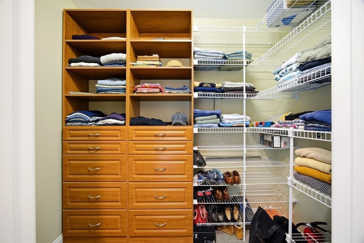
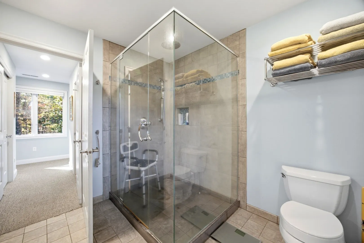
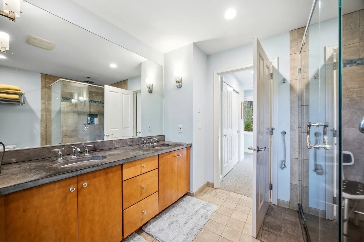
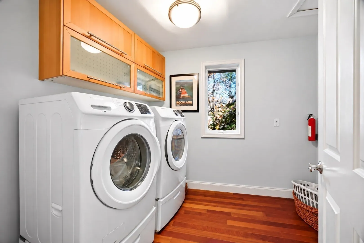
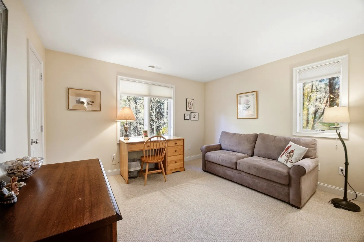
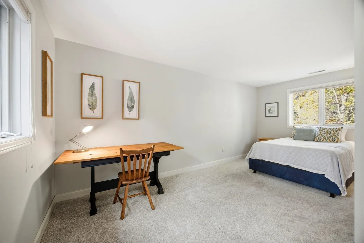
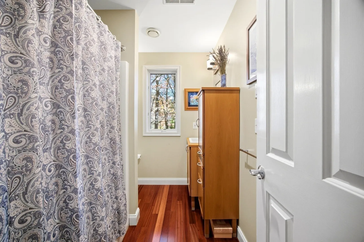
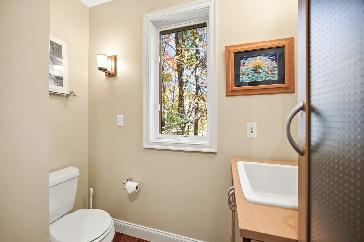
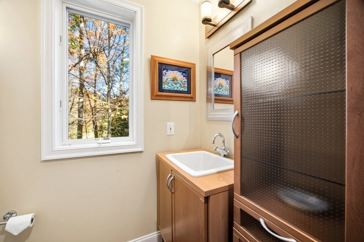
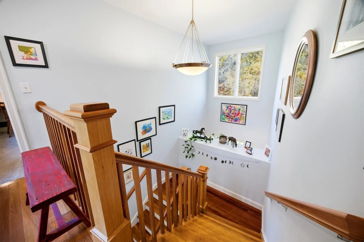
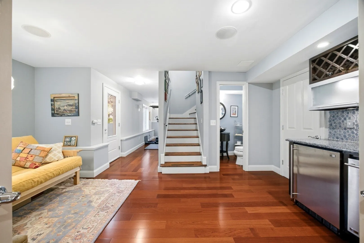
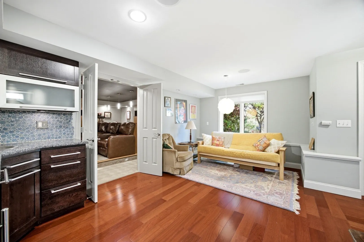
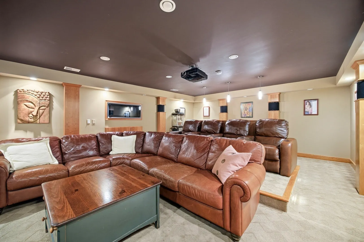
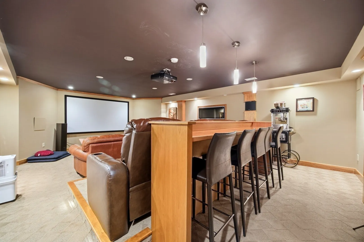
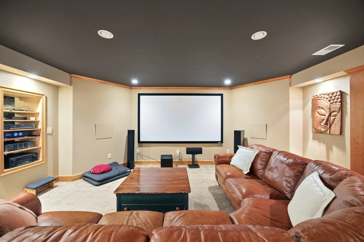
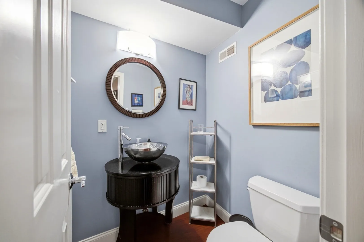
Architect-designed contemporary home set on 3.76 peaceful acres, just 10 minutes from downtown Northampton. The open-plan interior features cathedral ceilings, a soaring stone chimney and beautiful Brazilian cherry floors.The chef’s kitchen is equipped with stainless-steel appliances, cherry cabinetry, granite countertops, a large island with gas cooktop, and an office nook. Take in the tranquil surroundings on the screened porch, or unwind in the library with custom cherry shelving. Upstairs the spacious main bedroom offers 10-foot vaulted ceilings, a walk-in wardrobe and a fully tiled en-suite bath with double vanity and glass shower enclosure. Two additional bedrooms and a full bathroom complete the second floor.The walk-out lower level includes a game room, half-bath, wet bar and impressive 18 × 25-foot home theatre, with plenty of seating! Outside, an expansive Goshen stone patio, stone walls, professional landscaping and mature gardens create a private oasis. Central air conditioning and an oversized garage add to the appeal and utility of this remarkable home. Roof is five years old and hwh is brand new. OPEN HOUSE, 10/25, 12:30-2 p.m.
-
Highlights
- Acres: 3
- Heating: Forced Air, Natural Gas, Propane
- Property Class: Residential
- Style: Contemporary
- Year Built: 2003
- Cooling: Central Air
- Parking Spots: 8
- Property Type: Single Family Residence
- Total Rooms: 12
- Status: Active
-
Additional Details
- Appliances: Water Heater, Oven, Dishwasher, Microwave, Range, Refrigerator, Washer, Dryer, Wine Refrigerator, Vacuum System, Range Hood
- Construction: Frame
- Fireplaces: 1
- Foundation: Concrete Perimeter
- Lot Features: Wooded, Easements, Gentle Sloping, Level
- Roof: Shingle
- Year Built Details: Actual
- Zoning: Rr
- Basement: Full, Partially Finished, Walk-Out Access, Interior Entry, Sump Pump, Concrete
- Exterior Features: Porch - Screened, Patio, Rain Gutters, Decorative Lighting, Screens, Garden, Stone Wall
- Flooring: Wood, Tile, Carpet, Flooring - Wood, Flooring - Wall to Wall Carpet, Flooring - Stone/Ceramic Tile
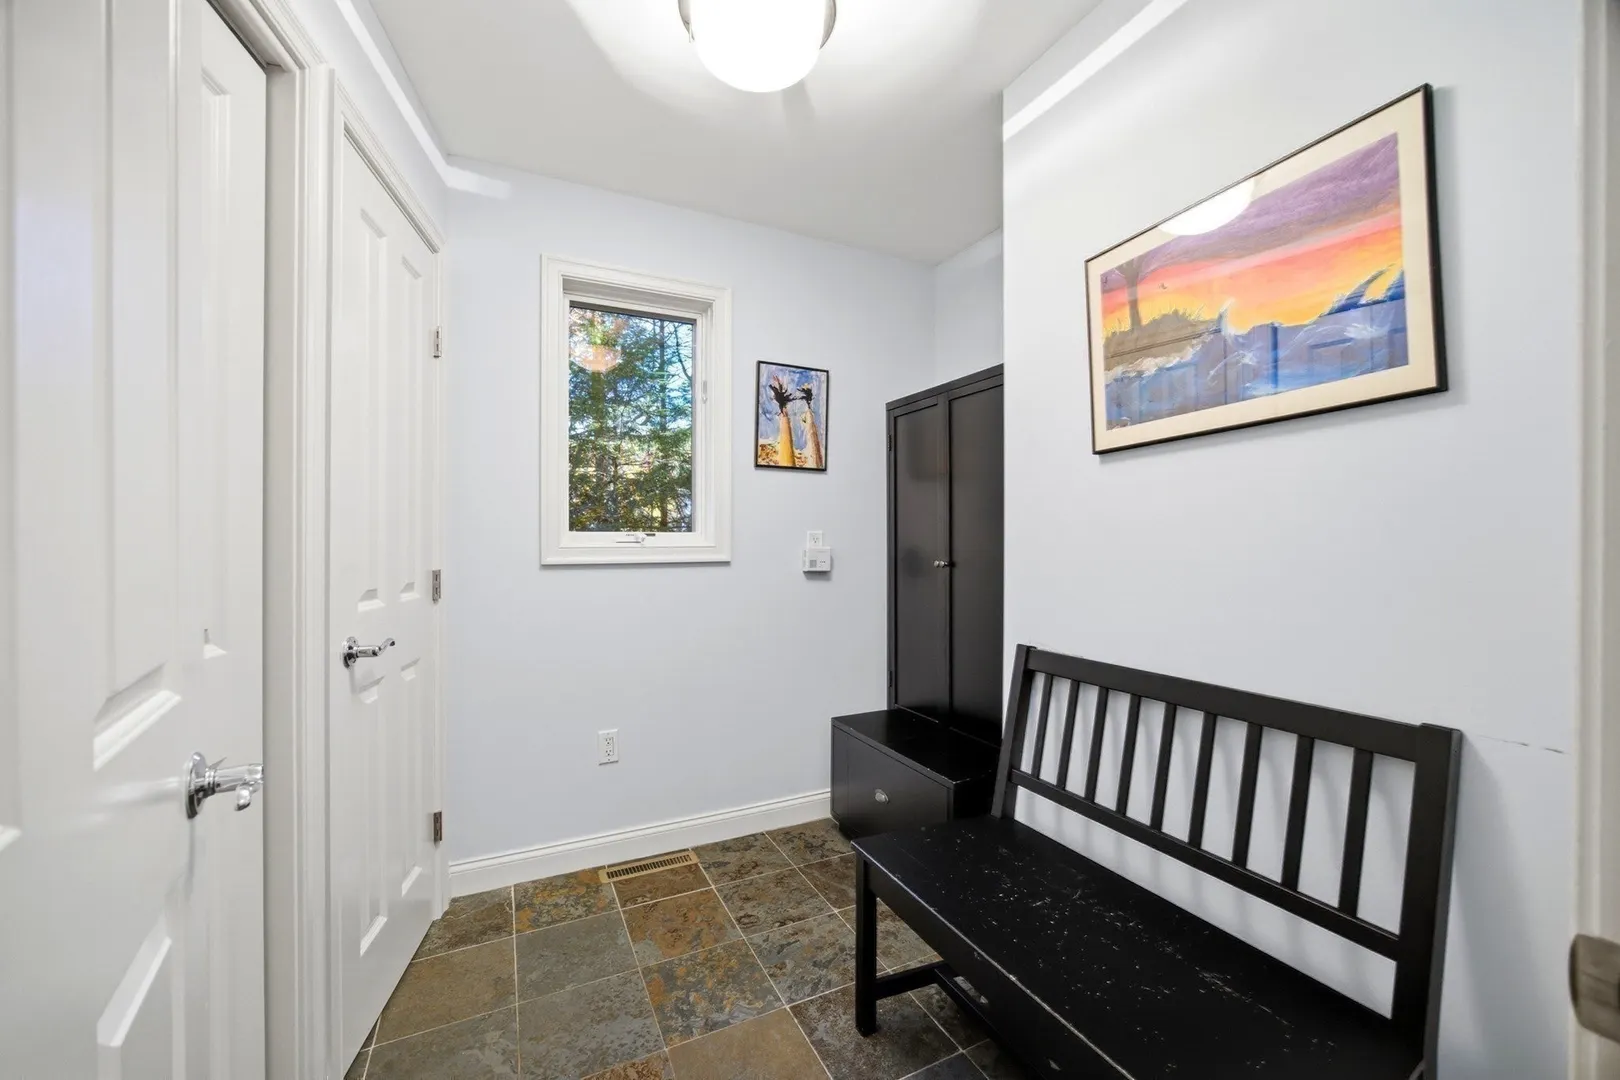
- Interior Features: Lighting - Sconce, Lighting - Overhead, Closet/Cabinets - Custom Built, Recessed Lighting, Lighting - Pendant, Wet bar, Bathroom - Half, Closet, Exercise Room, Media Room, Den, Bathroom, Office, Mud Room, Central Vacuum, Wet Bar
- Road Frontage Type: Public
- SqFt Source: Measured
- Year Built Source: Public Records
-
Amenities
- Community Features: Public Transportation, Park, Walk/Jog Trails, Medical Facility, Laundromat, Bike Path, Highway Access, Private School, Public School
- Parking Features: Attached, Paved Drive, Shared Driveway, Off Street, Paved
- Covered Parking Spaces: 2
-
Utilities
- Electric: Circuit Breakers
- Water Source: Private
- Sewer: Private Sewer
-
Fees / Taxes
- Assessed Value: $1,115,000
- Taxes: $15,242
- Tax Year: 2026
Similar Listings
Sold
41 Photos
Sold
4 Photos
Sold
41 Photos
Sold
39 Photos
Content © 2026 MLS Property Information Network, Inc. The information in this listing was gathered from third party resources including the seller and public records.
Listing information provided courtesy of Brick & Mortar Northampton.
MLS Property Information Network, Inc. and its subscribers disclaim any and all representations or warranties as to the accuracy of this information.