
46 Sovereign Way
$1,199,900
4
Beds
3/2
Baths
3,734
Sqft
- Request Info
- Call
- Save
-
More
- Mortgage Calculator

Property Tools
$1,199,900
4
Beds
3/2
Baths
3,734
Living Area
-
Property Description
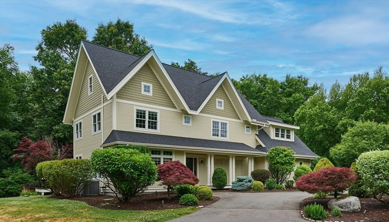
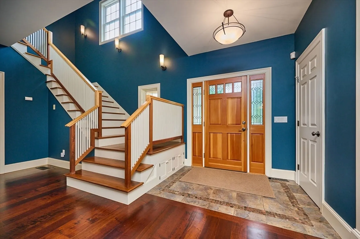
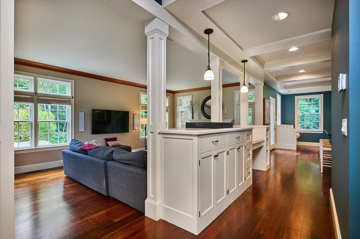
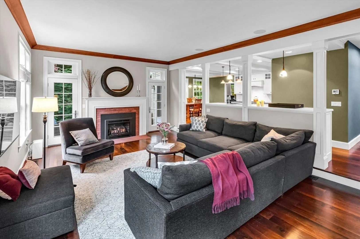
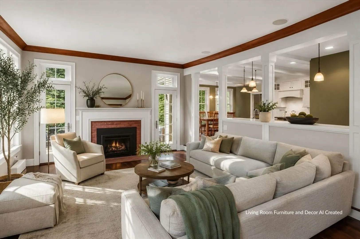
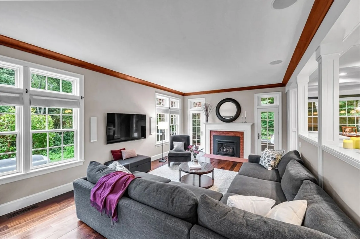
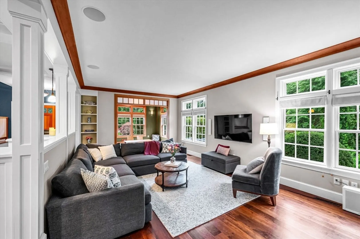
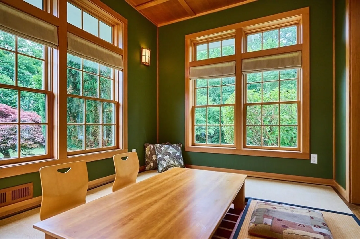
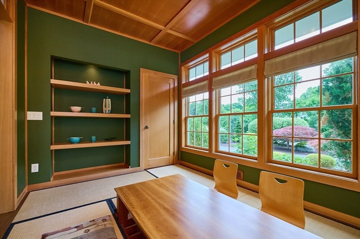
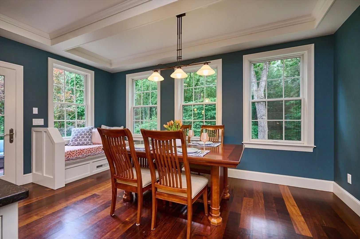
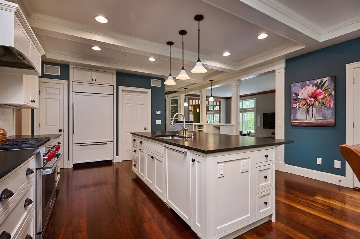
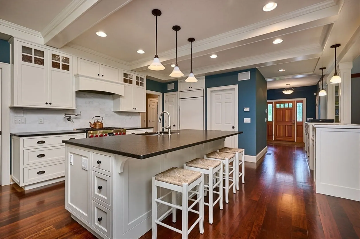
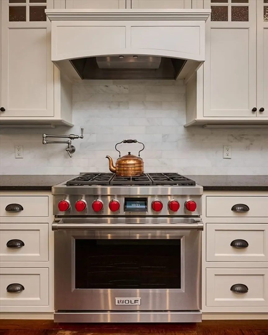
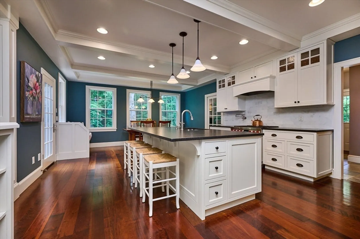
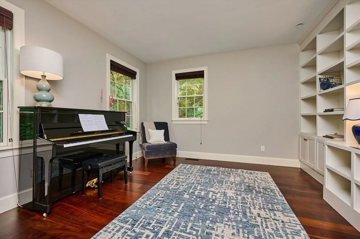
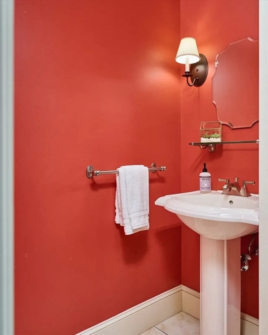
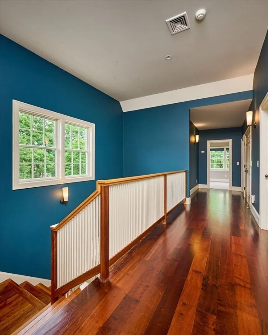
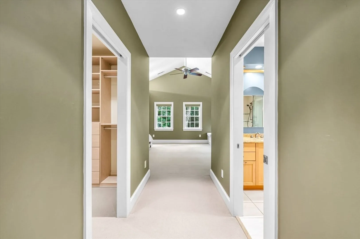
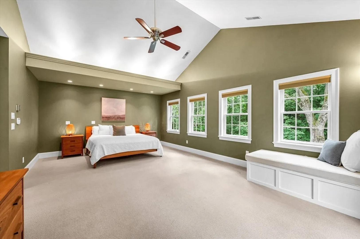
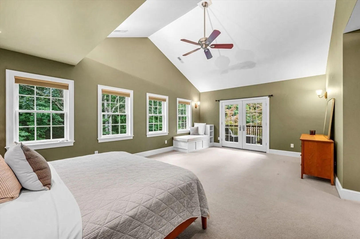
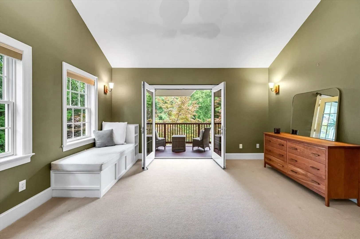
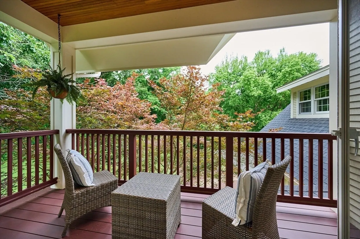
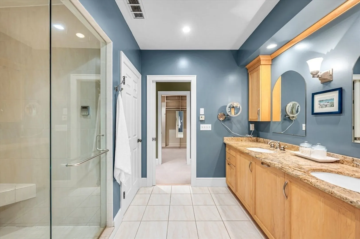
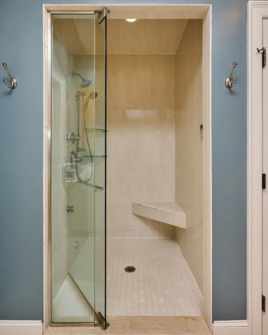
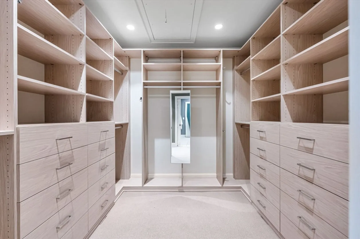
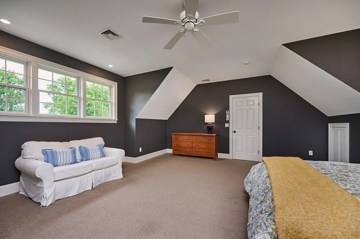
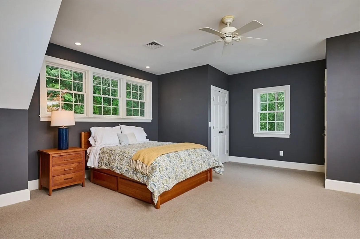
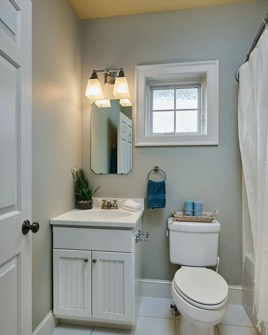
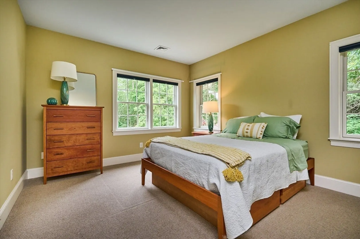
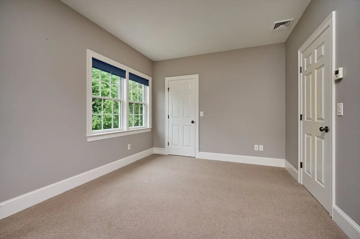
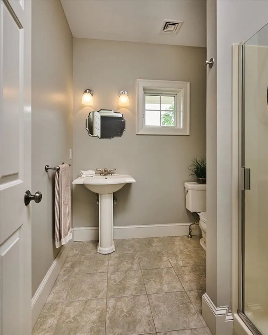
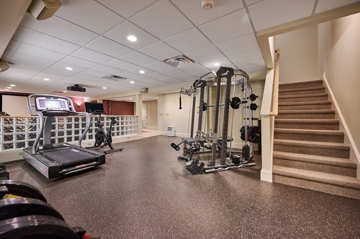
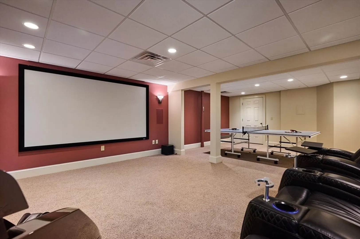
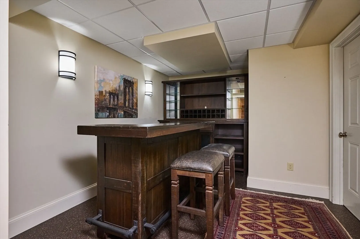
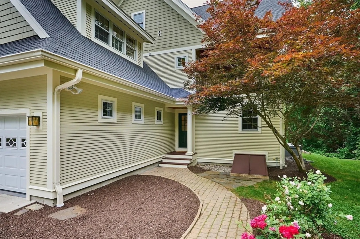
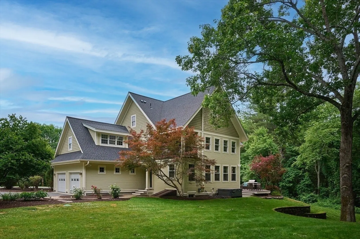
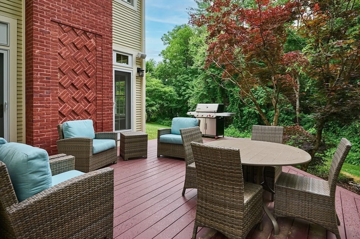
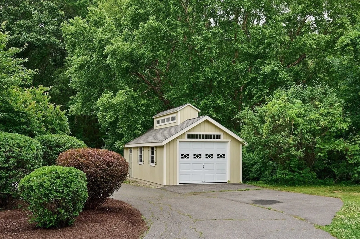
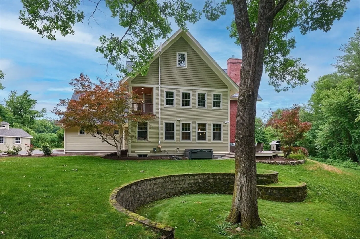
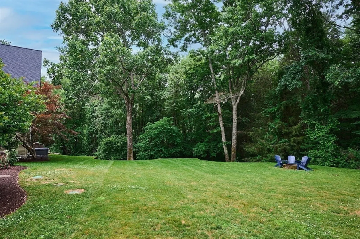
1.39 acres abutting conservation land, with Parsons Brook Greenway trails directly behind — 10 minutes from downtown Northampton, a combination almost nothing else in the Valley offers. Inside this 2003 custom build, 3,734 sqft of light-filled, open-concept living: a 2021 chef's kitchen with Wolf range, pot filler, and Sub-Zero, a step-down gas fireplaced living room, and rich hardwood throughout the main level. A library/office adds flexibility, as does a custom Japanese tatami room — a sunlit space that also works for meditation, yoga, or a dining room. 4 bedrooms up, including a primary suite with private balcony and an expansive second suite ideal for guests or in-laws. Heated floors in kitchen, primary bath, and second suite. Finished 700+/- sqft below: home gym, theater room with 112" screen and theater seating, full bar area. Outside: hot tub, deck, professional landscaping, and an 18x26 outbuilding engineered for a third vehicle. New roof, fresh paint, updated 7-zone heat.
-
Highlights
- Acres: 1
- Heating: Forced Air, Propane
- Property Class: Residential
- Style: Contemporary
- Year Built: 2003
- Cooling: Central Air
- Parking Spots: 12
- Property Type: Single Family Residence
- Total Rooms: 10
- Status: Active
-
Additional Details
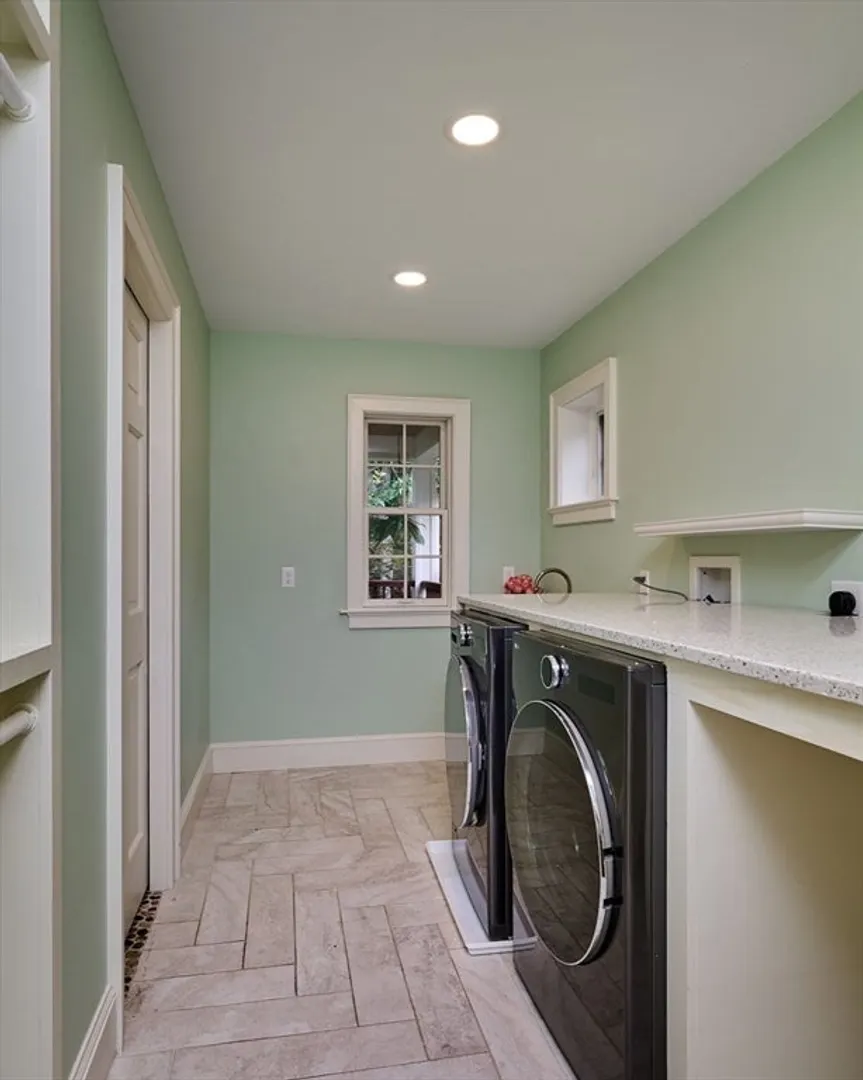
- Appliances: Water Heater, Range, Dishwasher, Refrigerator, Washer, Dryer, Range Hood
- Construction: Frame
- Fireplaces: 1
- Foundation: Concrete Perimeter
- Lot Features: Cul-De-Sac, Wooded, Easements, Underground Storage Tank, Cleared, Gentle Sloping, Level
- SqFt Source: Public Record
- Year Built Source: Public Records
- Basement: Full, Partially Finished, Interior Entry, Bulkhead, Radon Remediation System, Concrete
- Exterior Features: Deck, Balcony, Rain Gutters, Hot Tub/Spa, Storage, Sprinkler System, Stone Wall
- Flooring: Wood, Tile, Carpet, Other, Flooring - Hardwood, Flooring - Stone/Ceramic Tile, Flooring - Wall to Wall Carpet
- Interior Features: Bathroom - Half, Closet, Closet/Cabinets - Custom Built, Cabinets - Upgraded, Open Floorplan, Recessed Lighting, Lighting - Sconce, Lighting - Overhead, Vestibule, Dining Area, Decorative Molding, Storage, Entry Hall, Sitting Room, Mud Room, Library, Media Room, Exercise Room, Central Vacuum, Wired for Sound, Internet Available - Broadband
- Roof: Shingle
- Year Built Details: Approximate
- Zoning: Sr
-
Amenities
- Community Features: Bike Path, Conservation Area
- Parking Features: Attached, Paved Drive, Off Street, Paved
- Covered Parking Spaces: 2
-
Utilities
- Electric: 200+ Amp Service
- Water Source: Public
- Sewer: Private Sewer
-
Fees / Taxes
- Assessed Value: $1,242,000
- HOA Fee Frequency: Annually
- Taxes: $17,301
- HOA: Yes
- Tax Year: 2025
Similar Listings
Content © 2026 MLS Property Information Network, Inc. The information in this listing was gathered from third party resources including the seller and public records.
Listing information provided courtesy of William Raveis R.E. & Home Services.
MLS Property Information Network, Inc. and its subscribers disclaim any and all representations or warranties as to the accuracy of this information.