
Sold!
$950,000
4
Beds
1/2
Bath
2,170
Living Area
-
Property Description
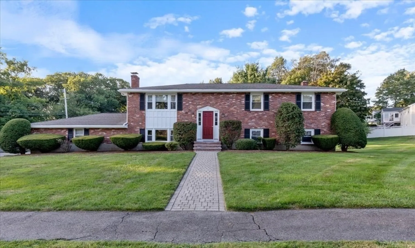
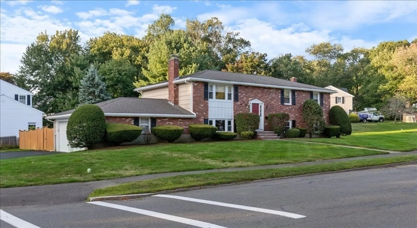
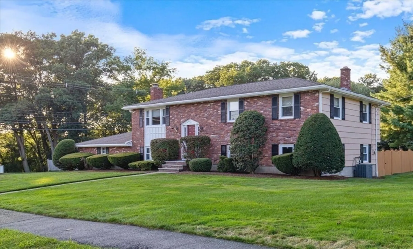
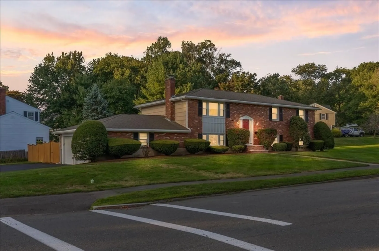
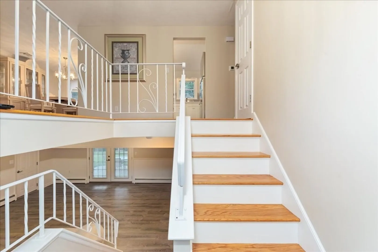
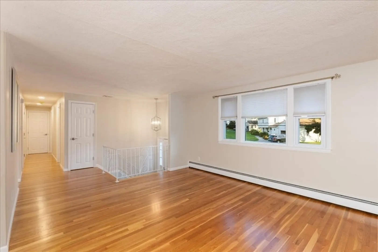
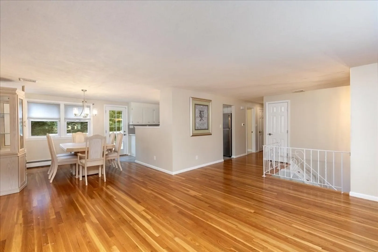
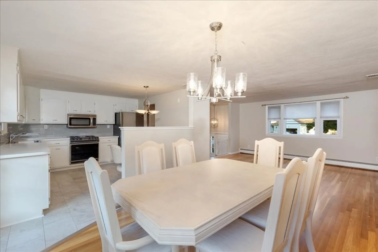
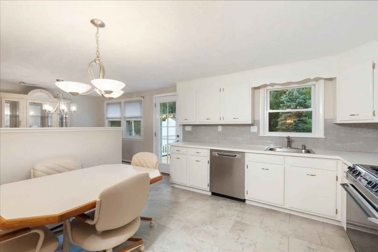
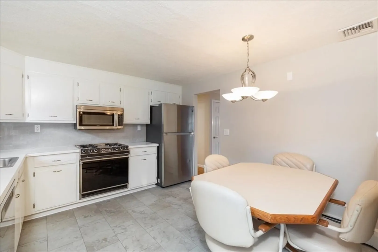
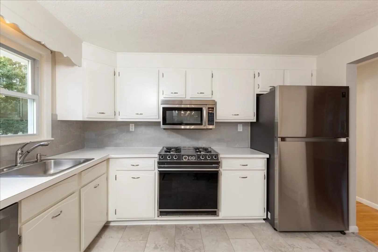
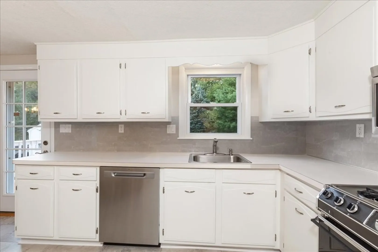
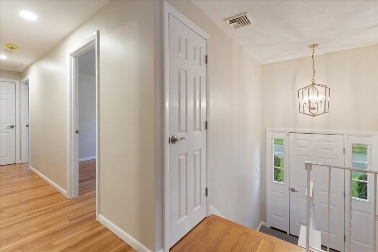
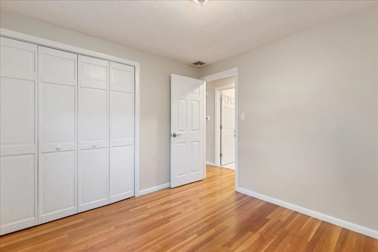
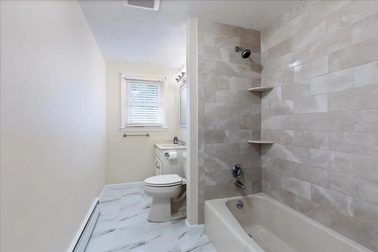
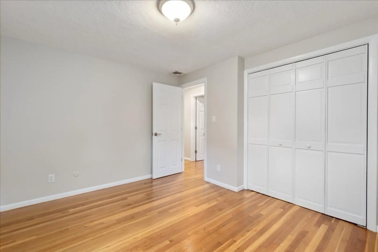
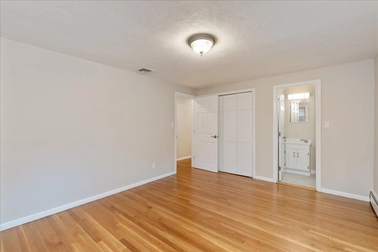
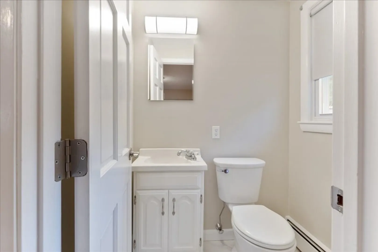
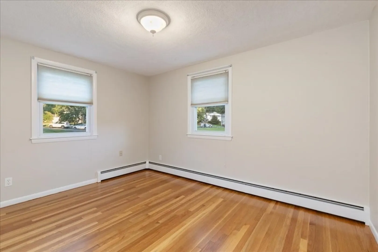
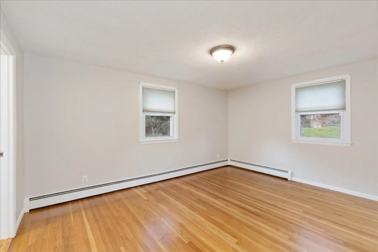
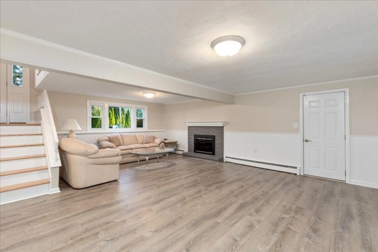
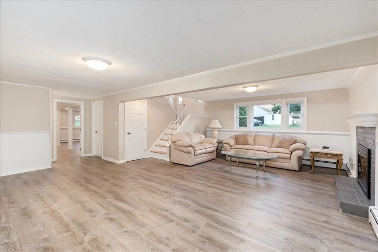
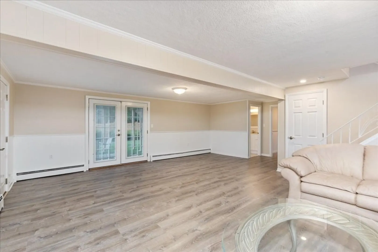
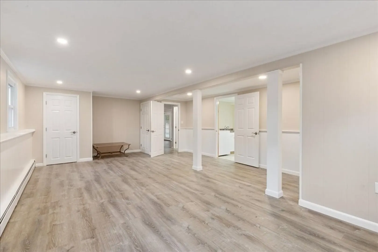
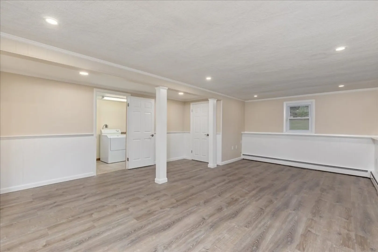
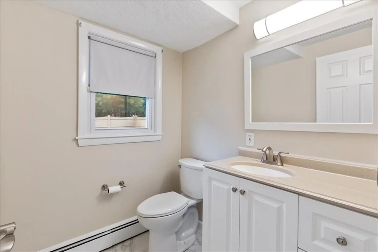
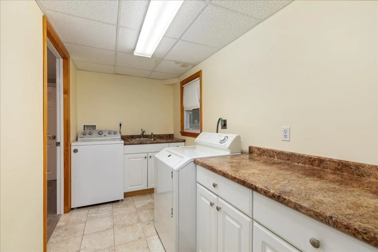
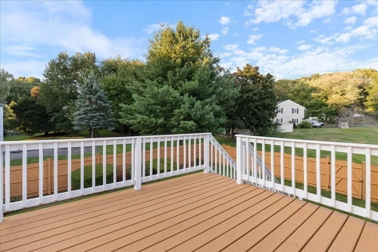
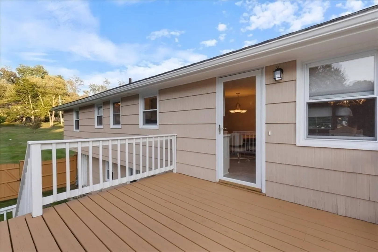
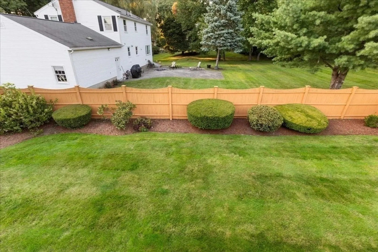
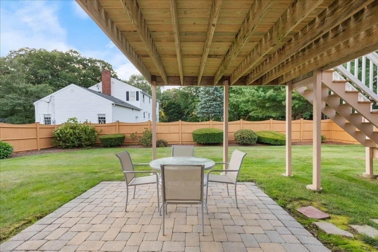
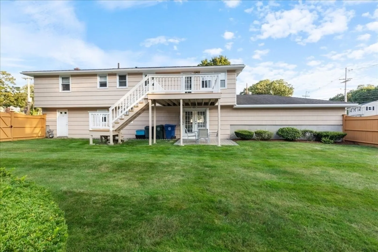
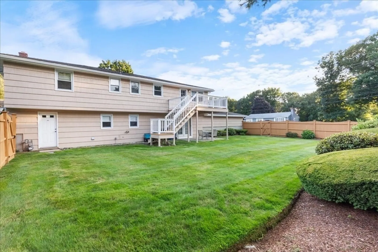
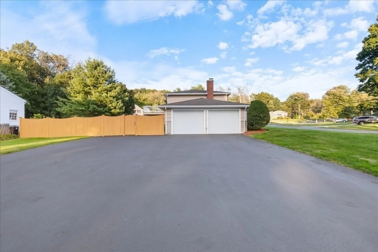
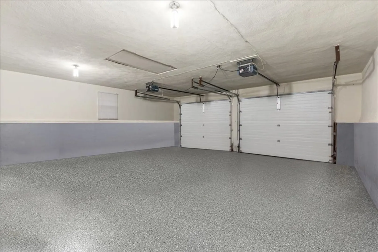
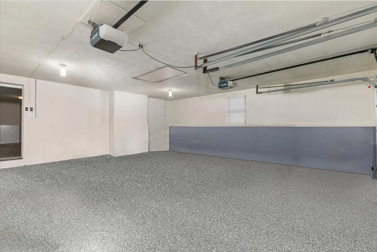
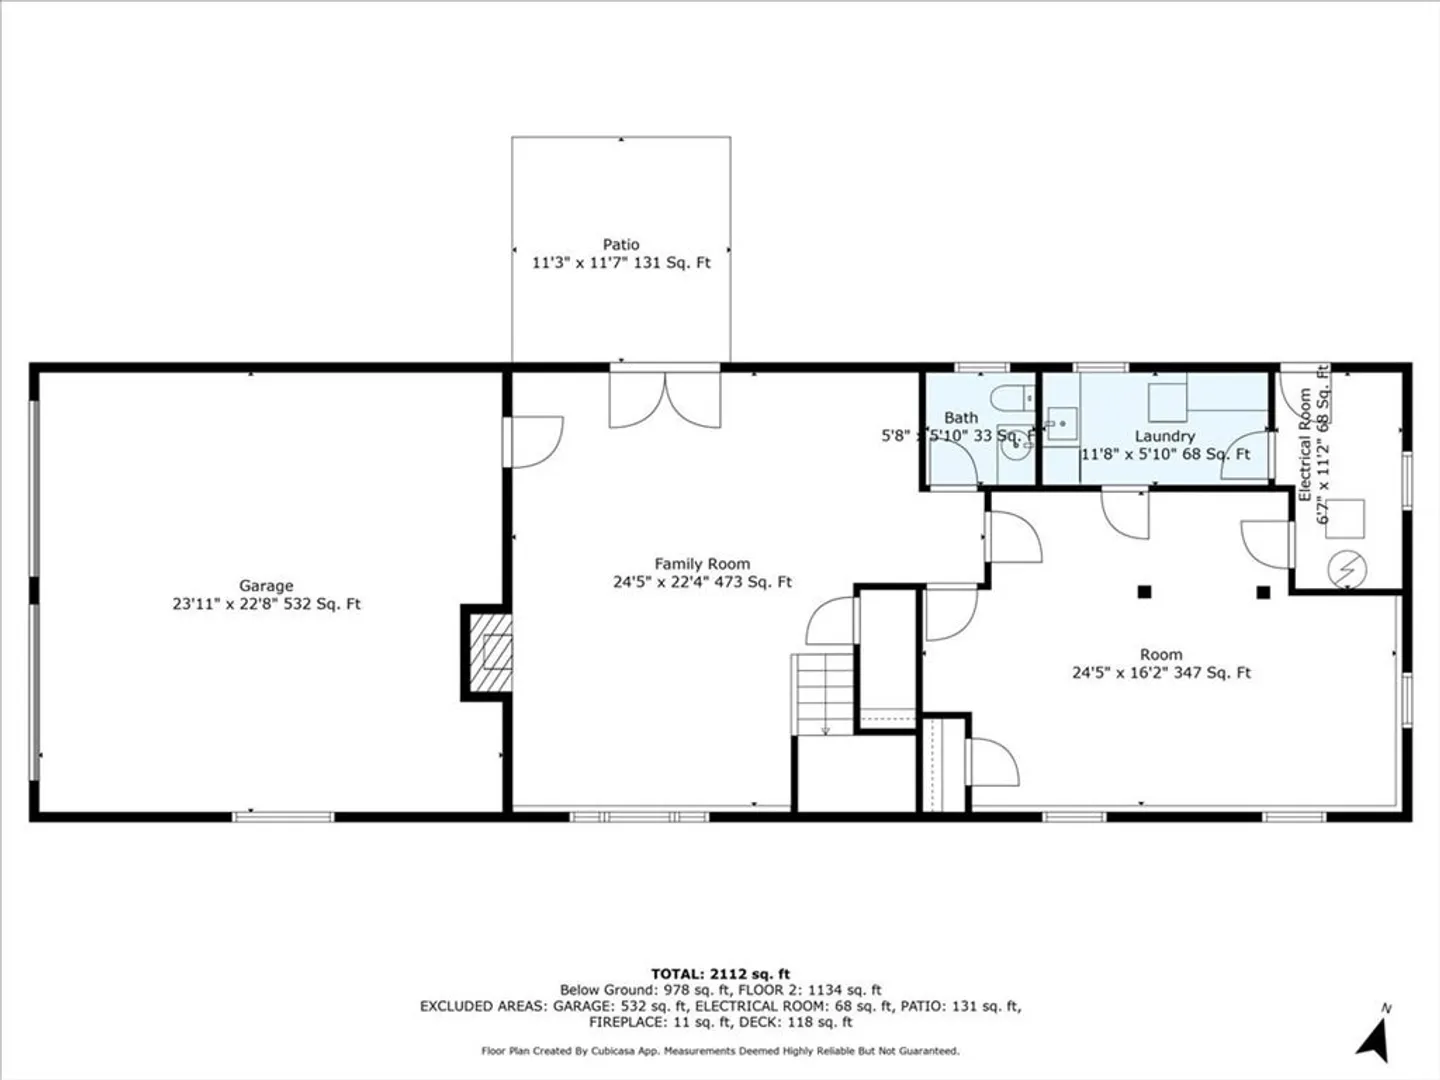
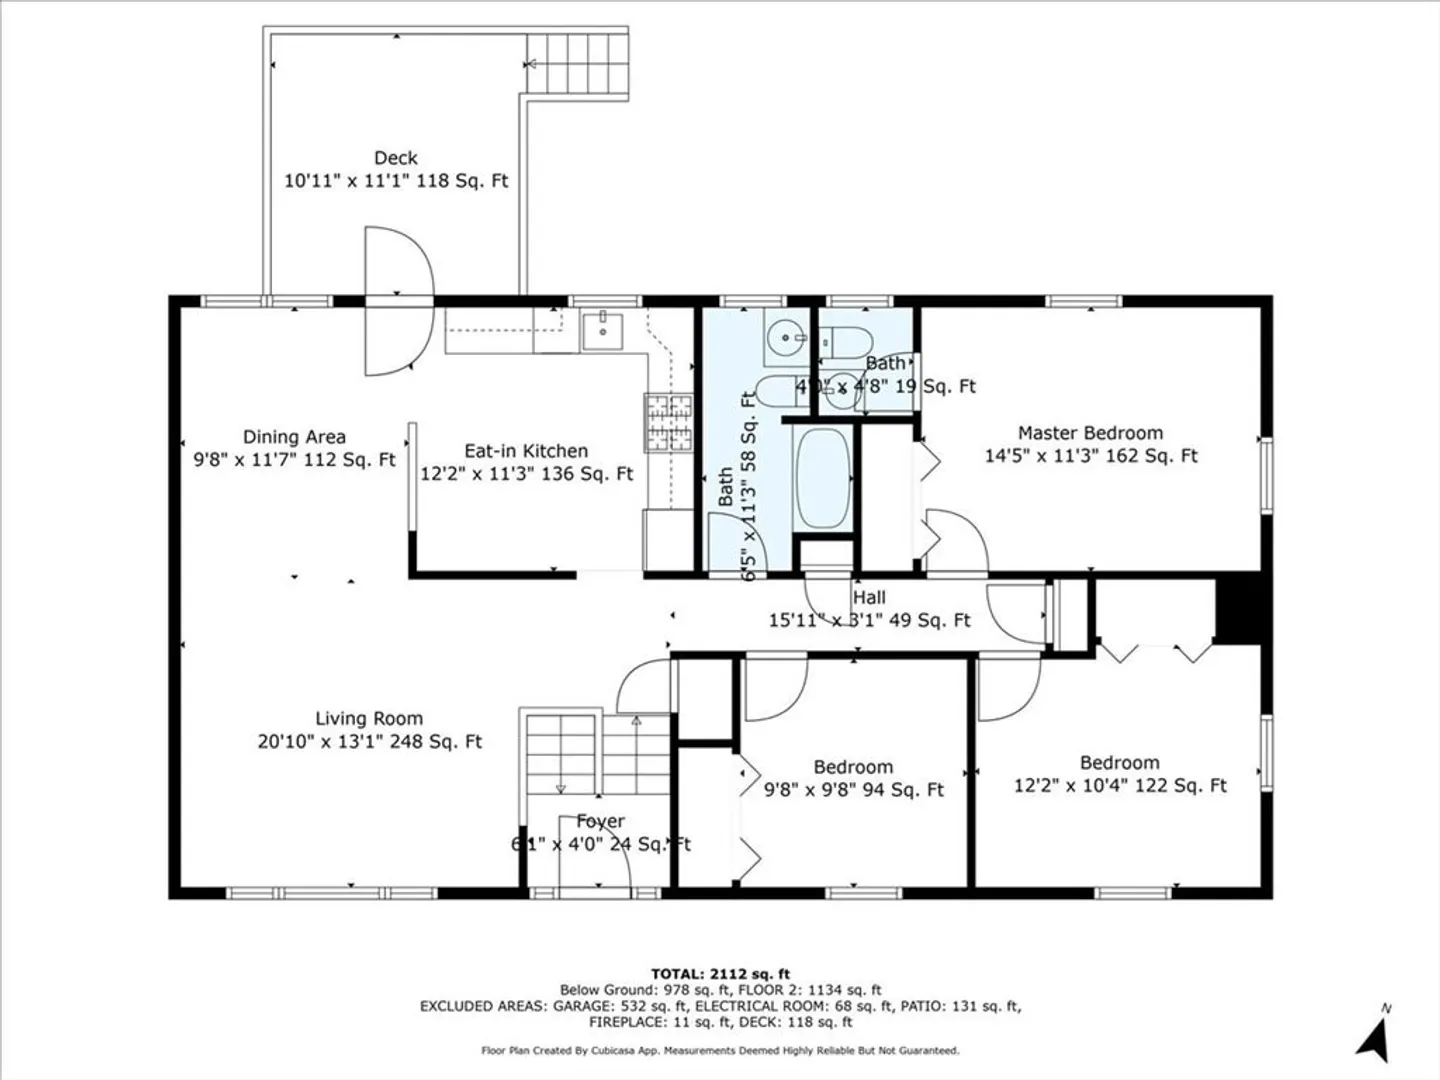
Stately brick front split level home exudes Pride of Ownership! Located on a super sunny, professionally landscaped corner lot in the St John's Prep area only minutes away from Route 95 and Route 1. Features include four bedrooms, refinished hardwood flooring, Central A/C (first floor), updated appliances, washer/dryer, freshly painted thru out, new lower level flooring, recessed lighting irrigation system, Deck off the eat-in kitchen, Lower Level French Doors to walk out patio/pavers and fenced in yard for all your furry friends! How exciting is this new custom epoxy garage flooring! Come check out this pristine, open concept, spacious and extremely well cared for home!
-
Highlights
- Cooling: Central Air
- Parking Spots: 6
- Property Type: Single Family Residence
- Total Rooms: 8
- Status: Closed
- Heating: Central, Baseboard, Natural Gas
- Property Class: Residential
- Style: Split Entry
- Year Built: 1966
-
Additional Details
- Appliances: Gas Water Heater, Range, Dishwasher, Disposal, Microwave, Refrigerator, Washer, Dryer
- Construction: Frame, Brick
- Exterior Features: Deck, Deck - Wood, Patio, Rain Gutters, Professional Landscaping, Sprinkler System, Fenced Yard
- Flooring: Wood, Tile, Vinyl
- Interior Features: Central Vacuum
- Road Frontage Type: Public
- Year Built Details: Approximate
- Zoning: R3
- Basement: Full, Finished, Walk-Out Access, Interior Entry
- Exclusions: Check With La
- Fireplaces: 1
- Foundation: Concrete Perimeter
- Lot Features: Corner Lot, Cleared
- Roof: Shingle
- Year Built Source: Public Records
-
Amenities
- Community Features: Pool, Park, Golf, Medical Facility, Private School
- Parking Features: Attached, Garage Door Opener, Paved Drive, Off Street
- Covered Parking Spaces: 2
-
Utilities
- Electric: Circuit Breakers, 100 Amp Service
- Water Source: Public
- Sewer: Public Sewer
-
Fees / Taxes
- Assessed Value: $632,000
- Taxes: $7,022
- Tax Year: 2024
Similar Listings
Sold
42 Photos
Sold
42 Photos
Sold
28 Photos
Sold
41 Photos
Content © 2026 MLS Property Information Network, Inc. The information in this listing was gathered from third party resources including the seller and public records.
Listing information provided courtesy of Smart Move Realty.
MLS Property Information Network, Inc. and its subscribers disclaim any and all representations or warranties as to the accuracy of this information.
