
Sold!
$397,500
2
Beds
2
Baths
1,209
Living Area
-
Property Description
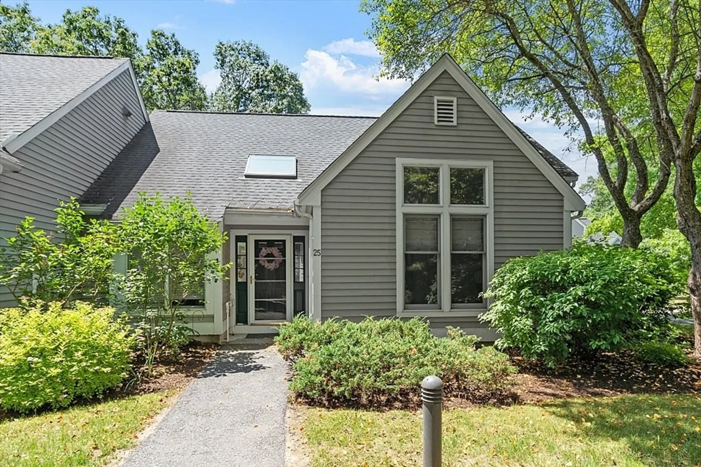
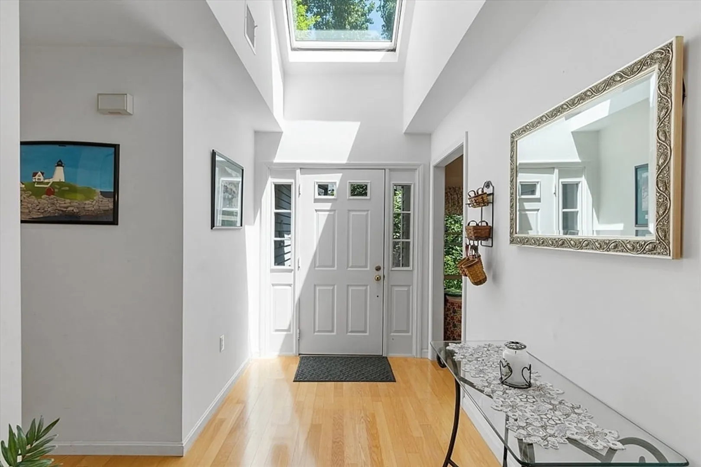
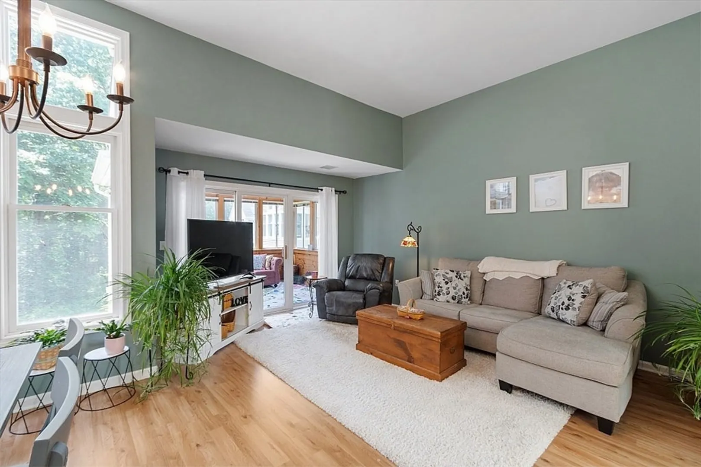
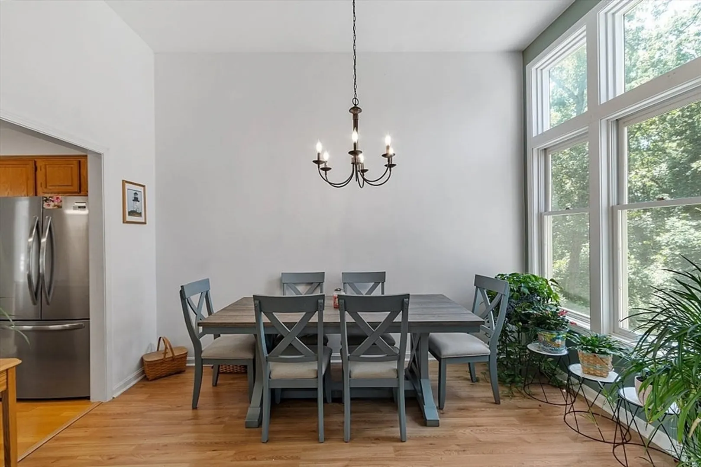
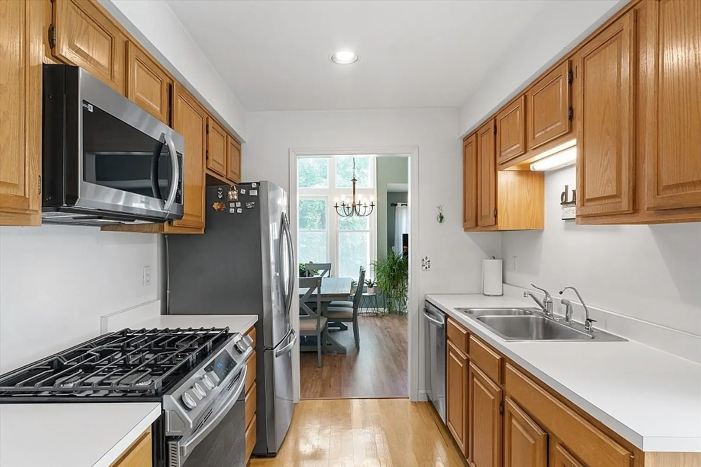
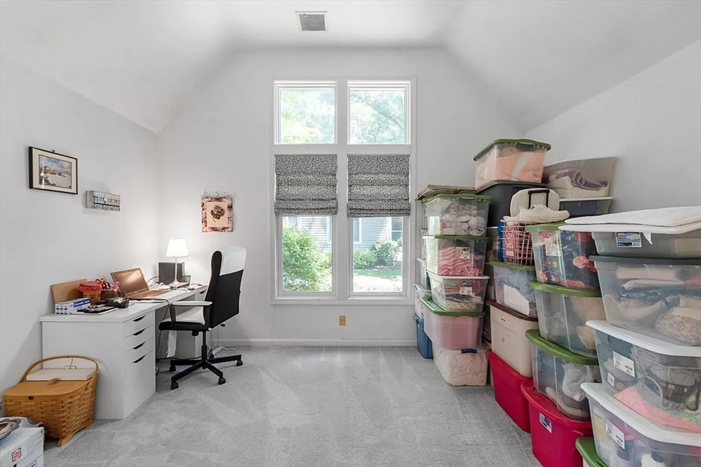
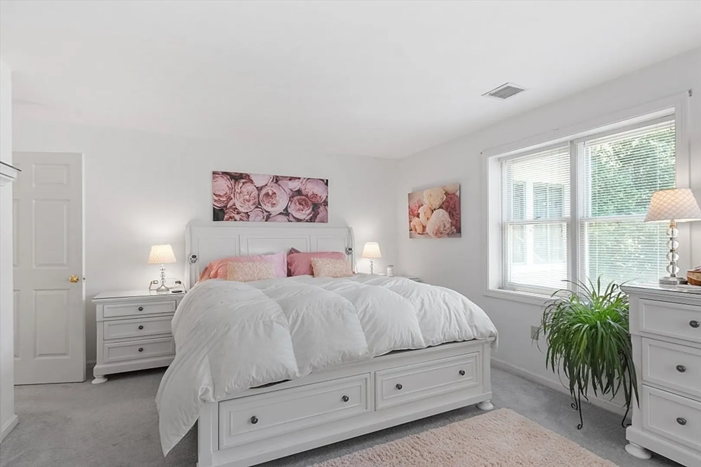
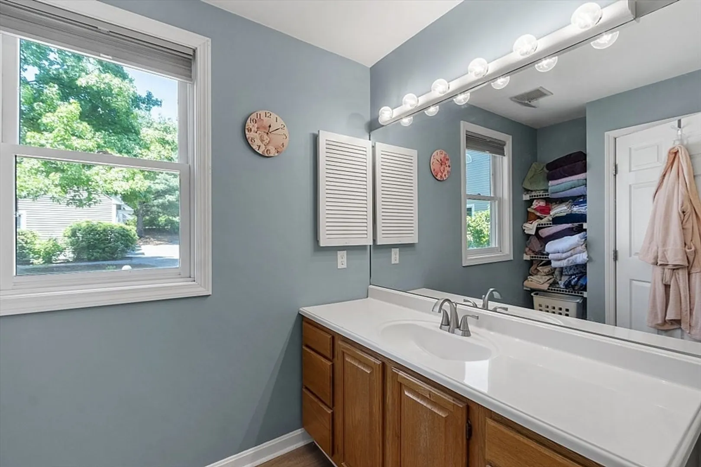
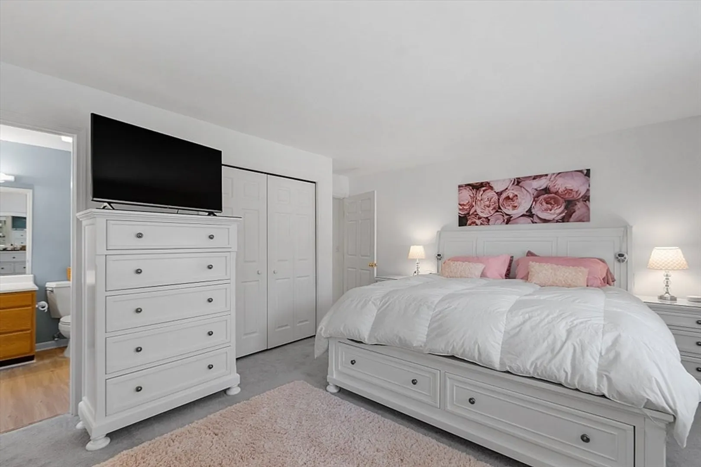
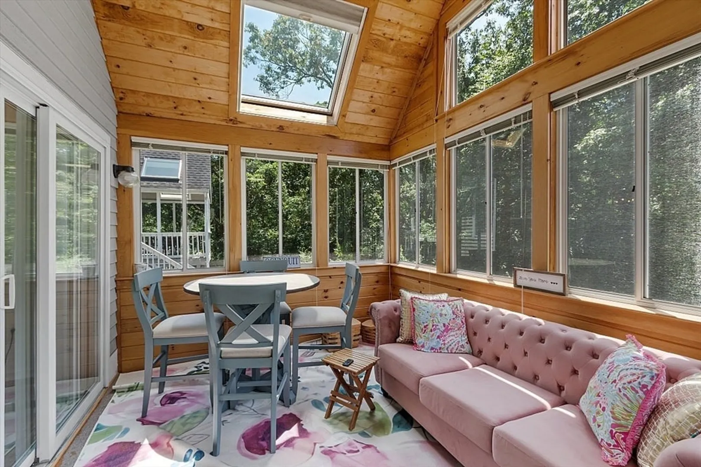
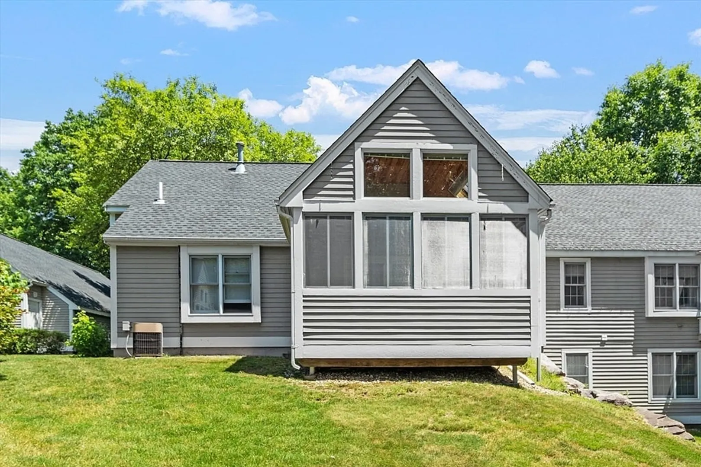
TRUE ONE LEVEL LIVING! Welcome home to Audubon Hill South - a well maintained, 55+ community surrounded by walking trails and conservation area. Welcoming foyer features hardwood floors, cathedral ceiling, and skylight. Eat in kitchen with breakfast nook leads to open concept living/dining room with oversized windows, tall ceilings and a slider leading to the three season sun room. The large master bedroom has two closets and private bath. Second bedroom features soaring windows with adjacent second full bathroom. Other features include in unit laundry, central AC, pull down attic for storage, and a one car garage. Convenient location for shopping and commuting. LIMITED TO 2 OCCUPANTS, MUST BE 55+. THIS IS A DEED/INCOME RESTRICTED UNIT. GROSS INCOME CANNOT EXCEED $145,600. SALE PRICE CANNOT EXCEED 75% of the appraisal, or $397,500.Open House instructions: Parking is allowed at rotary or spot number 23 or 25. Do NOT park in numbered resident parking.
-
Highlights
- Cooling: Central Air
- HOA Fee: $694
- Property Class: Residential
- Total Rooms: 4
- Year Built: 1991
- Heating: Forced Air, Natural Gas
- Parking Spots: 1
- Property Type: Condominium
- Unit Number: 25
- Status: Closed
-
Additional Details
- Appliances: Range, Dishwasher, Microwave, Refrigerator, Washer, Dryer
- Total Number of Units: 40
- Year Built Source: Public Records
- Basement: N
- Year Built Details: Actual
- Zoning: Na
-
Amenities
- Covered Parking Spaces: 1
- Parking Features: Detached
-
Utilities
- Electric: 100 Amp Service
- Water Source: Public
- Sewer: Private Sewer
-
Fees / Taxes
- Assessed Value: $290,600
- Compensation Based On: Gross/Full Sale Price
- HOA Fee Includes: Sewer, Insurance, Maintenance Structure, Road Maintenance, Maintenance Grounds, Snow Removal, Trash
- Taxes: $5,652
- Buyer Agent Compensation: 2.5%
- HOA Fee Frequency: Monthly
- Tax Year: 2022
Similar Listings
Sold
35 Photos
Sold
39 Photos
Sold
36 Photos
Sold
21 Photos
Content © 2026 MLS Property Information Network, Inc. The information in this listing was gathered from third party resources including the seller and public records.
Listing information provided courtesy of eXp Realty.
MLS Property Information Network, Inc. and its subscribers disclaim any and all representations or warranties as to the accuracy of this information.
