
120 Parker St #22
$325,000
2
Beds
1
Bath
820
Sqft
- Request Info
- Call
- Save
-
More
- Mortgage Calculator

Property Tools
$325,000
2
Beds
1
Bath
820
Living Area
-
Property Description
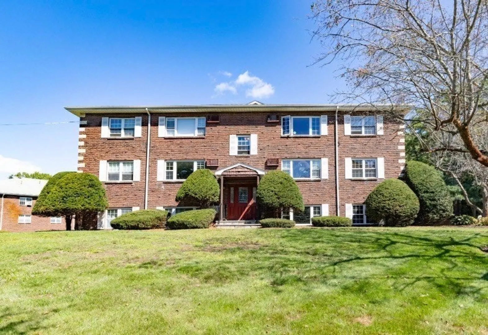
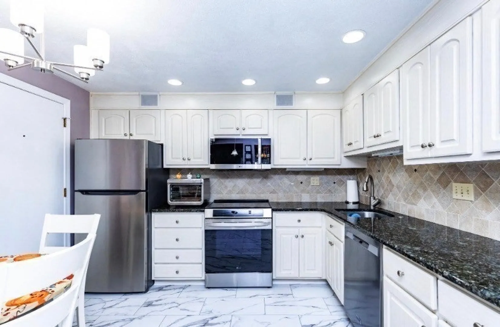
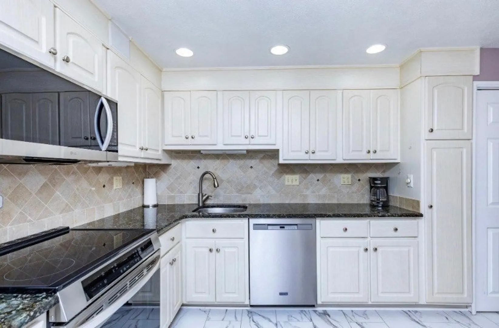
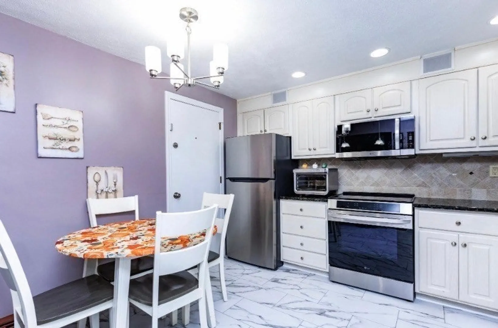
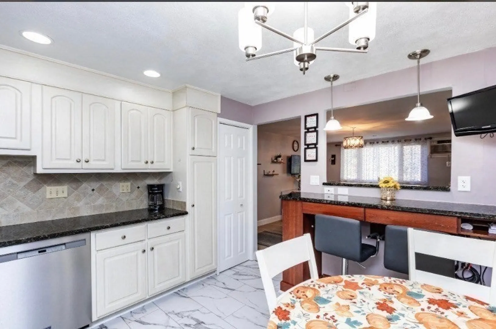
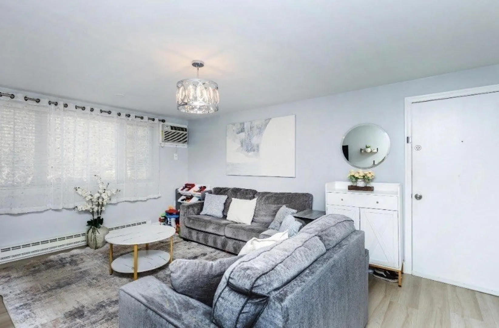
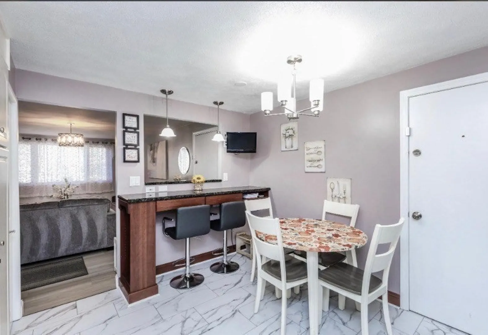
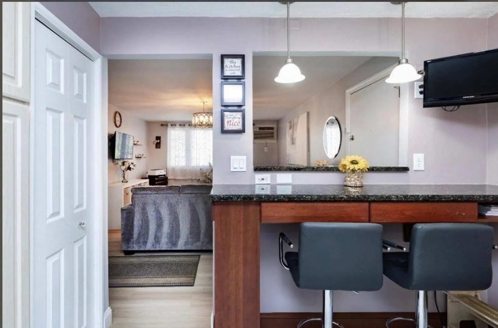
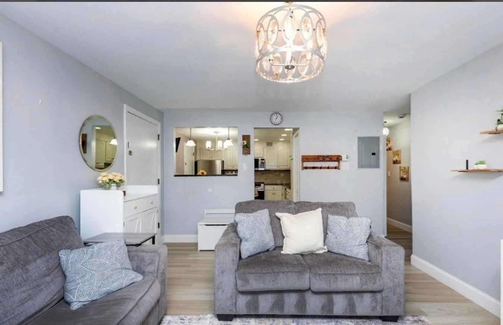
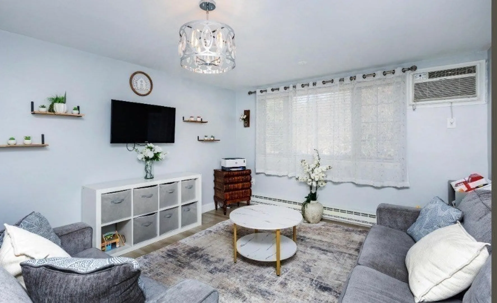
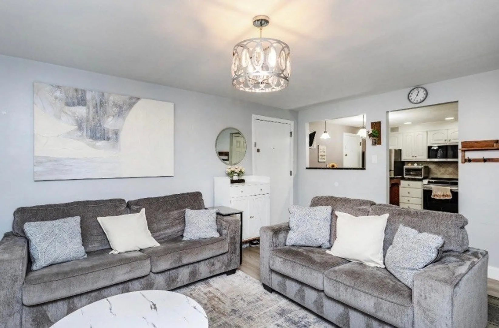
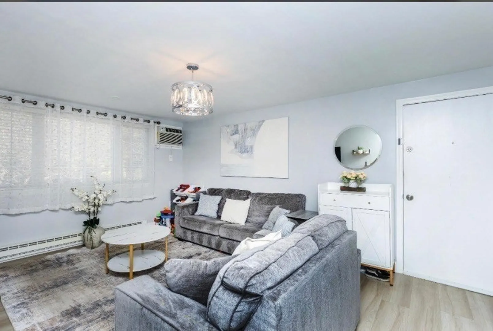
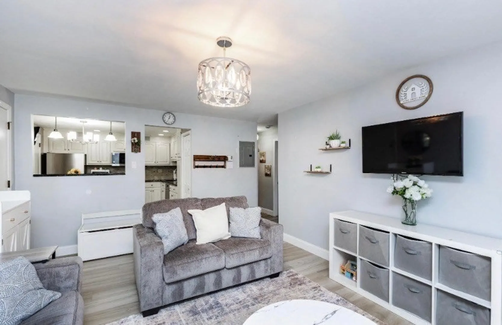
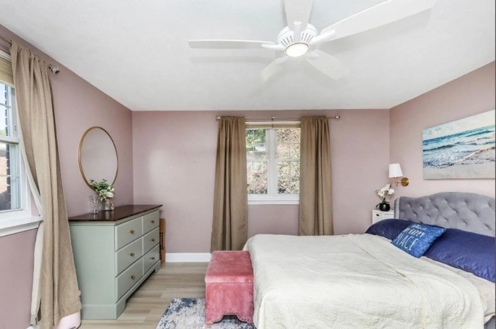
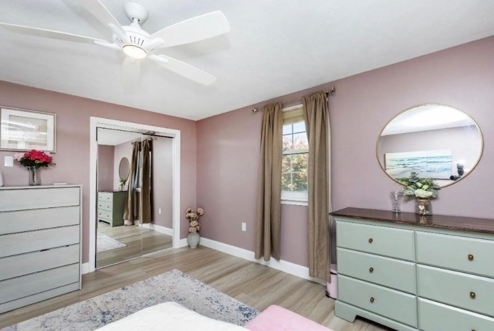
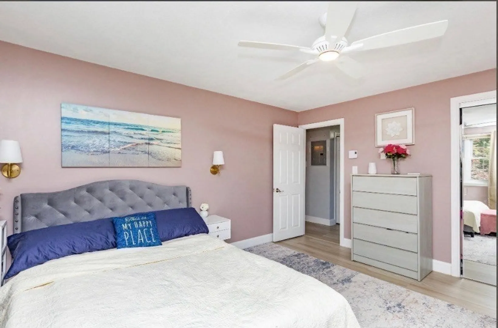
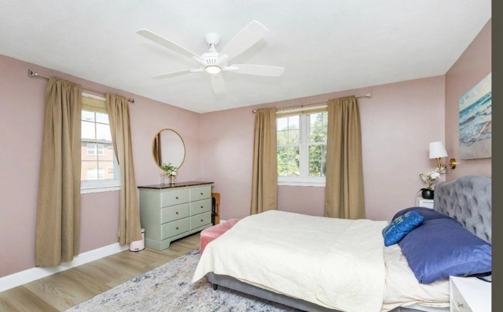
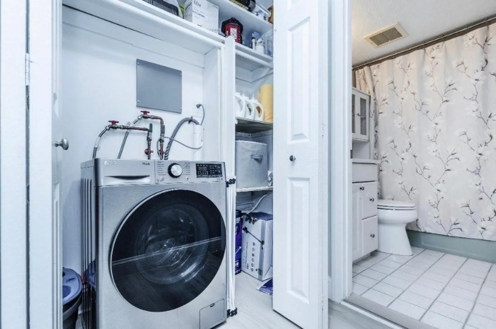
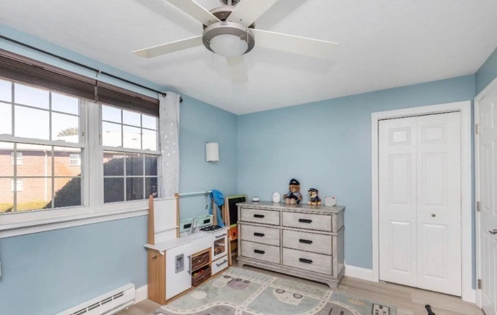
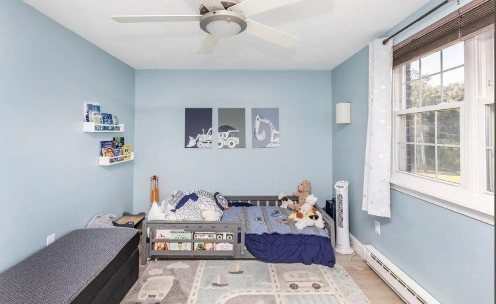
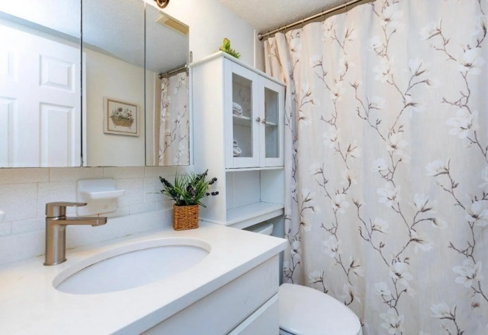
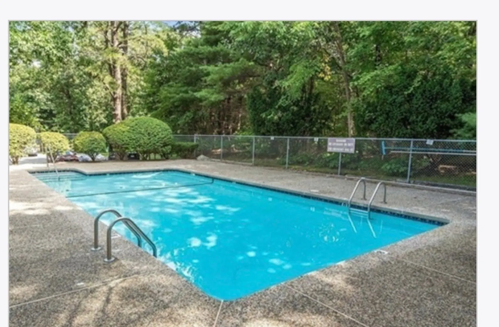
Presenting an attractive condominium at 120 Parker St U:22, Acton, MA, constructed in 1970. This 820 square foot residence offers a compelling blend of classic design and contemporary amenities, maintaining a great condition throughout. New floors,New appliances with New washer dryer combo in unit.The meticulously designed kitchen is a culinary enthusiast's delight, featuring sleek stainless steel appliances seamlessly integrated with elegant stone counters, providing both aesthetic appeal and practical functionality for daily living and entertaining. This inviting condominium offers two well-proportioned bedrooms and a full bathroom, all thoughtfully arranged across its single story on the second floor. Residents will also appreciate the convenience of community amenities, including access to a refreshing pool. We invite you to discover the refined living experience offered by this exceptional property.
-
Highlights
- Building Name: Parker’s Crossing
- Heating: Electric Baseboard
- Parking Spots: 2
- Property Type: Condominium
- Total Rooms: 4
- Year Built: 1970
- Cooling: Window Unit(s)
- HOA Fee: $511
- Property Class: Residential
- Stories: 1
- Unit Number: 22
- Status: Active
-
Additional Details
- Appliances: Dishwasher, Microwave, Refrigerator, Washer/Dryer
- Construction: Frame
- Roof: Shingle
- Total Number of Units: 54
- Year Built Source: Public Records
- Basement: N
- Flooring: Vinyl
- SqFt Source: Public Record
- Year Built Details: Actual
- Zoning: Condo
-
Amenities
- Community Features: Pool, Public School
- Parking Features: Off Street
-
Utilities
- Electric: 220 Volts
- Water Source: Public
- Sewer: Public Sewer
-
Fees / Taxes
- Assessed Value: $266,900
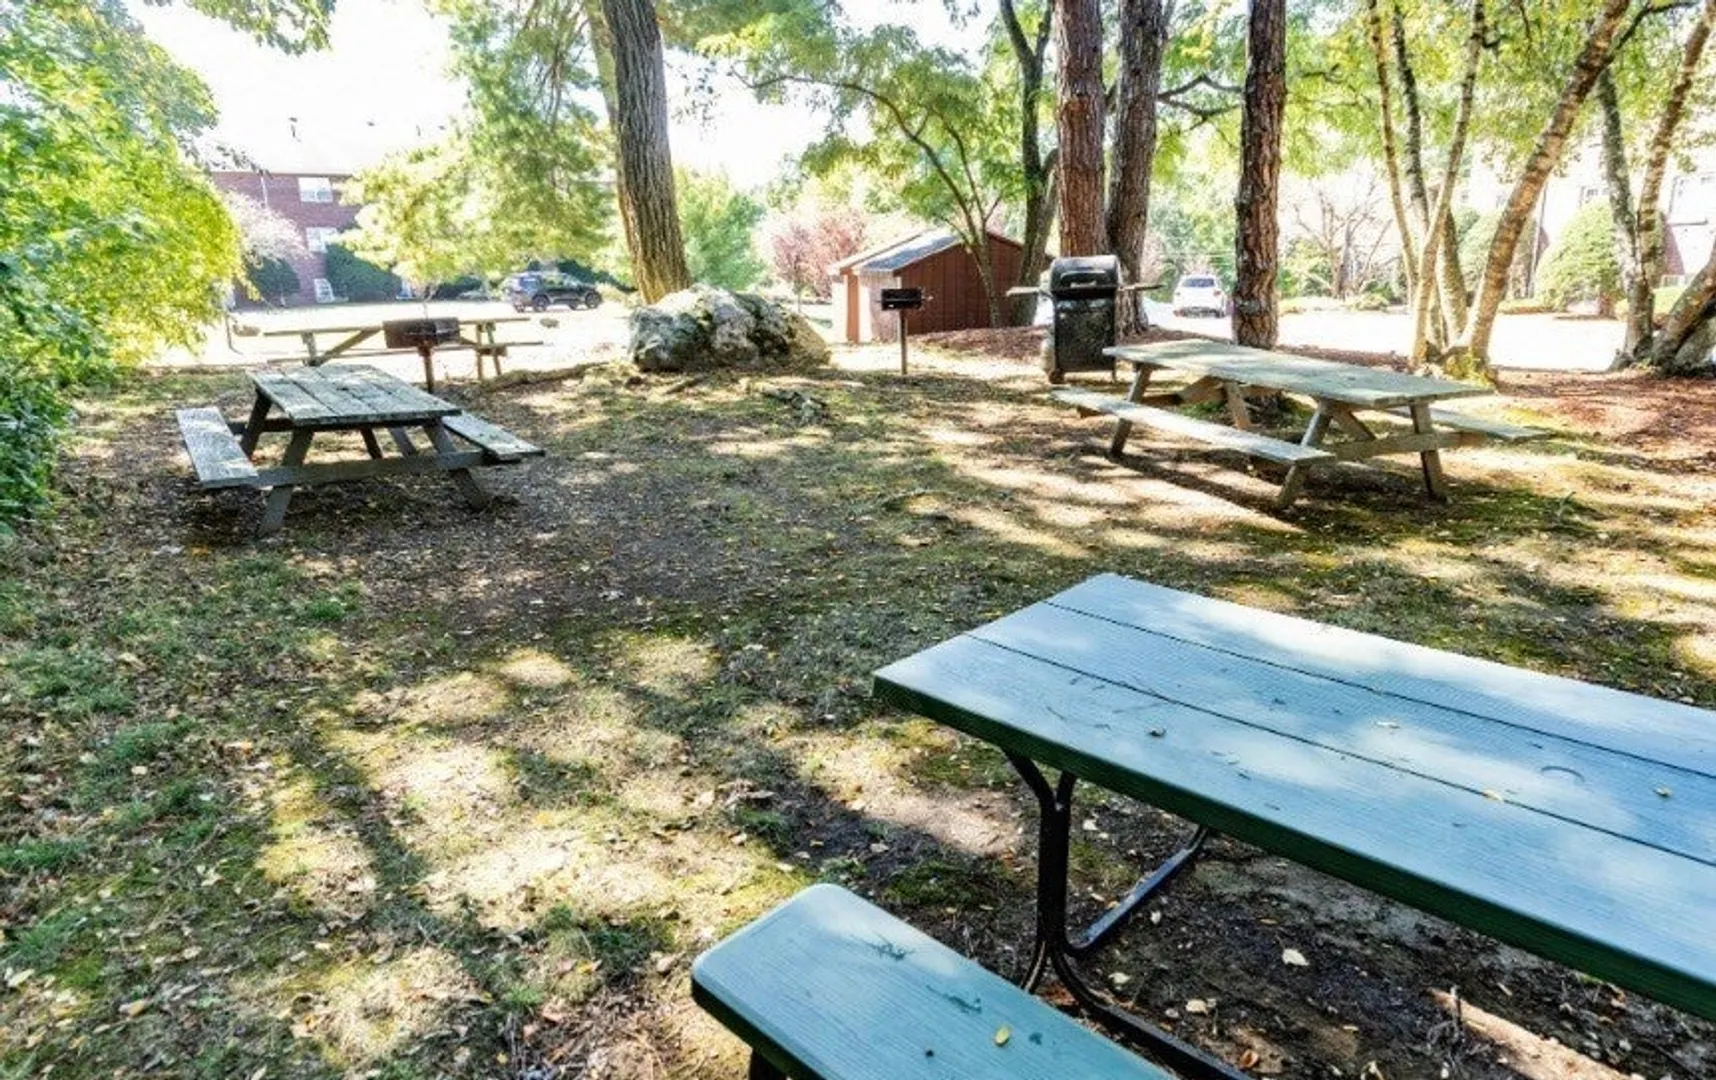
- HOA Fee Includes: Sewer, Insurance, Security, Maintenance Structure, Maintenance Grounds, Snow Removal
- Taxes: $4,577
- HOA Fee Frequency: Monthly
- Tax Year: 2024
Similar Listings
Sold
28 Photos
Sold
20 Photos
Sold
18 Photos
Sold
22 Photos
Content © 2026 MLS Property Information Network, Inc. The information in this listing was gathered from third party resources including the seller and public records.
Listing information provided courtesy of Keller Williams Realty-Merrimack.
MLS Property Information Network, Inc. and its subscribers disclaim any and all representations or warranties as to the accuracy of this information.