
19 Sudbury St #19
$334,900
2
Beds
1
Bath
936
Sqft
- Request Info
- Call
- Save
-
More
- Mortgage Calculator

Property Tools
$334,900
2
Beds
1
Bath
936
Living Area
-
Property Description
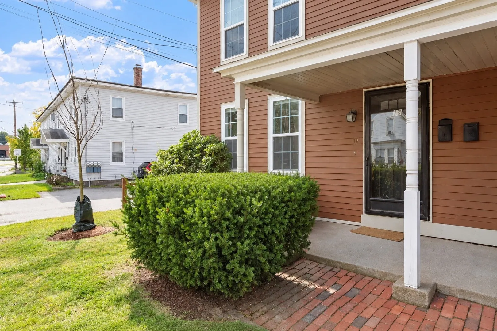
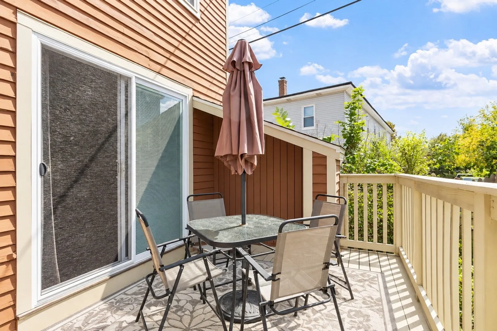
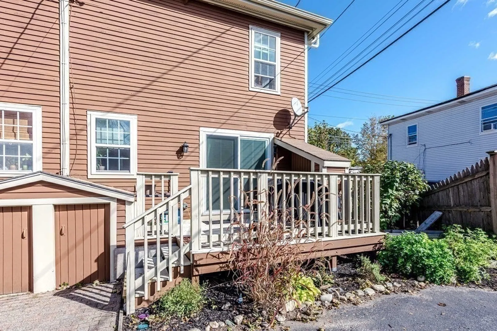
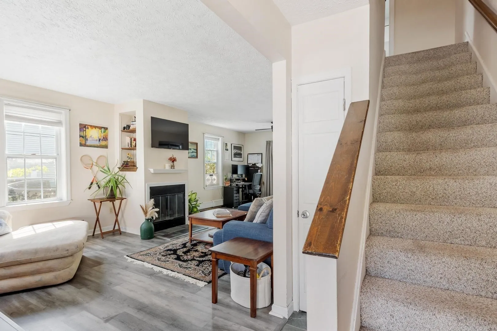
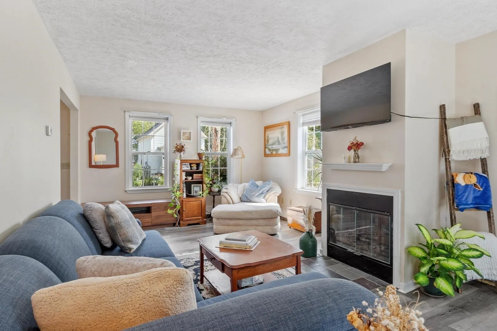
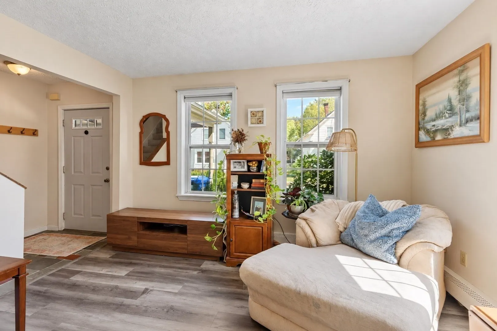
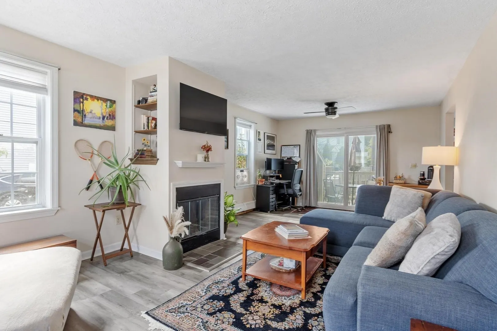
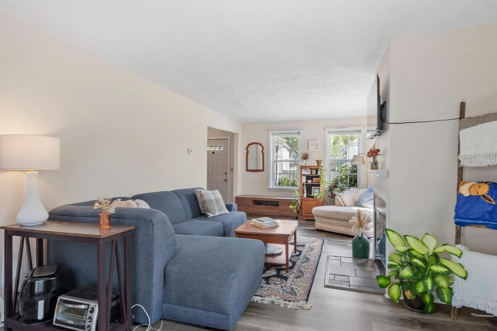
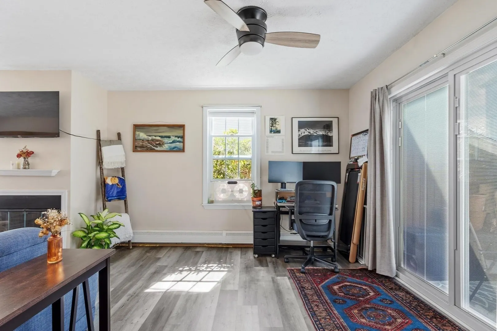
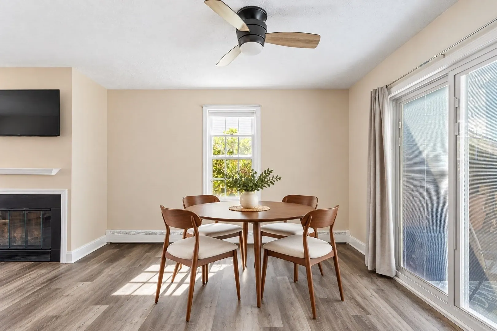
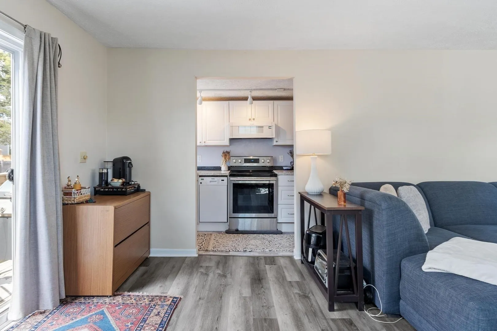
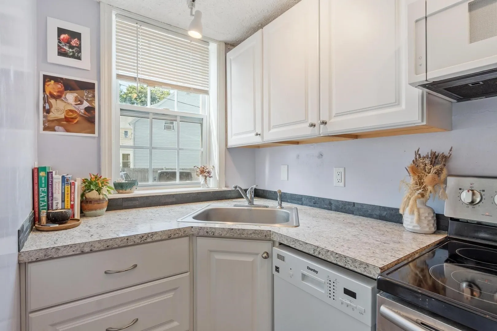
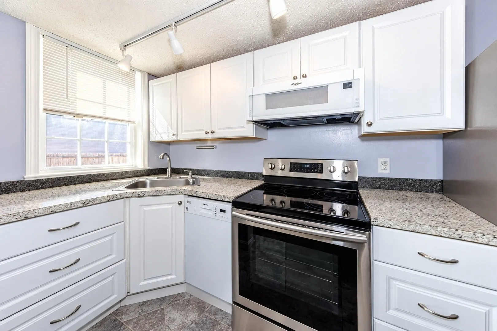
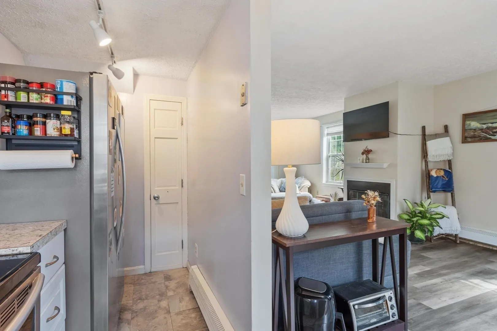
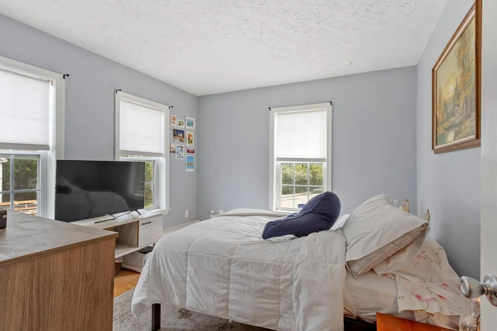
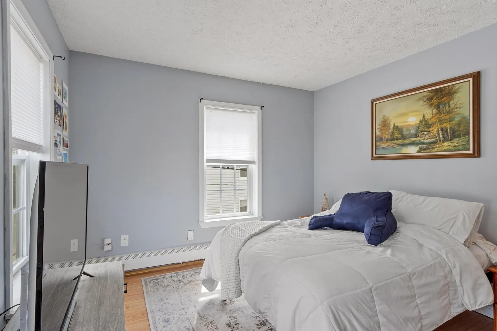
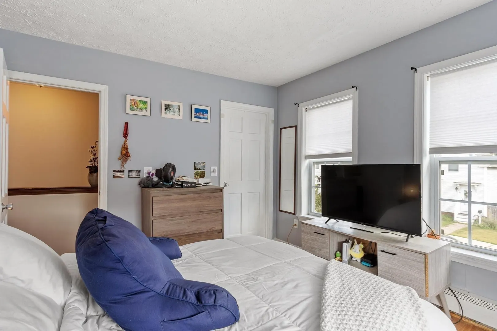
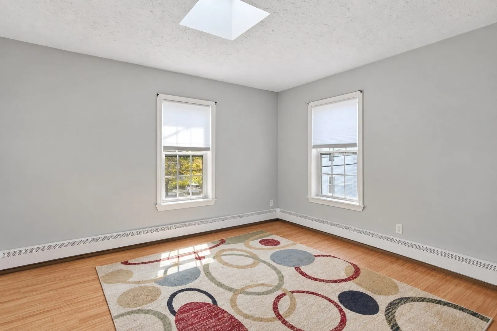
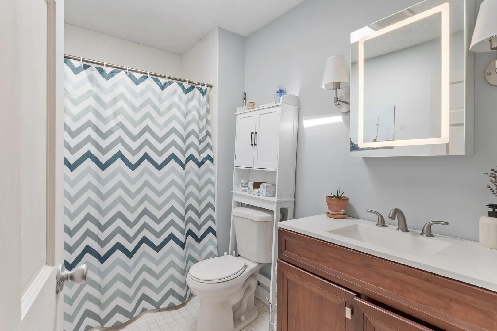
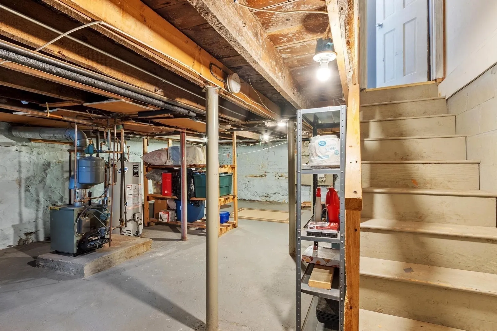
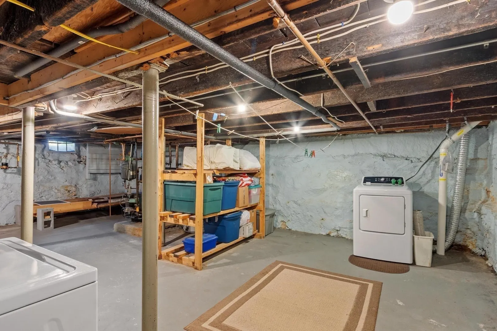
BUYER GOT COLD FEET! Welcome home to this bright and inviting 2-bedroom end-unit townhouse-style condo, ideally located near the downtown area with convenient access to restaurants, shopping, and major commuting routes. The main level features easy-care vinyl flooring and an open-concept dining and living room, creating a comfortable space for everyday living and entertaining. Sliders open to a private deck, perfect for relaxing outdoors. Upstairs, you'll find two sunny, generously sized bedrooms and a full bath. The full basement provides plenty of additional storage space with potential for other uses. Enjoy the added privacy and natural light of an end unit combined with a convenient location close to everything! Low Condo Fee!
-
Highlights
- Building Name: Assabet Village Townhouse Condominium
- HOA Fee: $300
- Property Class: Residential
- Stories: 2
- Unit Number: 19
- Status: Active
- Heating: Forced Air, Natural Gas
- Parking Spots: 2
- Property Type: Condominium
- Total Rooms: 4
- Year Built: 1900
-
Additional Details
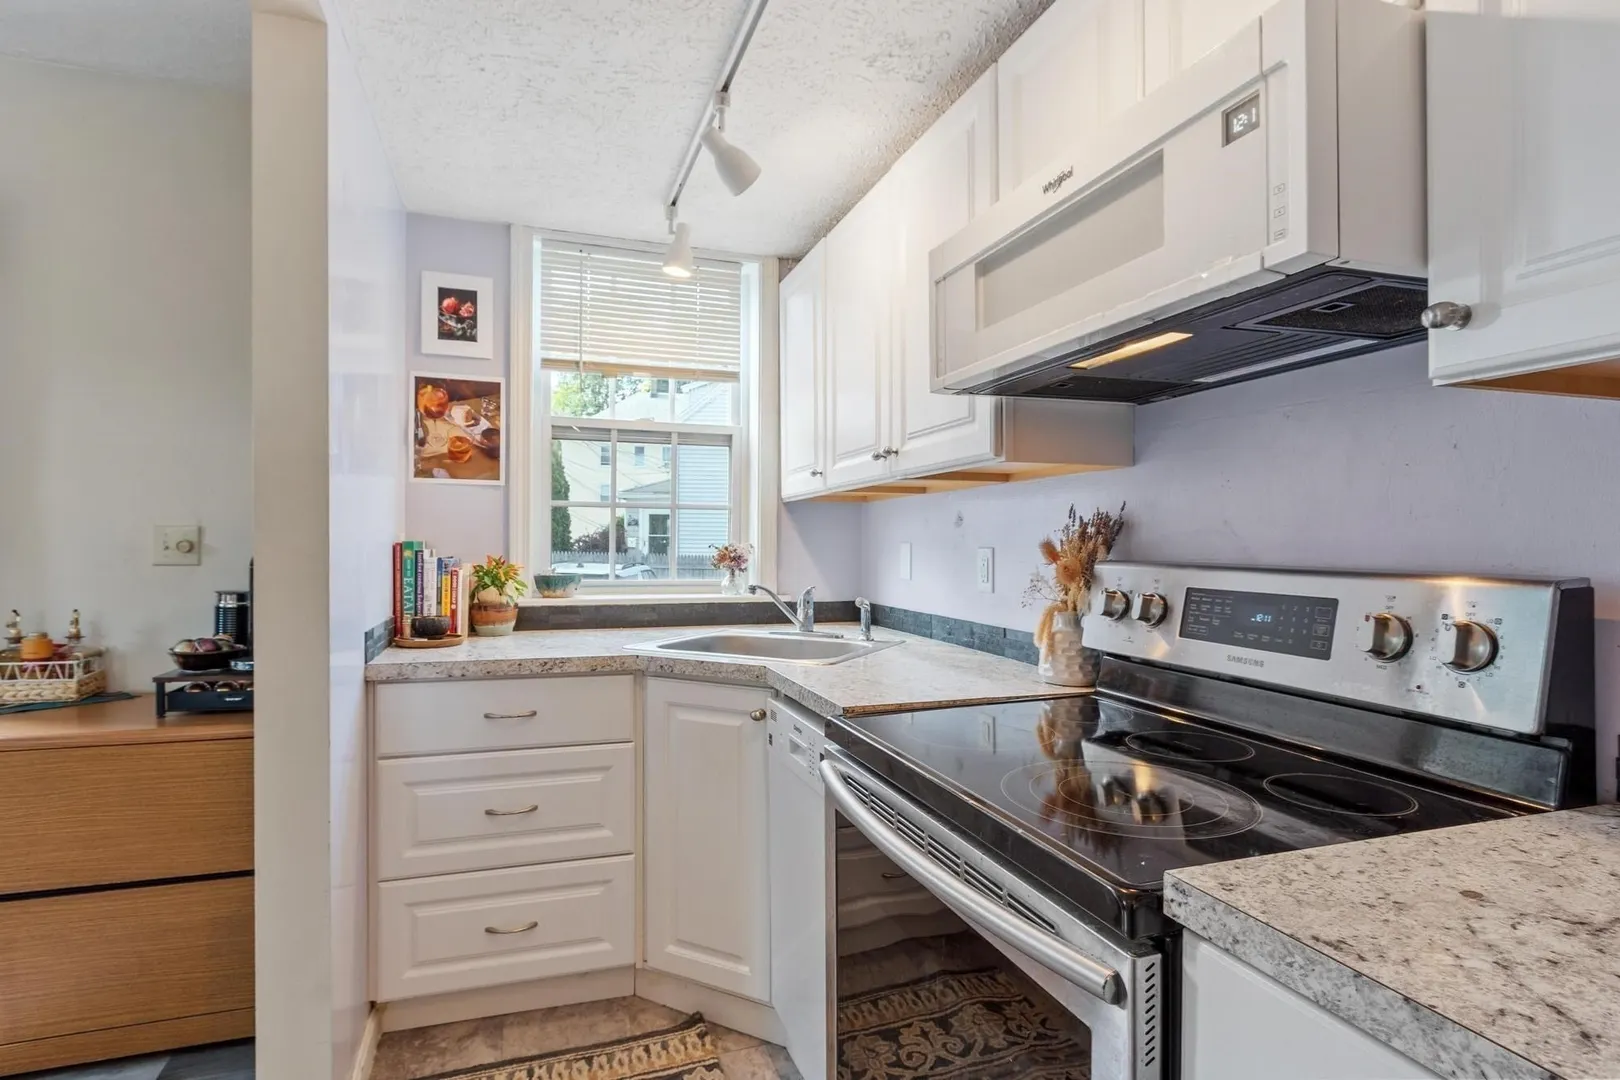
- Appliances: Range, Dishwasher, Refrigerator, Washer, Dryer
- Construction: Frame
- Fireplaces: 1
- Pets Allowed: Yes
- SqFt Source: Public Record
- Year Built Details: Actual
- Year Converted: 1986
- Basement: Y
- Exterior Features: Porch, Deck
- Flooring: Tile, Vinyl
- Roof: Shingle
- Total Number of Units: 10
- Year Built Source: Public Records
- Zoning: Ra
-
Amenities
- Community Features: Public Transportation, Shopping, Park, Walk/Jog Trails, Golf, Medical Facility, Bike Path, Conservation Area, Highway Access, House of Worship, Public School
- Parking Features: Off Street, Paved
-
Utilities
- Sewer: Public Sewer
- Water Source: Public
-
Fees / Taxes
- Assessed Value: $310,300
- HOA Fee Includes: Insurance, Maintenance Structure, Road Maintenance, Maintenance Grounds, Snow Removal, Reserve Funds
- Taxes: $5,157
- HOA Fee Frequency: Monthly
- Tax Year: 2026
Similar Listings
Sold
32 Photos
Sold
23 Photos
Sold
11 Photos
Sold
21 Photos
Content © 2026 MLS Property Information Network, Inc. The information in this listing was gathered from third party resources including the seller and public records.
Listing information provided courtesy of Coldwell Banker Realty - Leominster.
MLS Property Information Network, Inc. and its subscribers disclaim any and all representations or warranties as to the accuracy of this information.