
25 Bakers Dr
$689,900
4
Beds
3
Baths
1,512
Sqft
- Request Info
- Call
- Save
-
More
- Mortgage Calculator

Property Tools
$689,900
4
Beds
3
Baths
1,512
Living Area
-
Property Description
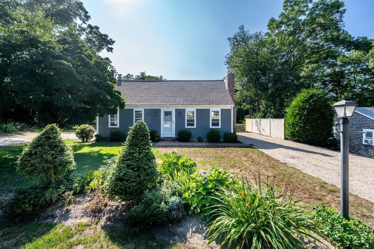
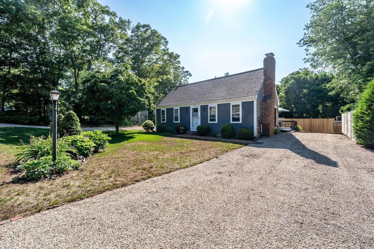
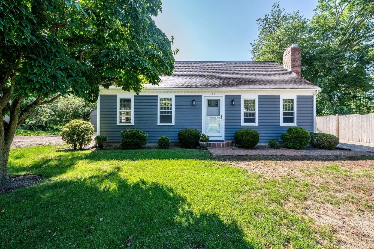
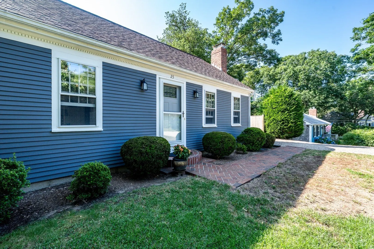
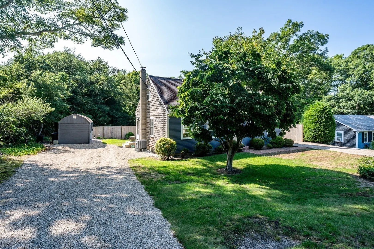
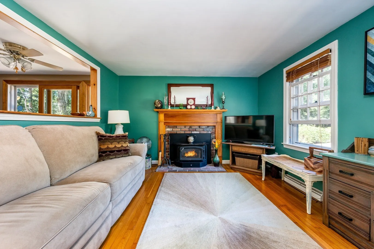
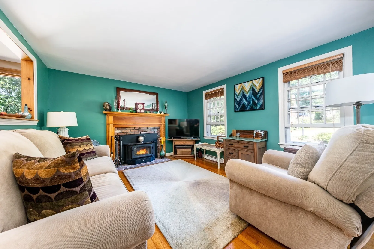
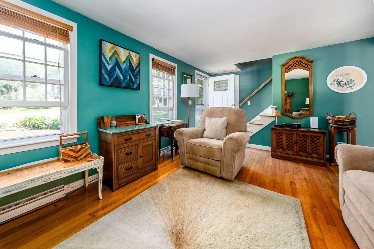
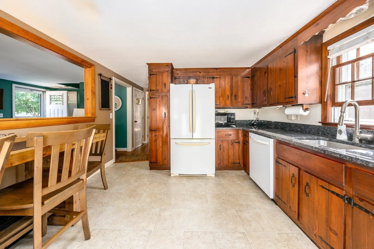
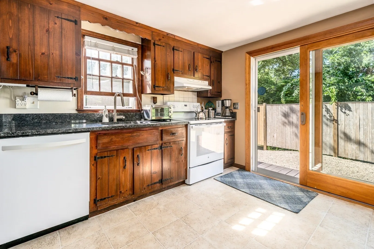
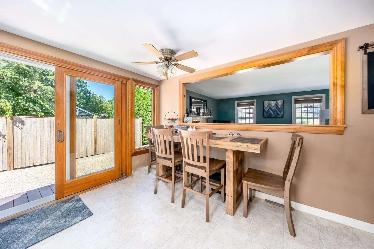
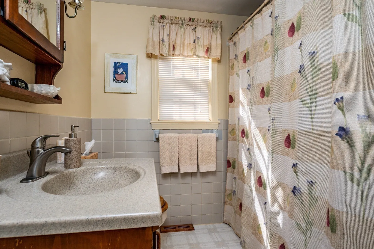
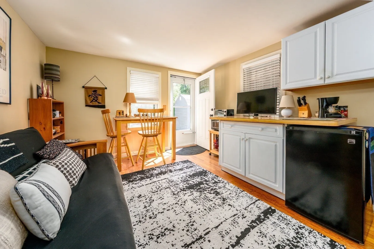
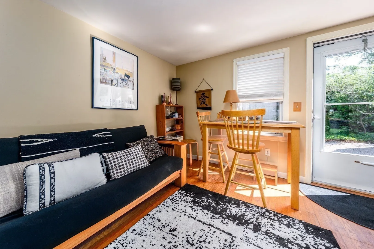
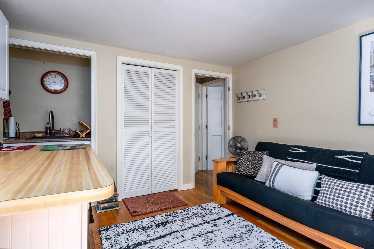
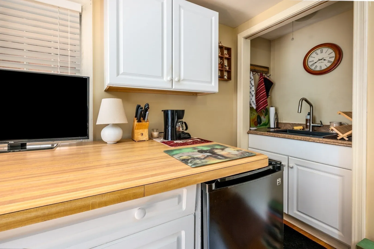
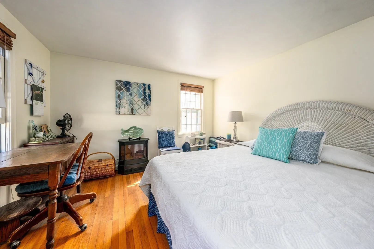
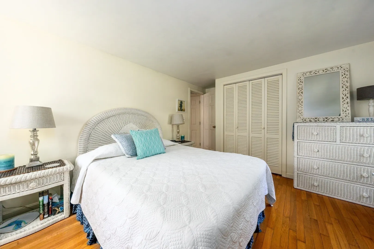
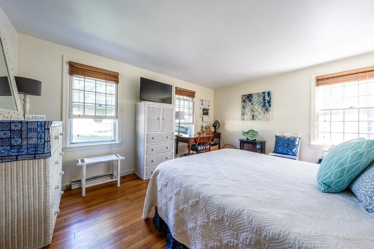
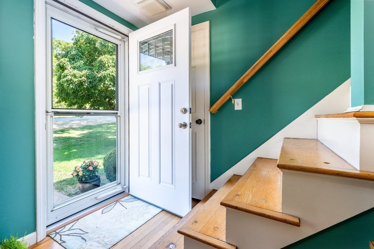
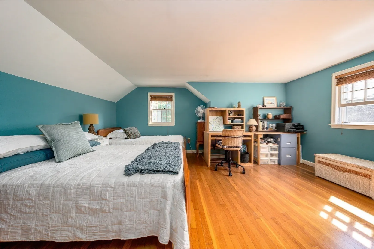
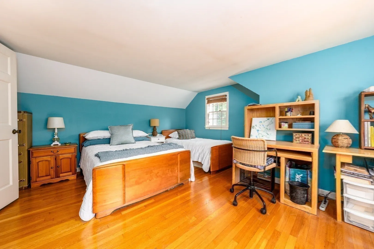
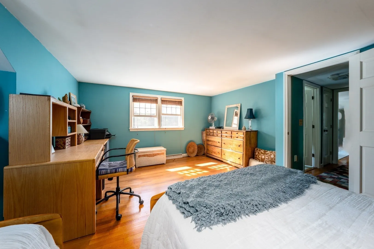
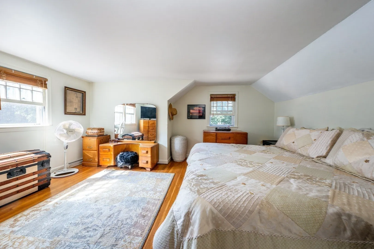
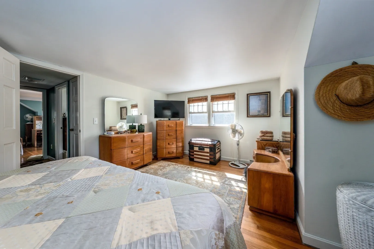
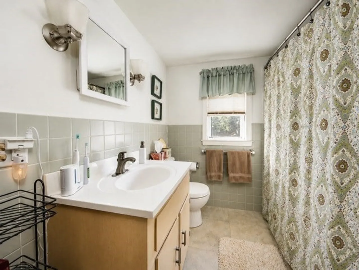
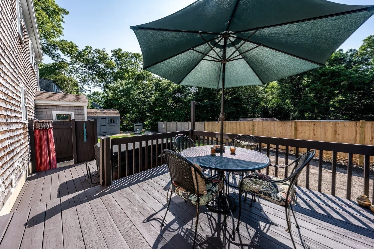
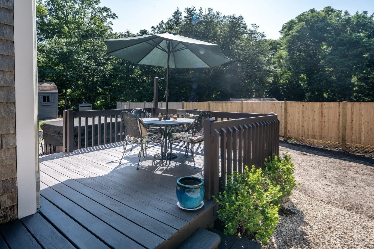
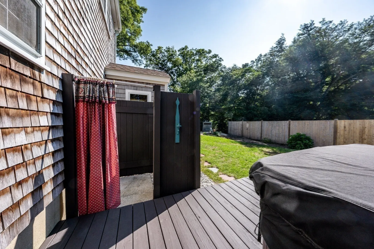
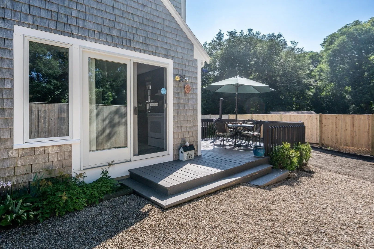
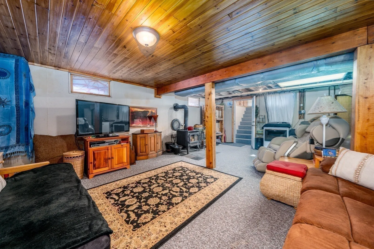
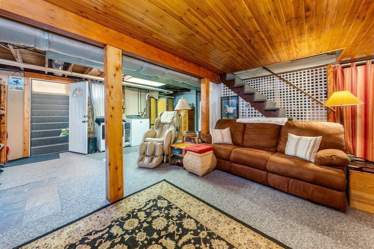
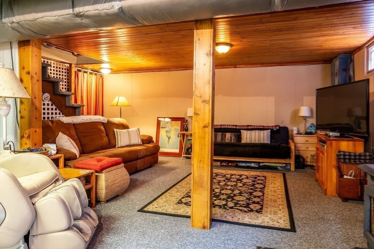
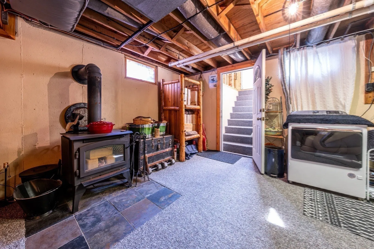
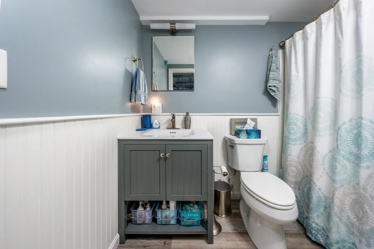
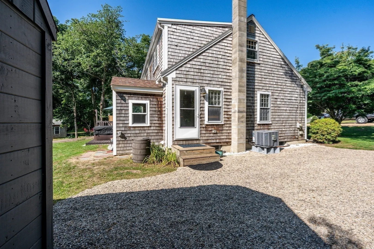
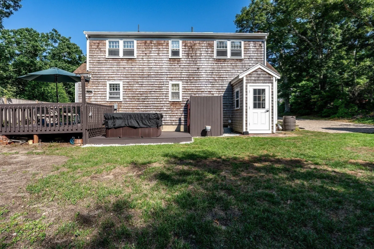
Welcome to this Cape style home offering flexible living spaces, privacy and charm. The living area has a beautiful fireplace with a wood insert for those cold New England nights. There is an opening into the sun filled kitchen with granite counter tops, newer sliders and windows leading to your deck and fenced in private backyard. Just off the kitchen are two bedrooms, one having its own entrance and driveway for optimal privacy. Upstairs you will find two spacious bedrooms and a full bathroom. In addition to the upstairs living room there is a partially done basement that offers endless possibilities with another wood stove and additional bathroom. The house has a new roof, tankless hot water and a new HVAC with a warranty. The basement offers exterior access with a full-size door leading directly to the backyard. Out back you will find your own oasis with a deck and hot tub for your full entertainment throughout the seasons. This well loved home offers great rental opportunity and living space.
-
Highlights
- Cooling: Central Air
- Parking Spots: 11
- Property Type: Single Family Residence
- Total Rooms: 6
- Status: Active
- Heating: Forced Air, Natural Gas
- Property Class: Residential
- Style: Cape
- Year Built: 1972
-
Additional Details
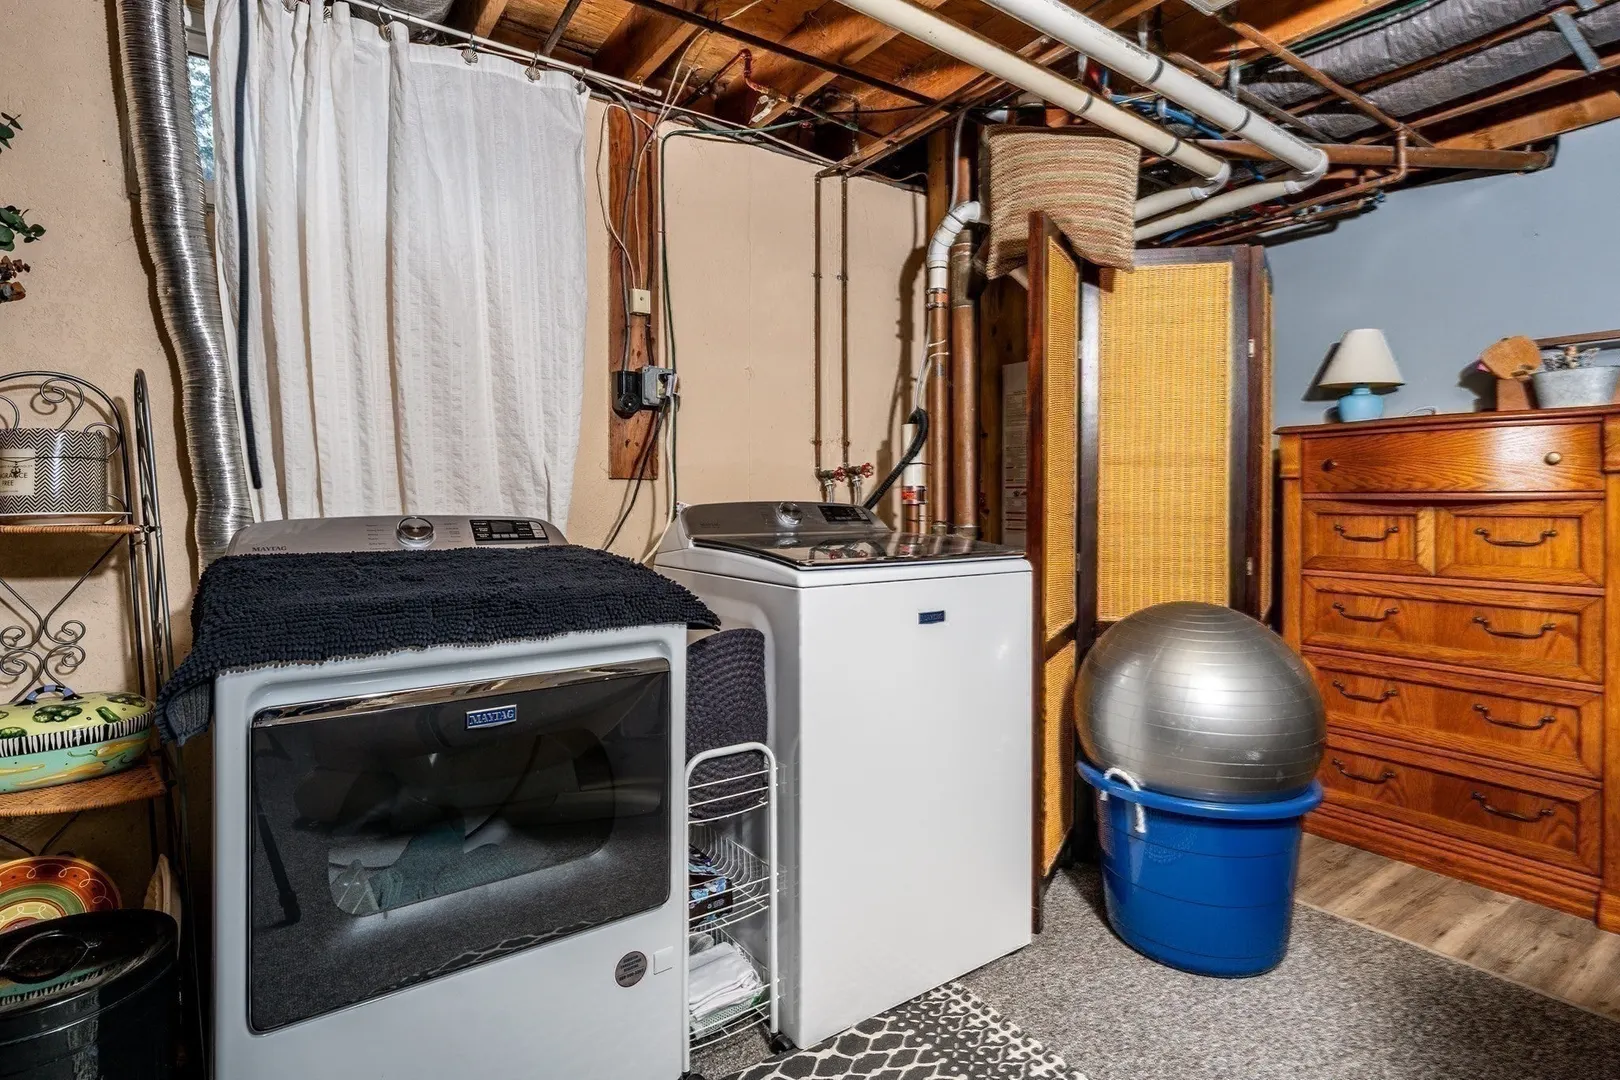
- Appliances: Gas Water Heater, Tankless Water Heater, Range, Dishwasher, Refrigerator, Washer, Dryer
- Construction: Frame
- Fireplaces: 2
- Foundation: Concrete Perimeter
- Lot Features: Gentle Sloping, Level
- Roof: Shingle
- Year Built Details: Actual
- Zoning: R
- Basement: Partial, Finished, Walk-Out Access
- Exterior Features: Deck, Hot Tub/Spa, Fenced Yard
- Flooring: Wood, Vinyl
- Interior Features: Central Vacuum
- Road Frontage Type: Public
- SqFt Source: Public Record
- Year Built Source: Public Records
-
Amenities
- Community Features: Public Transportation, Shopping, Walk/Jog Trails, Golf, Medical Facility, Bike Path, Conservation Area, Highway Access, Public School
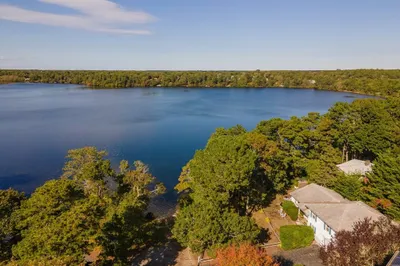
- Waterfront Features: Lake/Pond, 0 to 1/10 Mile To Beach
- Parking Features: Stone/Gravel
-
Utilities
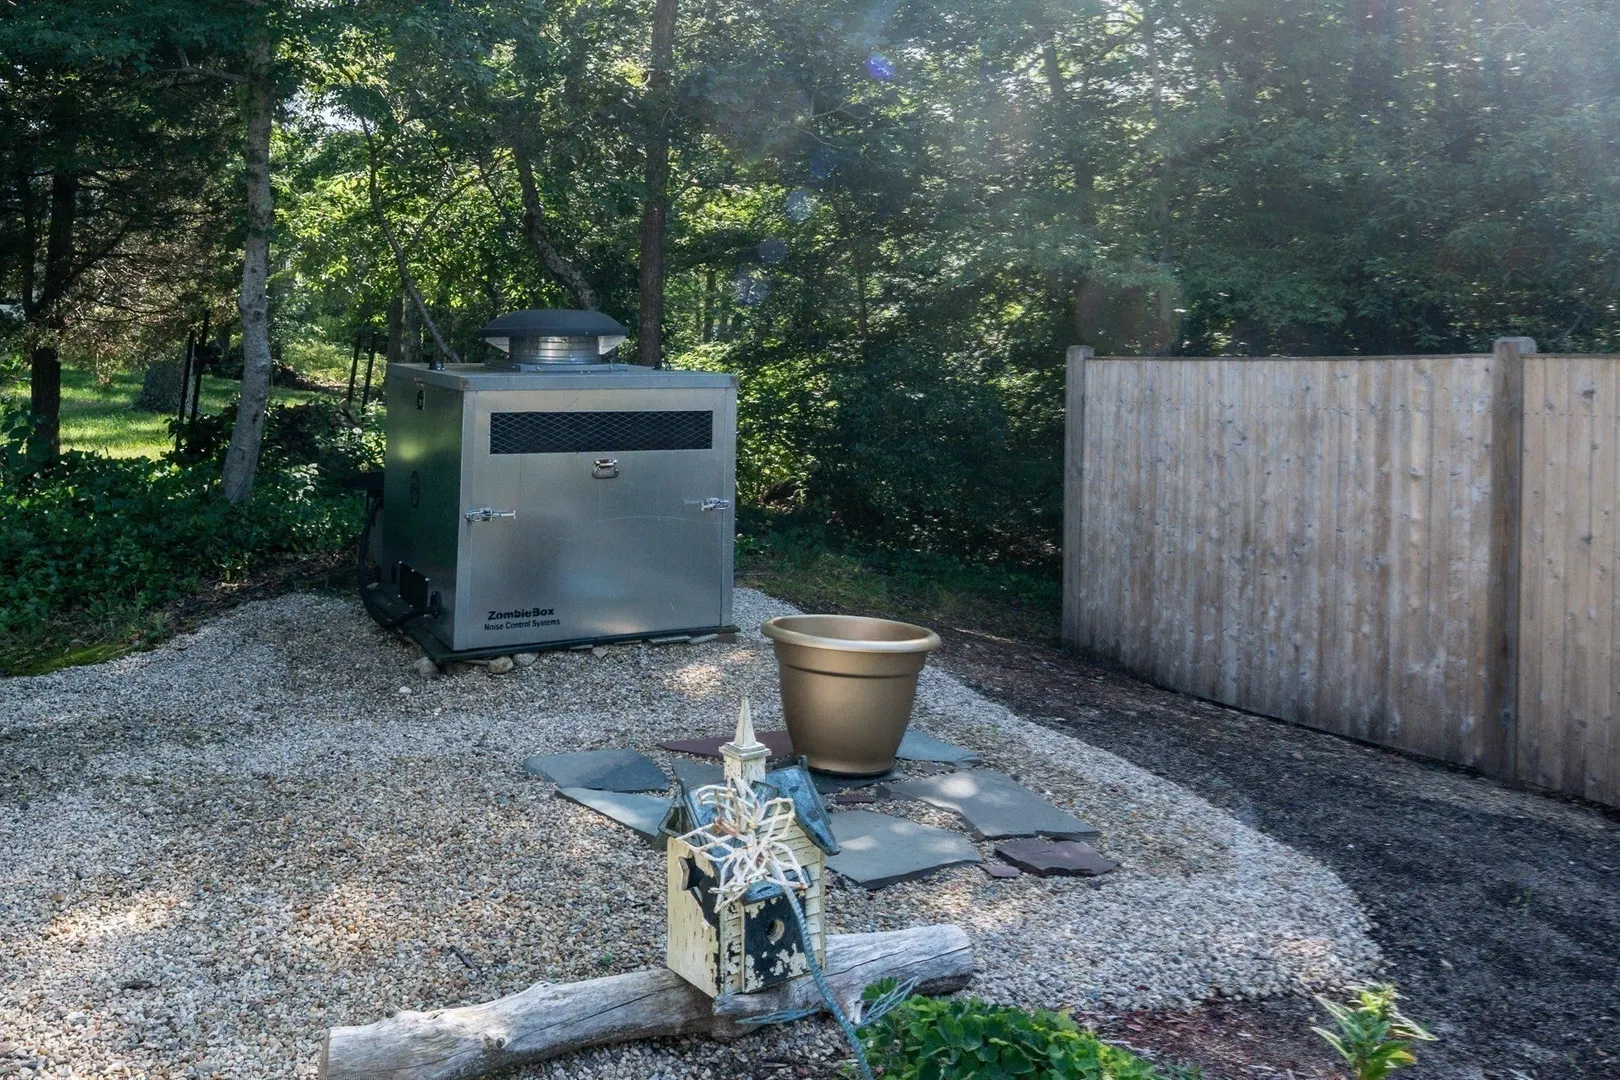
- Electric: Generator, 110 Volts
- Water Source: Public
- Sewer: Inspection Required for Sale
-
Fees / Taxes
- Assessed Value: $565,900
- Taxes: $3,288
- Tax Year: 2026
Similar Listings
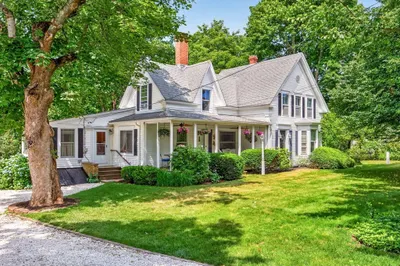
Sold
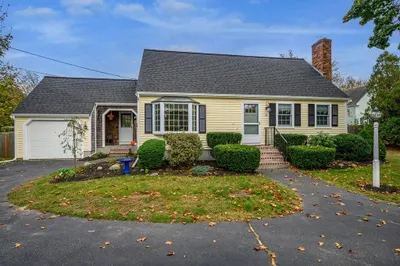
41 Photos
Sold
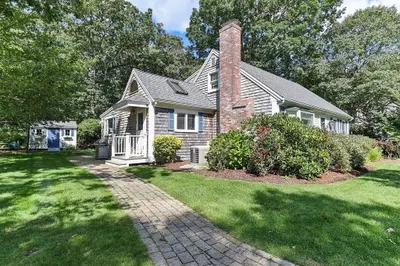
36 Photos
Sold
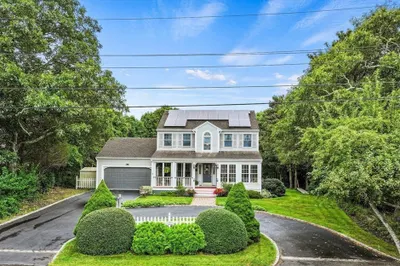
30 Photos
Sold
34 Photos
Content © 2026 MLS Property Information Network, Inc. The information in this listing was gathered from third party resources including the seller and public records.
Listing information provided courtesy of William Raveis R.E. & Home Services.
MLS Property Information Network, Inc. and its subscribers disclaim any and all representations or warranties as to the accuracy of this information.