
Sold!
$830,000
4
Beds
2
Baths
1,812
Living Area
-
Property Description
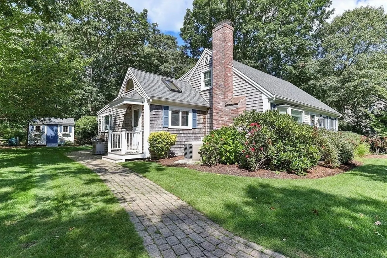
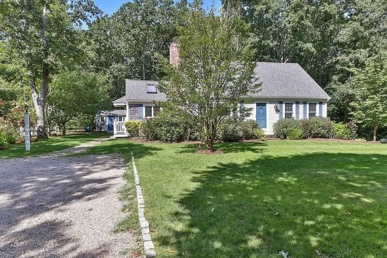
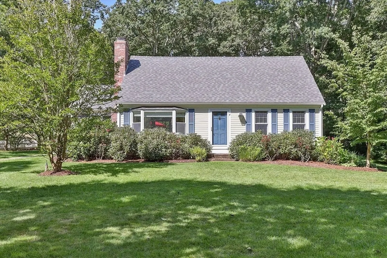
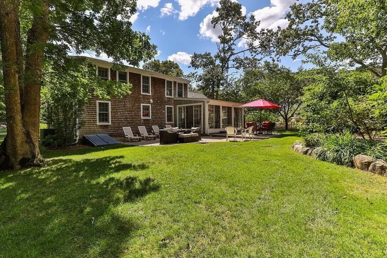
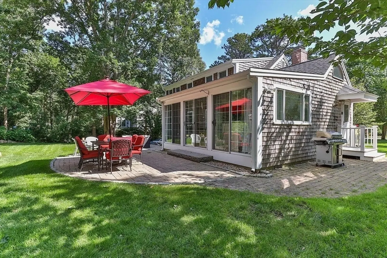
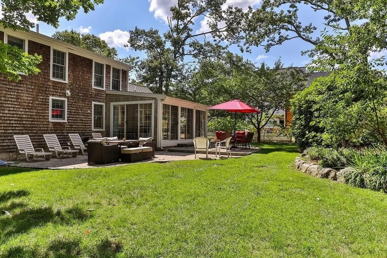
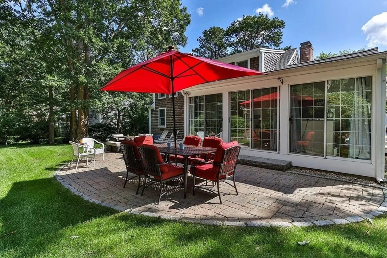
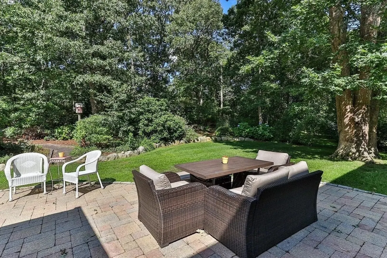
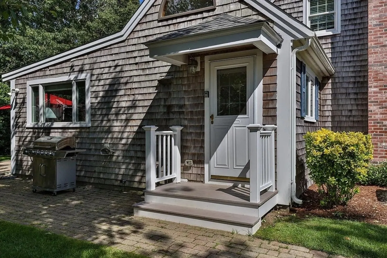
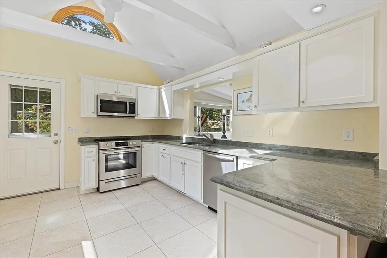
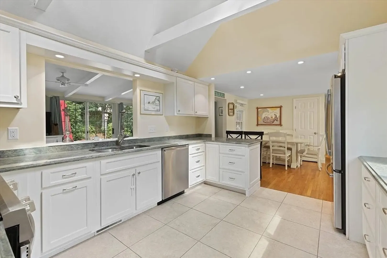
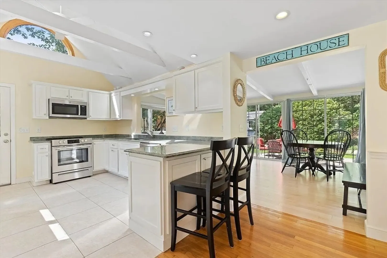
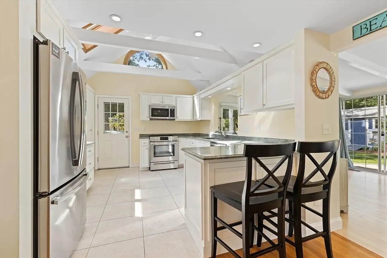
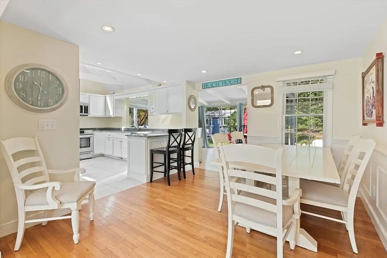
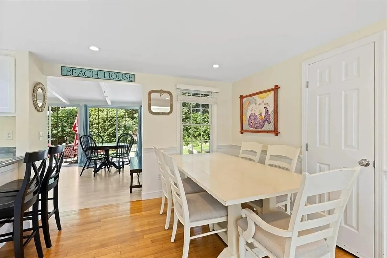
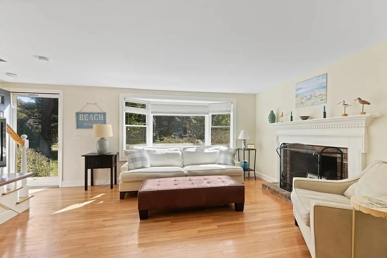
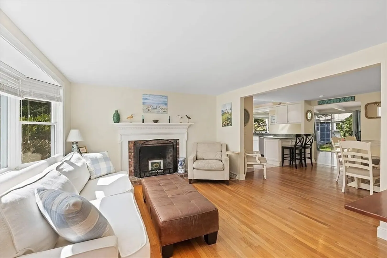
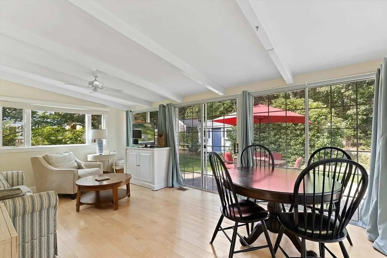
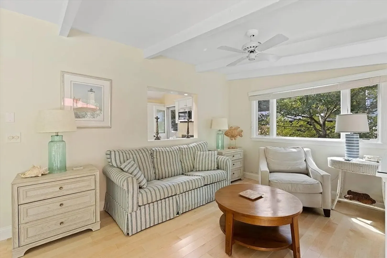
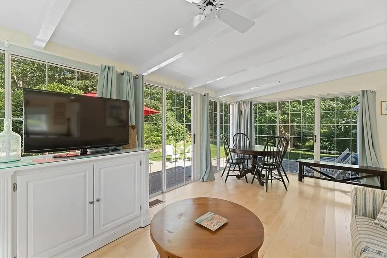
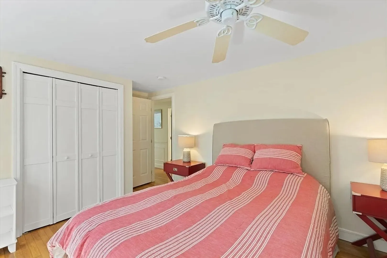
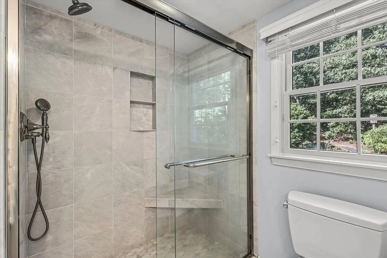
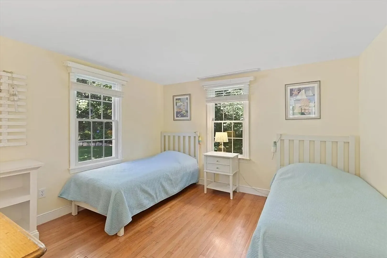
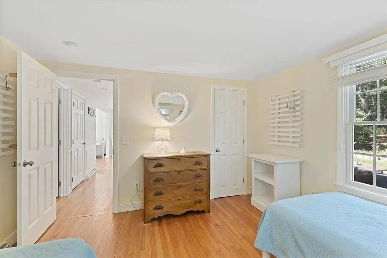
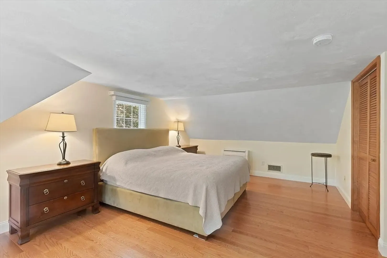
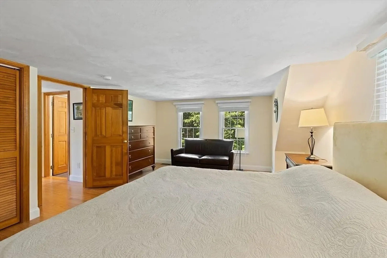
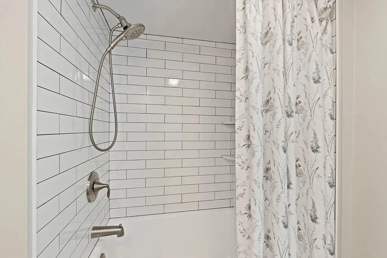
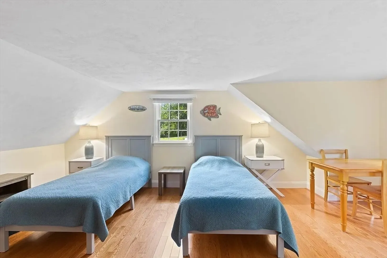
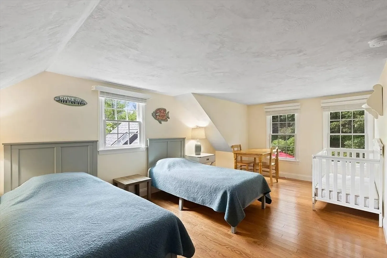
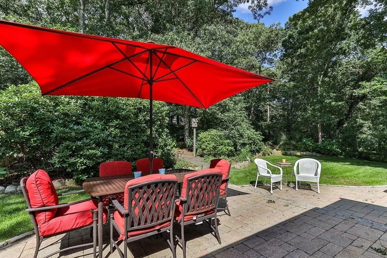
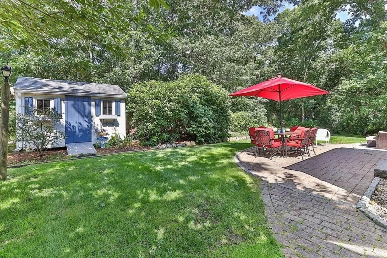
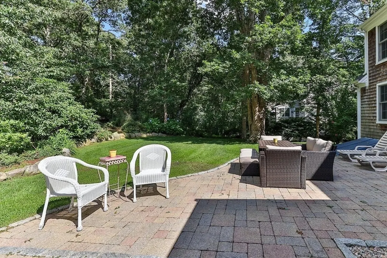
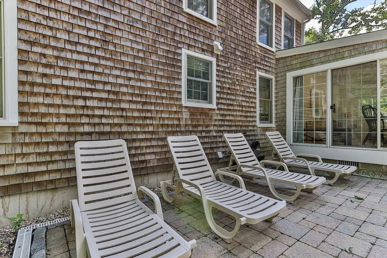
Move-in ready and filled with natural light, this beautifully updated Cape-style home is nestled in a quiet neighborhood just minutes from Long Pond, Nantucket Sound, and a short stroll to the ball fields, bike path, pickleball courts, golf course, High School, and Community Center. Enjoy a bright and inviting sunroom that opens onto a spacious patio, perfect for relaxing or entertaining, and overlooks a lush garden filled with hydrangeas and rhododendrons. The updated kitchen features granite countertops, stainless steel appliances, and a cathedral ceiling with exposed beams. The first floor includes a cozy living room with a wood-burning fireplace, hardwood floors, a dining area, two bedrooms, and a beautifully renovated full bathroom. Upstairs, you'll find two generously sized bedrooms with new flooring and a renovated full bathroom. Recent improvements include a new roof, whole-house generator, and mini-split systems for efficient heating and cooling.
-
Highlights
- Cooling: Central Air, Wall Unit(s)
- Parking Spots: 5
- Property Type: Single Family Residence
- Total Rooms: 6
- Status: Closed
- Heating: Forced Air, Natural Gas
- Property Class: Residential
- Style: Cape
- Year Built: 1980
-
Additional Details
- Appliances: Electric Water Heater
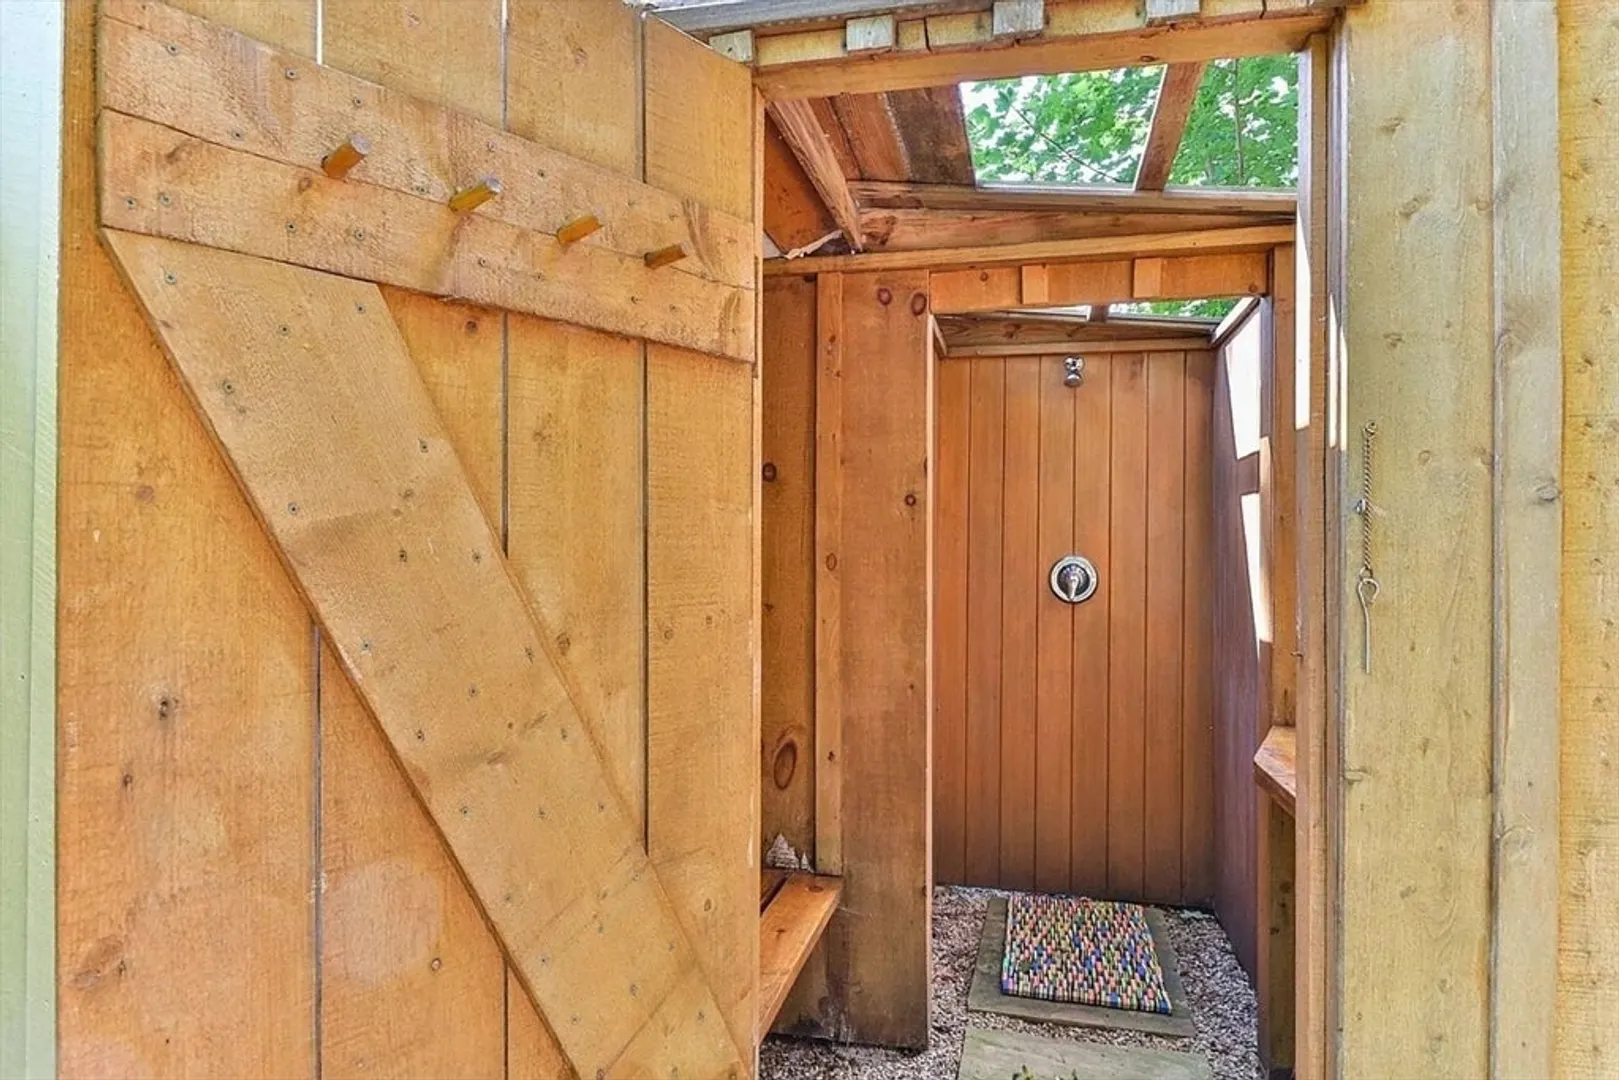
- Exterior Features: Storage, Sprinkler System
- Flooring: Wood, Tile
- Lot Features: Cleared, Level
- SqFt Source: Public Record
- Year Built Source: Public Records
- Basement: Full, Bulkhead
- Fireplaces: 1
- Foundation: Concrete Perimeter
- Roof: Shingle
- Year Built Details: Actual
- Zoning: R
-
Amenities
- Community Features: Shopping, Tennis Court(s), Walk/Jog Trails, Bike Path, Public School
- Waterfront Features: Lake/Pond, Sound, 1 to 2 Mile To Beach, Beach Ownership(Public)
-
Utilities
- Sewer: Private Sewer
- Water Source: Public
-
Fees / Taxes
- Assessed Value: $696,400
- Taxes: $4,116
- Tax Year: 2025
Similar Listings
Sold
34 Photos
Sold
19 Photos
Sold
42 Photos
Sold
35 Photos
Content © 2026 MLS Property Information Network, Inc. The information in this listing was gathered from third party resources including the seller and public records.
Listing information provided courtesy of Gibson Sotheby's International Realty.
MLS Property Information Network, Inc. and its subscribers disclaim any and all representations or warranties as to the accuracy of this information.
