
Sold!
$820,000
3
Beds
2/1
Baths
1,596
Living Area
-
Property Description
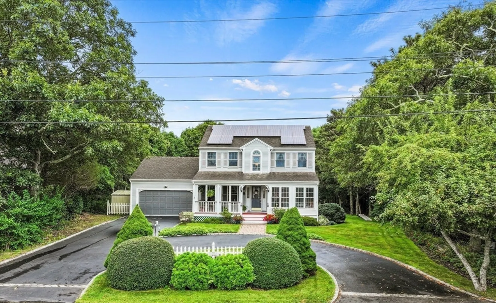
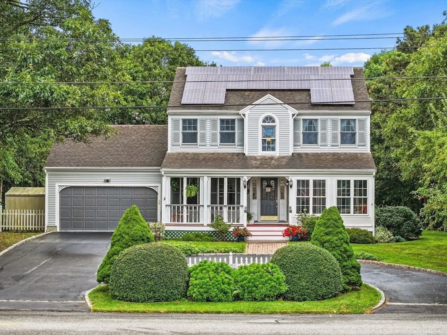
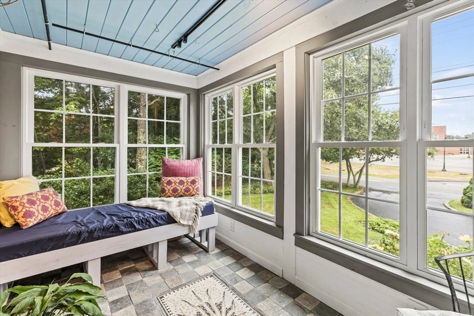
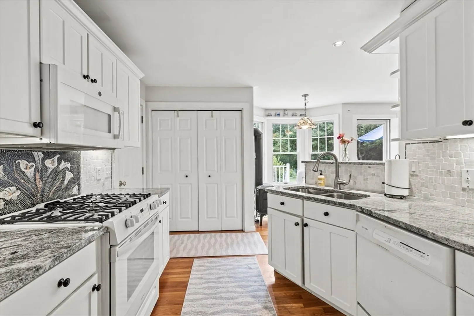
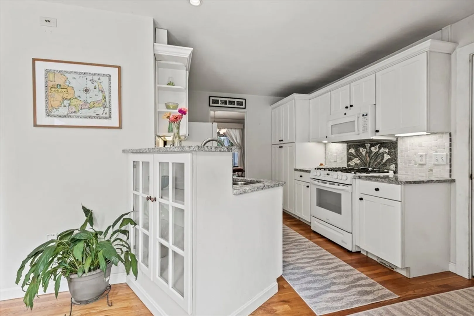
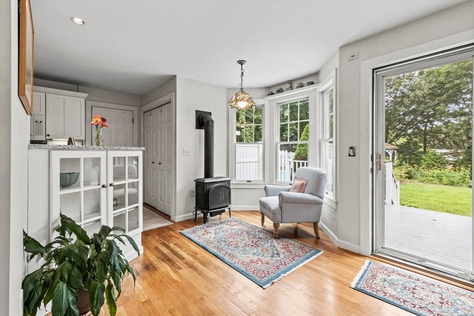
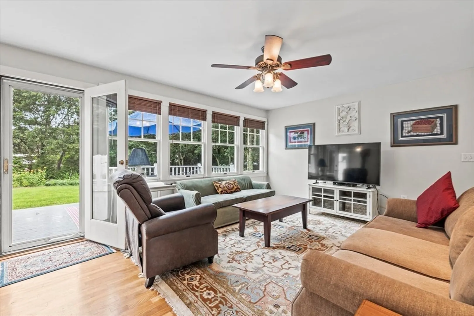
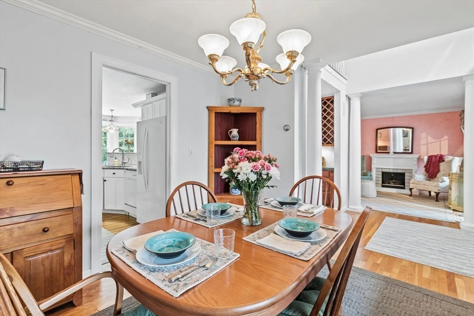
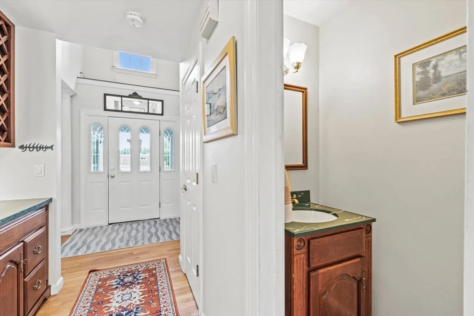
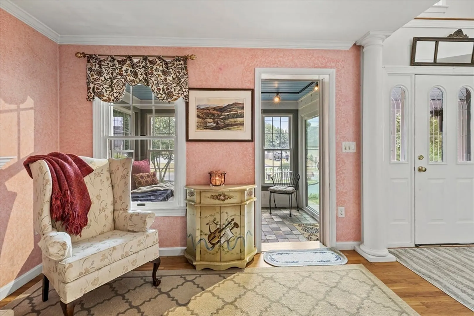
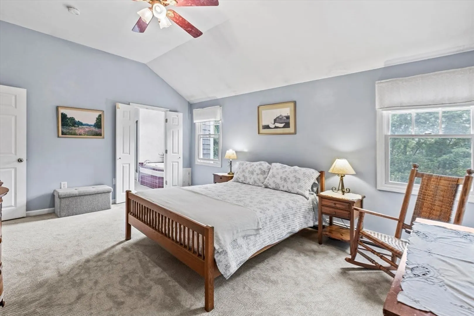
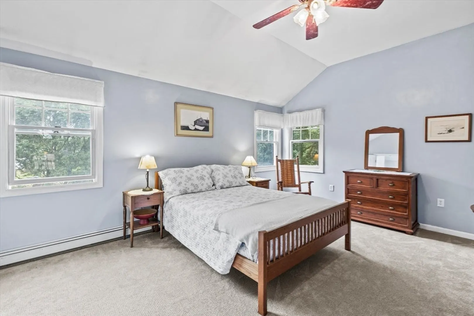
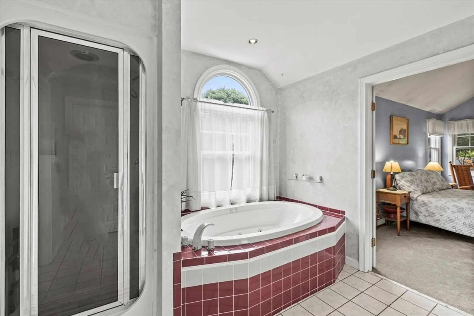
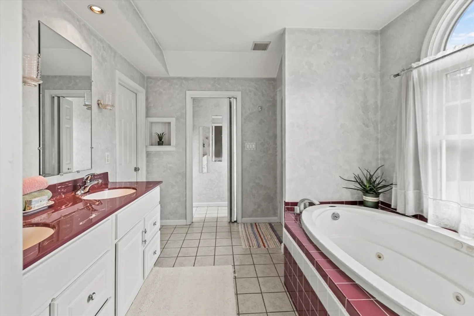
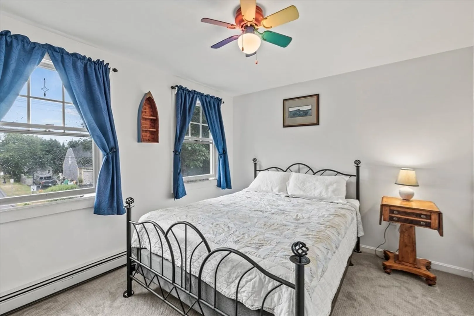
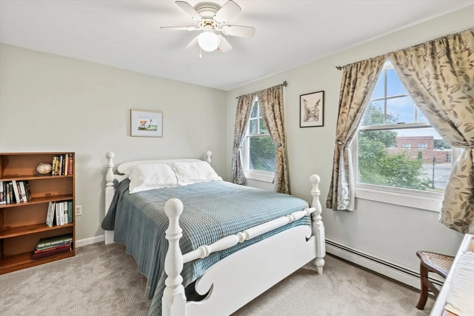
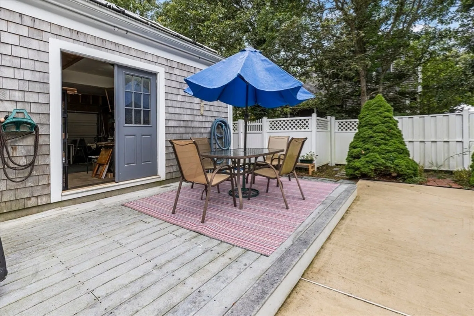
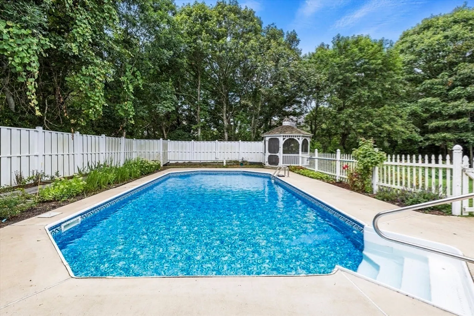
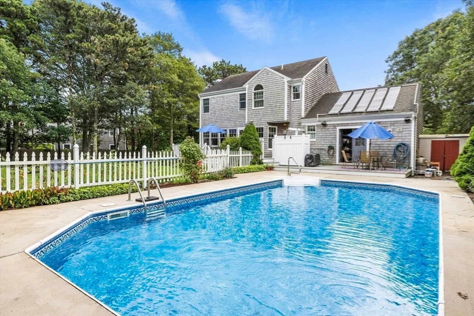
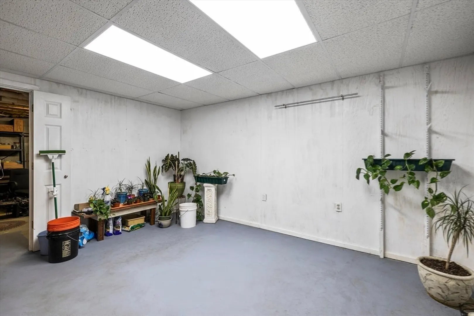
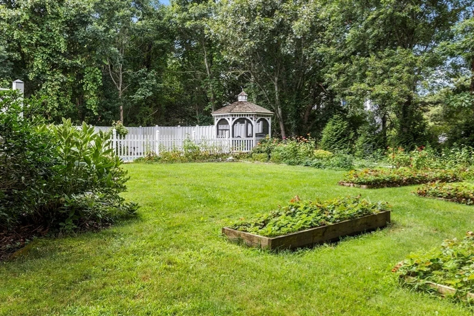
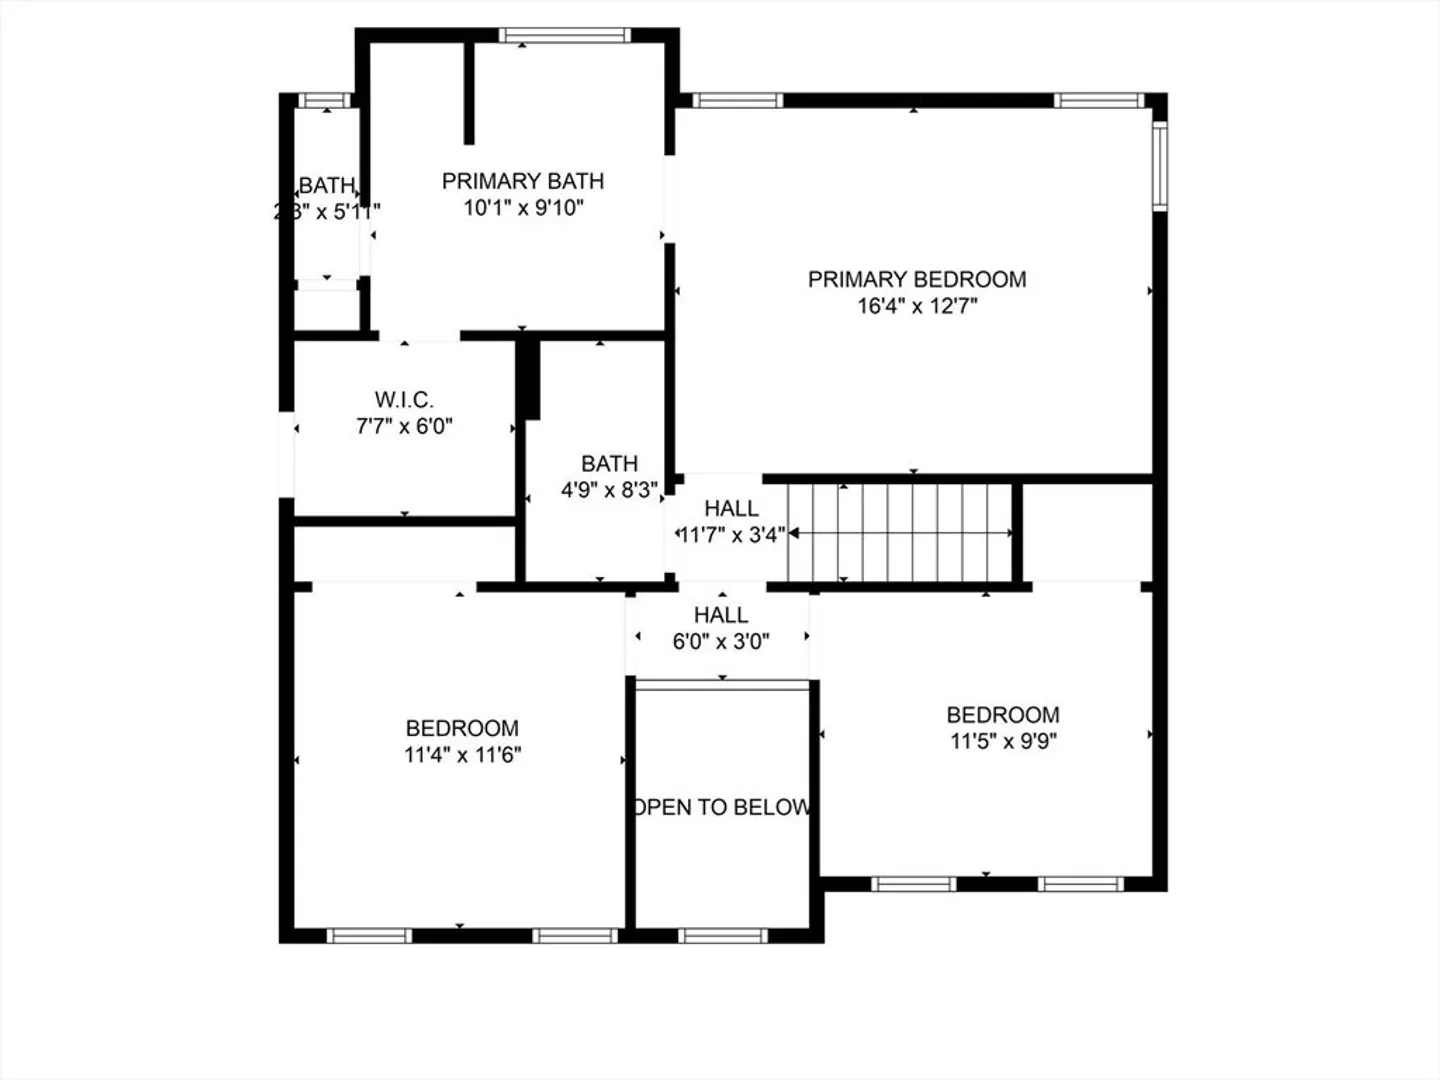
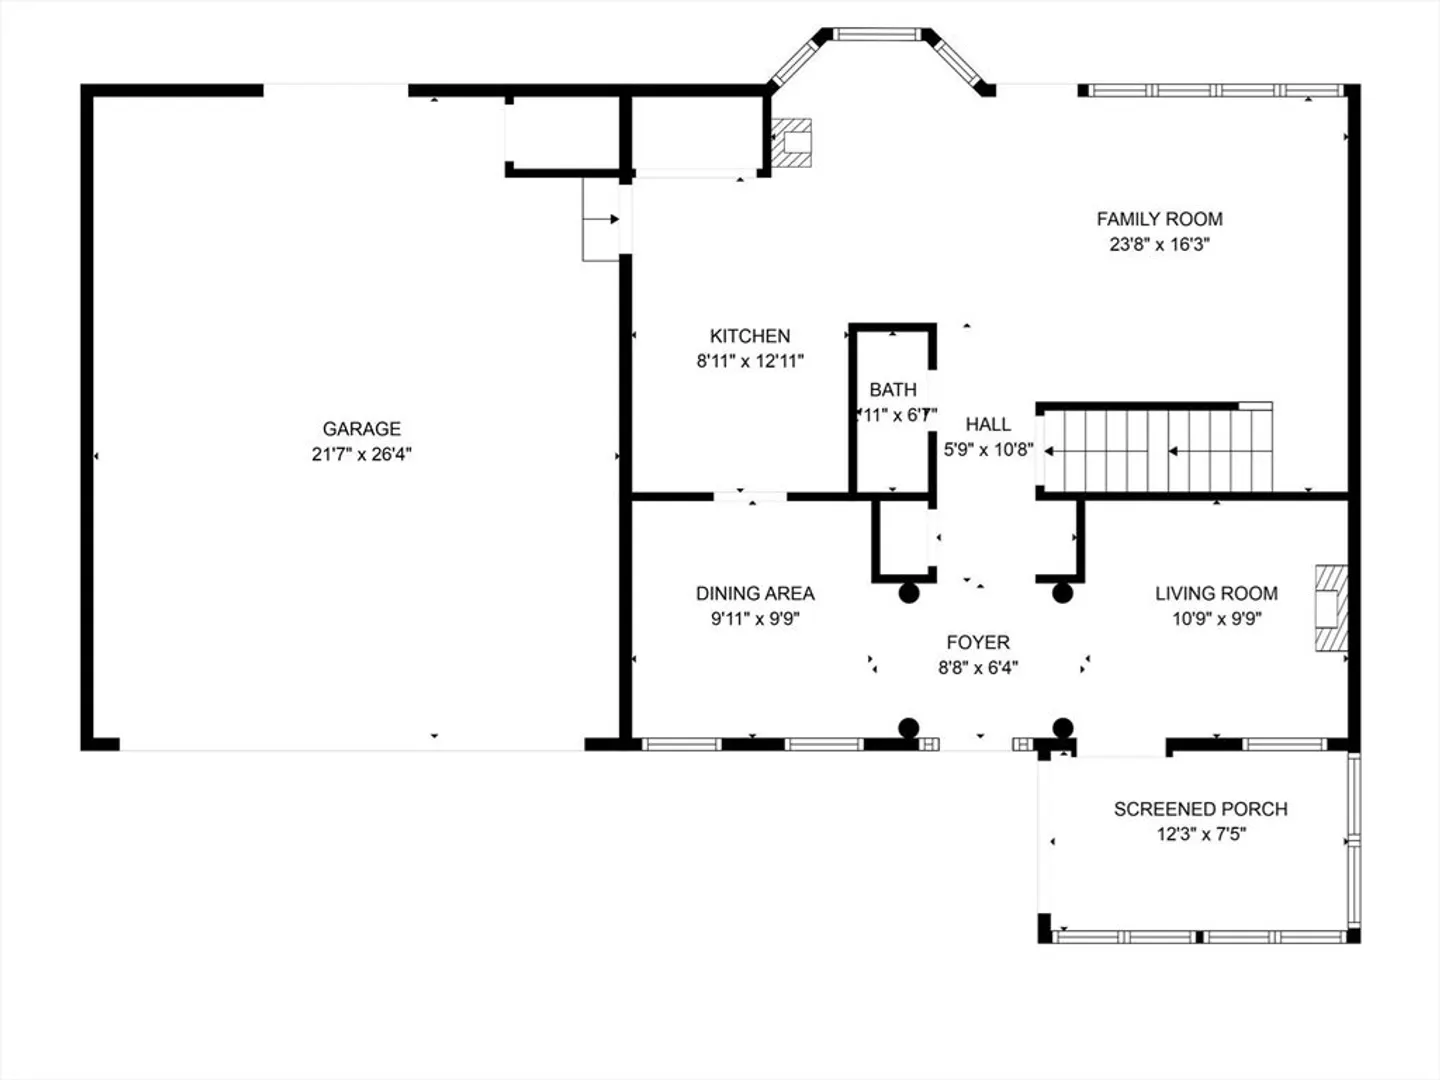
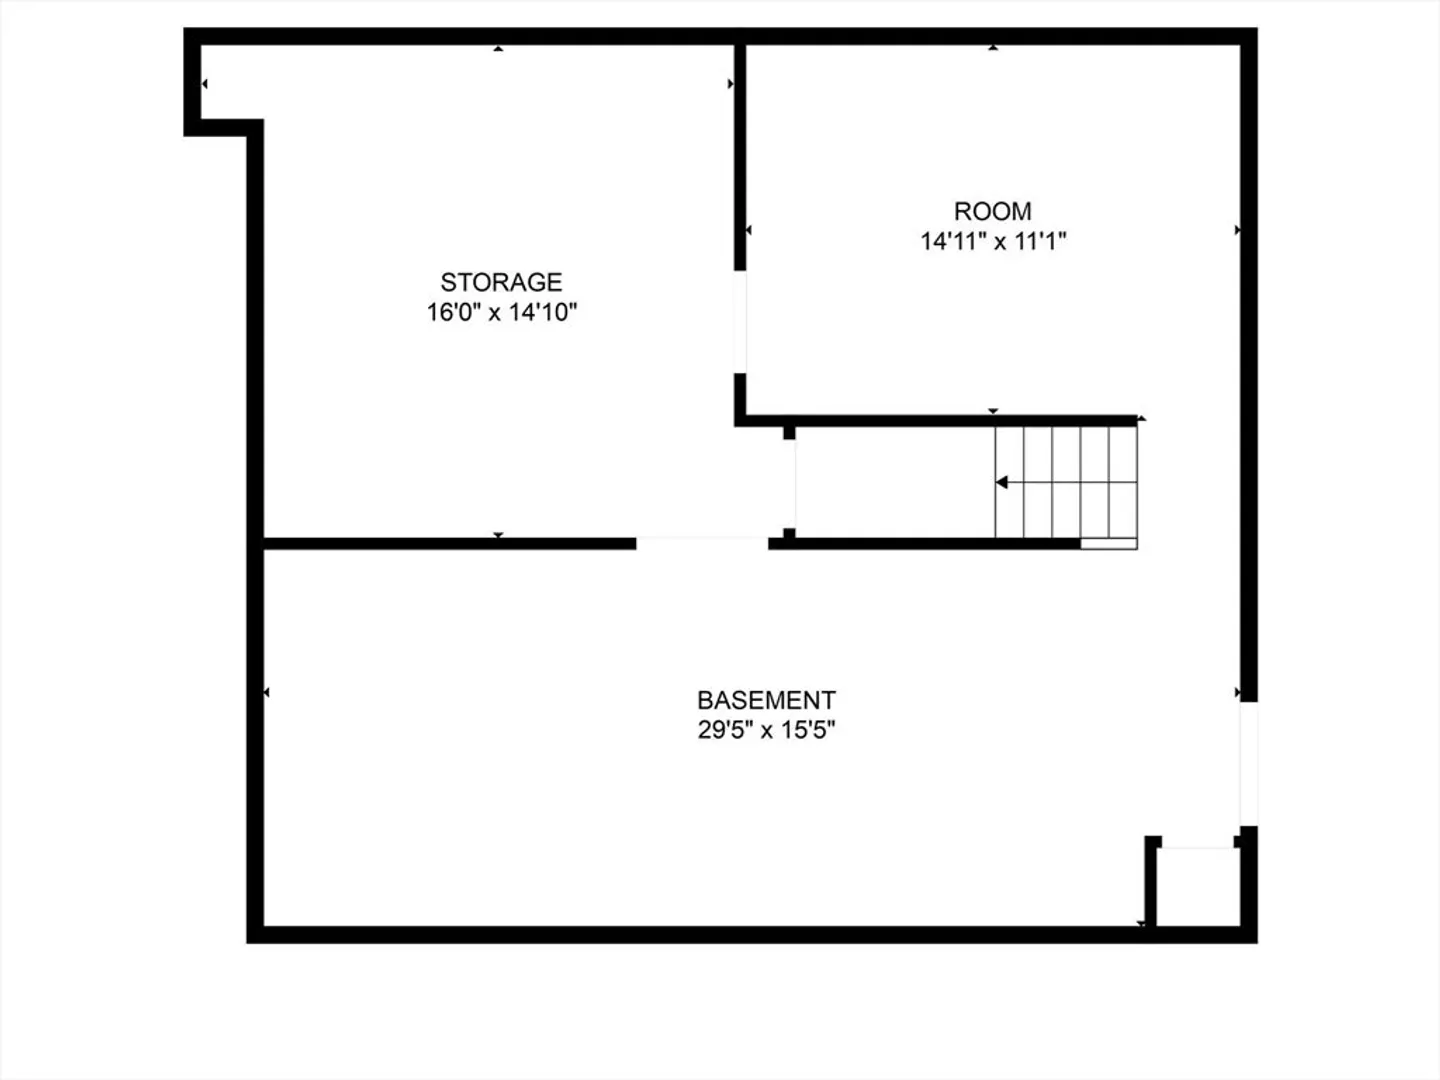
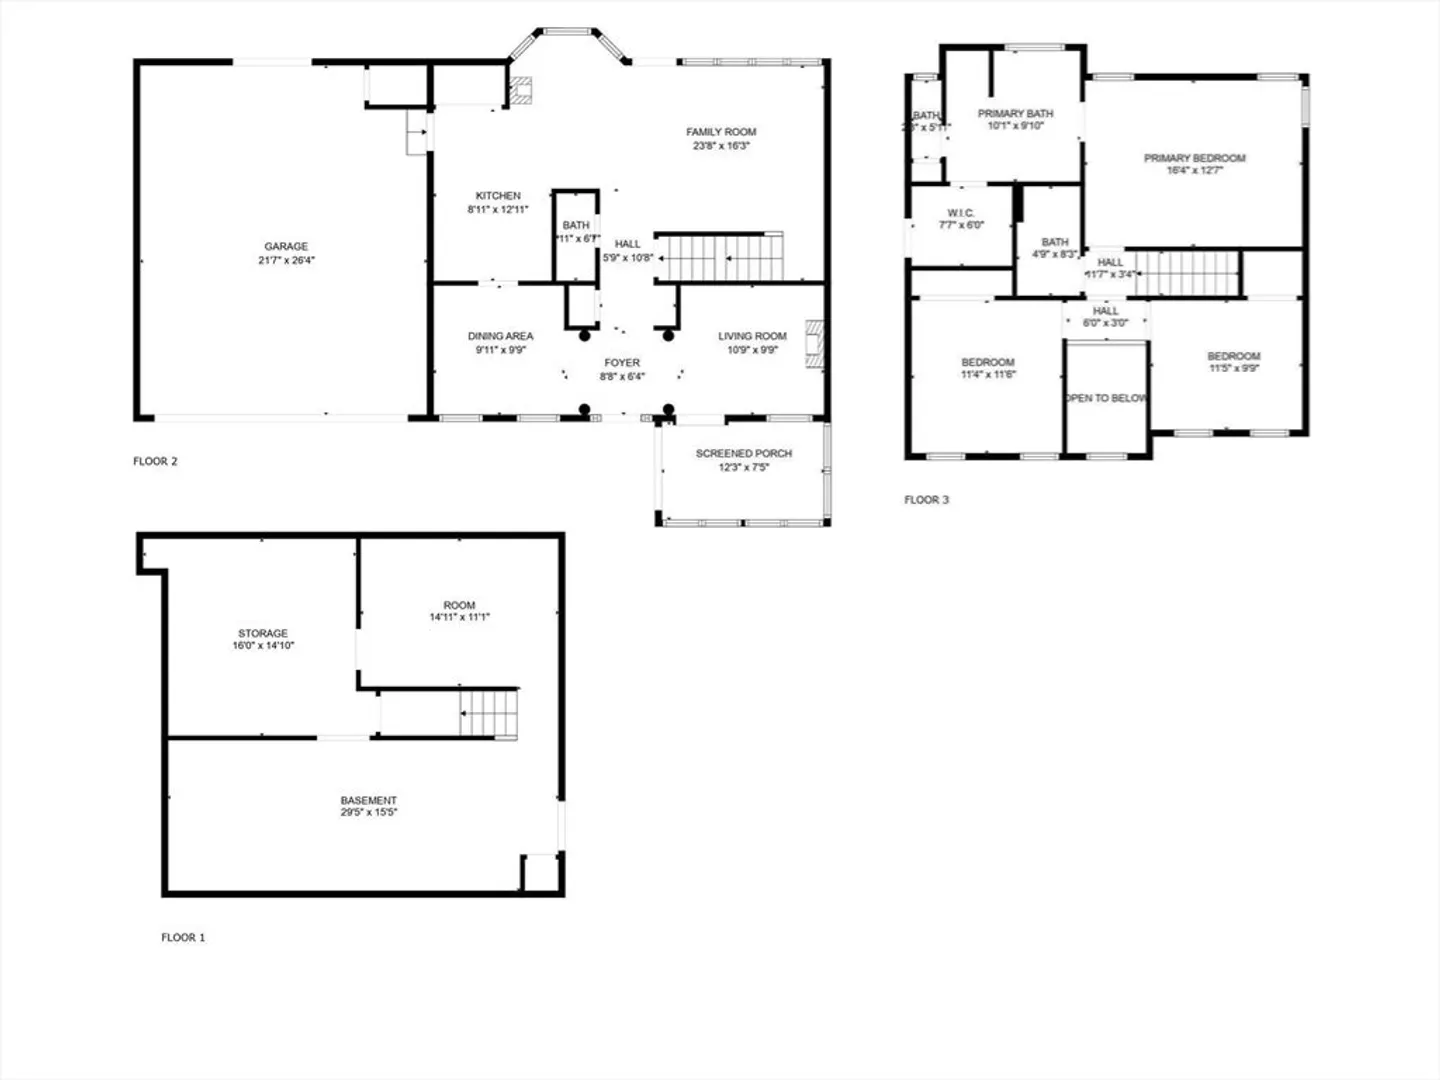
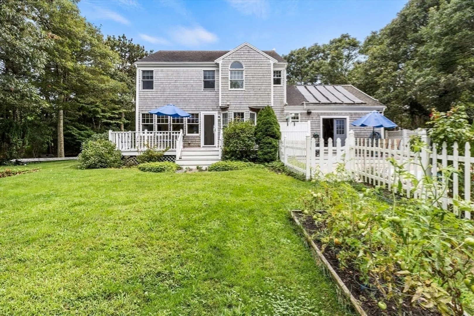
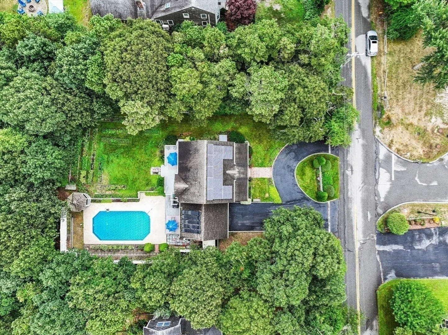
Welcome to 10 Parallel Street, Harwich, MA – a modern and elegant residence with 3 bedrooms and 3 bathrooms, spanning 1,596 square feet.This home features a welcoming foyer with architectural columns and a spacious open-concept living area with ceiling fans. The primary bedroom includes an en-suite bathroom with a luxurious steam shower, while two additional bedrooms offer versatility for guests or a home office.The lower level provides additional space, perfect for a recreation room or extra storage. Outside, enjoy the expansive deck and porch overlooking a sparkling pool, a charming gazebo, and a beautifully landscaped garden area on the 21,344 square foot lot.The home also boasts a garage, additional parking, a dedicated laundry area, and efficient gas heat.Discover the charm and modern luxury of 10 Parallel Street. Schedule a tour today!
-
Highlights
- Cooling: Window Unit(s)
- Parking Spots: 6
- Property Type: Single Family Residence
- Total Rooms: 7
- Status: Closed
- Heating: Baseboard, Natural Gas
- Property Class: Residential
- Style: Colonial
- Year Built: 2000
-
Additional Details
- Basement: Full, Interior Entry
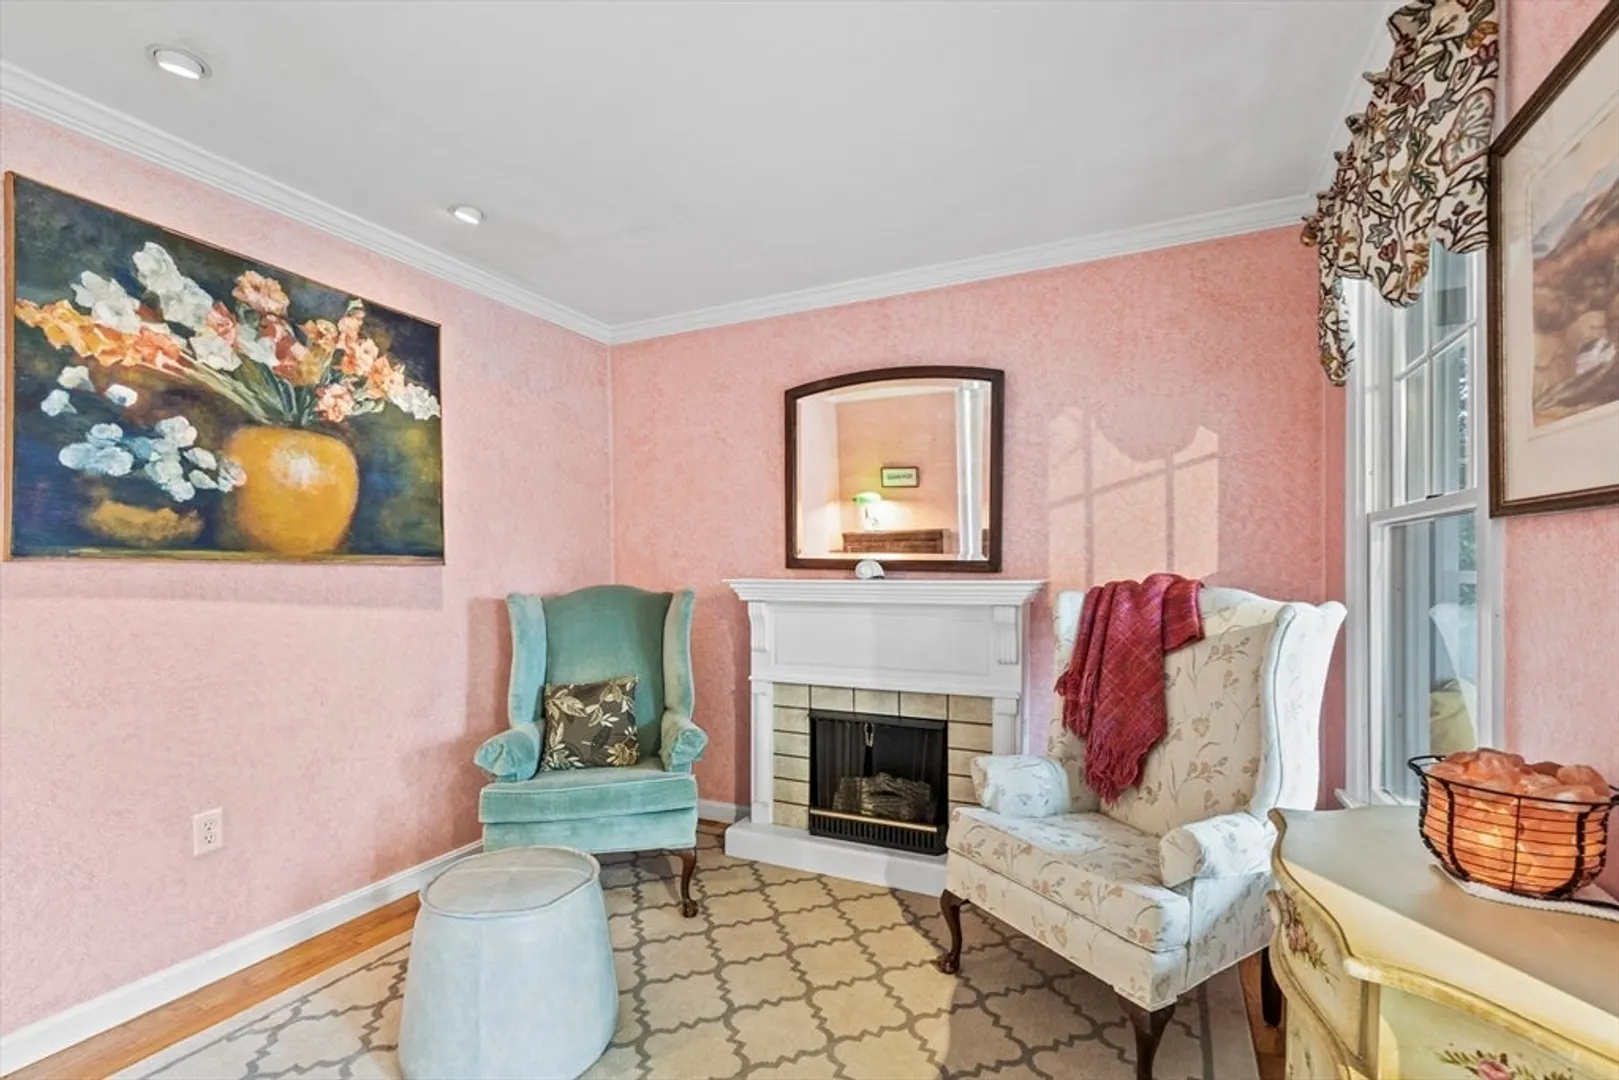
- Fireplaces: 1
- Year Built Details: Actual
- Zoning: R
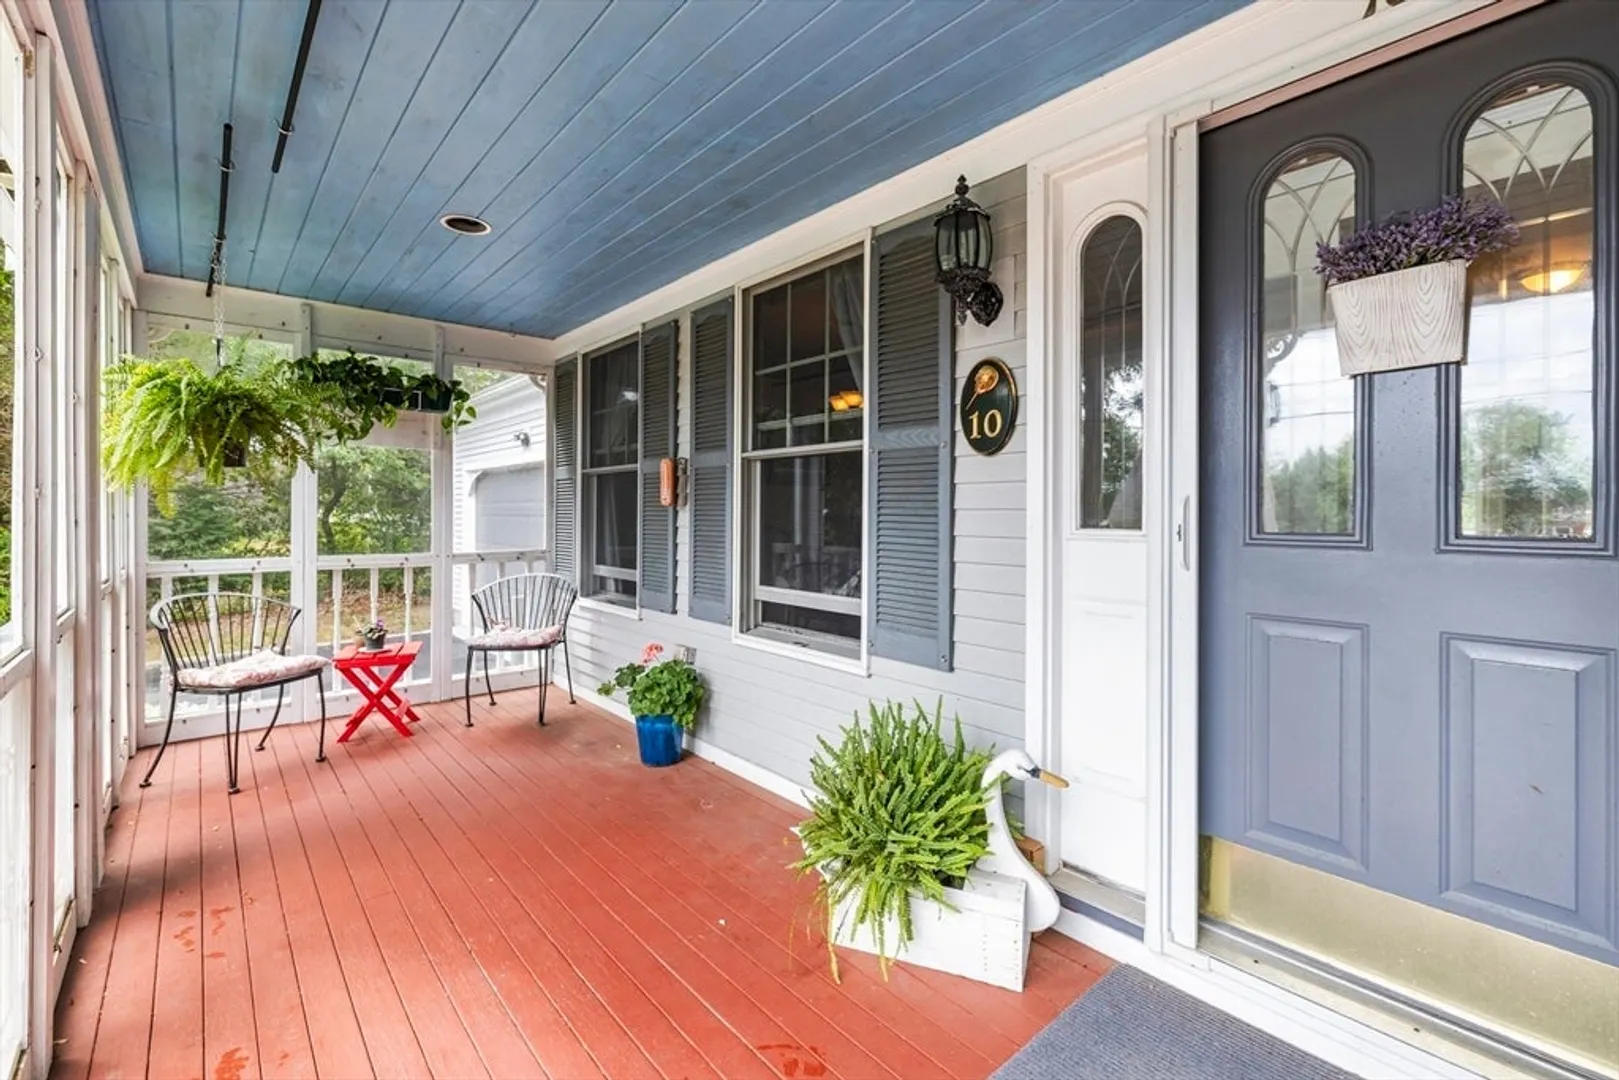
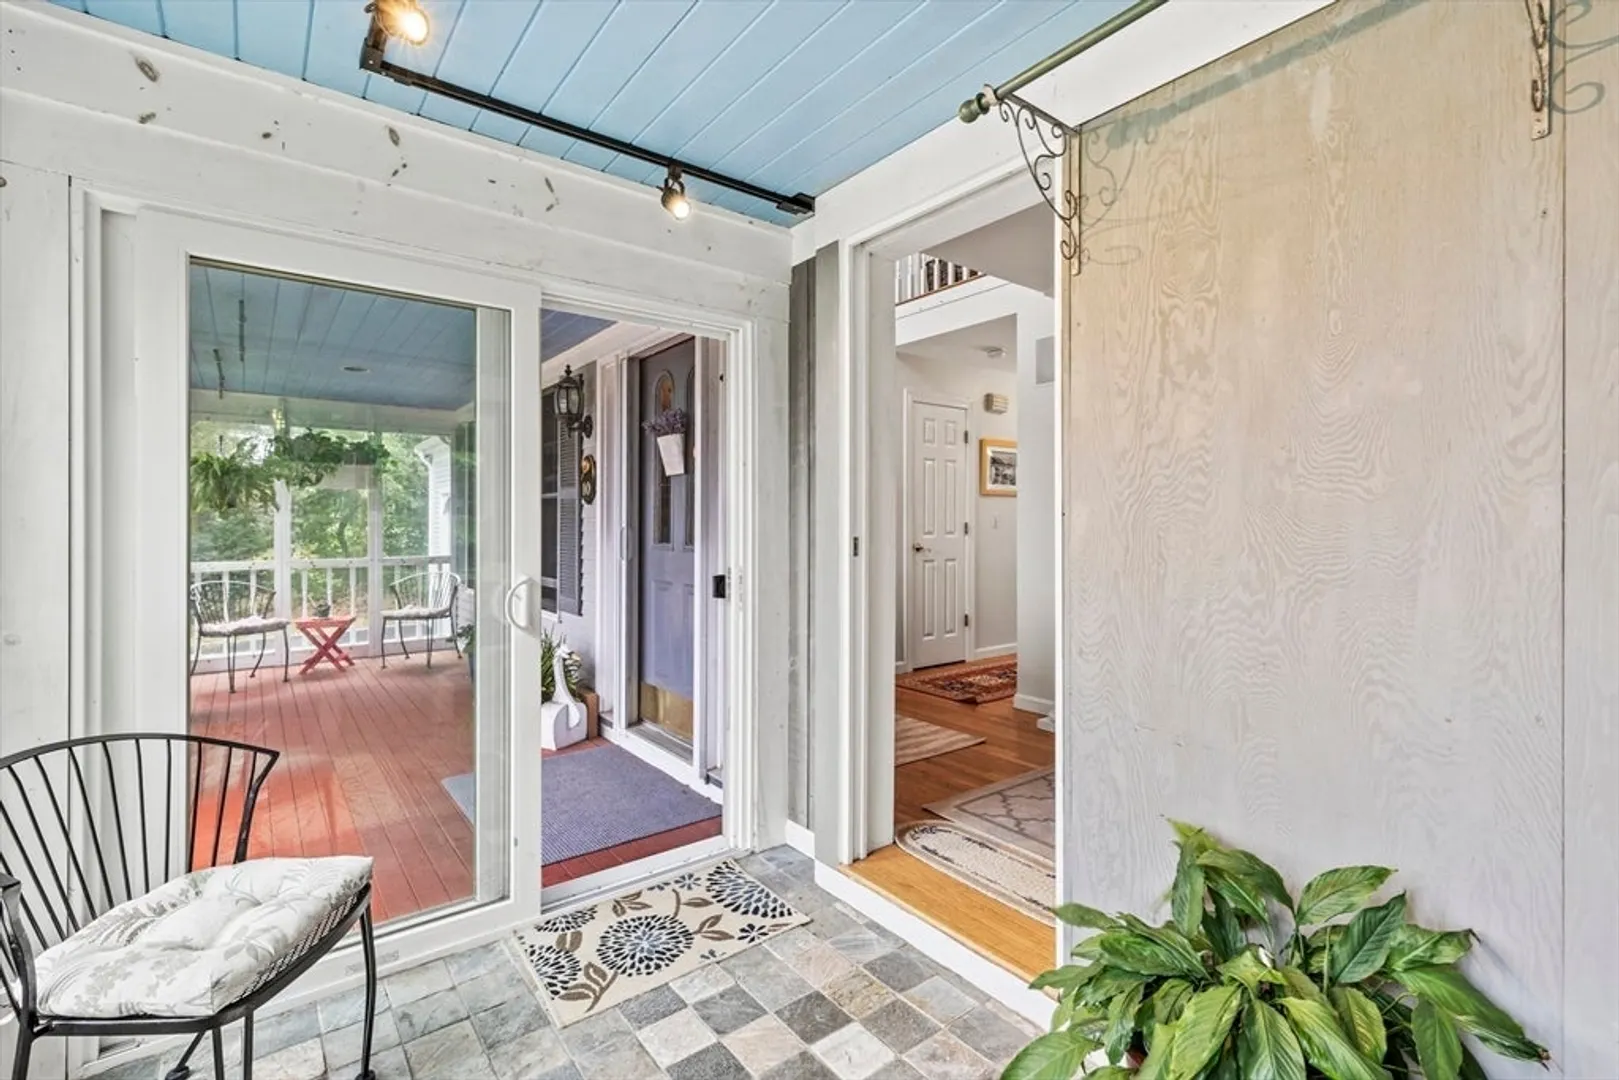
- Exterior Features: Porch, Porch - Enclosed, Porch - Screened, Deck, Pool - Inground, Storage, Gazebo, Fruit Trees, Garden
- Foundation: Concrete Perimeter
- Year Built Source: Public Records
-
Amenities
- Community Features: Pool, Walk/Jog Trails
- Parking Features: Attached, Paved Drive
- Waterfront Features: Beach Front, Ocean, 1 to 2 Mile To Beach
- Covered Parking Spaces: 2
- Pool Features: In Ground
-
Utilities
- Sewer: Private Sewer
- Water Source: Public
-
Fees / Taxes
- Assessed Value: $675,000
- Tax Year: 2024
- Compensation Based On: Net Sale Price
- Taxes: $4,070
Similar Listings
Sold
20 Photos
Sold
19 Photos
Sold
35 Photos
Sold
42 Photos
Content © 2026 MLS Property Information Network, Inc. The information in this listing was gathered from third party resources including the seller and public records.
Listing information provided courtesy of Compass.
MLS Property Information Network, Inc. and its subscribers disclaim any and all representations or warranties as to the accuracy of this information.
