
25 Autumn Rd
$1,250,000
4
Beds
3
Baths
3,384
Sqft
- Request Info
- Call
- Save
-
More
- Mortgage Calculator

Property Tools
$1,250,000
4
Beds
3
Baths
3,384
Living Area
-
Property Description
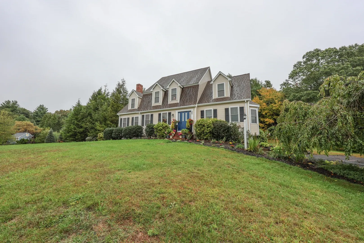
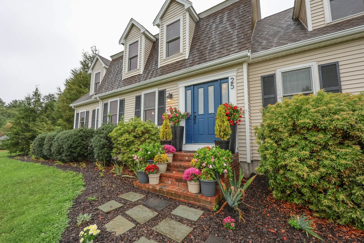
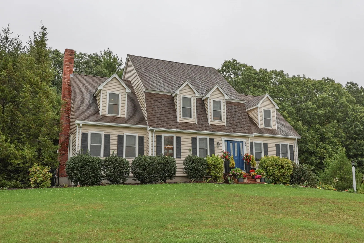
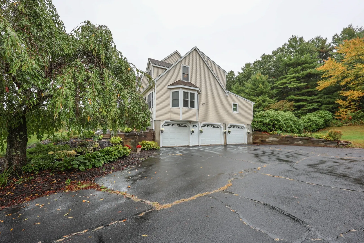
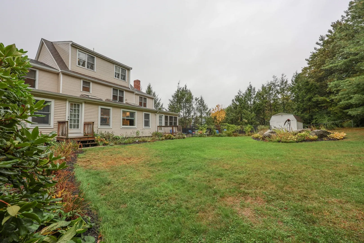
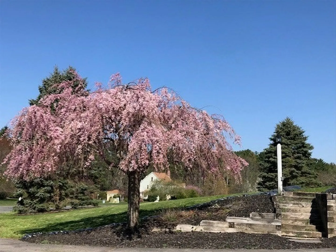
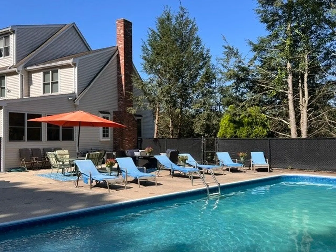
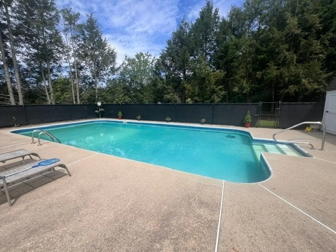
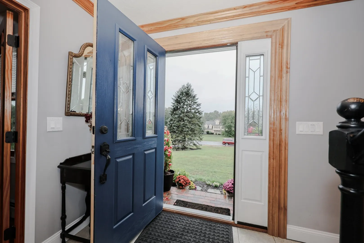
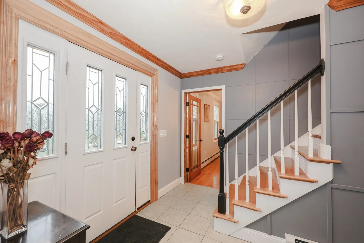
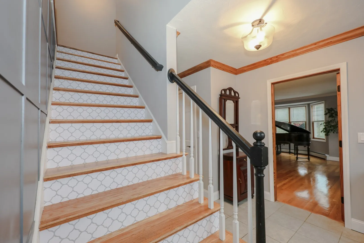
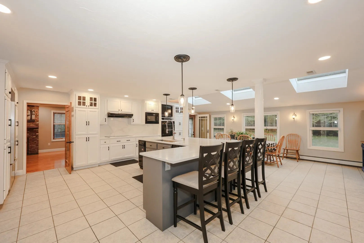
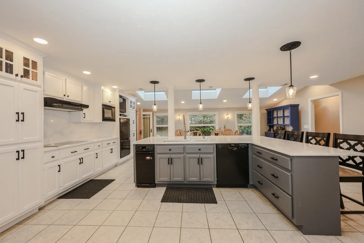
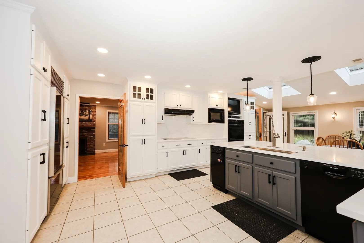
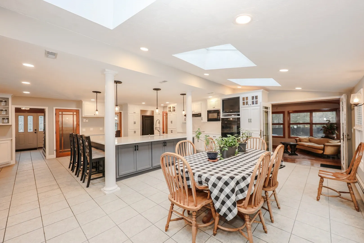
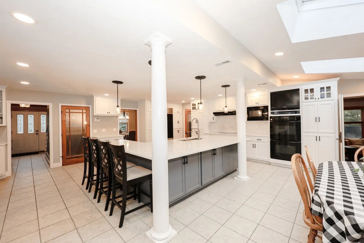
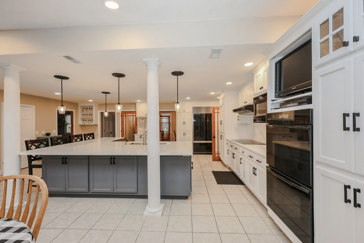
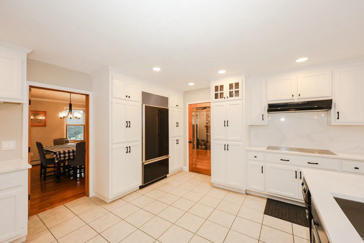
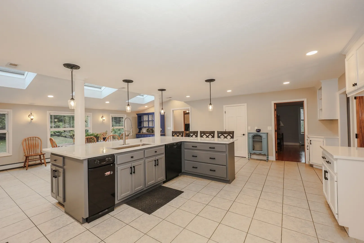
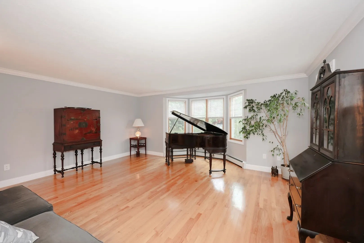
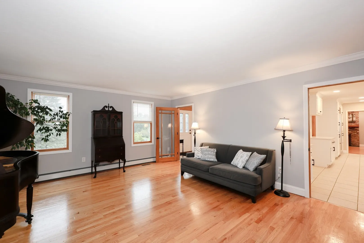
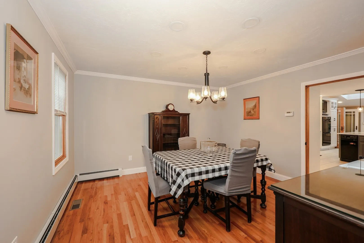
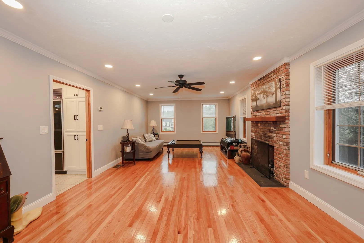
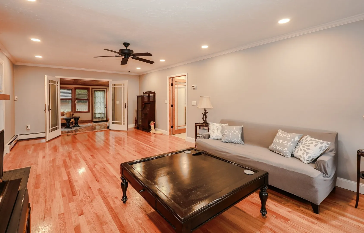
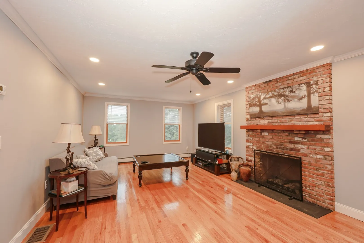
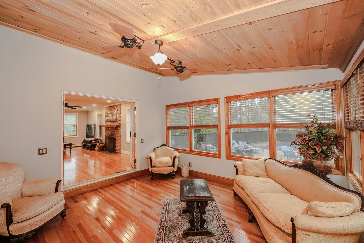
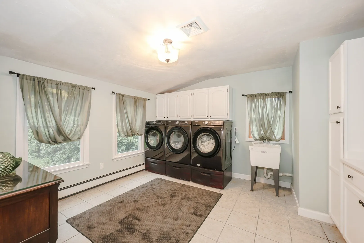
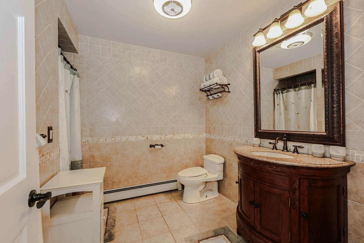
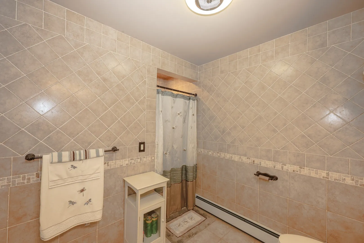
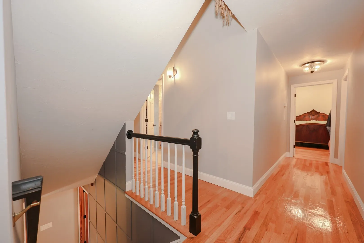
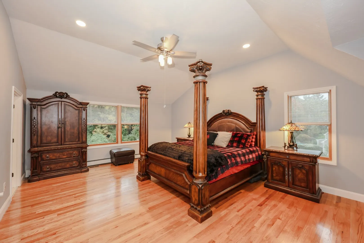
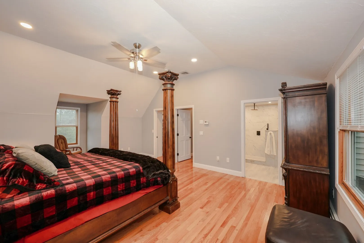
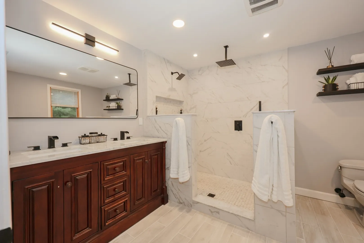
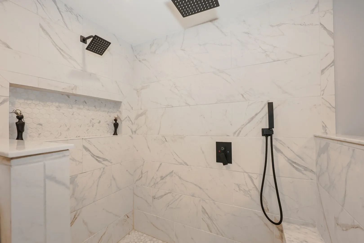
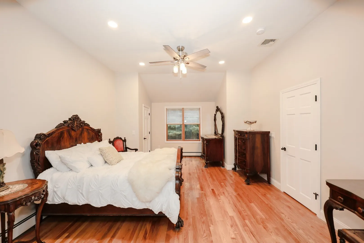
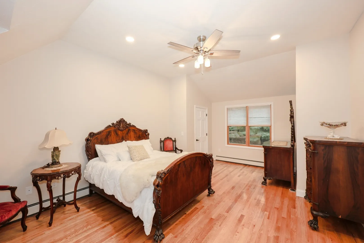
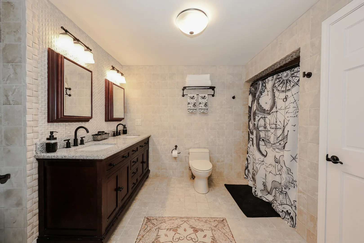
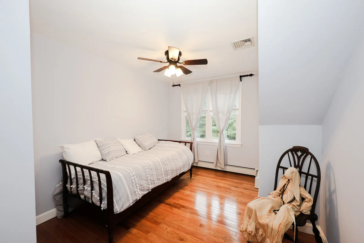
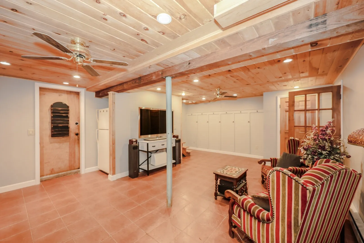
BETTER THAN A PRICE REDUCTION! SELLER NOW OFFERING A RATE BUYDOWN! I have attached an example to this listing. Discover an exceptional single-family residence at 25 Autumn Rd, Wrentham, MA. This custom 3 story cape offers 3384 square feet of meticulously maintained living space above grade, presenting a remarkable opportunity for sophisticated living and plenty of room for all. The newly renovated gourmet kitchen is a chef's delight, featuring high end appliances, including a sub zero fridge and double wall ovens. A very large island with an integrated sink provides ample space for culinary preparation and casual dining. The dining space incorporated into the kitchen is ideal for very large gatherings. inviting living room is anchored by a fireplace, creating a warm and refined ambiance for relaxation and entertaining. The well-appointed bathrooms offer luxurious amenities, with one featuring a double vanity, a walk-in shower, and a rainfall shower head with multiple shower heads, providing a spa-like experience. Additional amenities include a dedicated laundry room for convenience and an inground pool, offering an exclusive retreat for leisure and recreation. The property also features a built-in garage with four spaces, ensuring ample parking and storage. This distinguished property represents an unparalleled opportunity for discerning buyers seeking an elevated lifestyle. This is a neighborhood featuring very large lots with lots of space in between homes. This is increasingly harder to find. Extensive gardens have been added to over the years and the pool area is completely private. A very short drive to Foxboro Stadium.
-
Highlights
- Acres: 2
- Heating: Baseboard, Oil
- Property Class: Residential
- Style: Cape
- Year Built: 1990
- Cooling: Central Air
- Parking Spots: 12
- Property Type: Single Family Residence
- Total Rooms: 9
- Status: Active
-
Additional Details
- Appliances: Water Heater, Oven, Dishwasher, Trash Compactor, Microwave, Range, Refrigerator
- Construction: Conventional (2x4-2x6)
- Fireplaces: 1
- Foundation: Concrete Perimeter
- Road Frontage Type: Public
- SqFt Source: Other
- Year Built Source: Public Records
- Basement: Full, Partially Finished, Walk-Out Access
- Exterior Features: Patio, Pool - Inground, Professional Landscaping, Fenced Yard
- Flooring: Wood, Tile
- Lot Features: Gentle Sloping
- Roof: Shingle
- Year Built Details: Actual
- Zoning: 03
-
Amenities
- Community Features: Shopping, Highway Access
- Parking Features: Under, Paved Drive, Off Street, Paved
- Covered Parking Spaces: 4
- Pool Features: In Ground
-
Utilities
- Electric: 220 Volts, 200+ Amp Service
- Water Source: Public
- Sewer: Private Sewer
-
Fees / Taxes
- Assessed Value: $866,200
- Taxes: $10,109
- Tax Year: 2026
Similar Listings
Sold
42 Photos
Sold
NEW CONSTRUCTION
12 Photos
Sold
42 Photos
Sold
42 Photos
Content © 2026 MLS Property Information Network, Inc. The information in this listing was gathered from third party resources including the seller and public records.
Listing information provided courtesy of LAER Realty Partners.
MLS Property Information Network, Inc. and its subscribers disclaim any and all representations or warranties as to the accuracy of this information.