
Sold!
$385,000
2
Beds
2/1
Baths
2,766
Living Area
-
Property Description
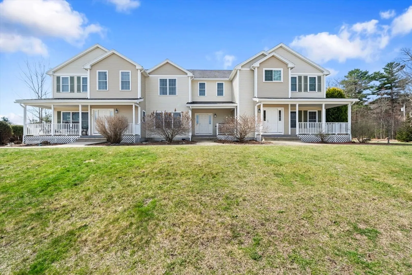
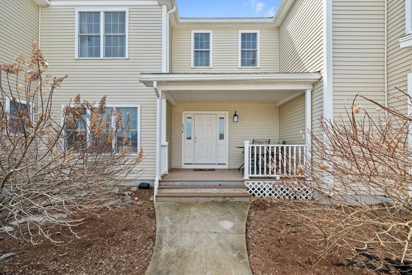
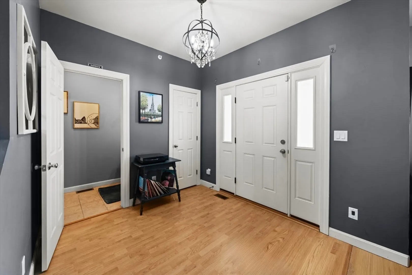
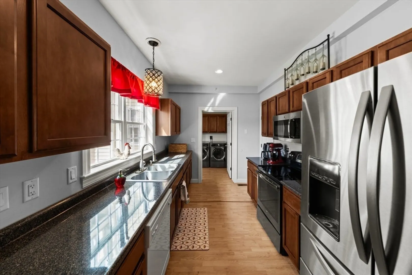
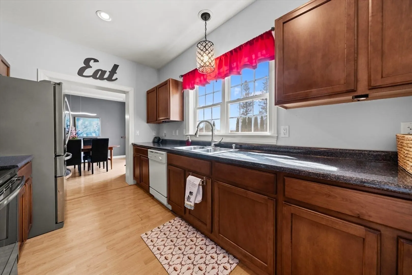
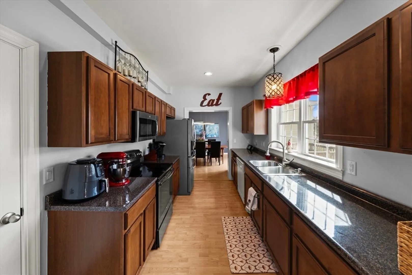
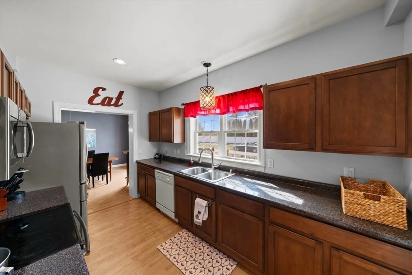
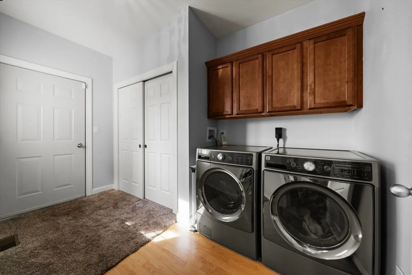
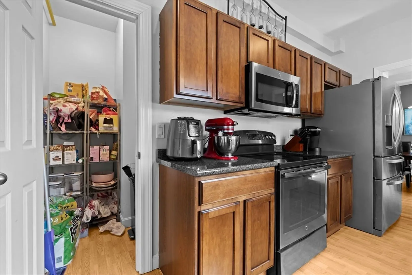
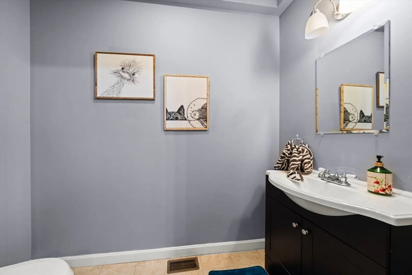
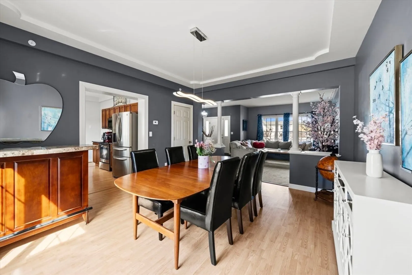
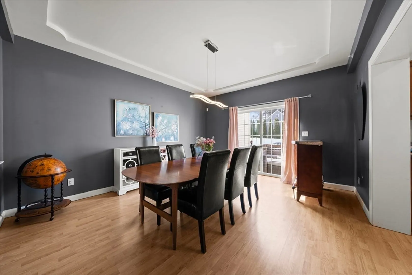
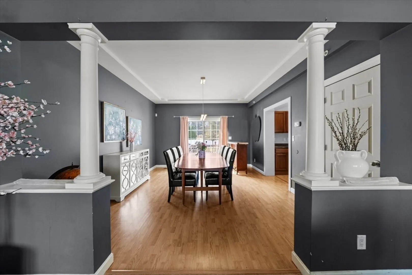
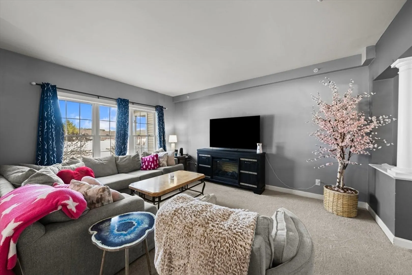
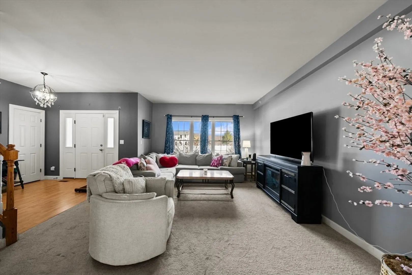
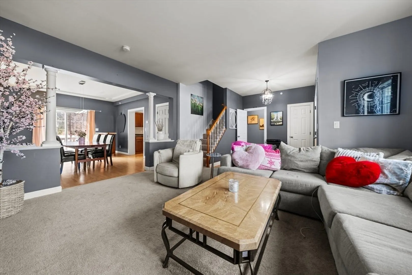
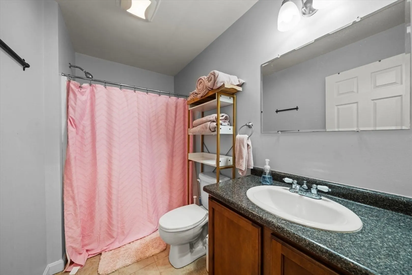
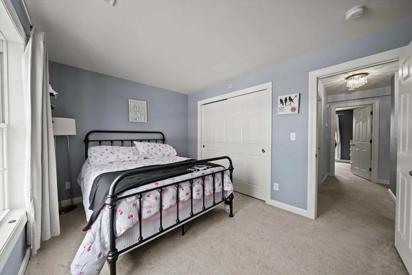
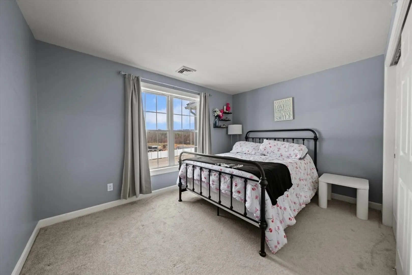
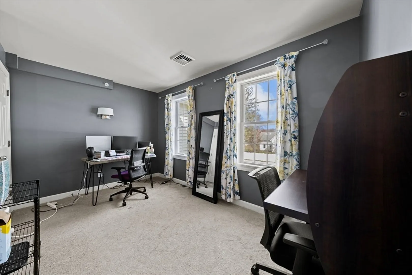
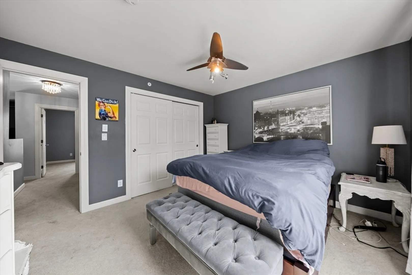
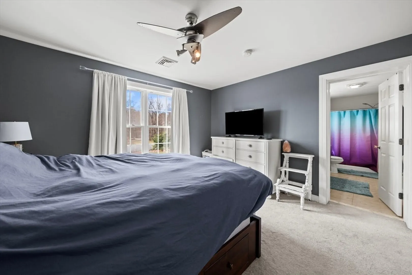
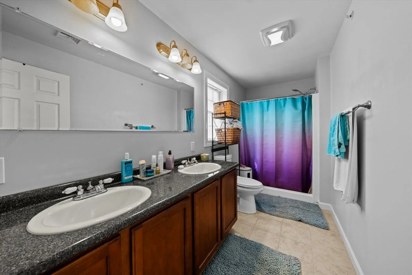
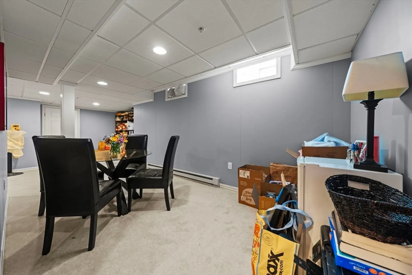
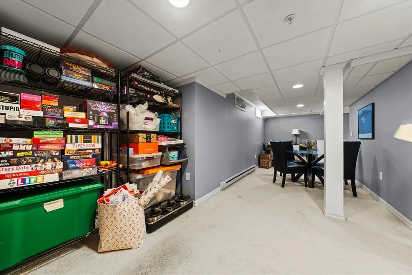
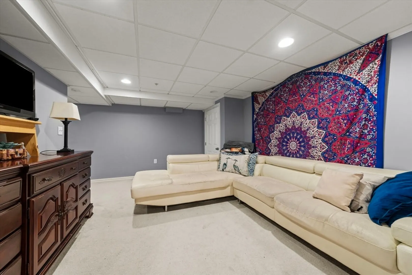
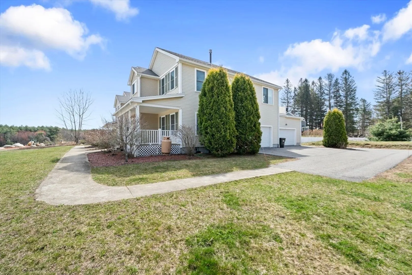
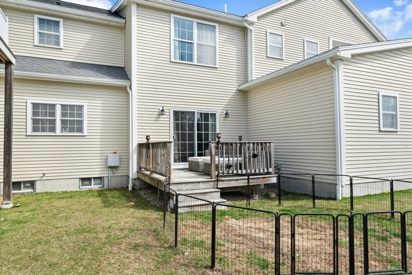
At 25 Ashworth St. Oxford, an exceptional condominium residence awaits discerning Buyers. Constructed in 2009, this property presents a contemporary living experience that was thoughtfully designed. This expansive condominium with meticulously planned living space has Livingroom open to dining room with rear access. The residence also features a well-appointed kitchen with large Panty and is conveniently located off the mudroom / laundry area. Second floor boasts two spacious bedrooms, and a Loft area ideal for an in-home office. All designed to foster personal comfort. Complementing these private quarters are two full bathrooms. Oversized finished basement also has additional storage. Huge yard, fantastic location and minutes to major routes and shopping.
-
Highlights
- Cooling: Central Air
- HOA Fee: $300
- Property Class: Residential
- Stories: 3
- Unit Number: B
- Status: Closed
- Heating: Forced Air, Electric
- Parking Spots: 4
- Property Type: Condominium
- Total Rooms: 7
- Year Built: 2009
-
Additional Details
- Appliances: Range, Dishwasher, Microwave, Refrigerator, Washer, Dryer, Plumbed For Ice Maker
- Construction: Frame
- Flooring: Vinyl, Carpet, Flooring - Wall to Wall Carpet
- Pets Allowed: Yes
- SqFt Source: Owner
- Year Built Details: Actual
- Zoning: 0000
- Basement: Y
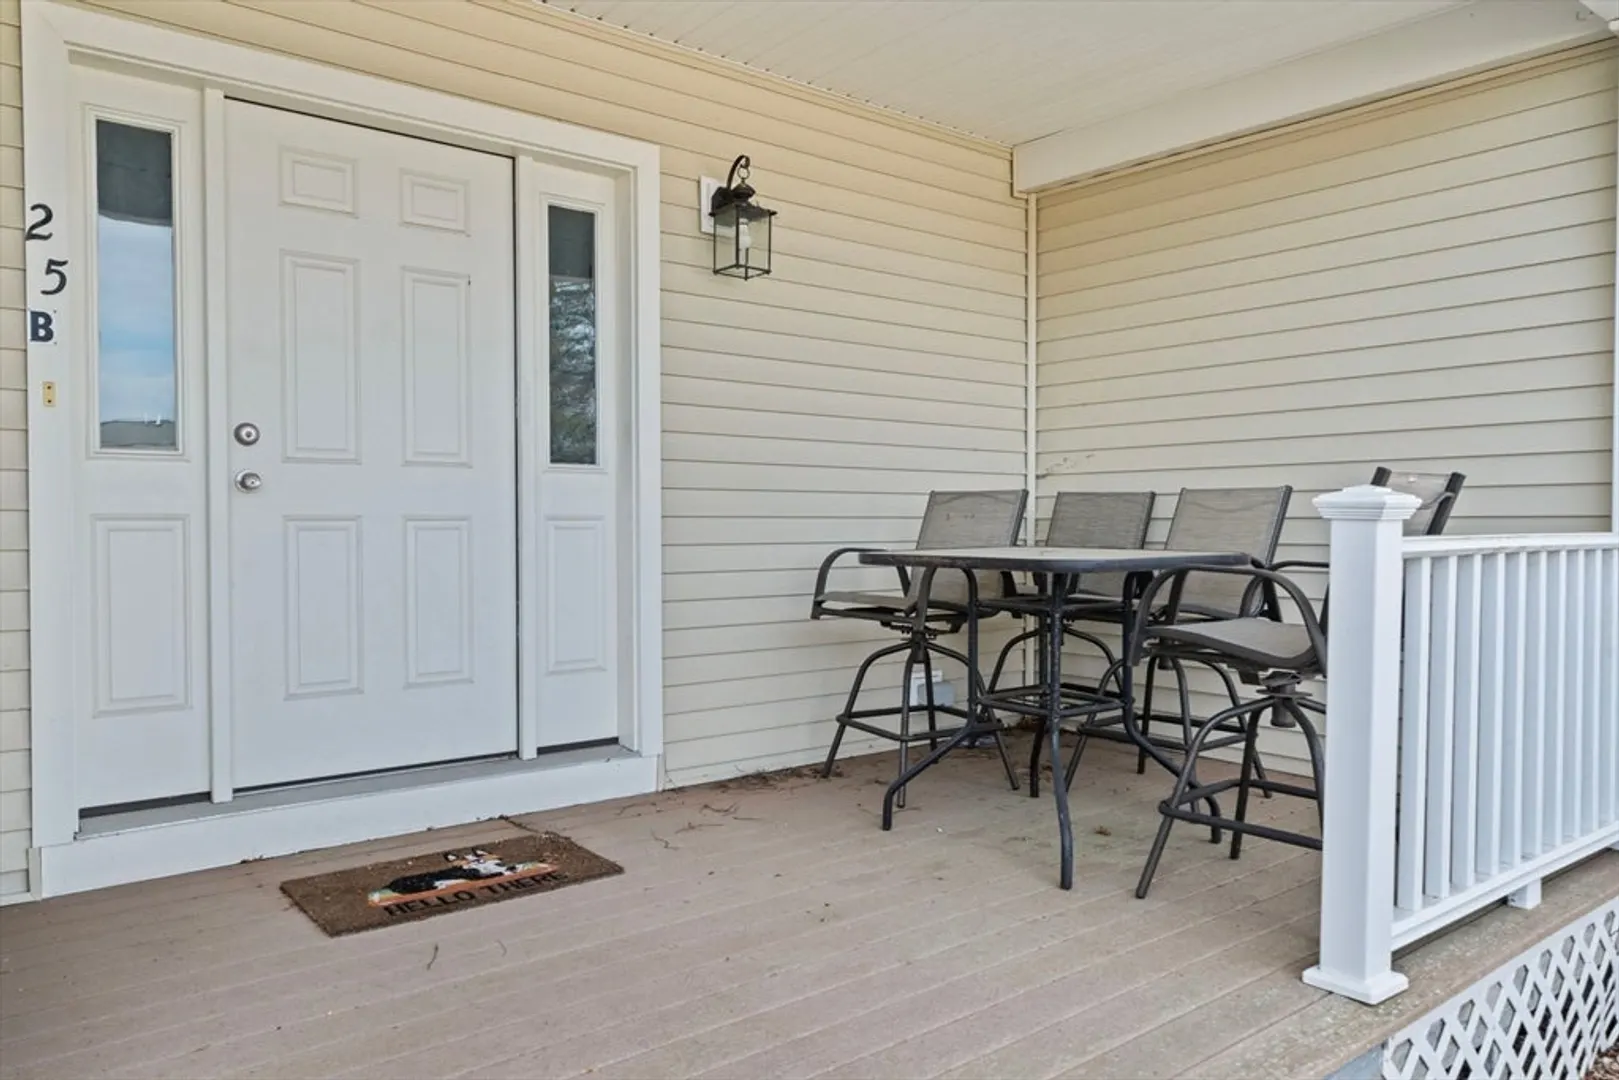
- Exterior Features: Porch, Deck
- Interior Features: Closet, Lighting - Sconce, Loft
- Roof: Shingle
- Total Number of Units: 3
- Year Built Source: Public Records
-
Amenities
- Community Features: Public Transportation, Shopping, Park, Golf, Medical Facility, Laundromat, Highway Access, House of Worship, Public School, University
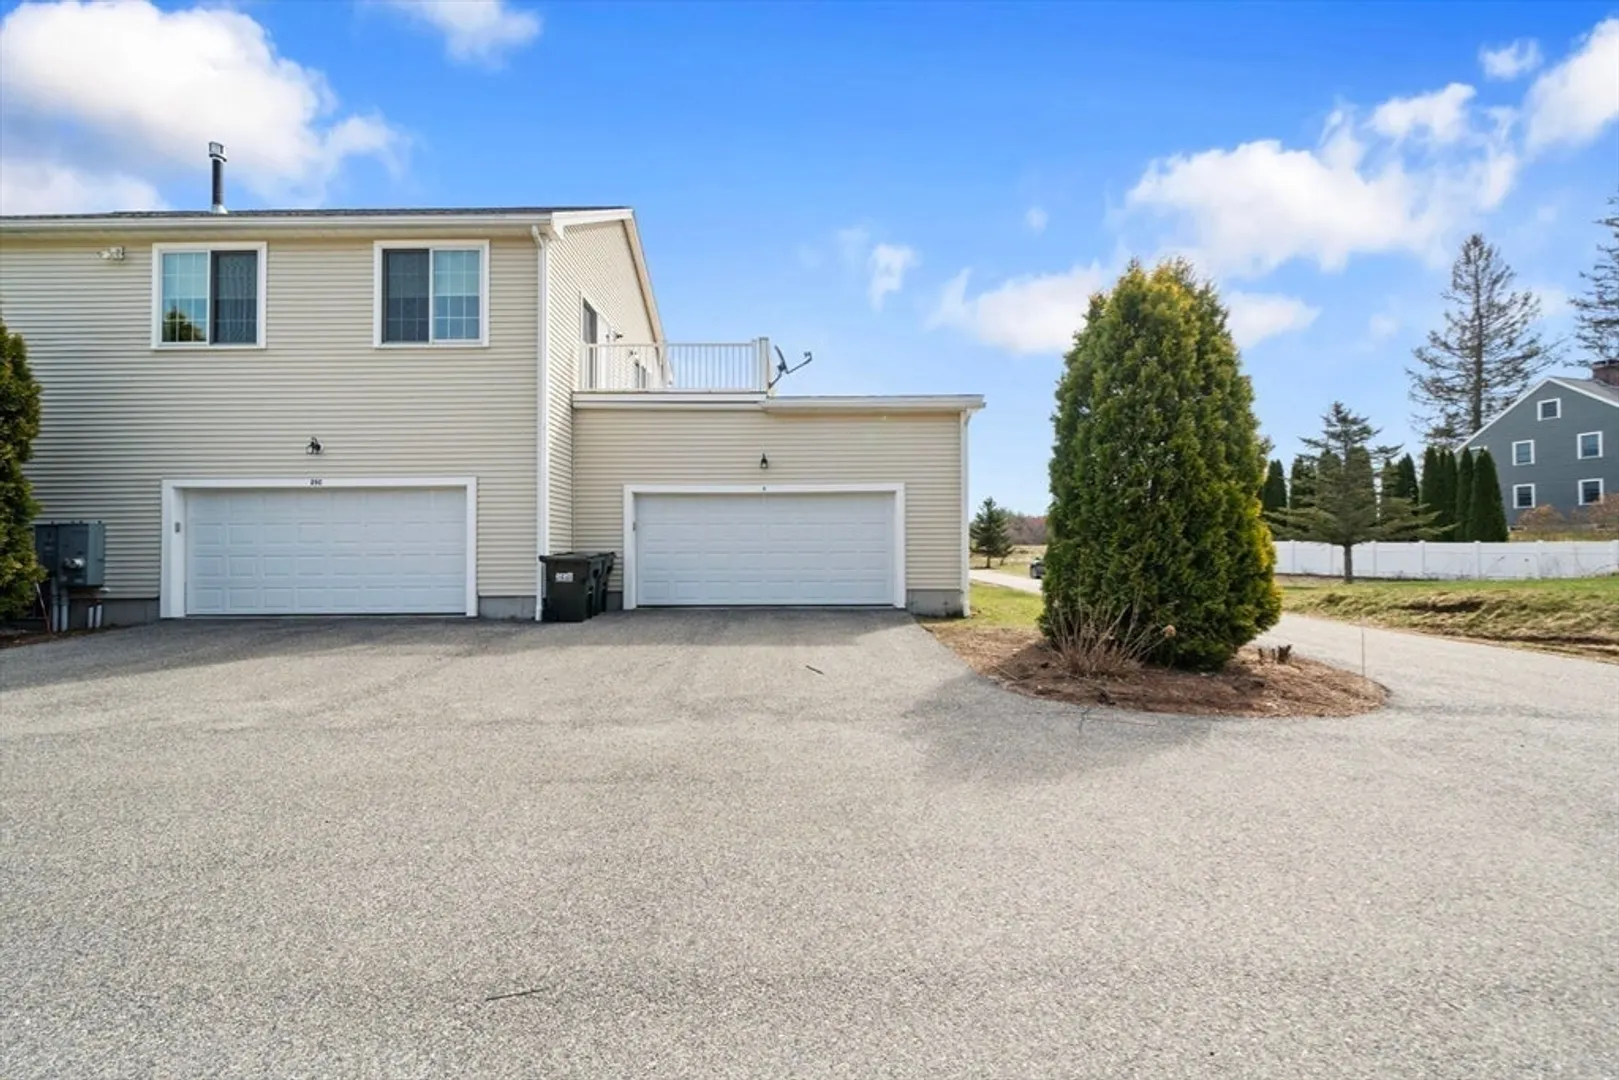
- Parking Features: Attached, Off Street, Paved
- Covered Parking Spaces: 2
-
Utilities
- Electric: 200+ Amp Service
- Water Source: Private, Shared Well
- Sewer: Private Sewer
-
Fees / Taxes
- Assessed Value: $390,000
- HOA Fee Includes: Insurance, Maintenance Grounds, Snow Removal
- Taxes: $4,949
- HOA Fee Frequency: Monthly
- Tax Year: 2026
Similar Listings
Sold
25 Photos
Sold
21 Photos
Sold
34 Photos
Sold
41 Photos
Content © 2026 MLS Property Information Network, Inc. The information in this listing was gathered from third party resources including the seller and public records.
Listing information provided courtesy of Settlers Realty Group, LLC.
MLS Property Information Network, Inc. and its subscribers disclaim any and all representations or warranties as to the accuracy of this information.
