
Sold!
$459,000
2
Beds
2
Baths
1,424
Living Area
-
Property Description
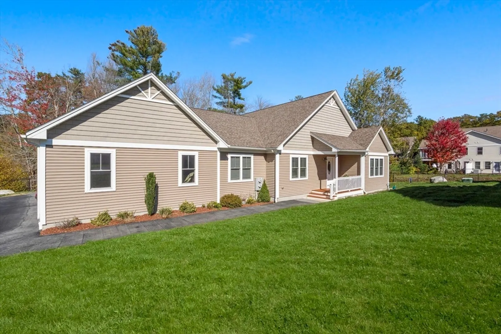
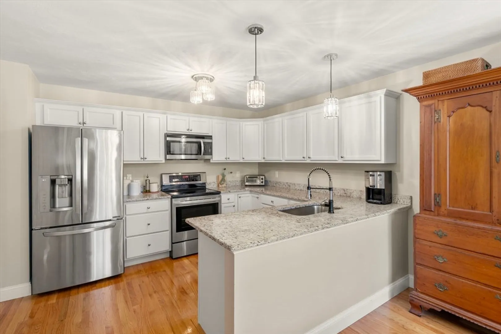
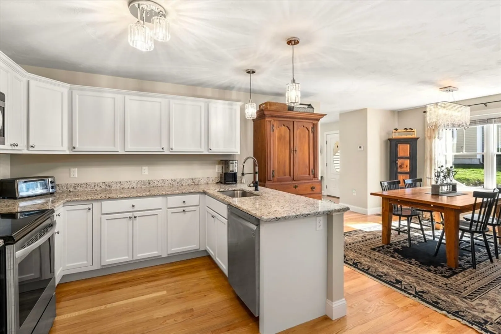
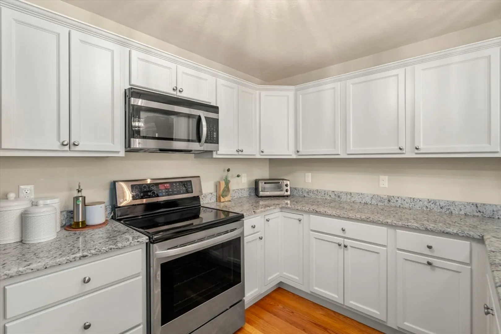
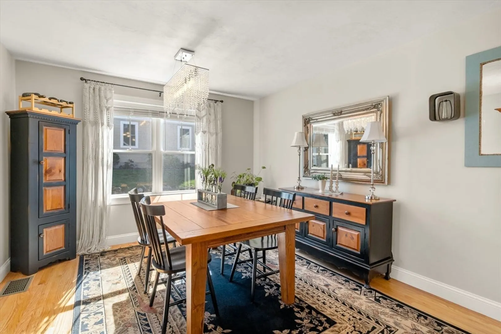
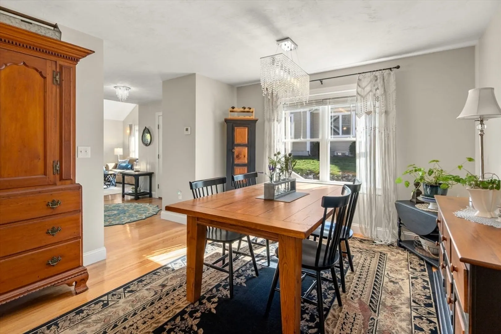
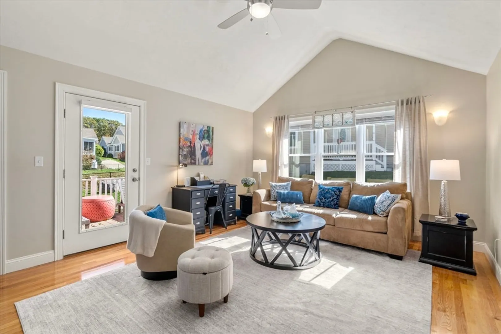
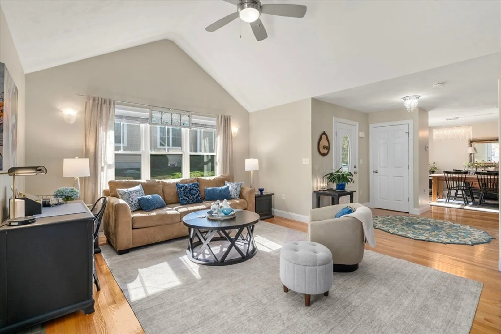
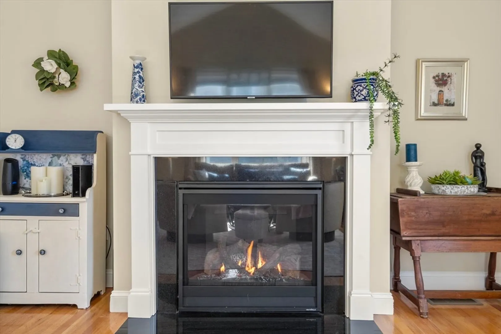
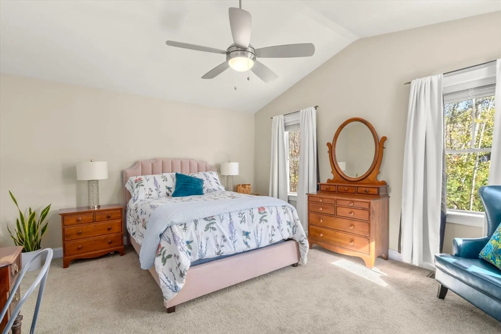
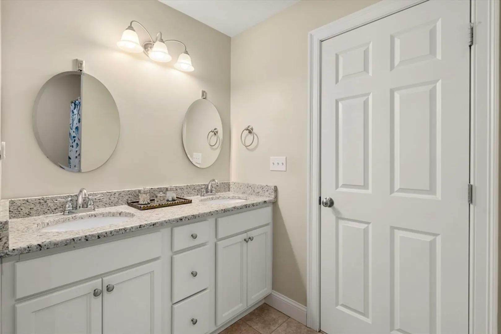
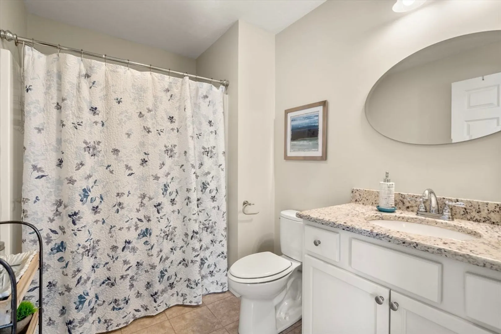
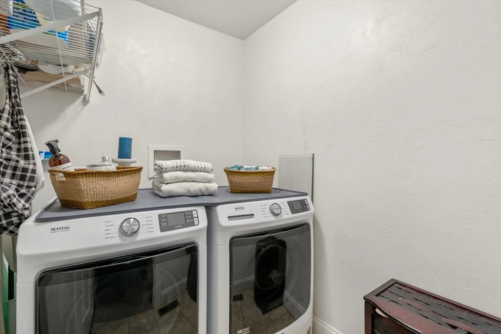
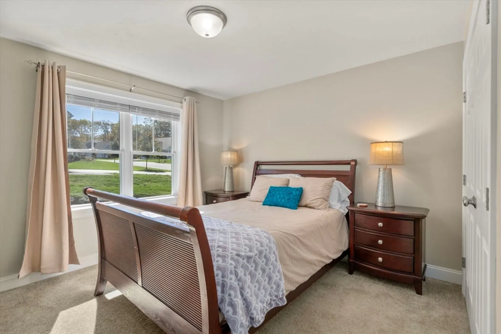
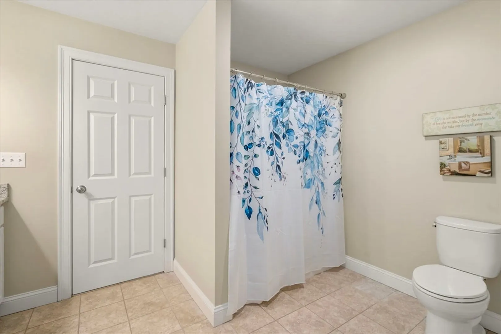
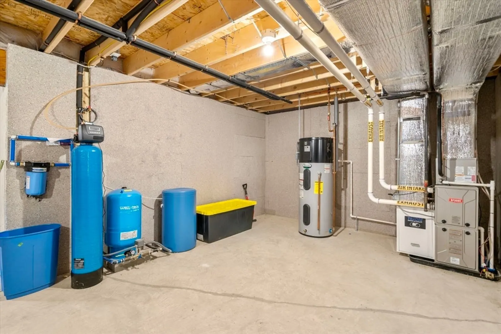
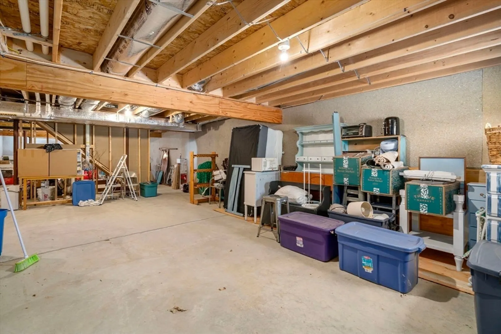
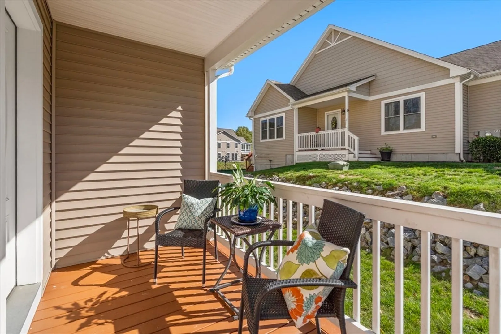
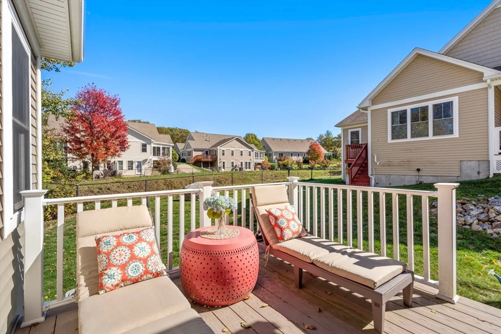
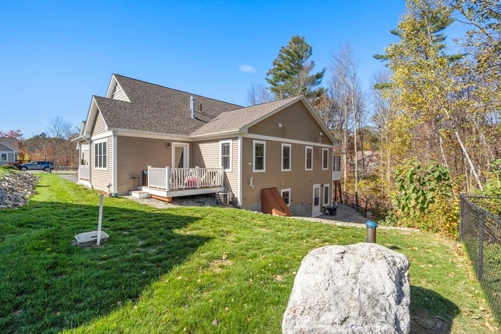
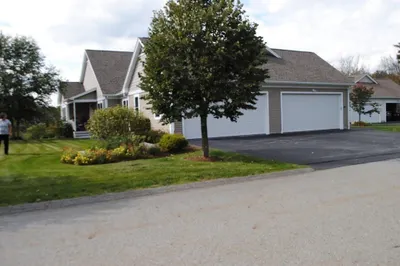
Welcome to this beautifully maintained home in a sought-after 55+ community, where pride of ownership truly shines. Featuring an abundance of natural light and a thoughtfully designed, open-concept floor plan, this move-in-ready property offers both comfort and style. Step into the inviting living room with soaring cathedral ceilings and a cozy gas fireplace—perfect for crisp autumn evenings. The spacious primary suite includes a bright bedroom, large walk-in closet, convenient laundry, and a private en suite bath for ultimate ease and comfort. The kitchen is a chef’s delight, complete with granite counter's, white cabinetry, and stainless steel appliances. Overlooking the open dining area, it’s ideal for entertaining while you cook. A second bedroom offers privacy for guests and easy access to a second full bathroom. Enjoy outdoor living on your private back deck or unwind with a book on the charming front porch. The spacious basement is prime for finishing. This one is a must see!
-
Highlights
- Area: Rochdale
- Cooling: Central Air
- HOA Fee: $385
- Property Class: Residential
- Stories: 1
- Unit Number: 19
- Status: Closed
- Building Name: Oak Ridge Estates
- Heating: Forced Air, Natural Gas
- Parking Spots: 6
- Property Type: Condominium
- Total Rooms: 4
- Year Built: 2018
-
Additional Details
- Basement: Y
- Exterior Features: Porch, Deck - Composite, Rain Gutters, Professional Landscaping
- Flooring: Wood, Tile, Carpet
- Roof: Shingle
- Total Number of Units: 75
- Year Built Source: Public Records
- Construction: Frame
- Fireplaces: 1
- Pets Allowed: Yes w/ Restrictions
- SqFt Source: Public Record
- Year Built Details: Actual
- Zoning: R1
-
Amenities
- Community Features: Shopping, Golf, Highway Access, Adult Community
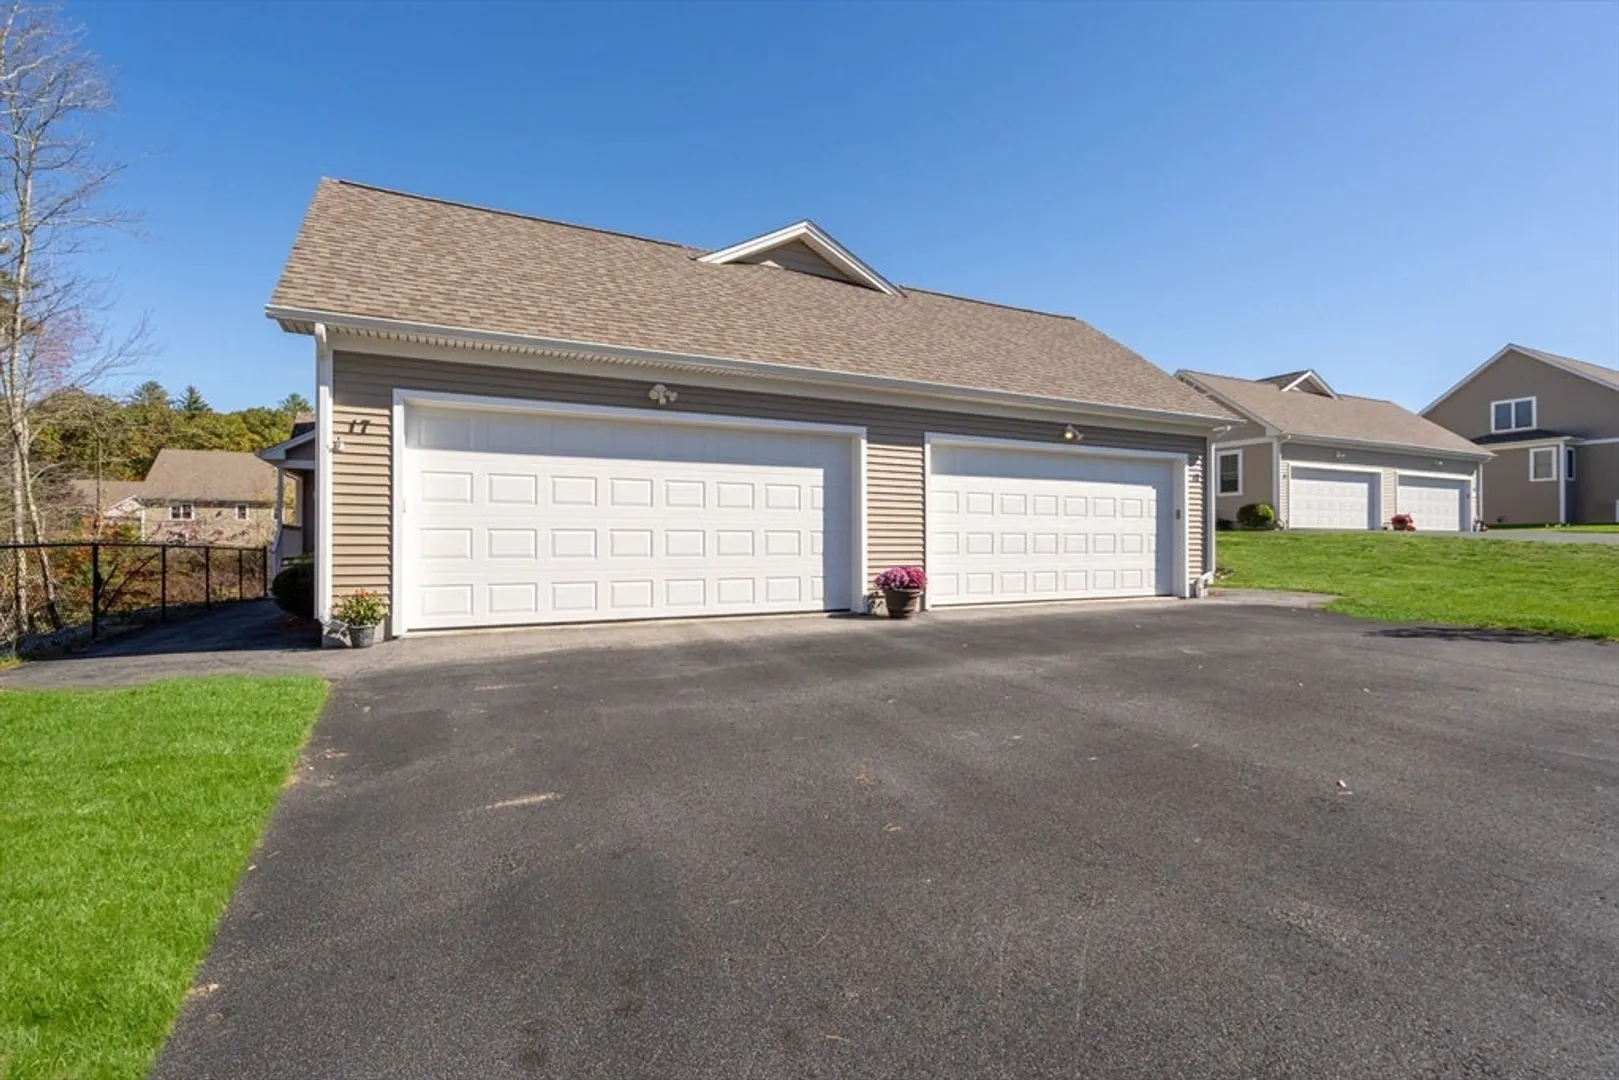
- Parking Features: Attached, Off Street
- Covered Parking Spaces: 2
-
Utilities
- Electric: 200+ Amp Service
- Water Source: Private
- Sewer: Public Sewer
-
Fees / Taxes
- Assessed Value: $422,900
- HOA Fee Includes: Insurance, Maintenance Structure, Snow Removal, Trash
- Taxes: $4,978
- HOA Fee Frequency: Monthly
- Tax Year: 2025
Similar Listings
Sold
42 Photos
Sold
33 Photos
Sold
2 Photos
Sold
32 Photos
Content © 2026 MLS Property Information Network, Inc. The information in this listing was gathered from third party resources including the seller and public records.
Listing information provided courtesy of Lamacchia Realty, Inc..
MLS Property Information Network, Inc. and its subscribers disclaim any and all representations or warranties as to the accuracy of this information.
