
Sold!
$1,090,000
4
Beds
2
Baths
2,324
Living Area
-
Property Description
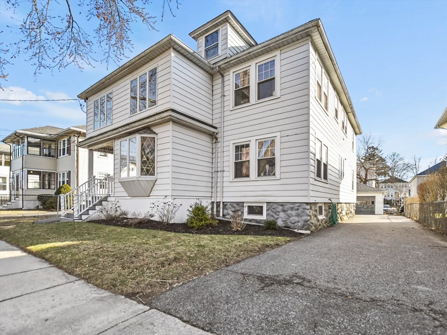
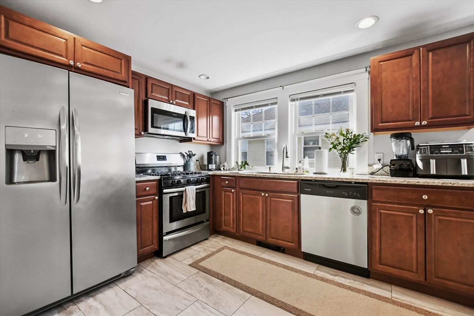
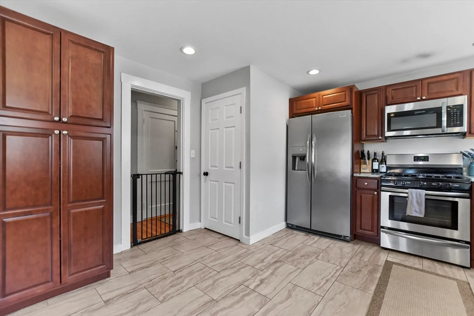
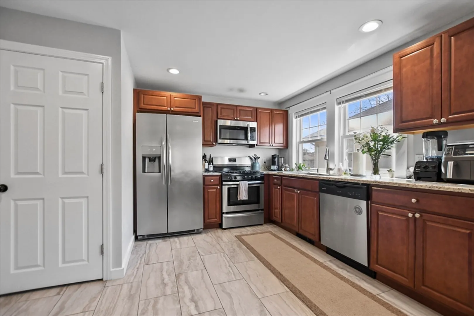
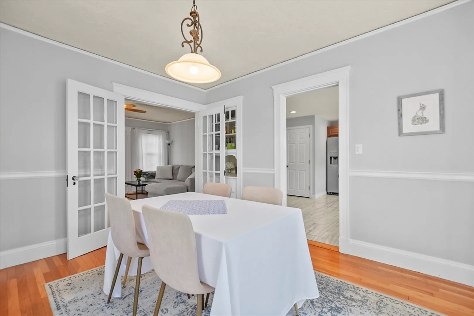
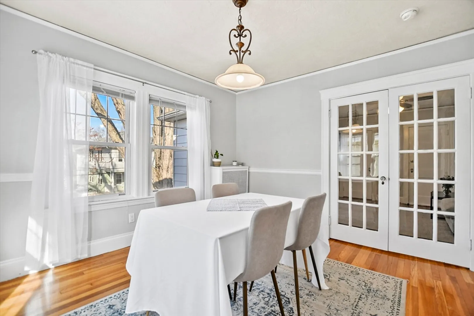
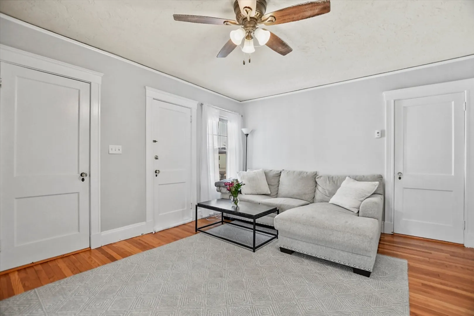
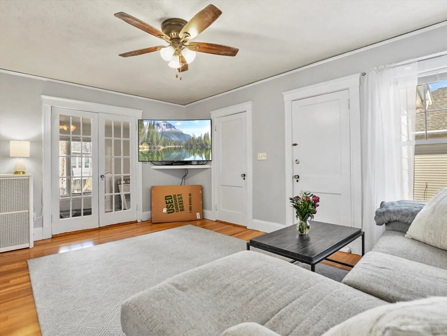
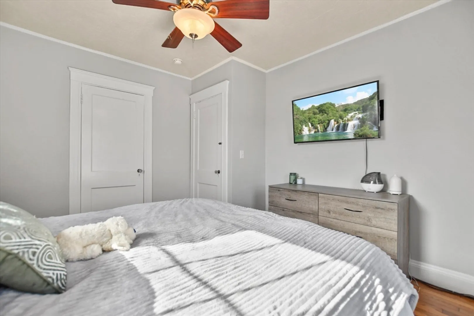
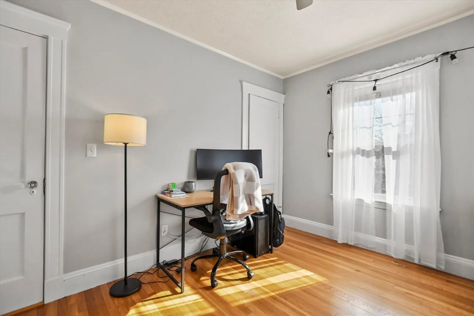
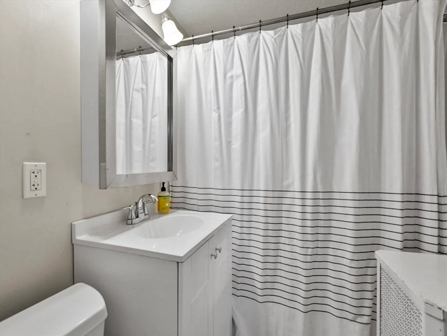
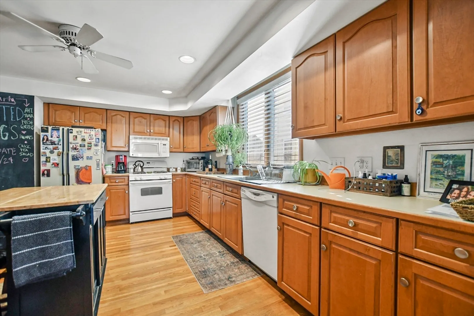
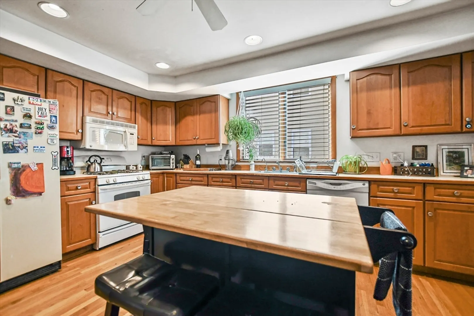
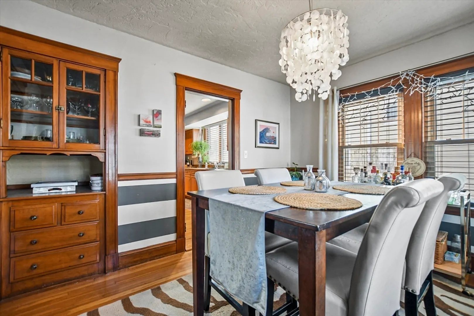
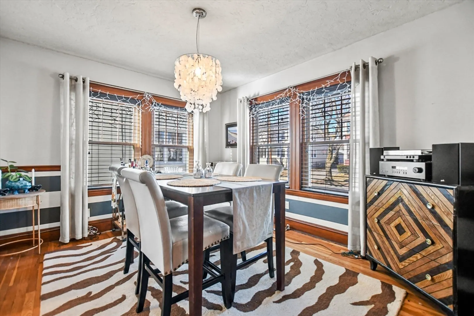
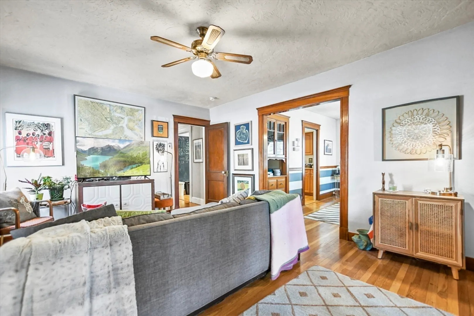
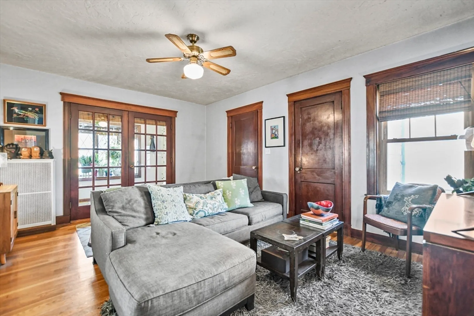
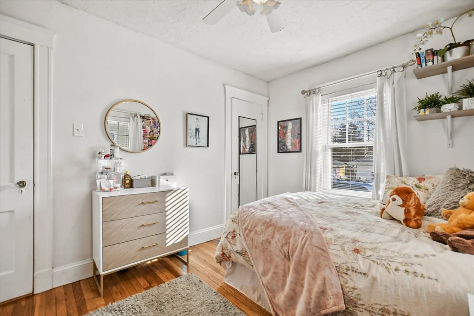
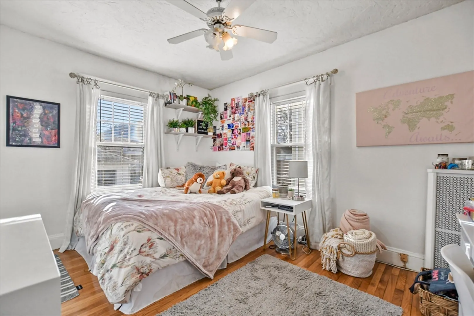
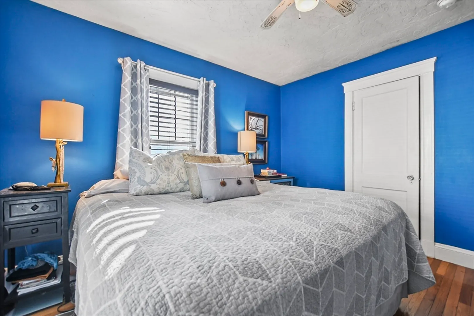
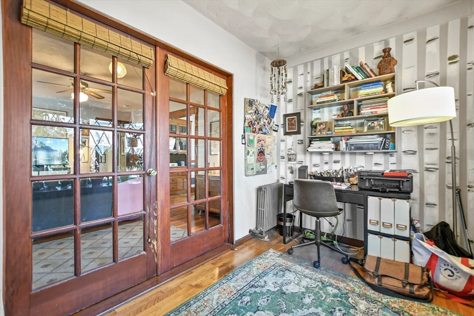
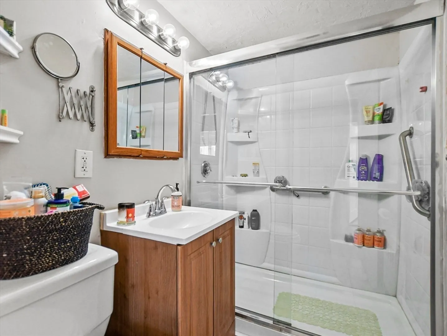
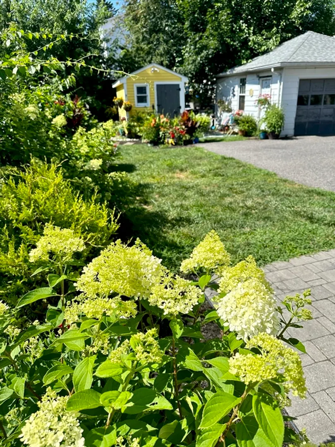
Spectacular Two Family home perfect for investors and homeowners alike. Each unit presents two bedrooms, a full bathroom and a spacious layout with well-appointed kitchen, dining room, and living area featuring hardwood floors throughout. A versatile bonus room is perfect for a home office. Unit 2 boasts granite countertops, stainless steel appliances and upgraded cabinets with in-unit laundry and access to the walk-up attic. Both units feature updated bathrooms and elegant French doors adding to the charm of the home. Plenty of parking is available with a 2-car garage, plus additional off street parking. Gas heating systems replaced in 2019 and new roof in 2017. Conveniently located near public transportation, shopping, restaurants and more.
-
Highlights
- Heating: Hot Water
- Property Class: Residential Income
- Total Rooms: 12
- Status: Closed
- Parking Spots: 4
- Property Type: Multi Family
- Year Built: 1930
-
Additional Details
- Appliances: Range, Dishwasher, Refrigerator, Washer, Dryer, Microwave
- Construction: Frame
- Foundation: Stone
- Lot Features: Other
- Total Number of Units: 2
- Year Built Source: Public Records
- Basement: Full
- Flooring: Tile, Hardwood
- Interior Features: Walk-Up Attic, Stone/Granite/Solid Counters, Upgraded Cabinets, Living Room, Dining Room, Kitchen, Office/Den, Laundry Room
- Roof: Shingle
- Year Built Details: Actual
- Zoning: 1
-
Amenities
- Community Features: Public Transportation, Shopping, Highway Access, House of Worship, Private School, Public School
- Parking Features: Off Street
- Covered Parking Spaces: 2
-
Utilities
- Electric: Circuit Breakers
- Water Source: Public
- Sewer: Public Sewer
-
Fees / Taxes
- Assessed Value: $809,600
- Compensation Based On: Net Sale Price
- Tax Year: 2024
- Total Rent: $4,575
- Buyer Agent Compensation: 2.5%
- Facilitator Compensation: 2.5%
- Taxes: $7,805
Similar Listings
Sold
28 Photos
Sold
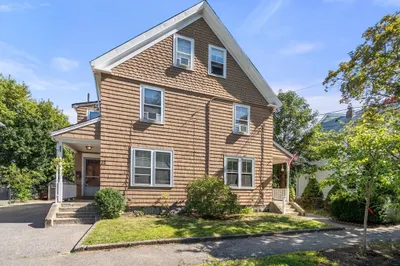
25 Photos
Sold
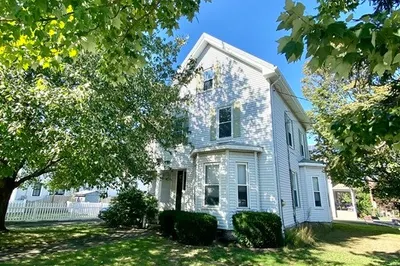
29 Photos
Sold
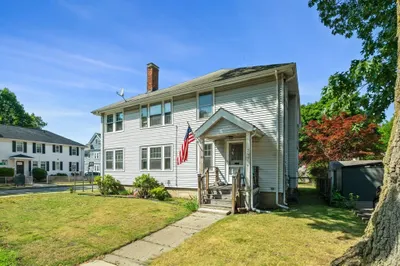
36 Photos
Content © 2026 MLS Property Information Network, Inc. The information in this listing was gathered from third party resources including the seller and public records.
Listing information provided courtesy of Coldwell Banker Realty - Waltham.
MLS Property Information Network, Inc. and its subscribers disclaim any and all representations or warranties as to the accuracy of this information.
