
Sold!
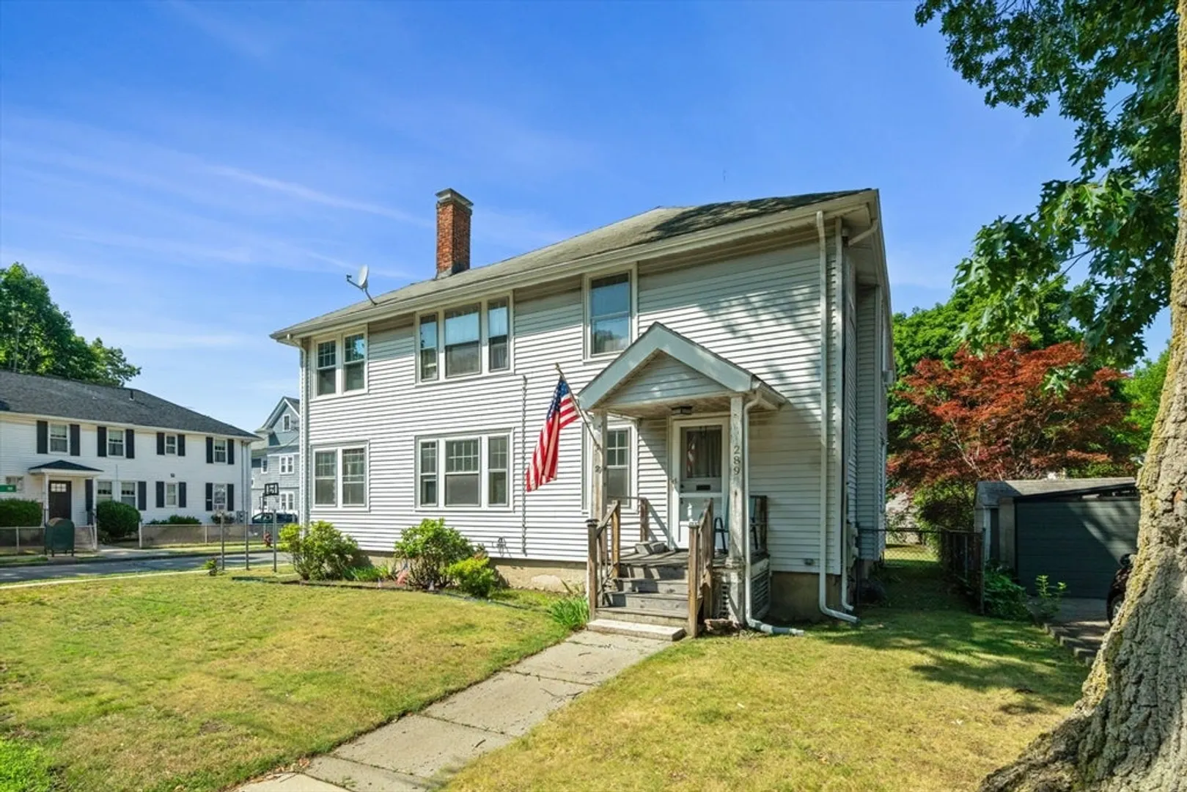
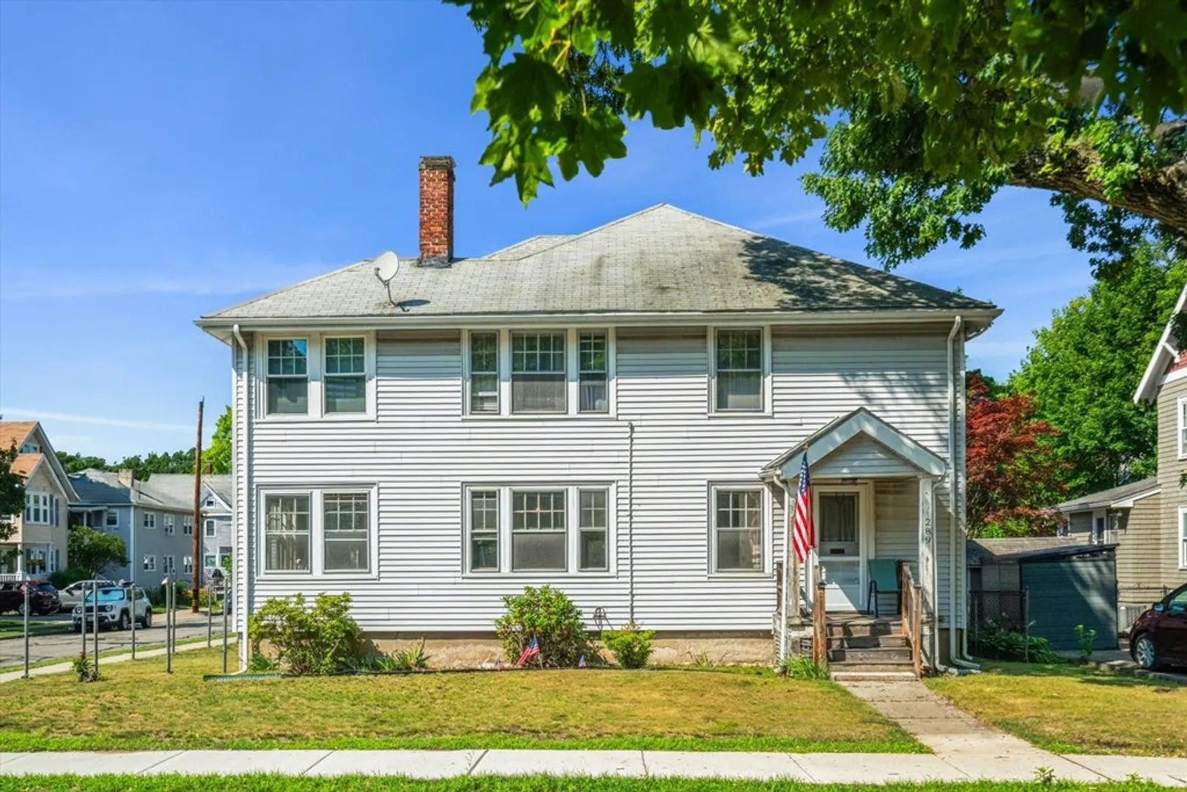
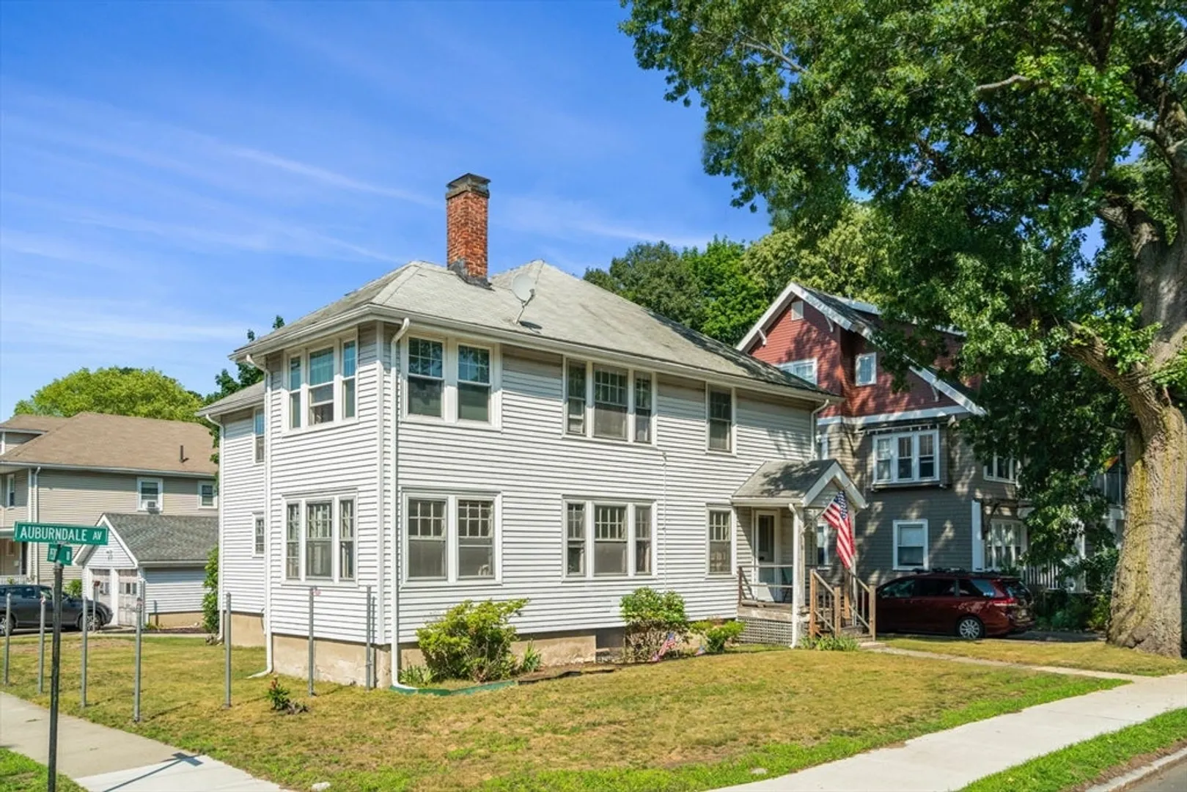
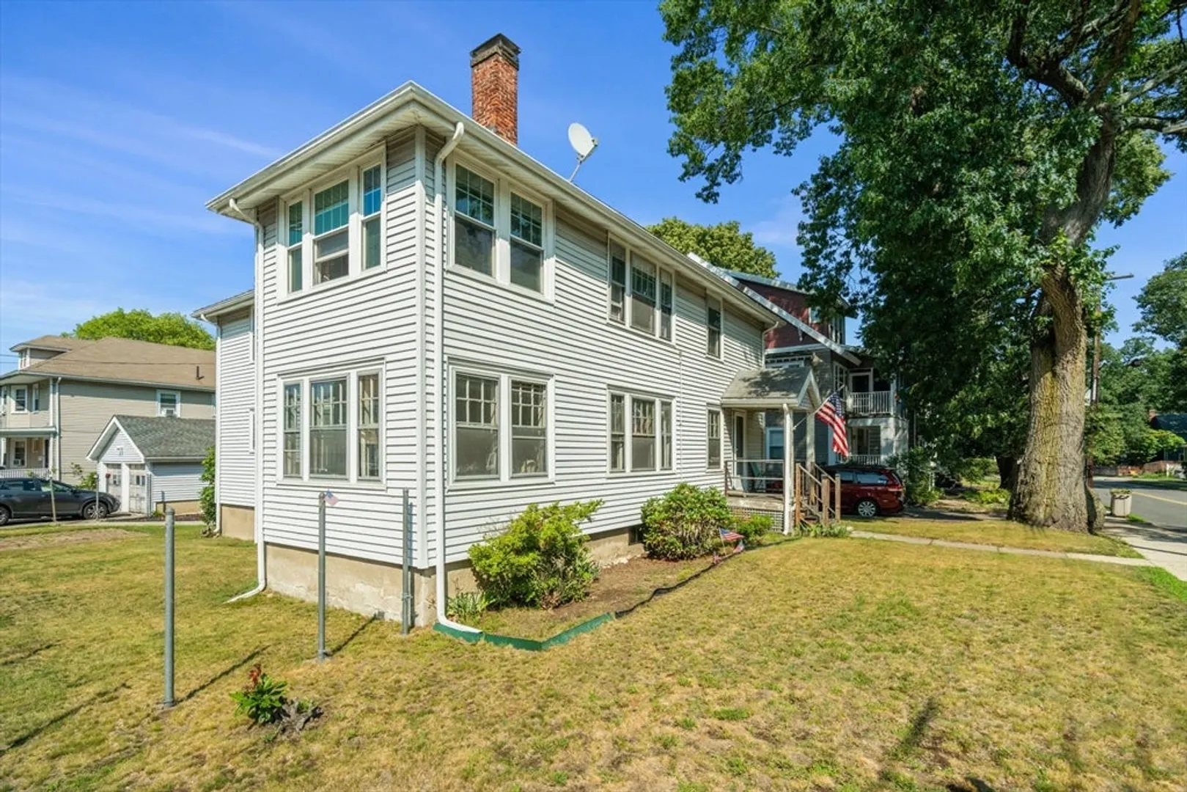
$1,100,000
4
Beds
2
Baths
2,818
Living Area
-
Property Description
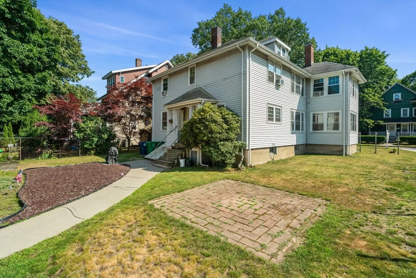
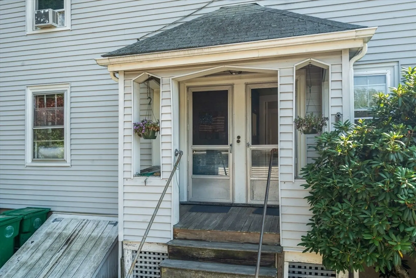
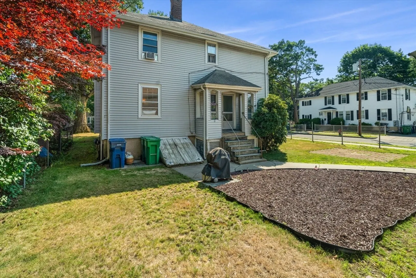
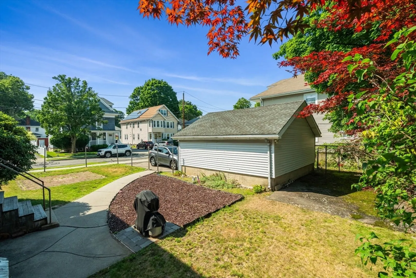
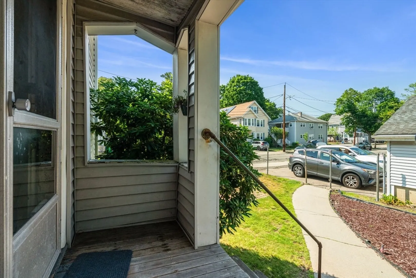
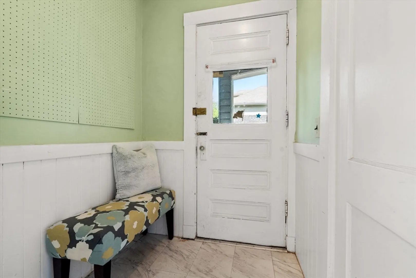
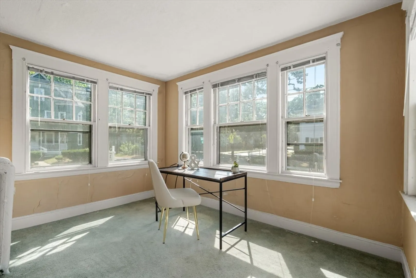
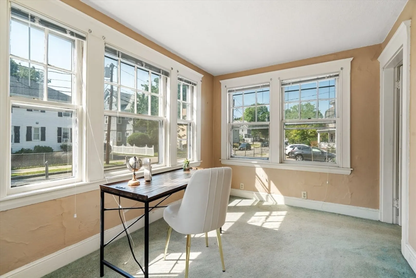
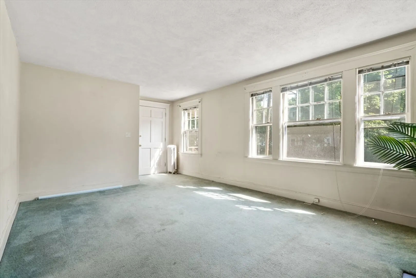
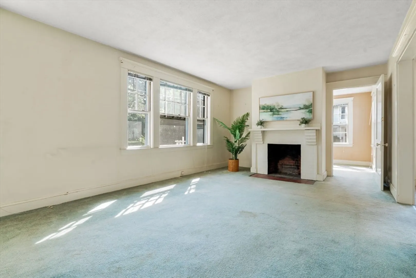
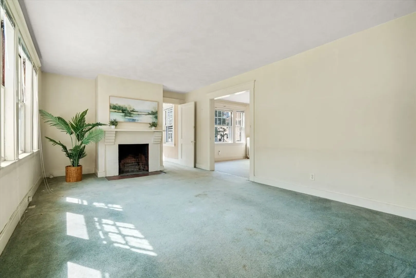
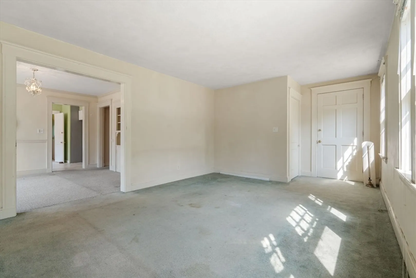
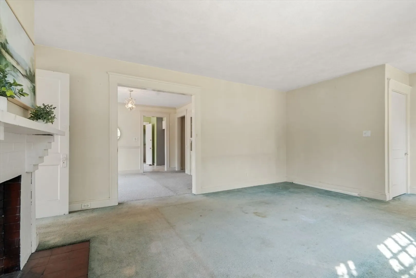
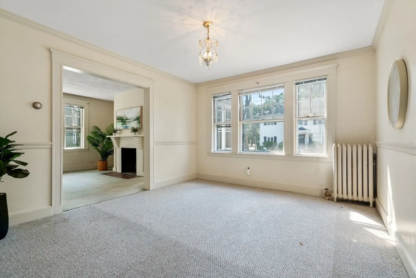
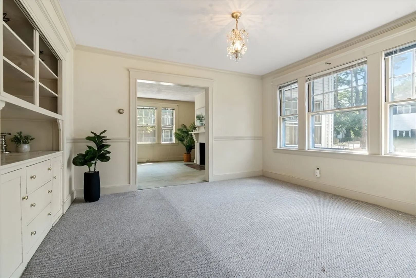
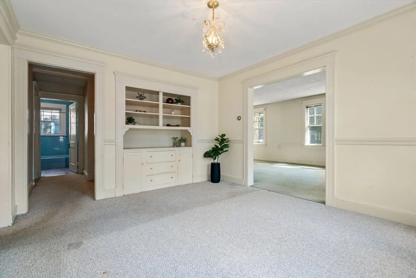
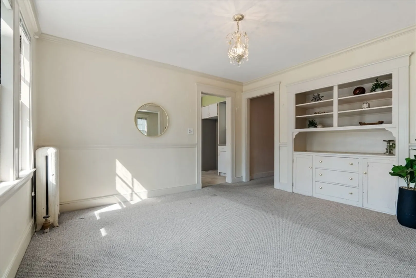
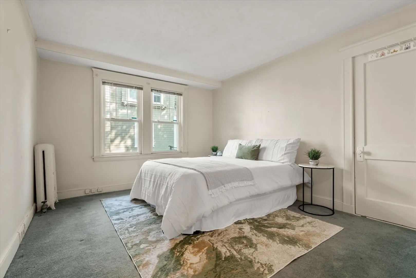
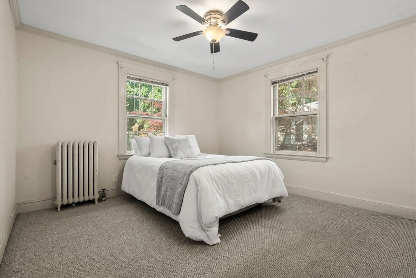
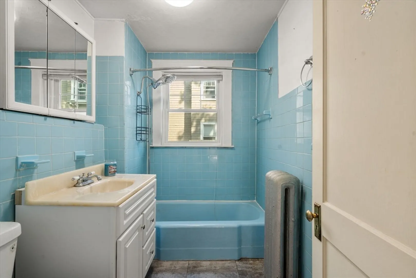
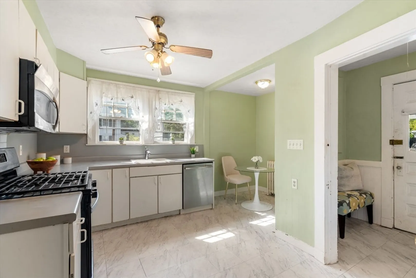
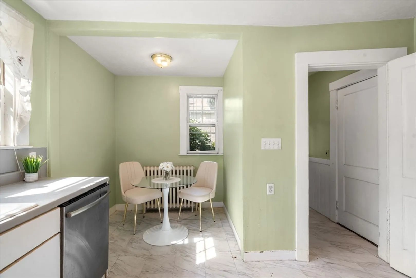
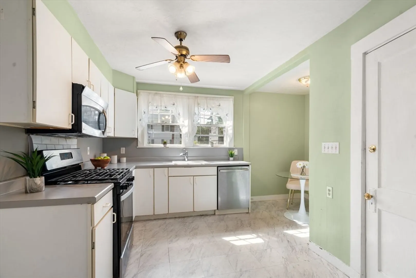
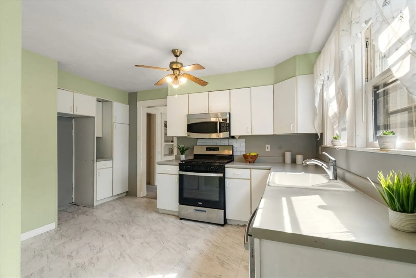
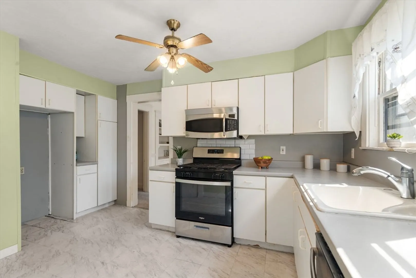
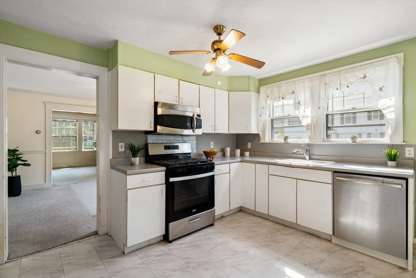
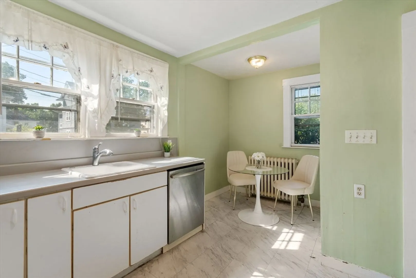
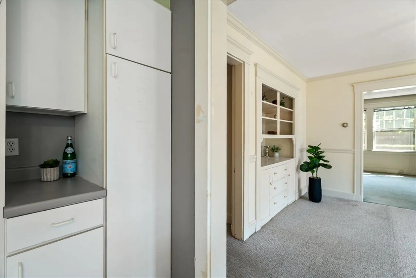
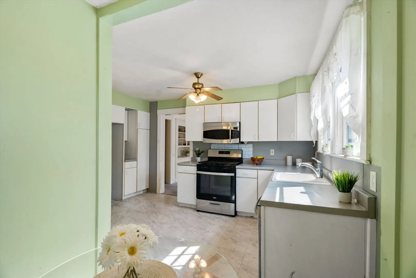
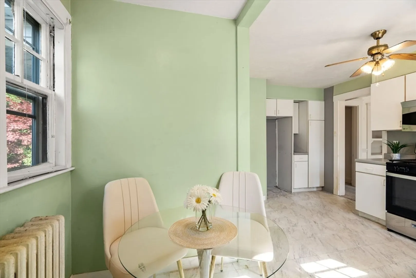
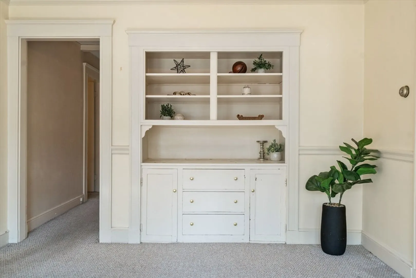
Nestled on the corner of a quiet side street in the village of Auburndale, this classic two-family home presents an exceptional opportunity for investors, contractors, or owner-occupants looking to build equity in one of Newton's most desirable neighborhoods. Its prime location and solid footprint provide the perfect canvas to create significant long-term value. Each unit offers 2 bedrooms, 1 full bath, spacious living areas, and endless potential for customization and renovation. Located just moments from public transportation, Burr Elementary School, shopping, restaurants, major highways, and all that Auburndale has to offer, this is a rare chance to invest in a sought-after Newton location.
-
Highlights
- Heating: Central, Steam, Natural Gas
- Parking Spots: 4
- Property Type: 2 Family - 2 Units Up/Down
- Total Rooms: 12
- Status: Closed
- Levels: 2
- Property Class: Residential Income
- Stories: 2
- Year Built: 1930
-
Additional Details
- Appliances: Range
- Exterior Features: Rain Gutters
- Flooring: Tile, Vinyl, Carpet, Stone/Ceramic Tile
- Interior Features: Bathroom With Tub, Living Room, Dining Room, Kitchen, Office/Den
- Road Frontage Type: Public
- Total Number of Units: 2
- Year Built Source: Public Records
- Basement: Full
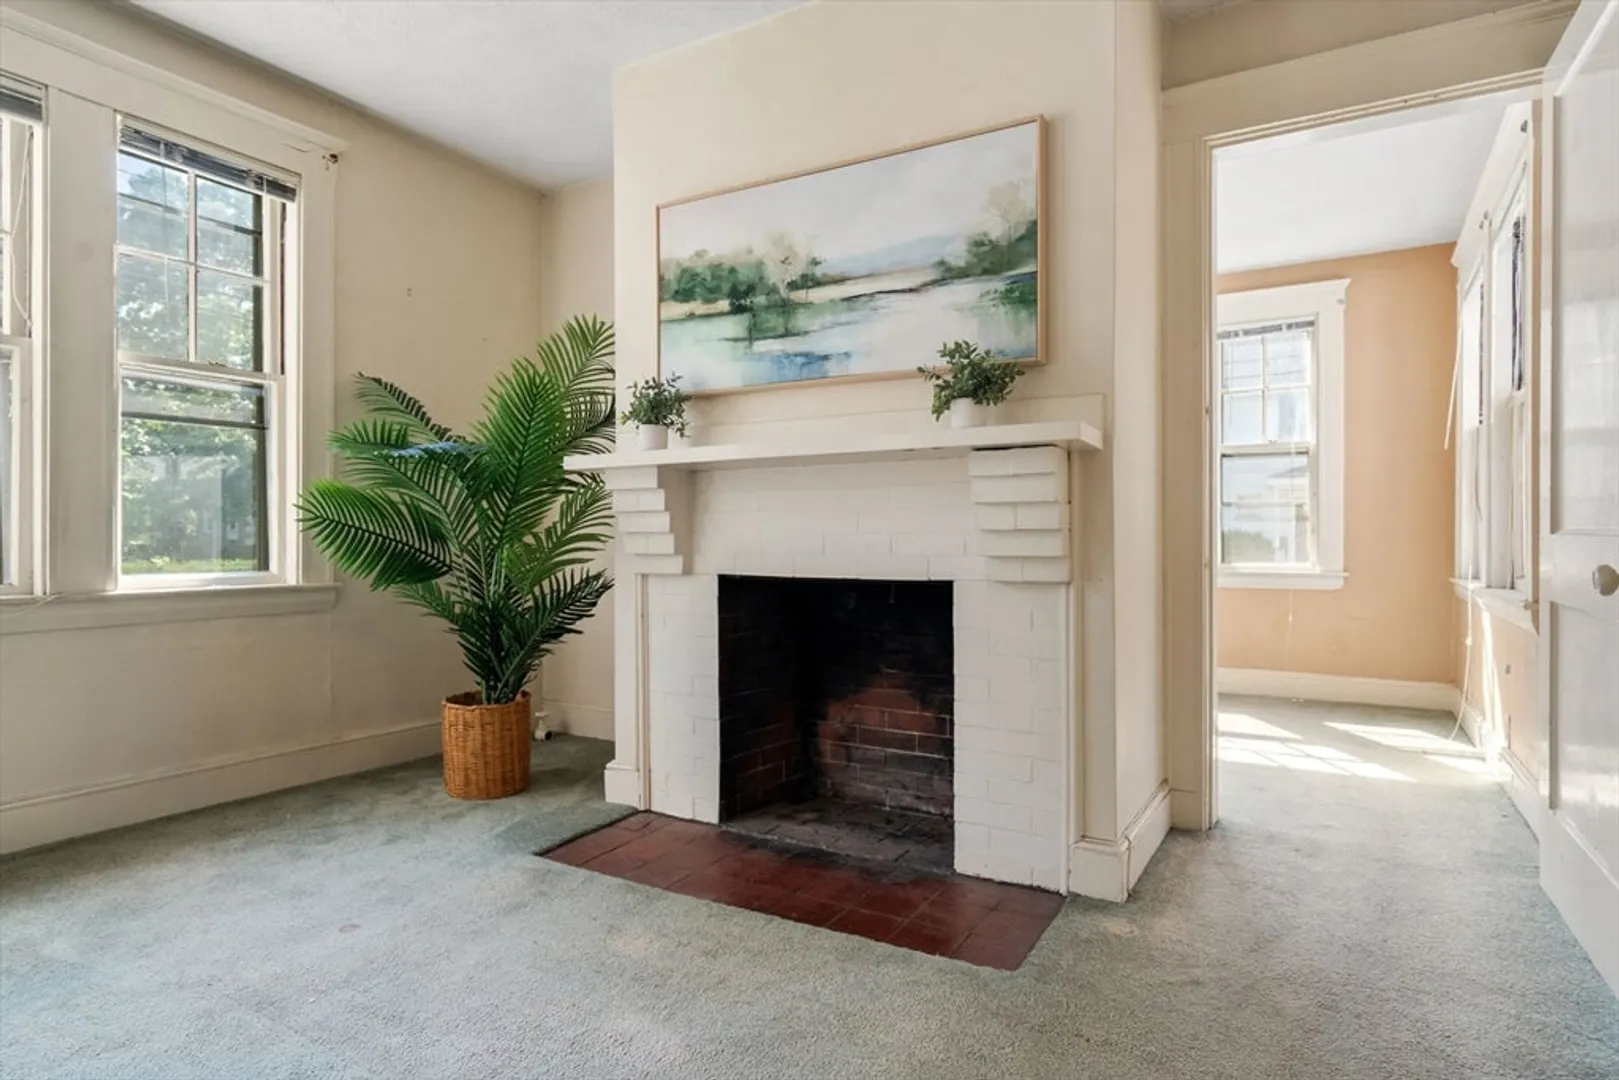
- Fireplaces: 2
- Foundation: Concrete Perimeter
- Lot Features: Corner Lot, Level
- SqFt Source: Public Record
- Year Built Details: Actual
- Zoning: Sr3
-
Amenities
- Community Features: Public Transportation, Shopping, Park, Highway Access, Public School, T-Station
- Parking Features: Paved Drive, Off Street, Paved
- Covered Parking Spaces: 2
-
Utilities
- Sewer: Public Sewer
- Water Source: Public
-
Fees / Taxes
- Assessed Value: $1,087,300
- Taxes: $10,536
- Tax Year: 2026
Similar Listings
Sold
39 Photos
Sold
37 Photos
Sold
33 Photos
Sold
40 Photos
Content © 2026 MLS Property Information Network, Inc. The information in this listing was gathered from third party resources including the seller and public records.
Listing information provided courtesy of Coldwell Banker Realty - Wellesley.
MLS Property Information Network, Inc. and its subscribers disclaim any and all representations or warranties as to the accuracy of this information.
