
32 Vernon Street
$879,900
5
Beds
2
Baths
2,396
Sqft
- Request Info
- Call
- Save
-
More
- Mortgage Calculator

Property Tools
$879,900
5
Beds
2
Baths
2,396
Living Area
-
Property Description
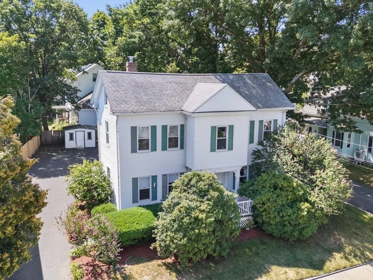
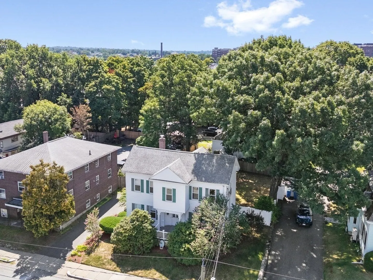
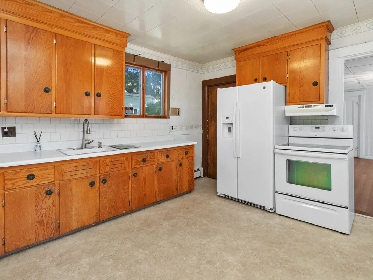
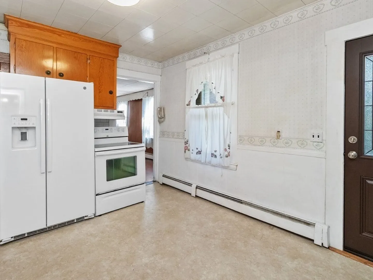
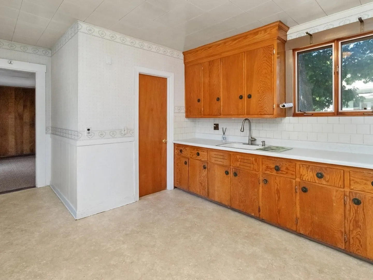
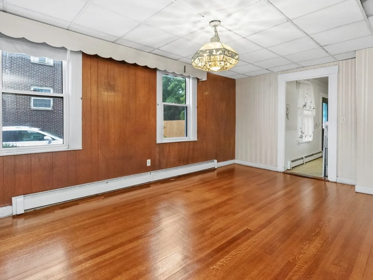
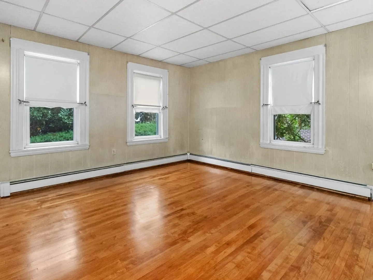
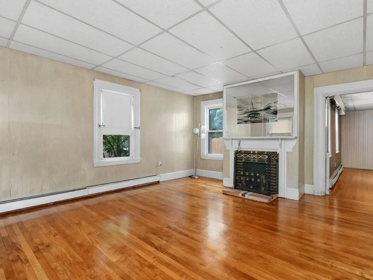
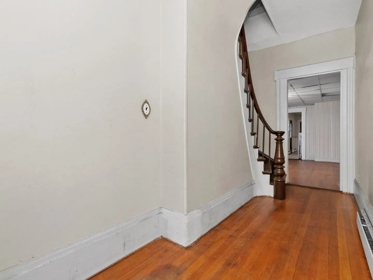
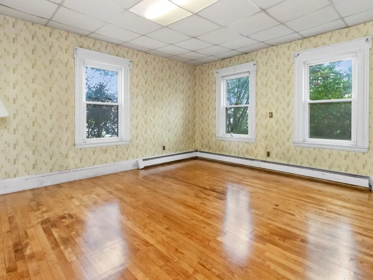
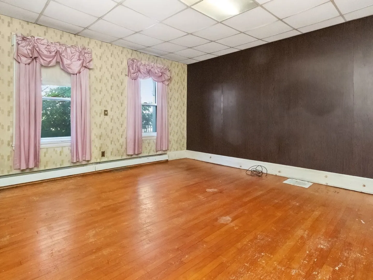
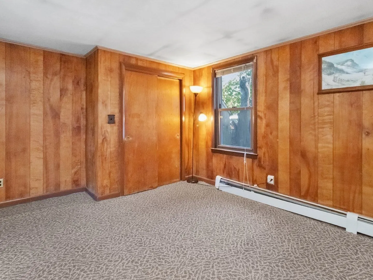
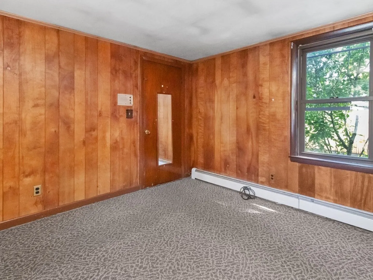
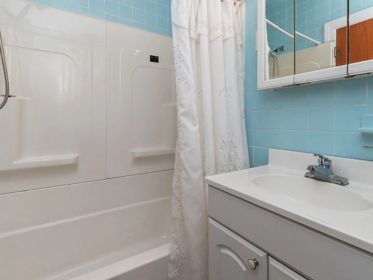
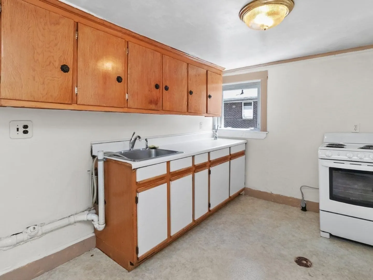
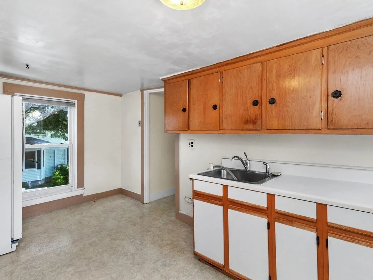
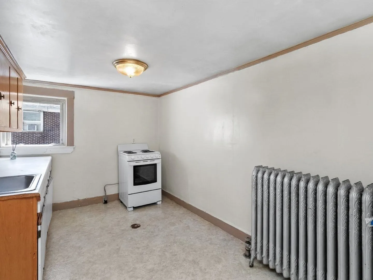
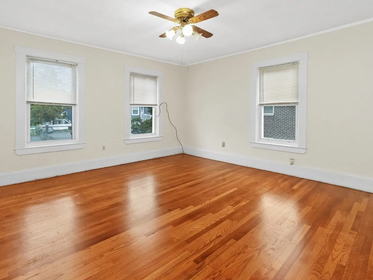
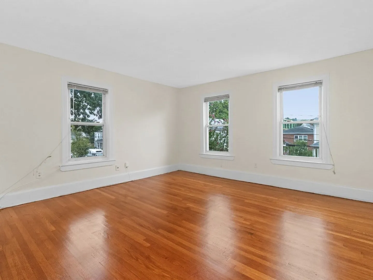
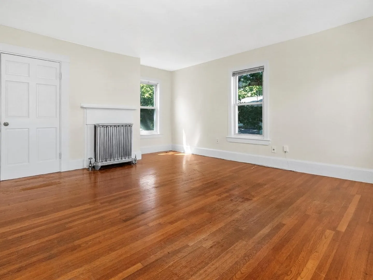
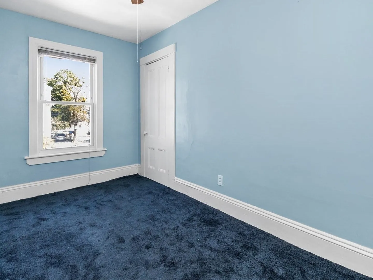
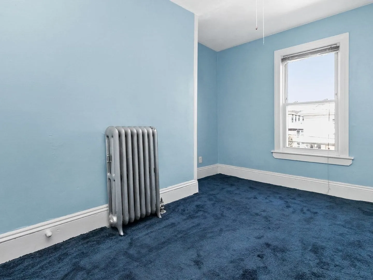
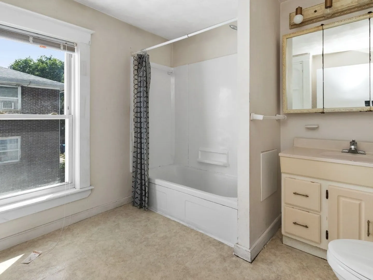
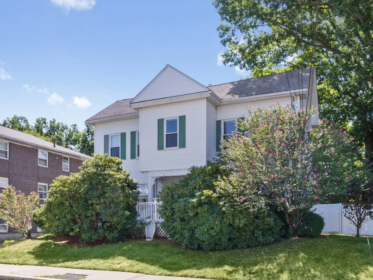
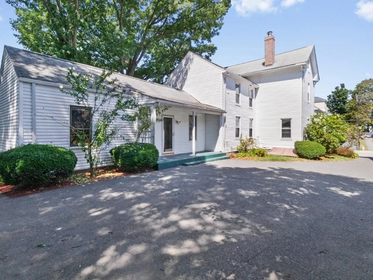
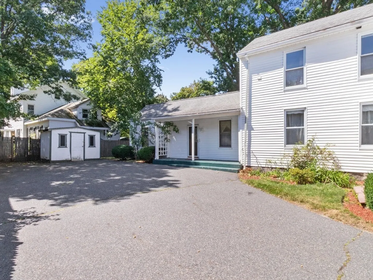
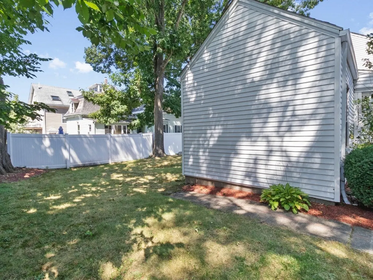
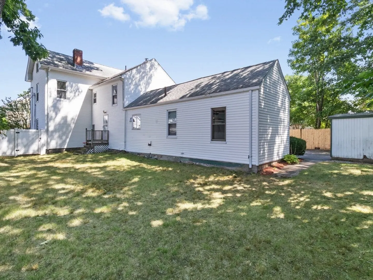
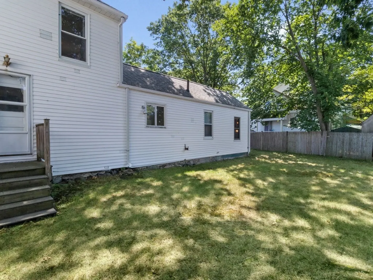
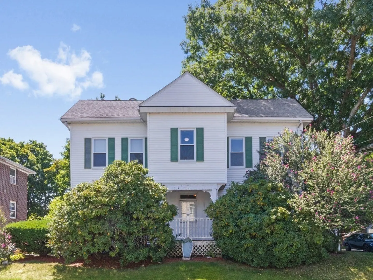
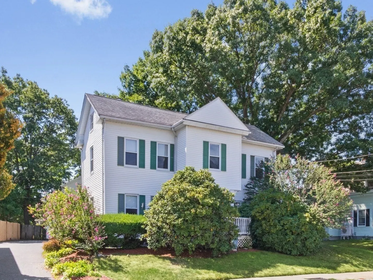
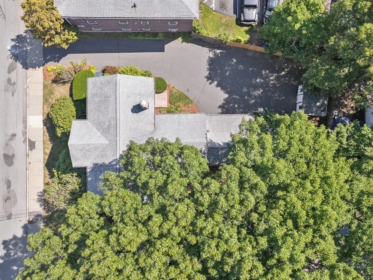
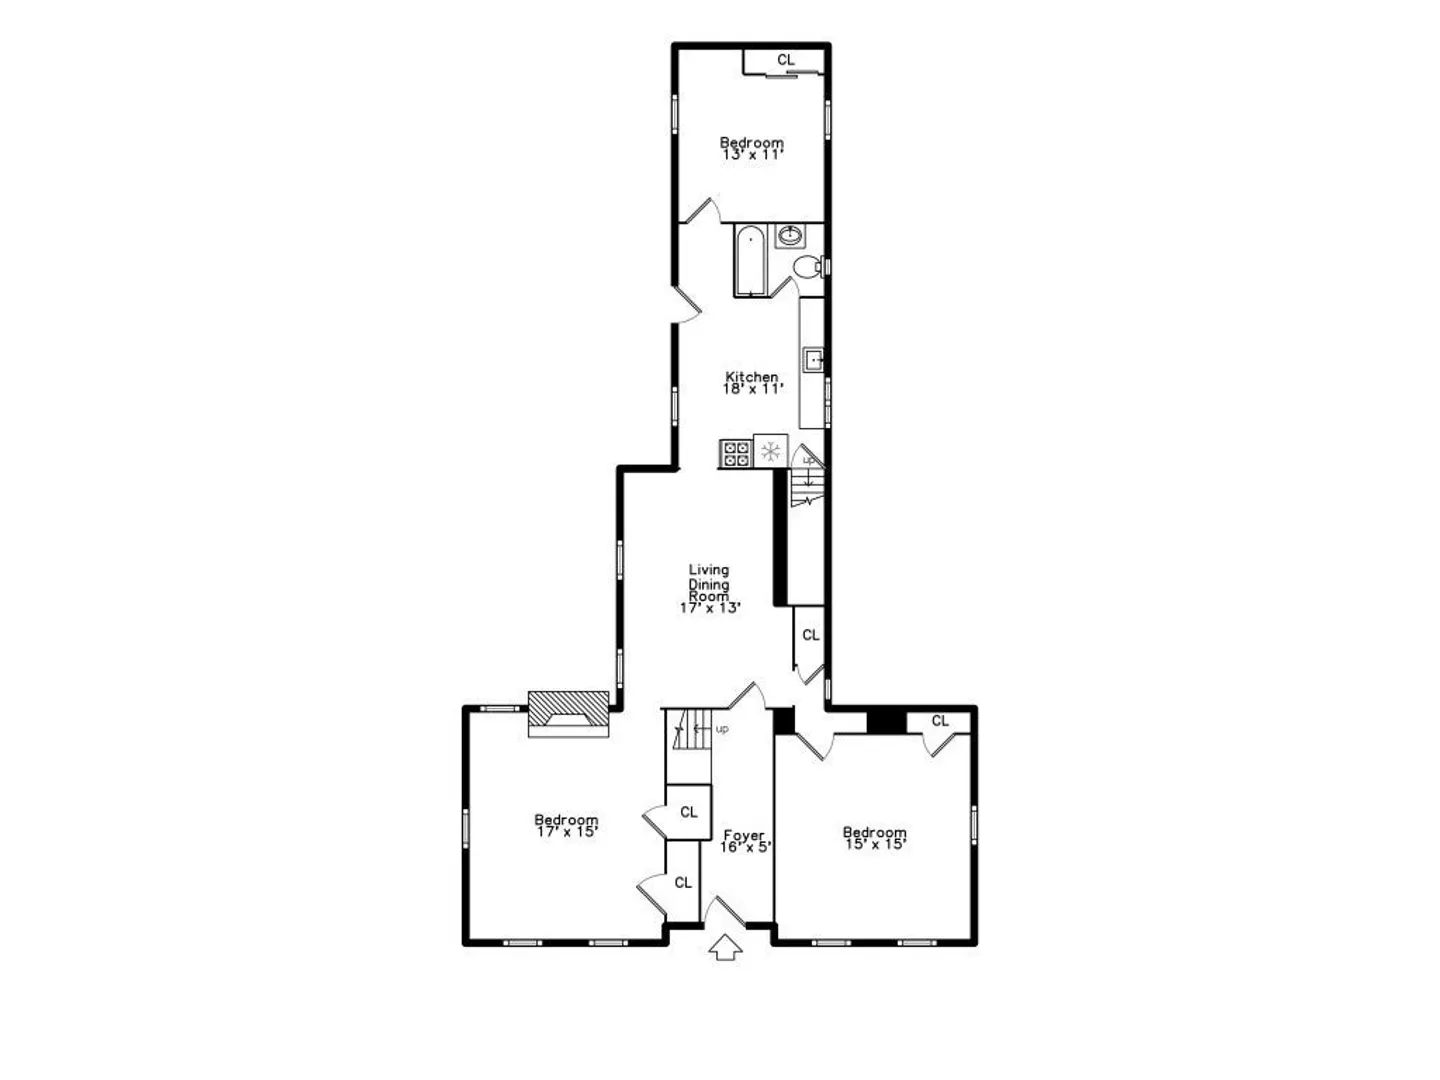
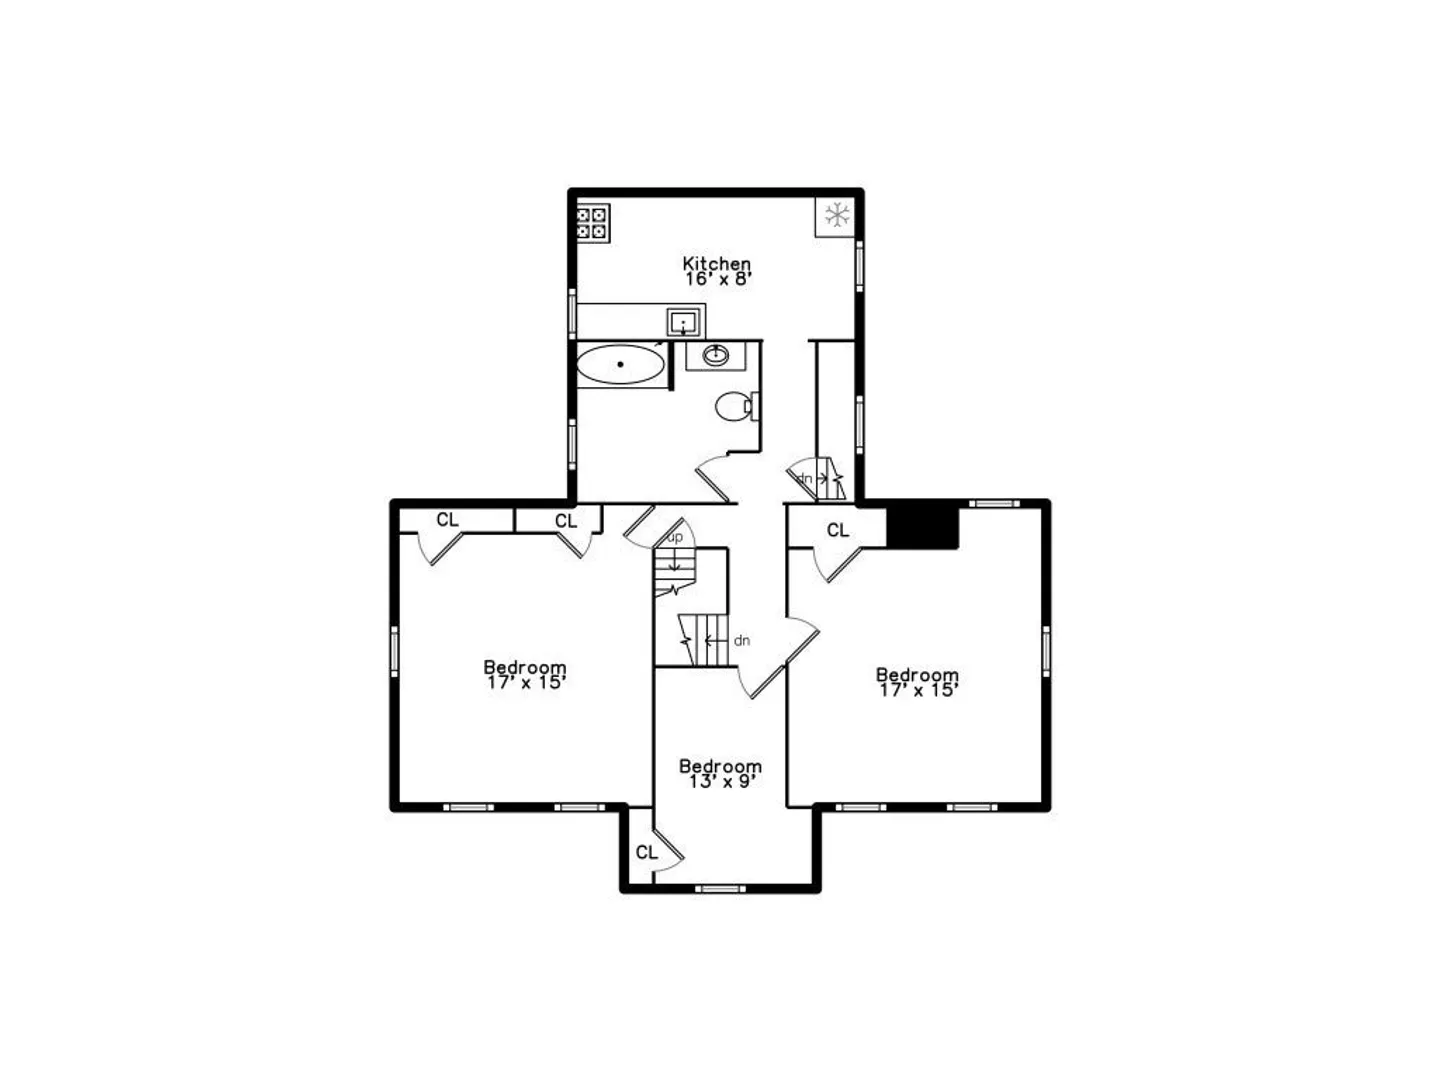
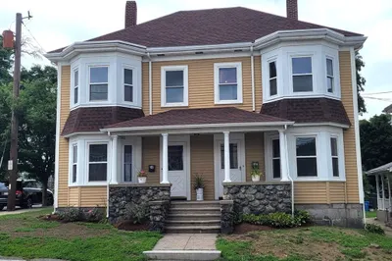
Desirable lower Cedarwood location on the Weston line! This two-family home offers large rooms, a huge fenced yard and tremendous potential for renovation or expansion. The first-floor unit features five rooms, three bedrooms, a full cabinet kitchen and hardwood floors. The second-floor unit offers four rooms, two bedrooms and a full cabinet kitchen. Both units have separate utilities. First floor features a newer 2019 Naviens tankless gas heating system, while the second floor has a newer 2019 steam-by-gas heating system. Walk-up unfinished top floor offers exciting possibilities for additional space. Beautiful mature bushes enhance the spacious yard. An excellent opportunity for an owner occupant, investor or contractor. Convenient to Route 128, Mass Pike, Brandeis University, parks, schools, restaurants and public transportation.
-
Highlights
- Heating: Hot Water, Natural Gas, Steam
- Parking Spots: 8
- Property Type: Multi Family
- Total Rooms: 9
- Status: Active
- Levels: 2
- Property Class: Residential Income
- Stories: 2
- Year Built: 1900
-
Additional Details
- Appliances: Range
- Construction: Frame
- Foundation: Stone
- Lot Features: Level
- SqFt Source: Public Record
- Year Built Details: Actual
- Zoning: 1
- Basement: Full, Sump Pump, Unfinished
- Flooring: Carpet, Hardwood
- Interior Features: Living Room, Kitchen
- Roof: Shingle
- Total Number of Units: 2
- Year Built Source: Public Records
-
Amenities
- Community Features: Public Transportation, Shopping, Highway Access
- Parking Features: Off Street
-
Utilities
- Electric: Circuit Breakers
- Water Source: Public
- Sewer: Public Sewer
-
Fees / Taxes
- Assessed Value: $887,100
- Taxes: $5,974
- Tax Year: 2026
Similar Listings
Sold
21 Photos
Sold
20 Photos
Sold
42 Photos
Sold
39 Photos
Content © 2026 MLS Property Information Network, Inc. The information in this listing was gathered from third party resources including the seller and public records.
Listing information provided courtesy of Coldwell Banker Realty - Waltham.
MLS Property Information Network, Inc. and its subscribers disclaim any and all representations or warranties as to the accuracy of this information.