
Sold!
$605,000
3
Beds
1/1
Bath
1,716
Living Area
-
Property Description
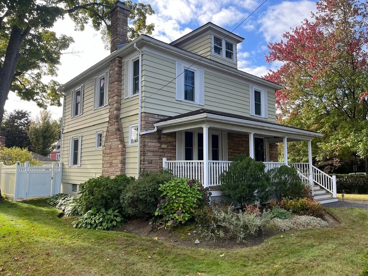
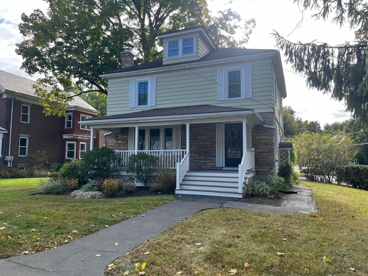
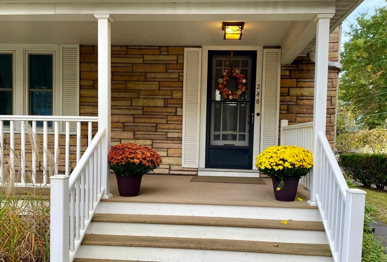
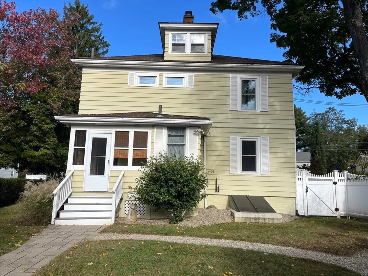
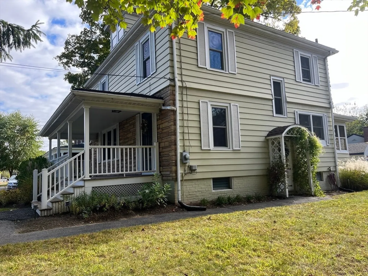
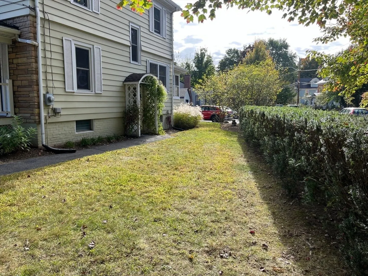
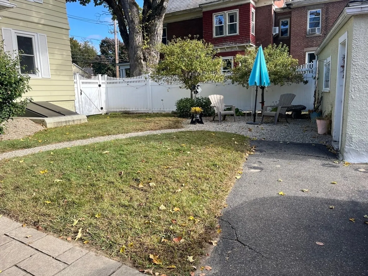
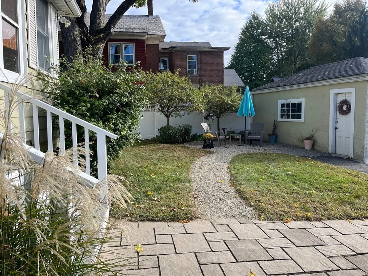
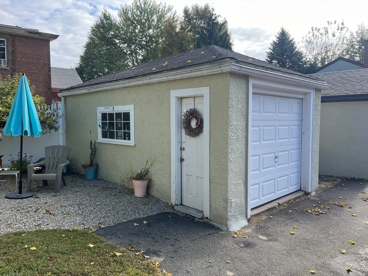
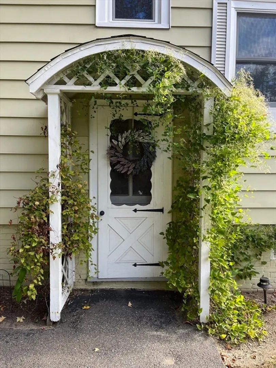
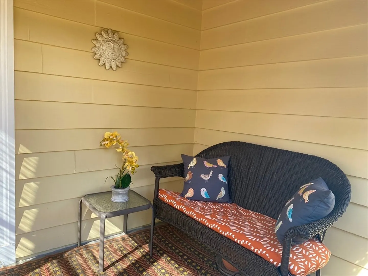
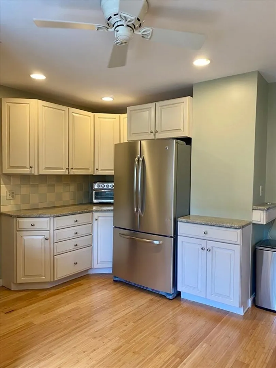
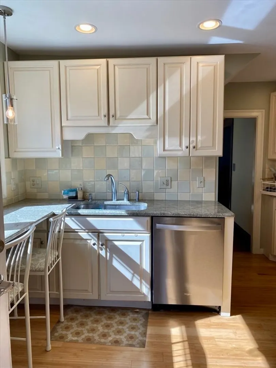
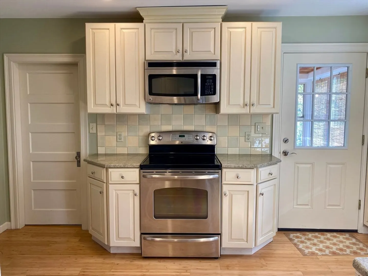
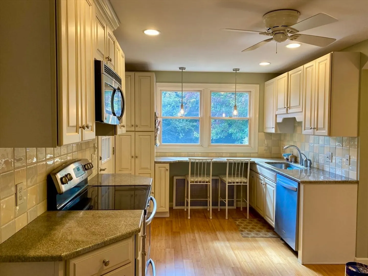
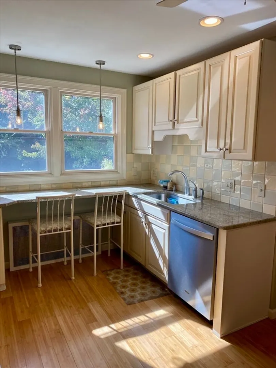
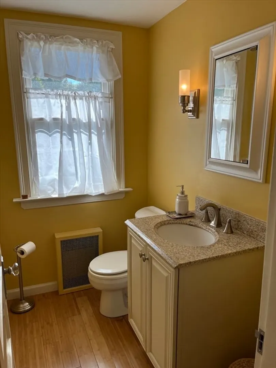
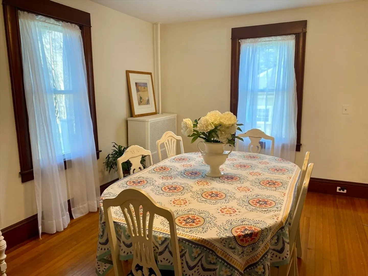
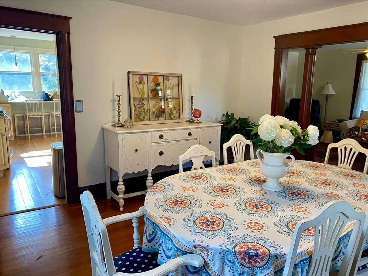
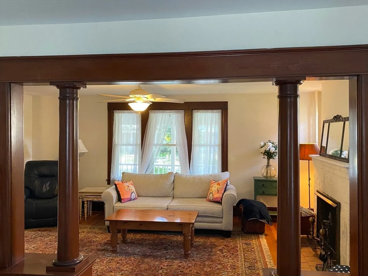
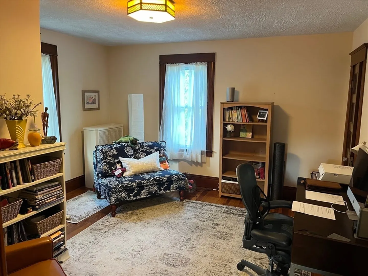
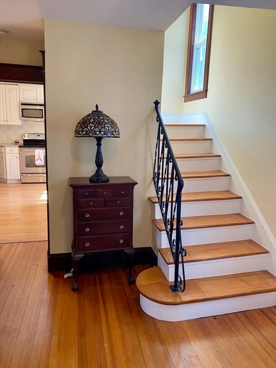
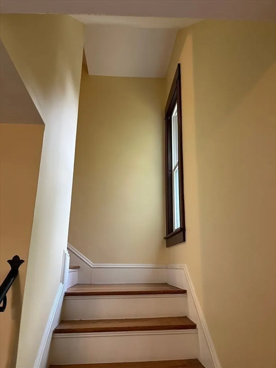
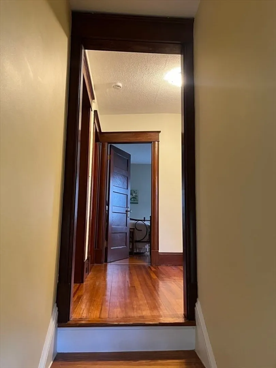
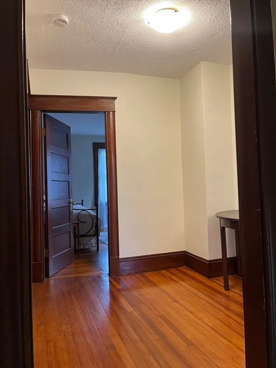
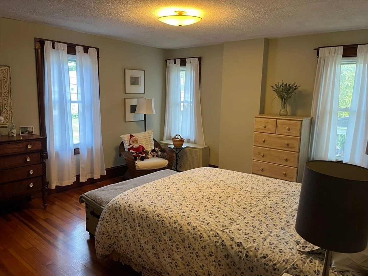
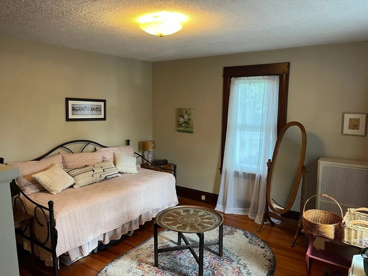
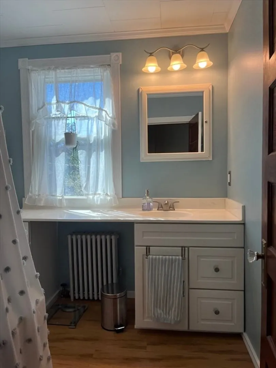
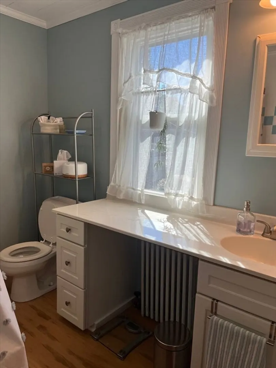
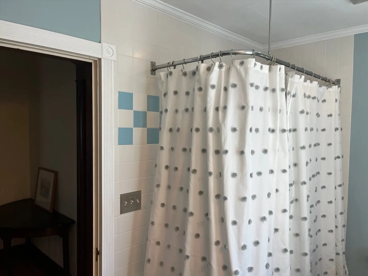
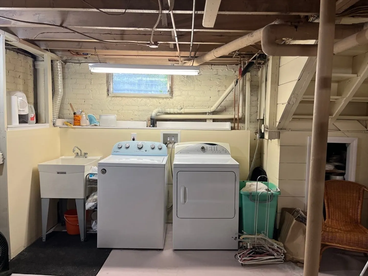
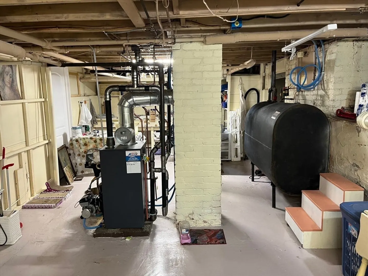
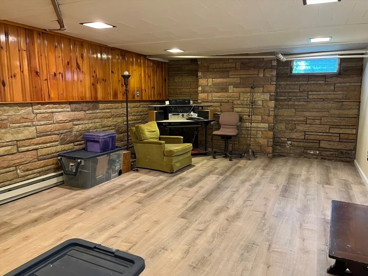
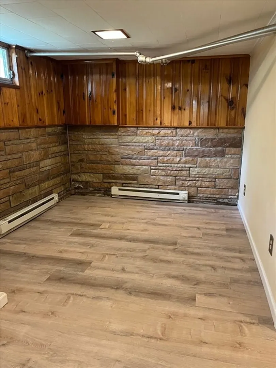
Short walk to town and Smith College; close to highway. Charming Colonial in desirable South Street neighborhood with beautiful wood trim, hardwood floors, and replacement windows. Spacious living room with fireplace. Updated kitchen features eat-in breakfast bar and Granite countertops. Loads of closet space, including two walk-in closets. Two finished rooms in the basement with separate electric heat and entrance, perfect for office or family room. Unfinished room in basement has workbench and sink, ideal for studio or workshop. New boiler. Full walk-up attic. Enclosed back porch. Landscaped yard with many mature plantings.
-
Highlights
- Heating: Steam, Oil
- Property Class: Residential
- Style: Colonial
- Year Built: 1940
- Parking Spots: 2
- Property Type: Single Family Residence
- Total Rooms: 6
- Status: Closed
-
Additional Details
- Appliances: Water Heater, Tankless Water Heater, Range, Dishwasher, Refrigerator, Washer, Dryer
- Construction: Frame
- Fireplaces: 1
- Foundation: Block, Brick/Mortar
- Roof: Shingle
- Year Built Source: Public Records
- Basement: Full
- Exterior Features: Porch, Porch - Enclosed, Rain Gutters
- Flooring: Wood, Tile, Vinyl, Flooring - Wall to Wall Carpet
- Road Frontage Type: Public
- Year Built Details: Actual
- Zoning: Urb
-
Amenities
- Community Features: Public Transportation, Shopping
- Parking Features: Detached, Shared Driveway, Off Street
- Covered Parking Spaces: 1
-
Utilities
- Electric: Circuit Breakers
- Water Source: Public
- Sewer: Public Sewer
-
Fees / Taxes
- Assessed Value: $441,600
- Tax Year: 2024
- Compensation Based On: Gross/Full Sale Price
- Taxes: $6,708
Similar Listings
Sold
32 Photos
Sold
42 Photos
Sold
37 Photos
Sold
23 Photos
Content © 2026 MLS Property Information Network, Inc. The information in this listing was gathered from third party resources including the seller and public records.
Listing information provided courtesy of 5 College REALTORS® Northampton.
MLS Property Information Network, Inc. and its subscribers disclaim any and all representations or warranties as to the accuracy of this information.
