
Sold!
$729,000
3
Beds
2
Baths
2,015
Living Area
-
Property Description
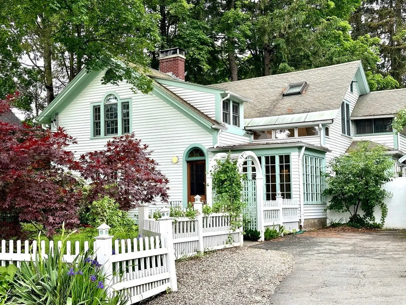
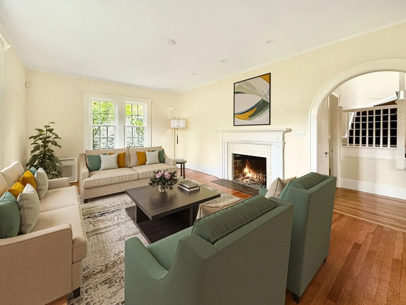
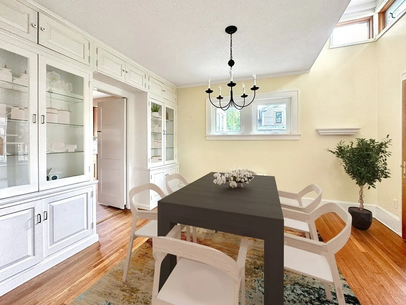
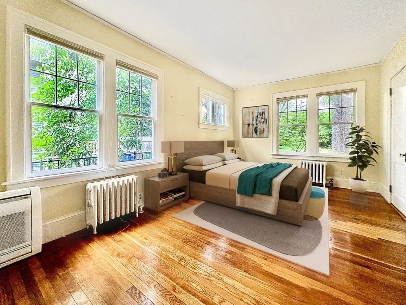
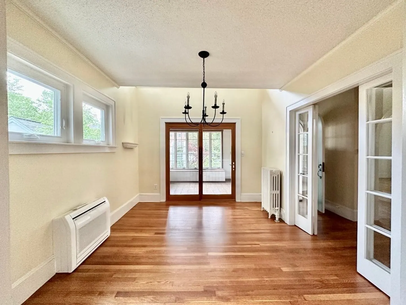
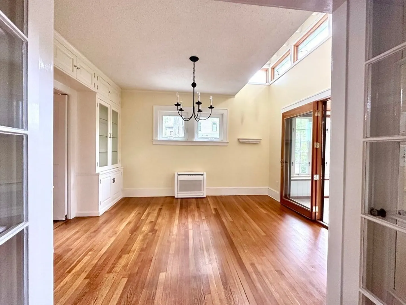
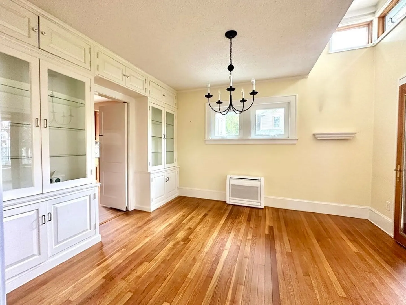
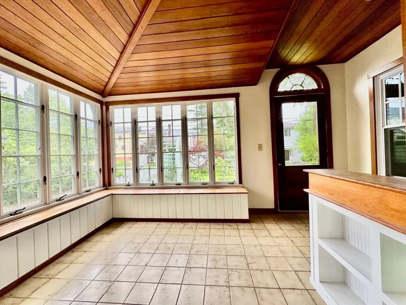
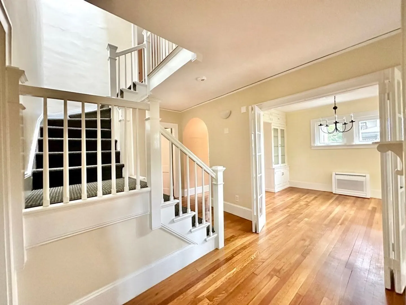
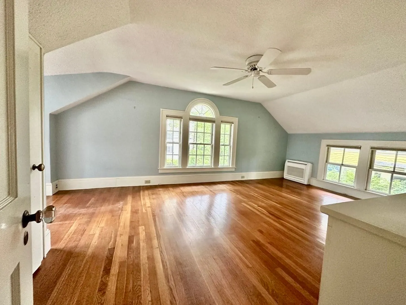
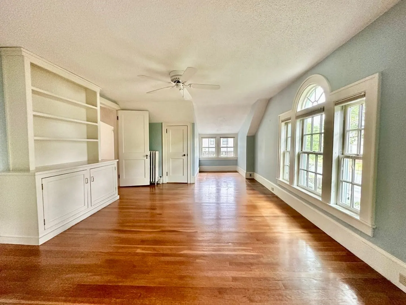
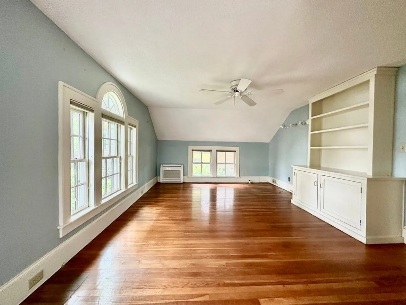
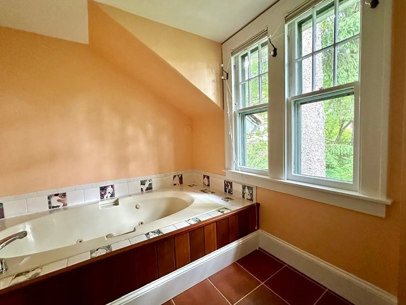
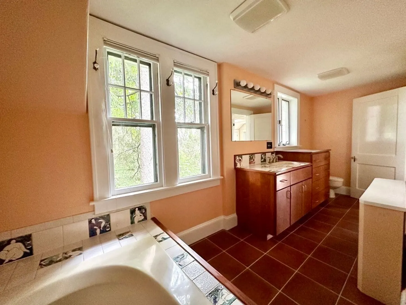
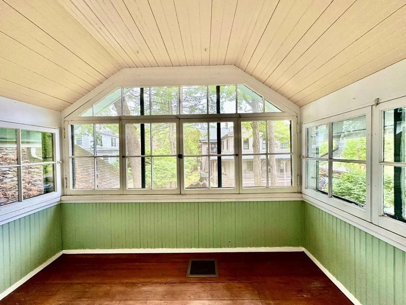
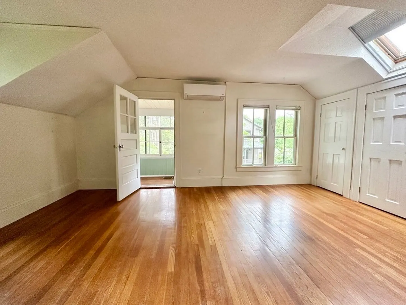
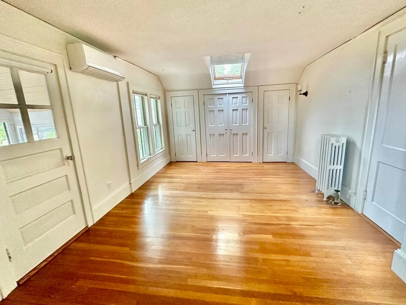
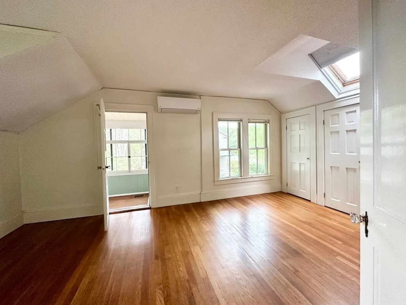
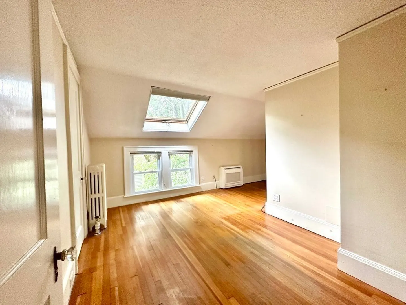
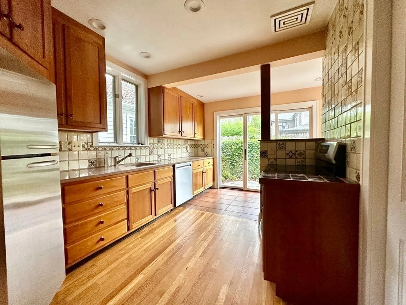
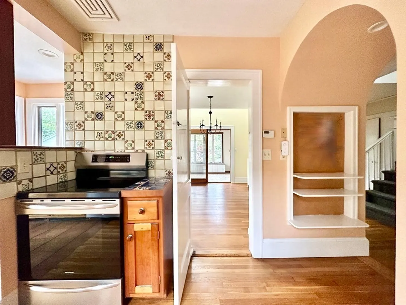
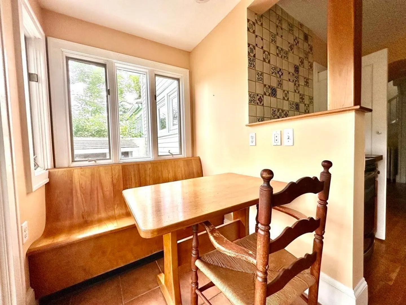
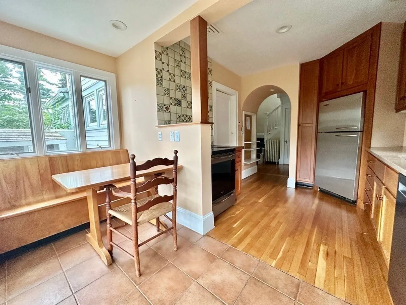
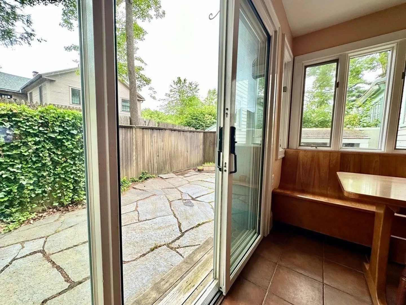
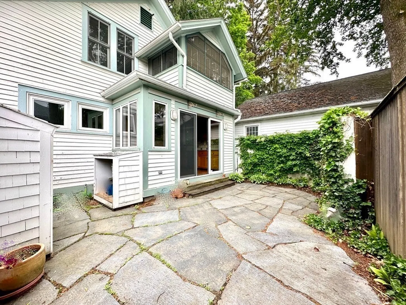
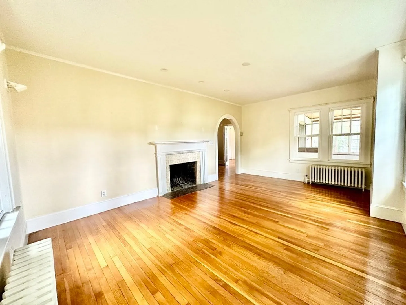
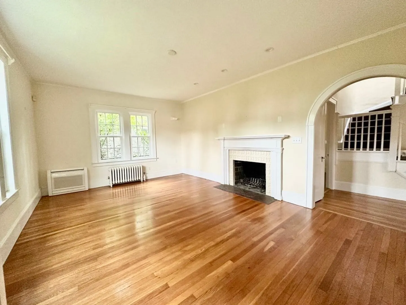
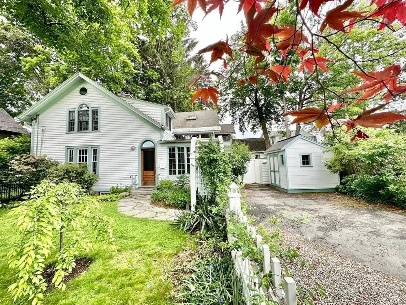
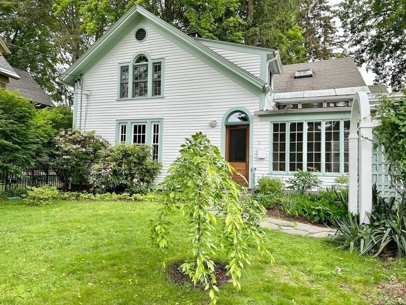
This charming New England-style cottage home is located in a prime area of Northampton. With over 2000sqft of living space, it boasts beautiful curb appeal and abuts the Smith College campus. Walking access to Mill River pathways, YMCA, Childs Park, bike path, places of worship, local High School and the vibrant downtown.The interiorlayout is is great for hosting guests and includes a coveted first floor bedroom, a kitchen with an "eat-in-nook" that opens to a private outdoor Goshen stone patio and other desirable features. Recently installed Mini-split heating and air conditioning system provides year round comfort. The yard is low-maintenance surrounded by manybeautiful plantings, trees, fencing and hardscaping that creates a private and peaceful retreat.
-
Highlights
- Cooling: Ductless
- Parking Spots: 2
- Property Type: Single Family Residence
- Total Rooms: 8
- Status: Closed
- Heating: Natural Gas, Ductless, Other
- Property Class: Residential
- Style: Cottage, Other (See Remarks)
- Year Built: 1900
-
Additional Details
- Appliances: Range, Dishwasher, Refrigerator, Washer, Dryer
- Exterior Features: Porch - Enclosed, Patio, Storage
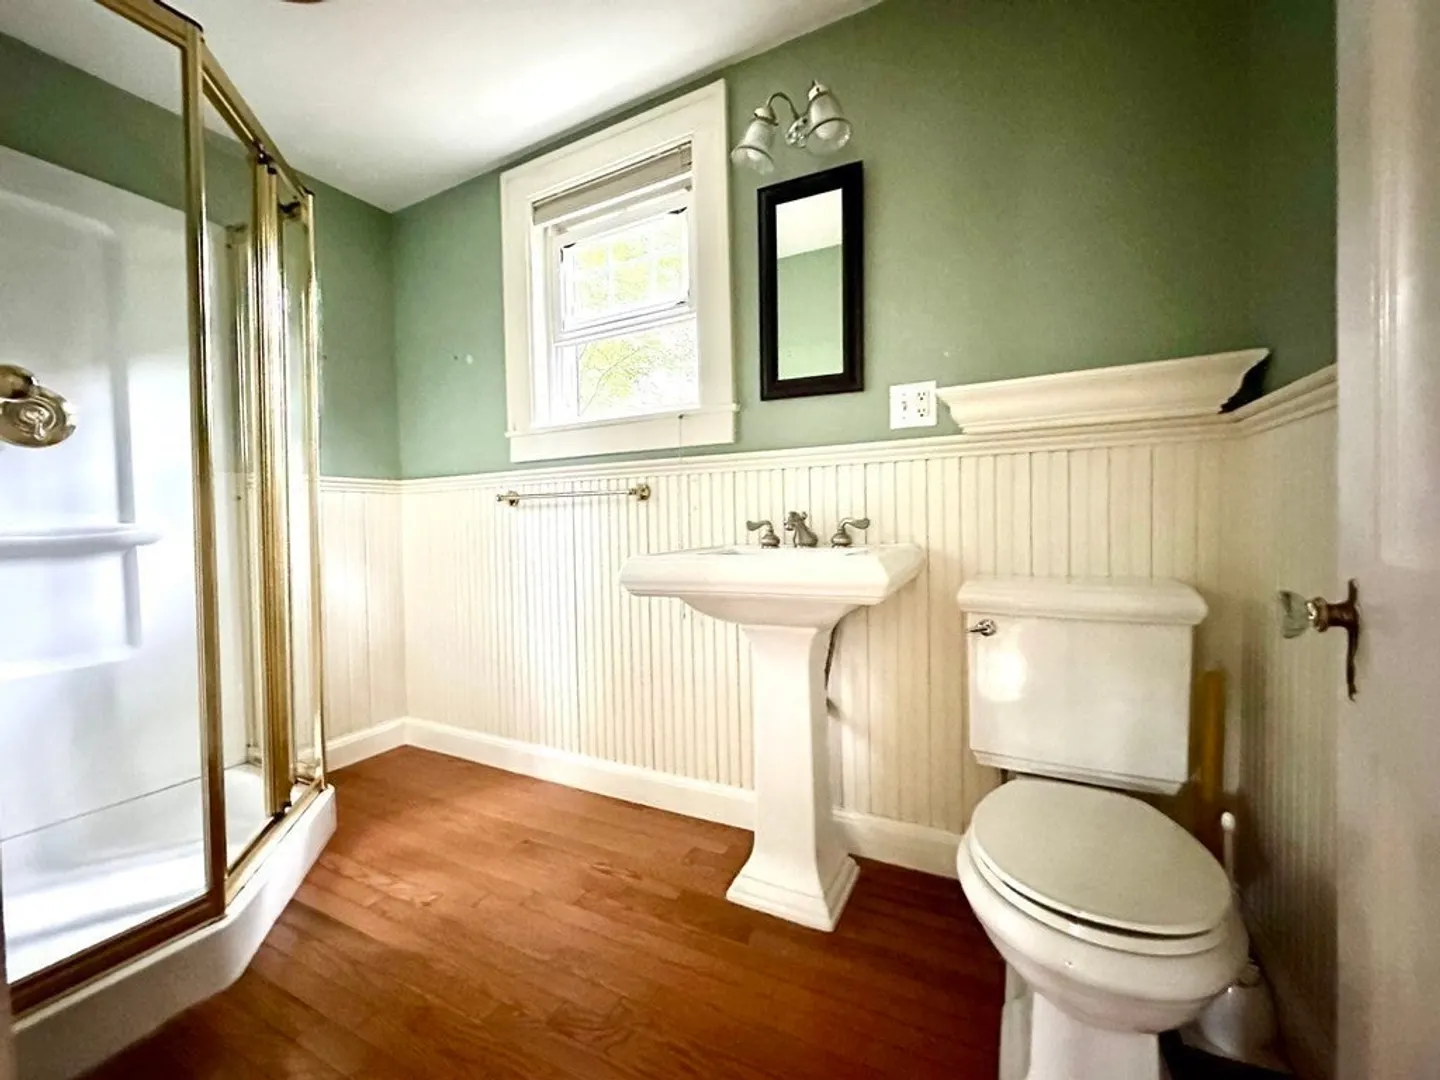
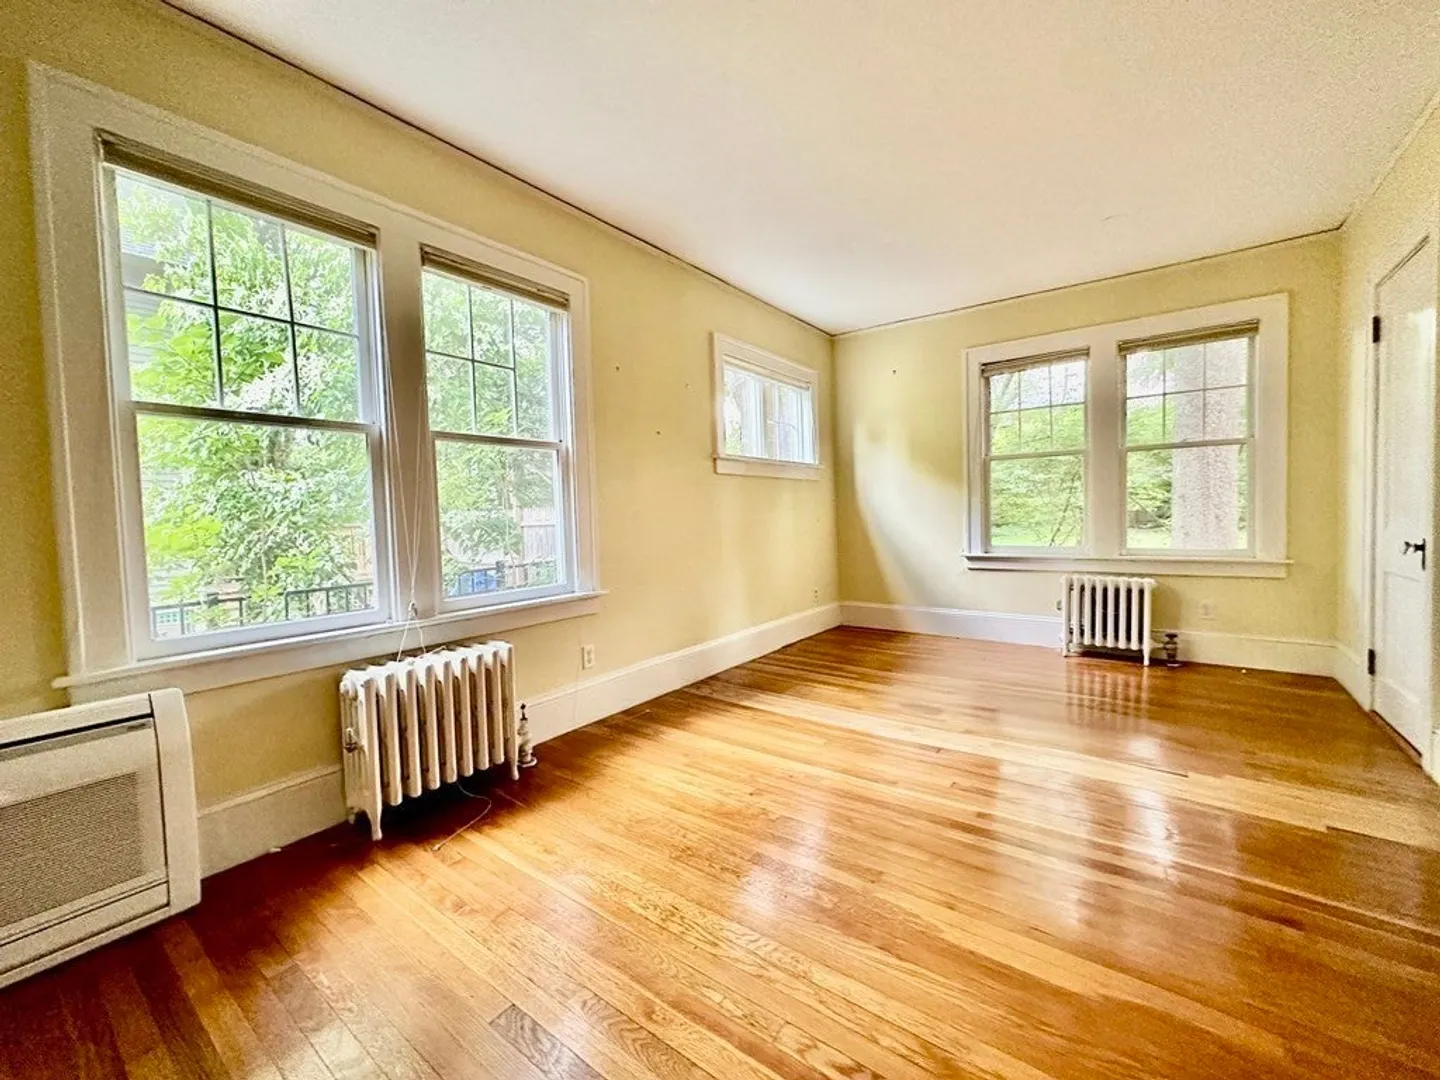
- Flooring: Tile, Hardwood
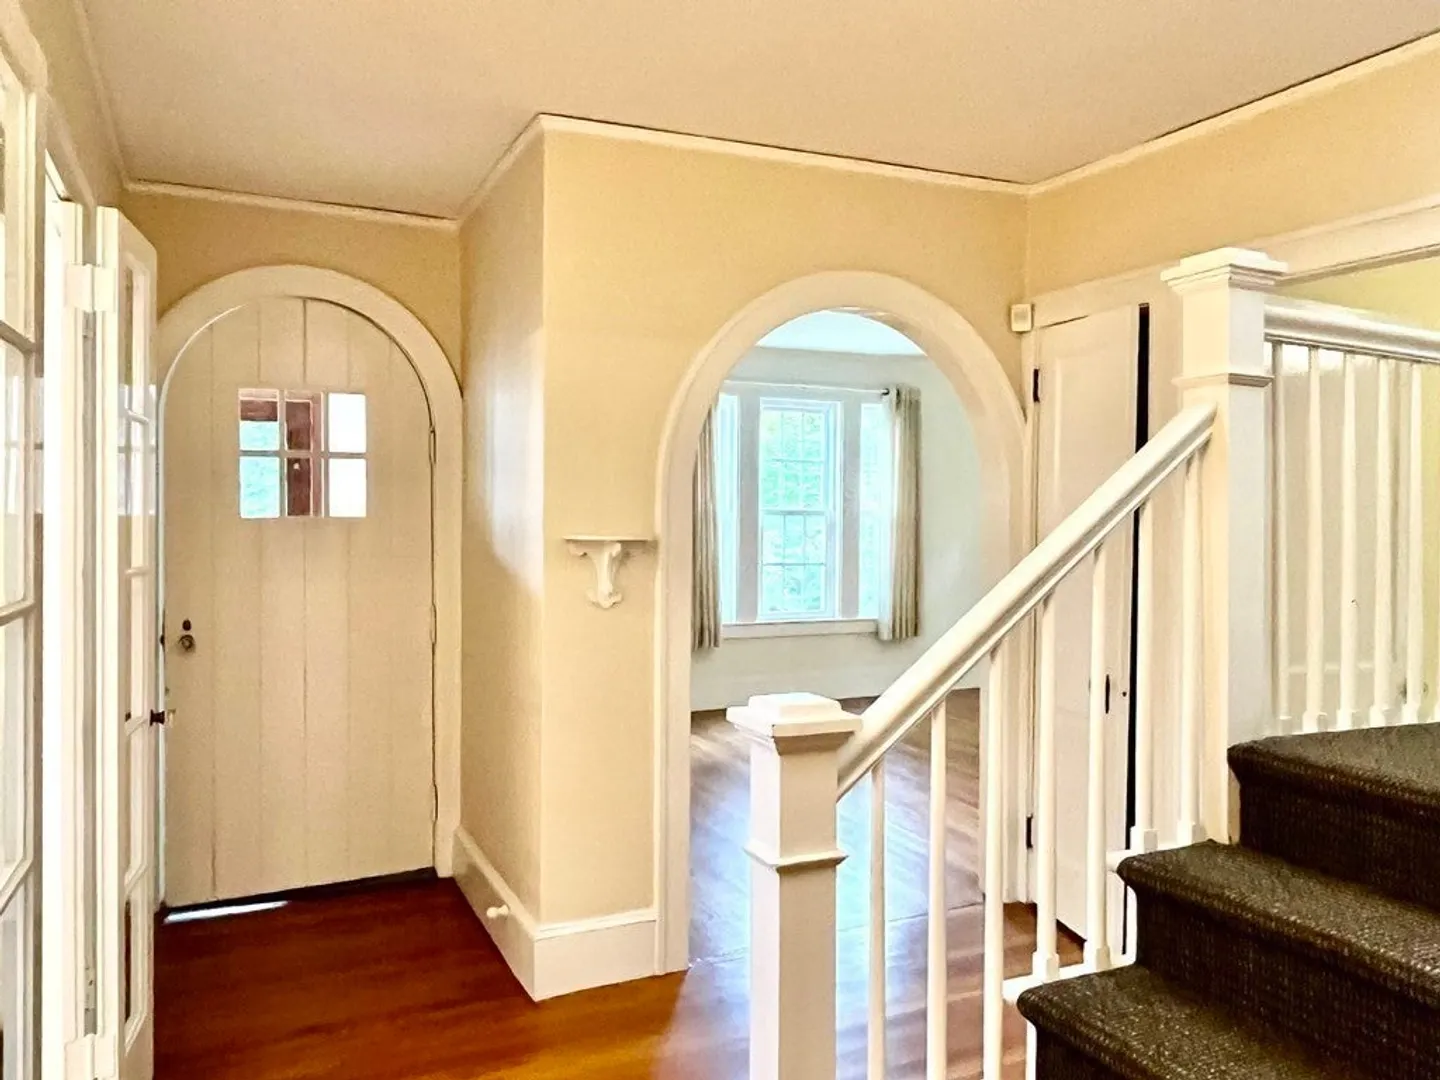
- Interior Features: Archway, Entrance Foyer, Entry Hall
- Road Frontage Type: Public
- Year Built Source: Public Records
- Basement: Full, Sump Pump
- Fireplaces: 1
- Foundation: Irregular
- Lot Features: Level
- Year Built Details: Approximate
- Zoning: Urb
-
Amenities
- Community Features: Public Transportation, Shopping, Pool, Park, Walk/Jog Trails, Medical Facility, Bike Path, Conservation Area, Highway Access, House of Worship, Public School
- Parking Features: Paved Drive, Off Street
-
Utilities
- Electric: Circuit Breakers, 200+ Amp Service
- Water Source: Public
- Sewer: Public Sewer
-
Fees / Taxes
- Assessed Value: $669,300
- Compensation Based On: Net Sale Price
- Taxes: $10,602
- Buyer Agent Compensation: 2%
- Tax Year: 2023
Similar Listings
Sold
41 Photos
Sold
42 Photos
Sold
23 Photos
Sold
1 Photo
Content © 2026 MLS Property Information Network, Inc. The information in this listing was gathered from third party resources including the seller and public records.
Listing information provided courtesy of Maple and Main Realty, LLC.
MLS Property Information Network, Inc. and its subscribers disclaim any and all representations or warranties as to the accuracy of this information.
