
Sold!
$2,495,000
4
Beds
6
Baths
5,074
Living Area
-
Property Description
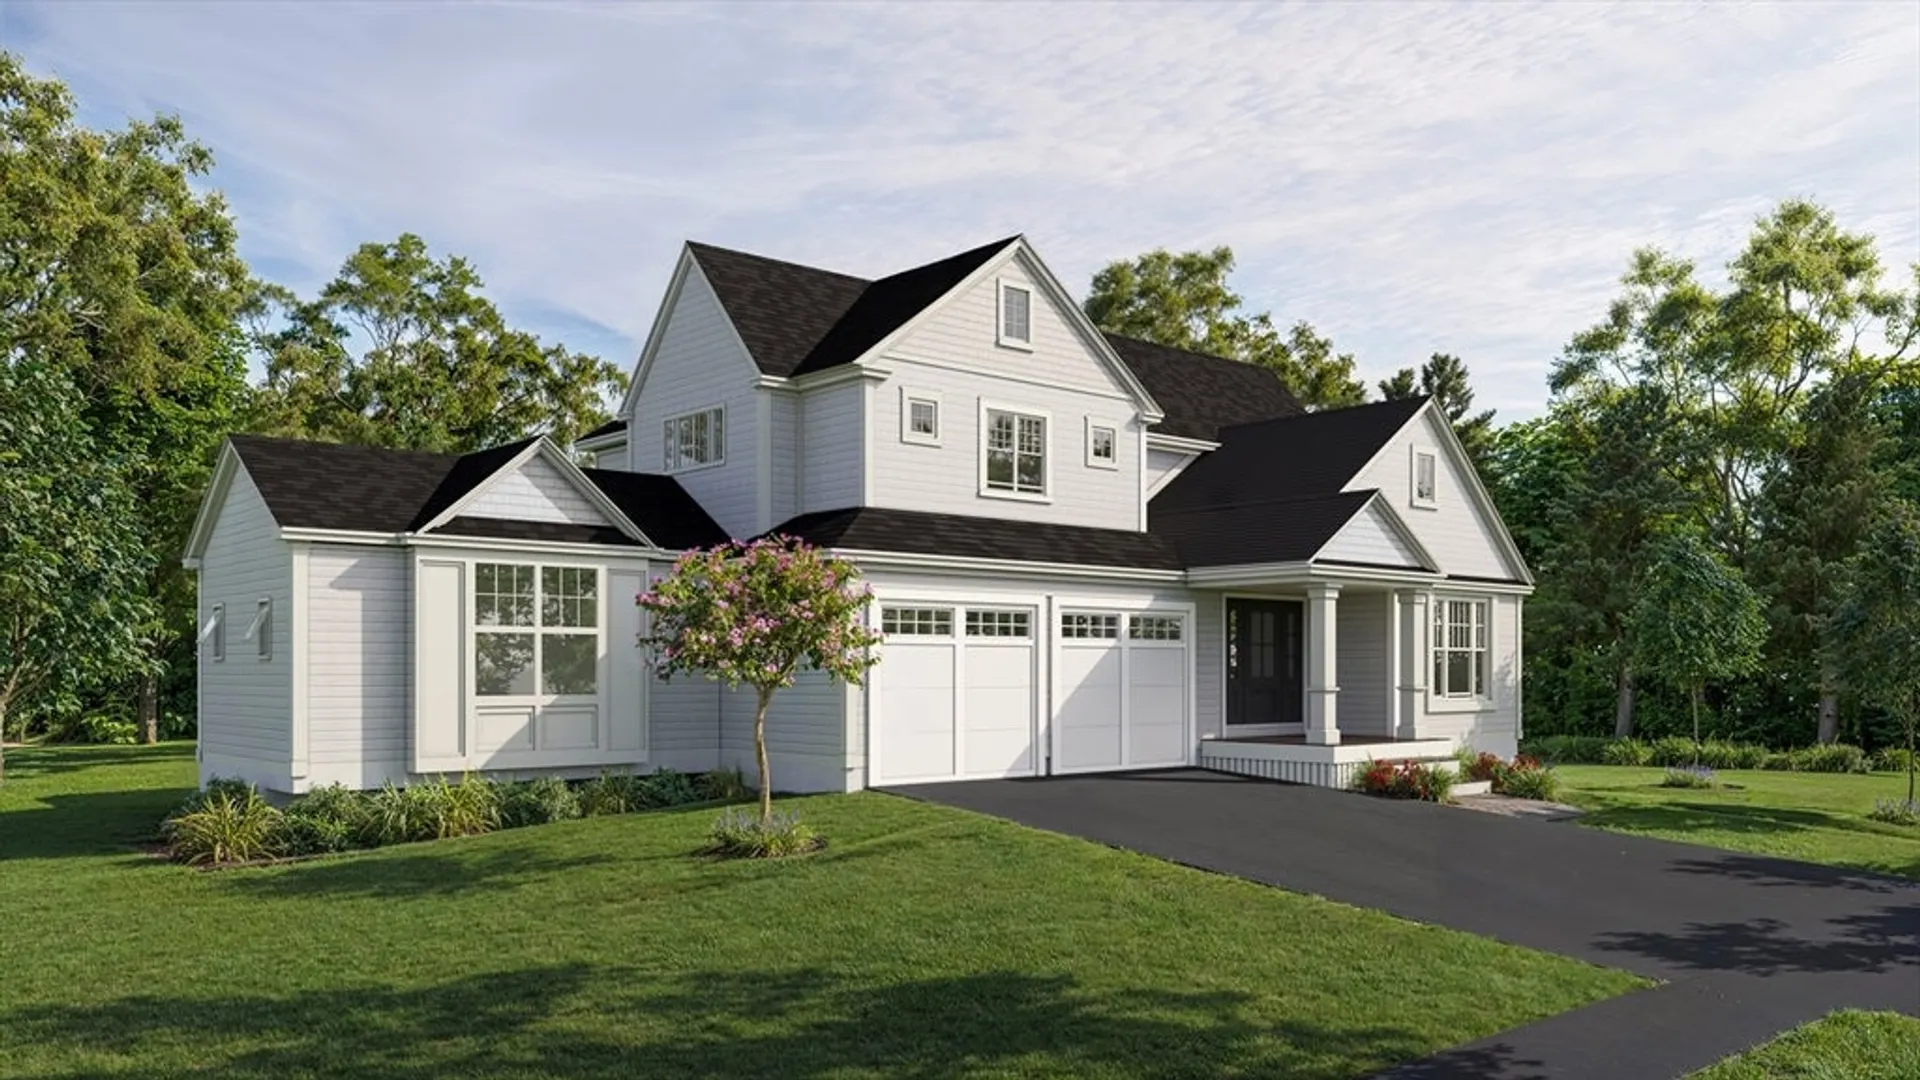
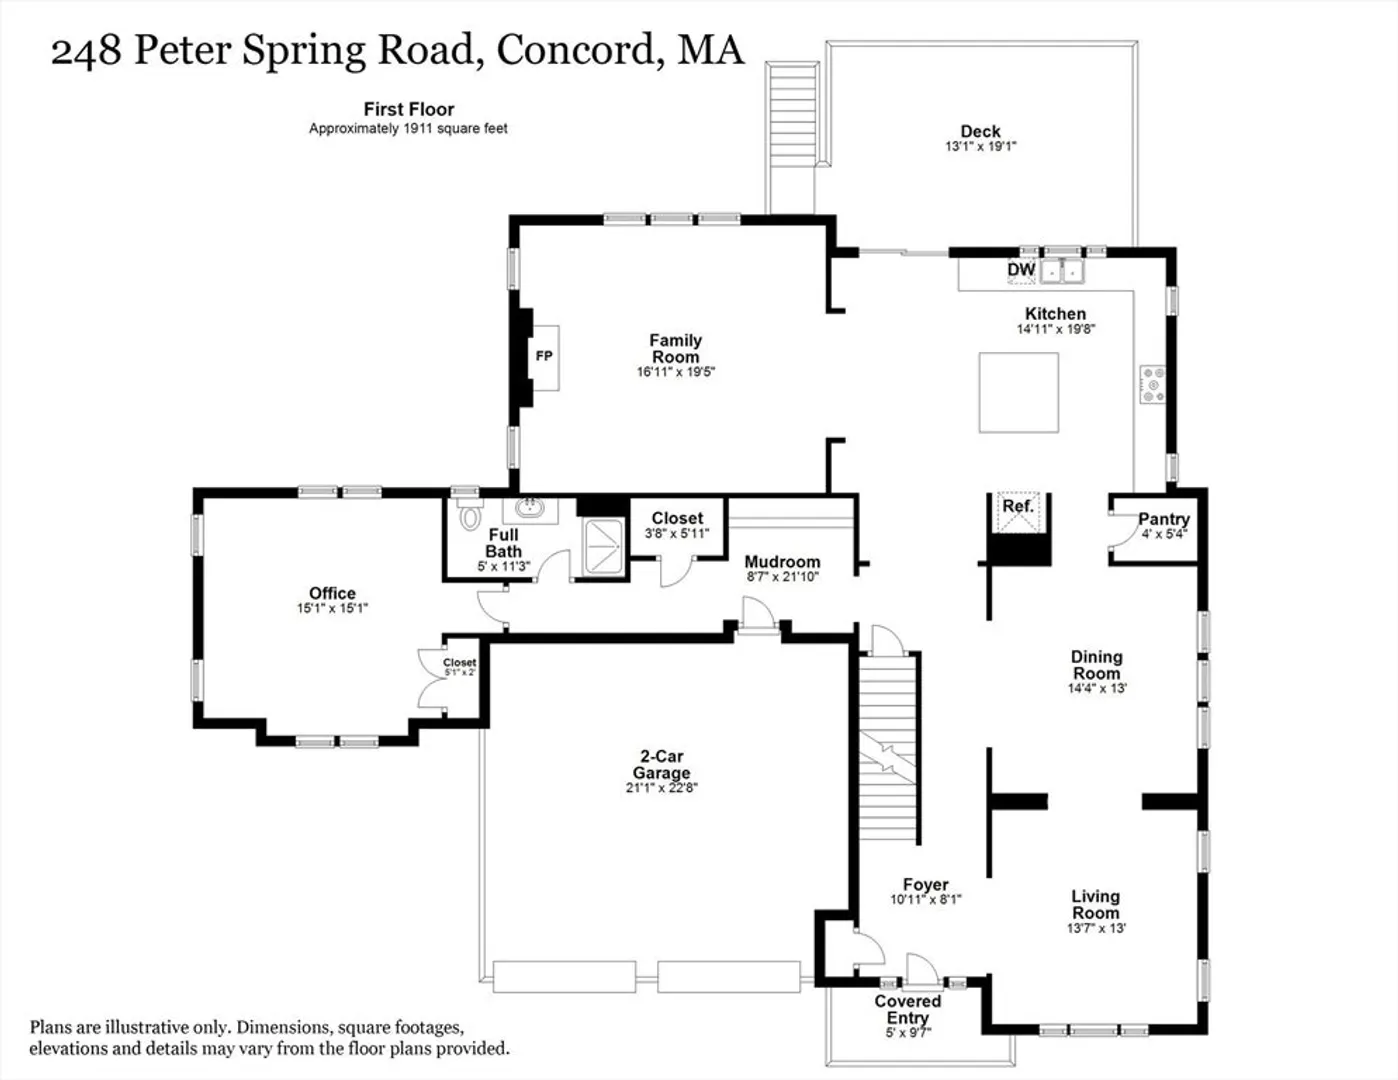
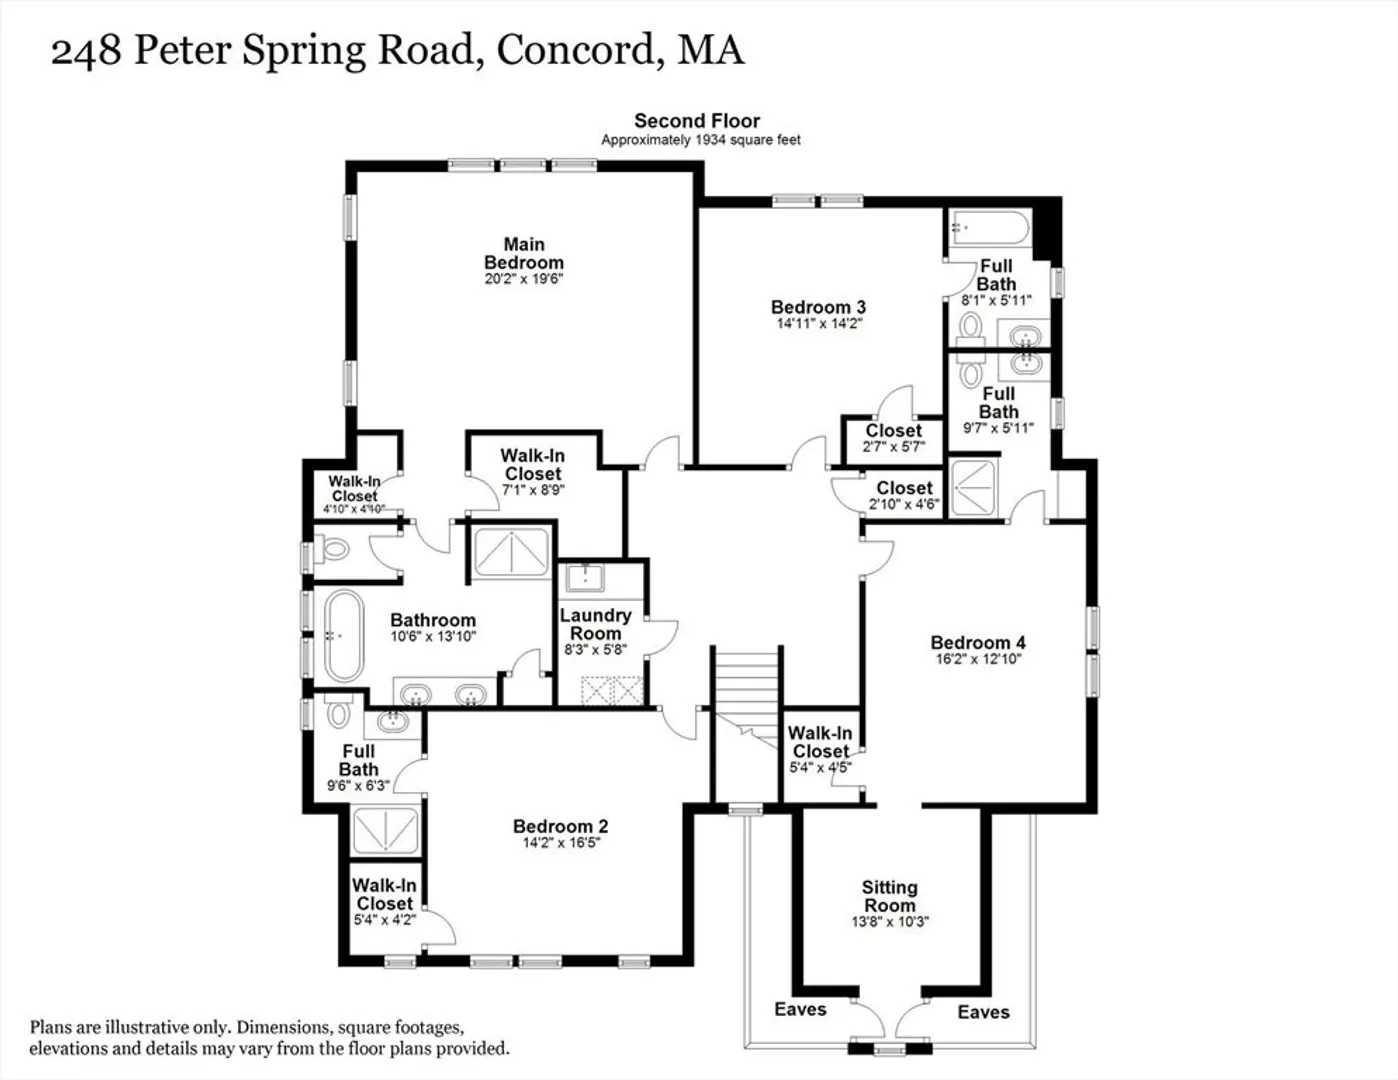
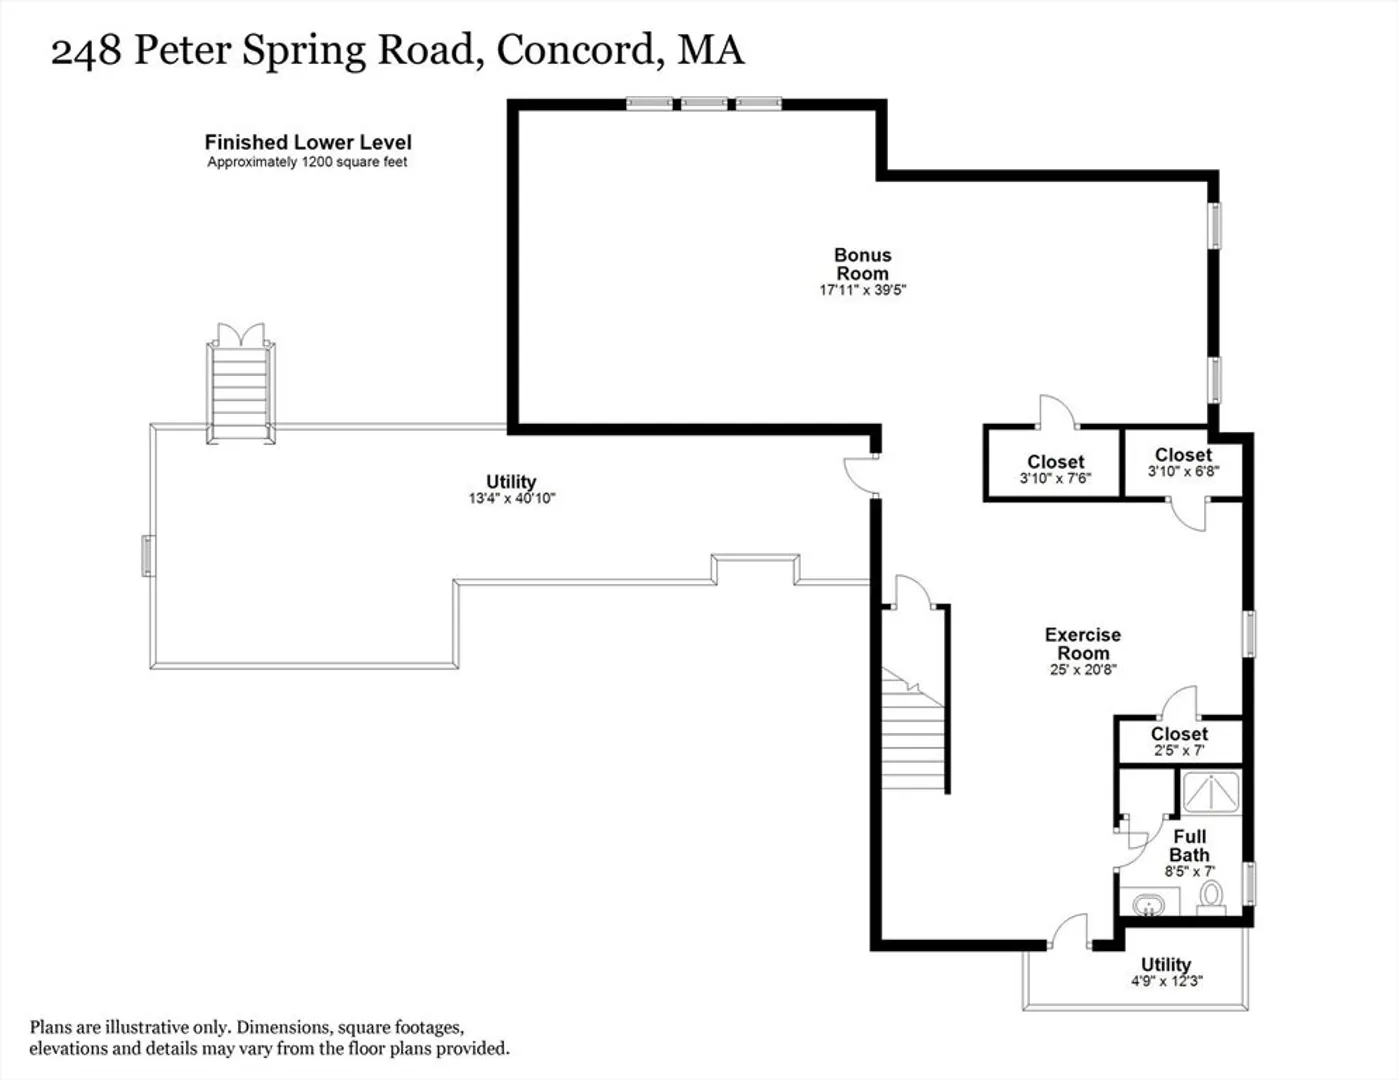
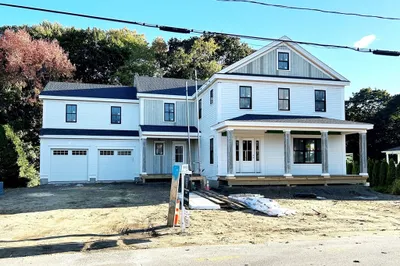
NEW CONSTRUCTION by Bentley Building! Simply stunning at every turn, this exceptional property showcases timeless elegance, superior craftsmanship, architectural details, designer finishes and professionally landscaped, private outdoor entertaining grounds. Natural light floods the interior offering a flawless floor plan with 3 finished levels. 1st floor: Chef's kitchen with center island and pantry is ideal for cooking and conversation opening to the inviting FR with coffered wall and gas FP, LR, DR with raised wall panelling, a sought after home office, mudroom and full bath. 2nd Floor: Serene primary suite with spa like bath, 3 additional bedrooms each with full bath, and laundry room, is perfect for today's living. Bright, versatile lower level offers 2 large flex rooms and full bath. This sun splashed residence will please the most discerning home buyer. Walk to Great Meadows! Convenient to town, commuter rail, schools, library, restaurants and shopping offers ease of living.
-
Highlights
- Cooling: Central Air
- Parking Spots: 4
- Property Type: Single Family Residence
- Total Rooms: 13
- Status: Closed
- Heating: Forced Air, Natural Gas
- Property Class: Residential
- Style: Colonial
- Year Built: 2024
-
Additional Details
- Appliances: Gas Water Heater, Microwave, ENERGY STAR Qualified Refrigerator, ENERGY STAR Qualified Dishwasher, Range Hood, Range, Plumbed For Ice Maker
- Construction: Frame
- Fireplaces: 1
- Foundation: Concrete Perimeter
- Lot Features: Level
- Roof: Shingle
- Year Built Source: Builder
- Basement: Full, Partially Finished, Interior Entry, Bulkhead, Concrete
- Exterior Features: Deck - Composite, Professional Landscaping, Sprinkler System
- Flooring: Tile, Hardwood, Vinyl / VCT, Flooring - Stone/Ceramic Tile, Flooring - Vinyl, Flooring - Hardwood, Laminate
- Interior Features: Bathroom - Full, Bathroom - Tiled With Tub & Shower, Bathroom - Tiled With Shower Stall, Enclosed Shower - Fiberglass, Lighting - Overhead, Closet - Double, Closet, Recessed Lighting, Bathroom, Home Office, Bonus Room, Exercise Room
- Road Frontage Type: Public
- Year Built Details: Actual
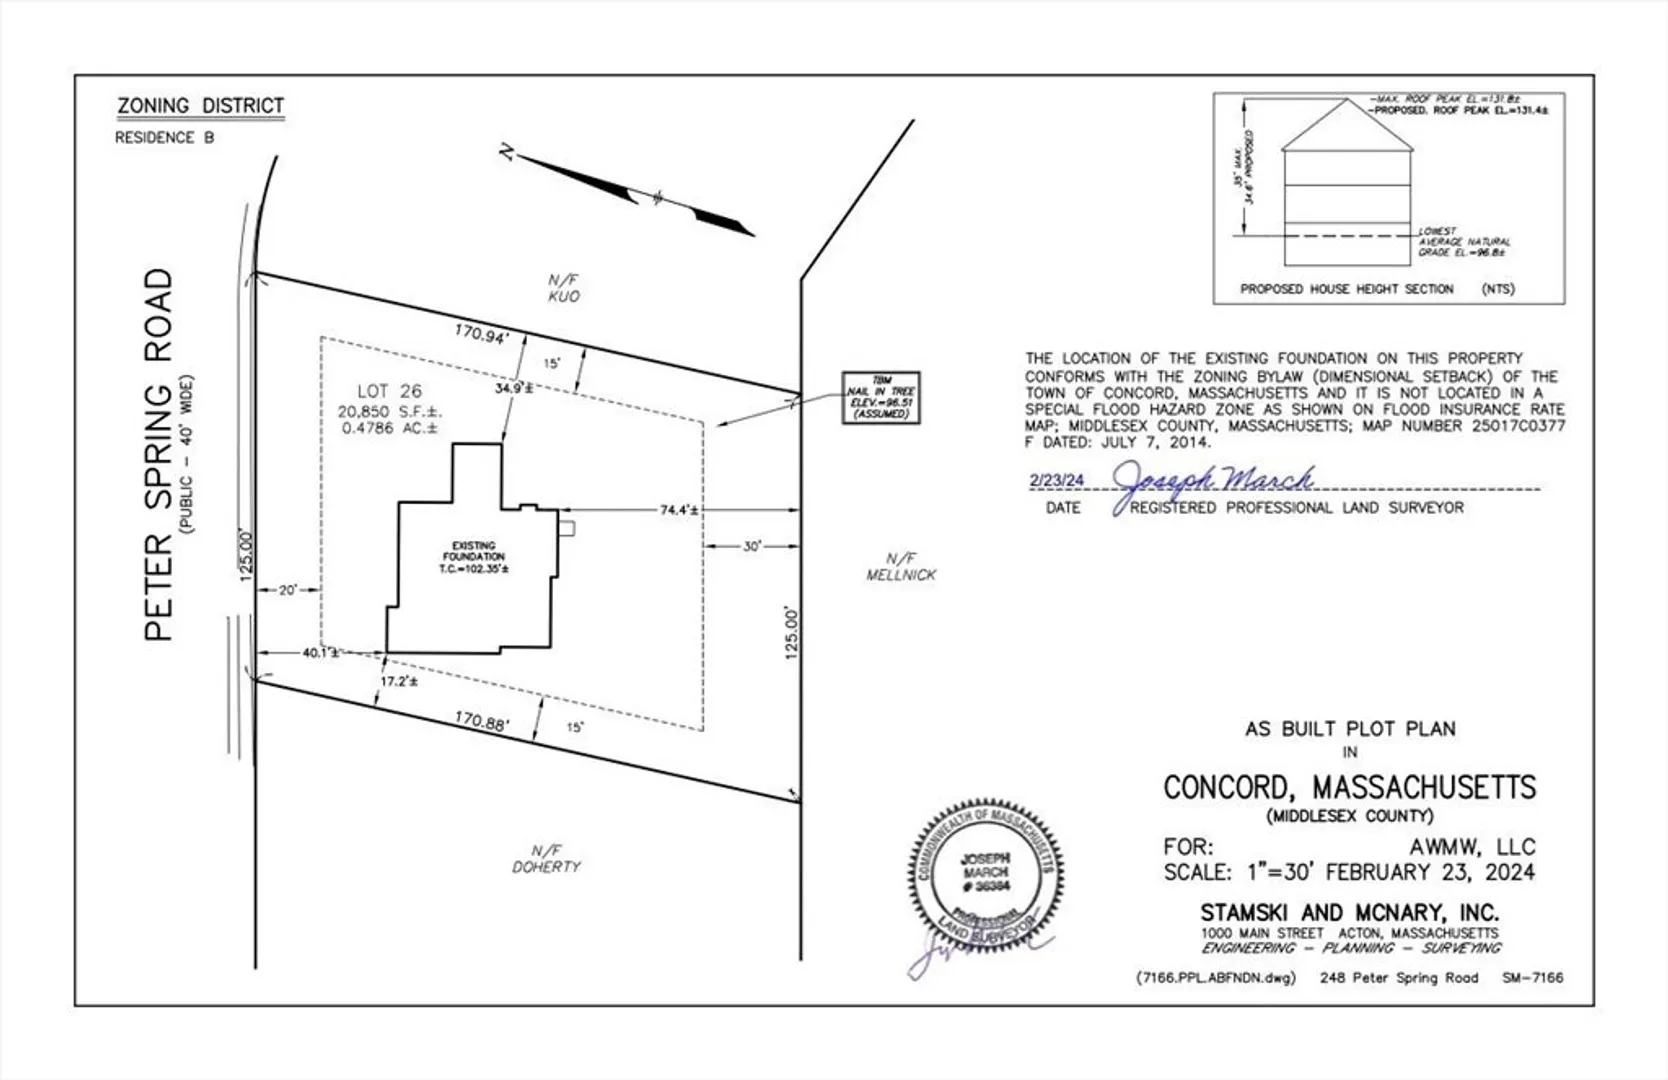
- Zoning: B
-
Amenities
- Community Features: Shopping, Walk/Jog Trails, Medical Facility, Conservation Area, Highway Access, House of Worship, Private School, Public School, T-Station, Sidewalks
- Parking Features: Attached, Garage Door Opener, Paved Drive, Off Street
- Covered Parking Spaces: 2
-
Utilities
- Sewer: Private Sewer
- Water Source: Public
-
Fees / Taxes
- Assessed Value: $9,999
- Compensation Based On: Net Sale Price
- Tax Year: 2024
- Buyer Agent Compensation: 2.5%
- Home Warranty: 1
- Taxes: $9,999
Similar Listings
Sold
40 Photos
Sold
42 Photos
Sold
36 Photos
Sold
NEW CONSTRUCTION
6 Photos
Content © 2026 MLS Property Information Network, Inc. The information in this listing was gathered from third party resources including the seller and public records.
Listing information provided courtesy of Keller Williams Realty Boston Northwest.
MLS Property Information Network, Inc. and its subscribers disclaim any and all representations or warranties as to the accuracy of this information.
