
Sold!

$3,075,000
4
Beds
3/2
Baths
3,845
Living Area
-
Property Description
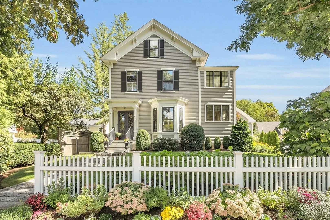
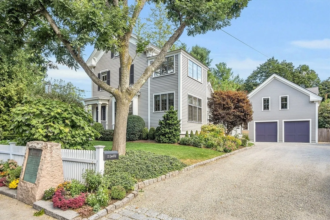
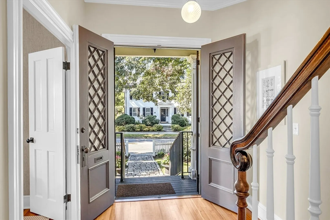
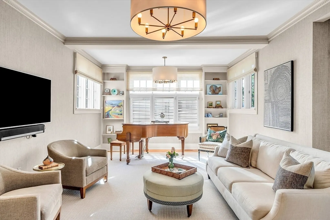
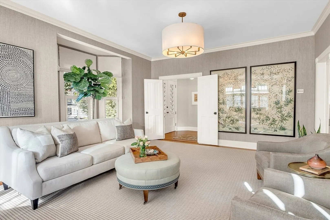
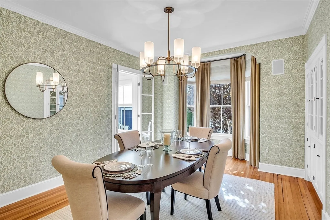
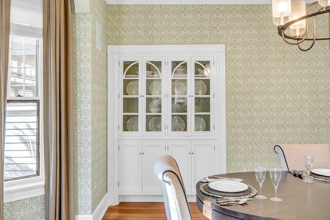
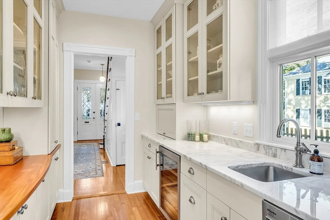
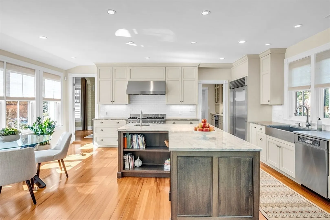
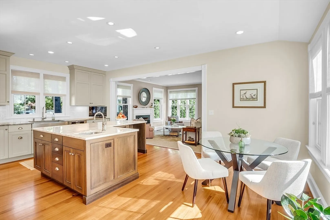
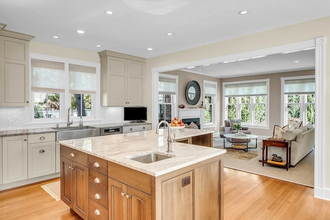
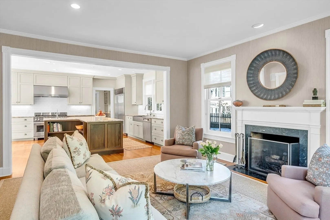
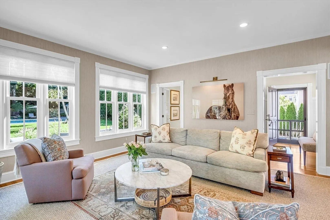
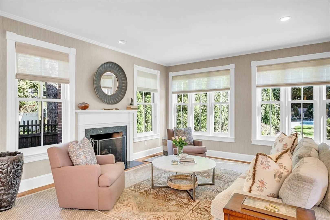
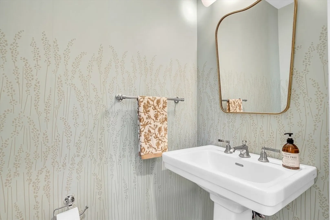
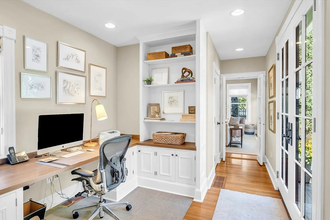
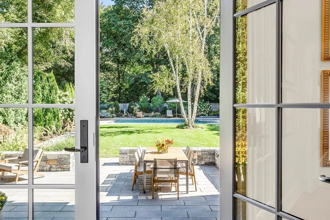
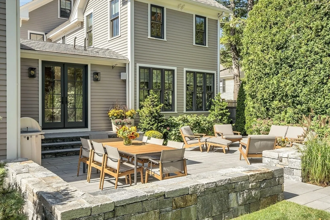
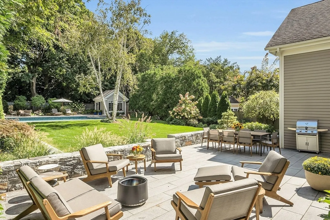
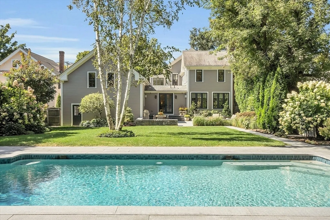
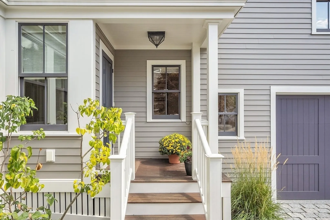
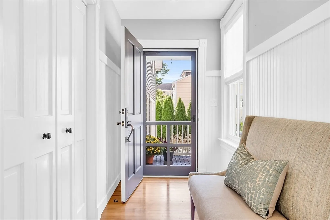
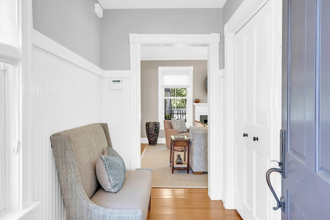
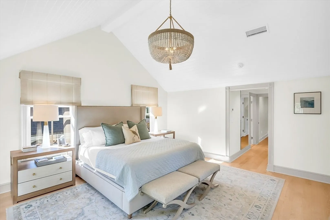
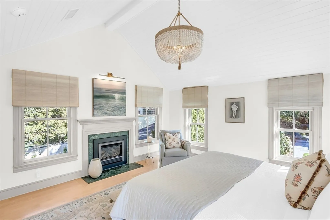
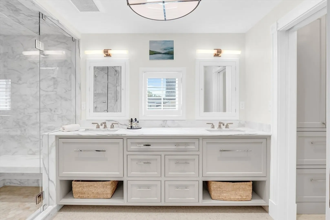
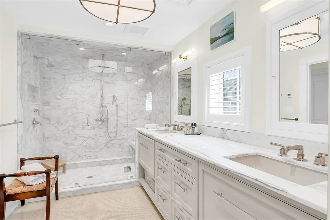
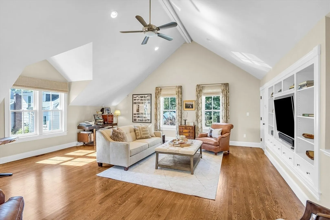
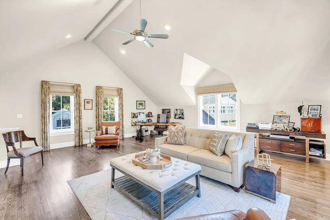
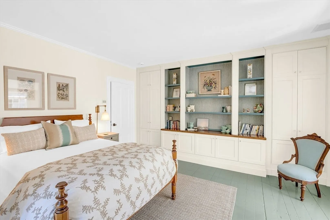
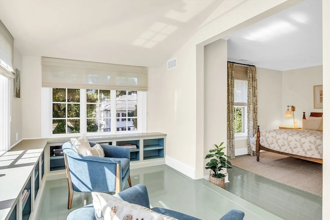
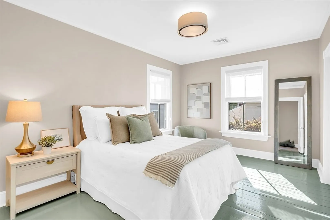
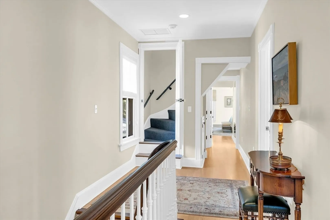
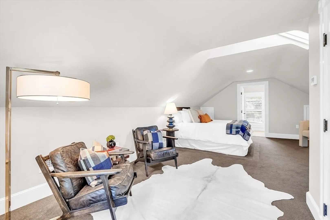
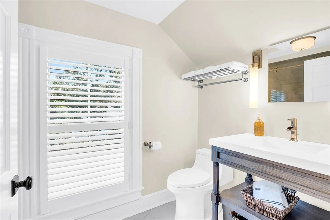
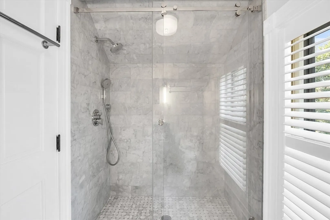
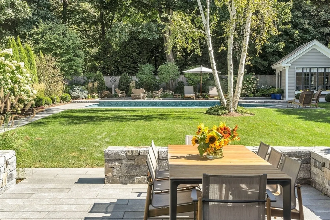
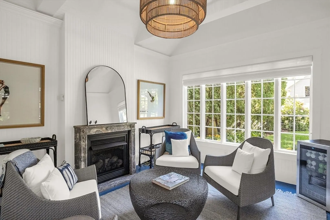
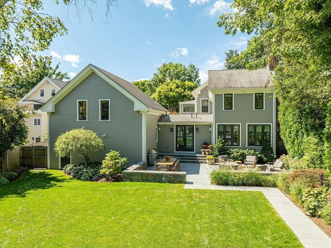
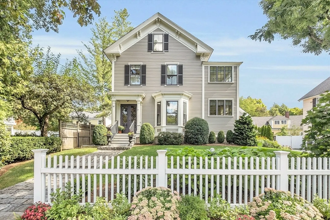
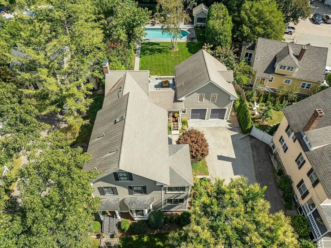
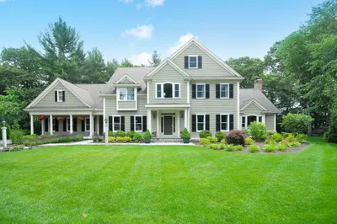
In the heart of Concord Village and completely renovated in 2016 this historic Victorian landmark is beyond ordinary with period details and superb craftsmanship. Enjoy a seamless mix of classic style, modern touches and 21st century tech including Sonos surround sound throughout. Step through original leaded-glass double front doors into the elegantly comfortable and spacious living and dining rooms, a beautifully appointed Chef's kitchen with open concept design flowing into the sunlit family room with expanse of new windows overlooking the beautifully redesigned backyard. Adjacent home office, mudroom and powder room leads to a back staircase to the bright airy bonus room above 2-car garage. French doors open to the secluded, fenced backyard offering the ultimate in entertaining w/large granite patio, heated in-ground pool and poolhouse. 2nd floor finds 3BRs including main suite w/luxe marble bath. 3rd floor offers BR4/guest suite w/Carrara bath. This gem is not to be missed
-
Highlights
- Cooling: Central Air
- Parking Spots: 4
- Property Type: Single Family Residence
- Total Rooms: 10
- Status: Closed
- Heating: Baseboard, Radiant, Humidity Control, Natural Gas, Propane, Fireplace
- Property Class: Residential
- Style: Victorian, Antique
- Year Built: 1876
-
Additional Details
- Appliances: Gas Water Heater, Water Heater, Range, Dishwasher, Microwave, Refrigerator, Washer, Dryer, Wine Refrigerator, Range Hood
- Construction: Frame
- Exterior Features: Porch, Patio, Pool - Inground Heated, Rain Gutters, Storage, Professional Landscaping, Sprinkler System, Decorative Lighting, Screens, Fenced Yard, Stone Wall
- Flooring: Wood, Tile, Marble, Hardwood, Flooring - Hardwood
- Interior Features: Ceiling Fan(s), Vaulted Ceiling(s), Closet/Cabinets - Custom Built, Recessed Lighting, Beadboard, Crown Molding, Lighting - Overhead, Great Room, Office, Mud Room, Foyer, Wine Cellar, Wet Bar, Wired for Sound, Internet Available - Unknown
- Road Frontage Type: Public
- Year Built Details: Approximate, Renovated Since
- Zoning: C
- Basement: Full, Interior Entry, Sump Pump, Unfinished
- Exclusions: Garden Armillary & Primary Bedroom Hanging Light Fixture
- Fireplaces: 2
- Foundation: Stone, Brick/Mortar
- Lot Features: Easements, Level
- Roof: Shingle
- Year Built Source: Public Records
-
Amenities
- Community Features: Public Transportation, Shopping, Park, Walk/Jog Trails, Stable(s), Bike Path, Conservation Area, House of Worship, Private School, Public School, Sidewalks
- Parking Features: Attached, Garage Door Opener, Workshop in Garage, Insulated, Shared Driveway, Off Street, Stone/Gravel
- Security Features: Security System
- Covered Parking Spaces: 2
- Pool Features: Pool - Inground Heated
-
Utilities
- Electric: Circuit Breakers
- Water Source: Public
- Sewer: Public Sewer
-
Fees / Taxes
- Assessed Value: $2,762,000
- Compensation Based On: Net Sale Price
- Taxes: $36,265
- Buyer Agent Compensation: 2.5%
- Tax Year: 2024
Similar Listings
Sold
36 Photos
Sold
42 Photos
Sold
42 Photos
Sold
42 Photos
Content © 2026 MLS Property Information Network, Inc. The information in this listing was gathered from third party resources including the seller and public records.
Listing information provided courtesy of Coldwell Banker Realty - Concord.
MLS Property Information Network, Inc. and its subscribers disclaim any and all representations or warranties as to the accuracy of this information.
