
Sold!
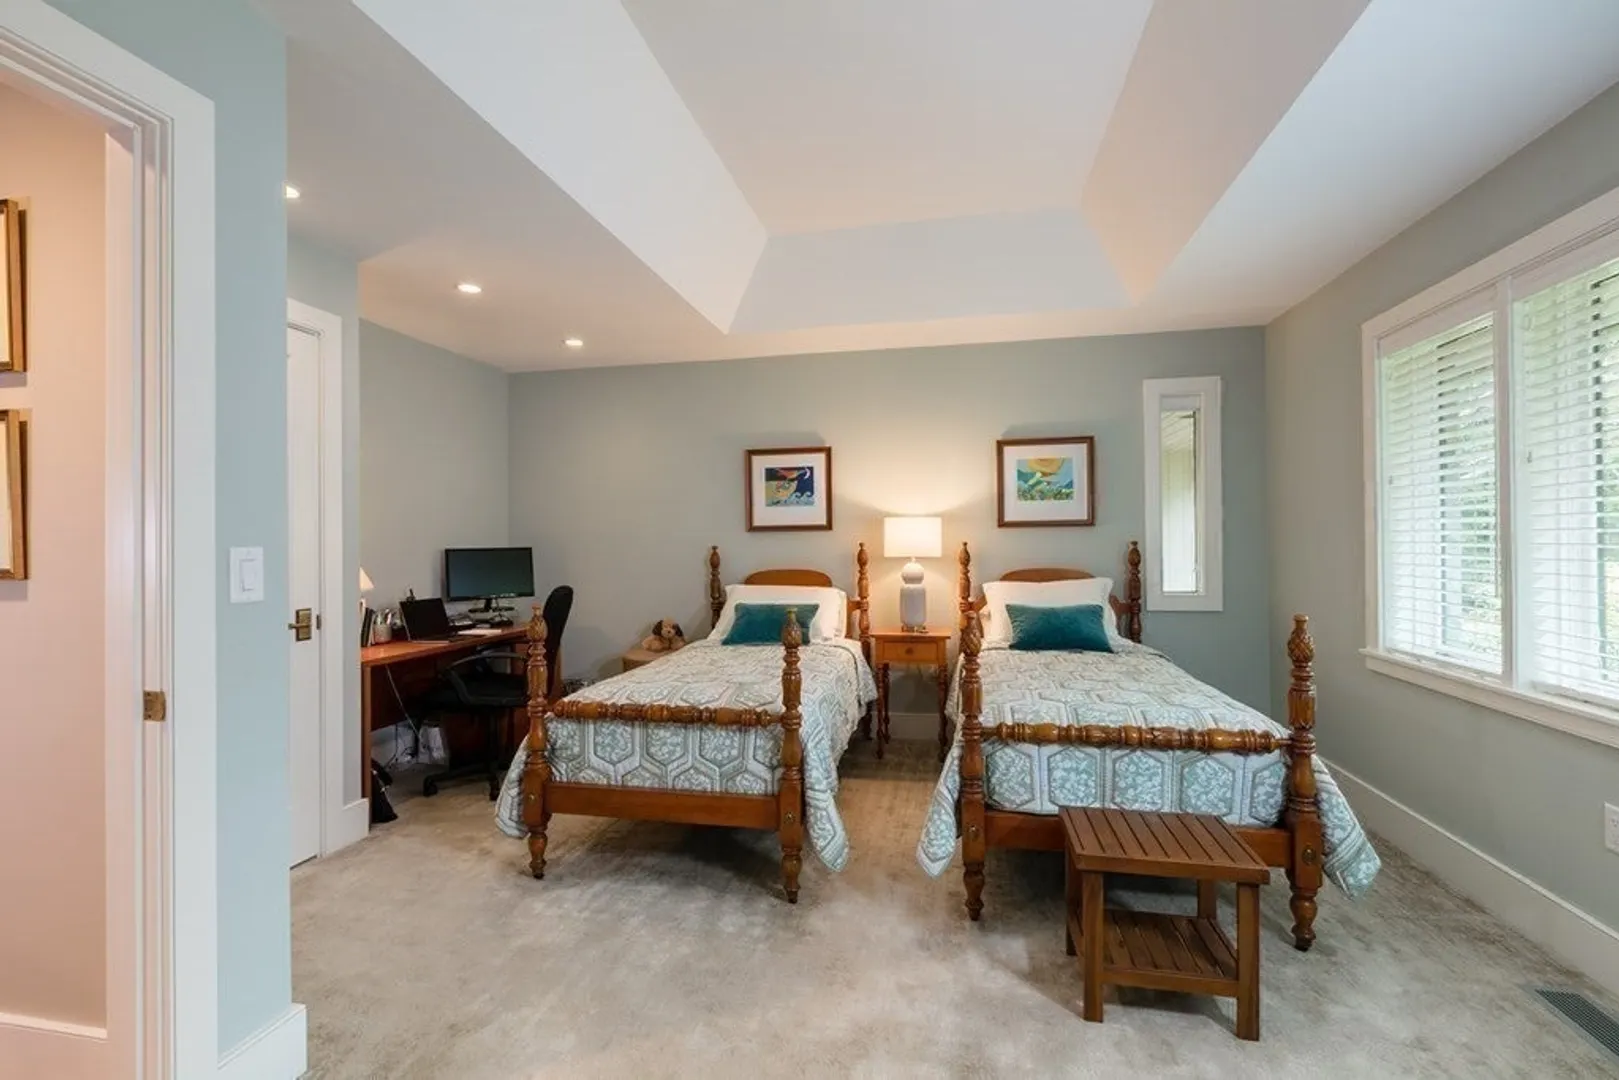
$3,000,000
4
Beds
4/1
Baths
4,979
Living Area
-
Property Description
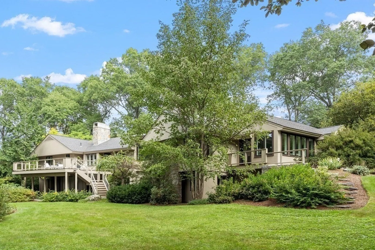
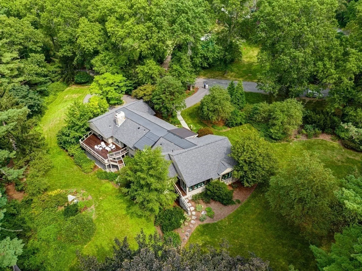
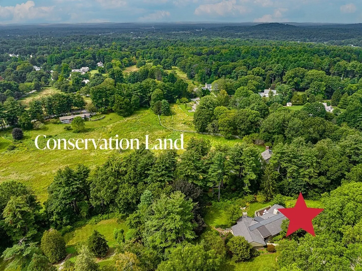
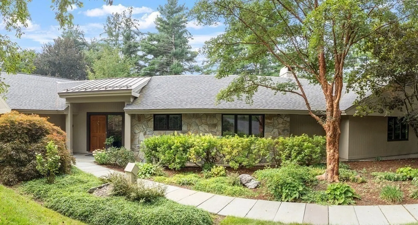
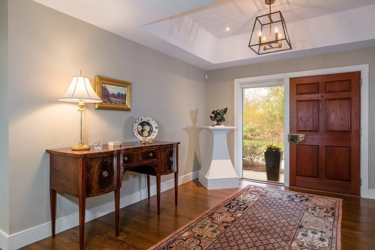
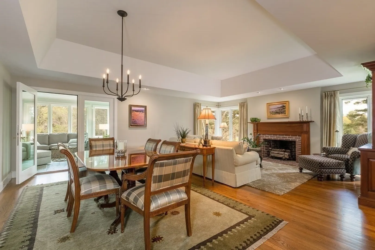
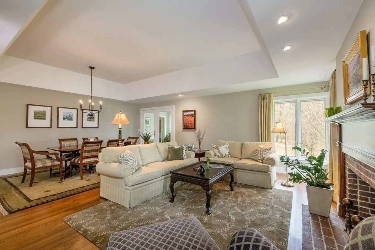
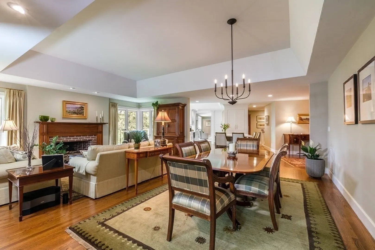
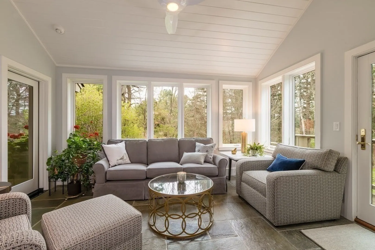
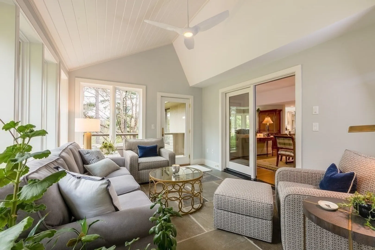
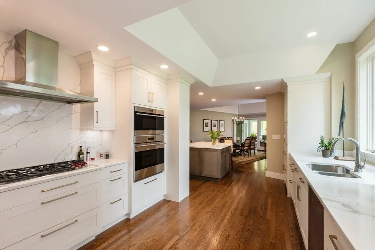
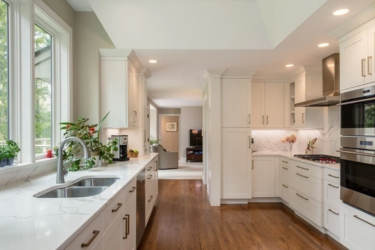
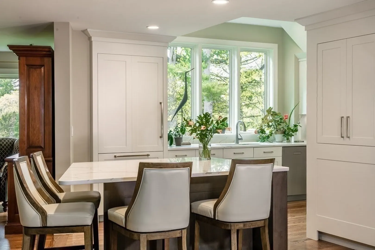
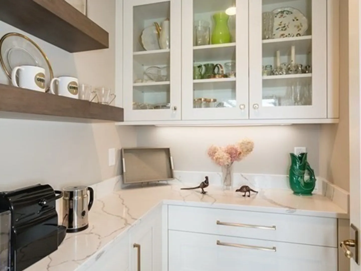
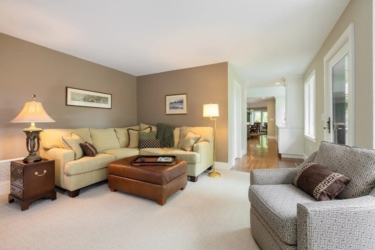
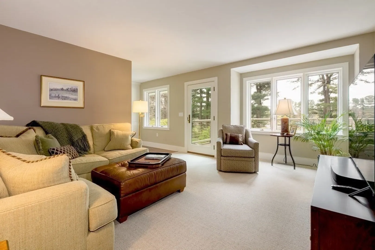
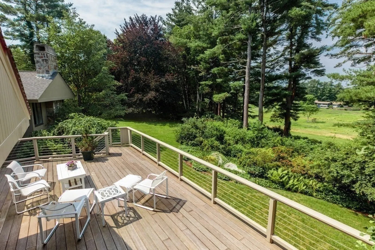
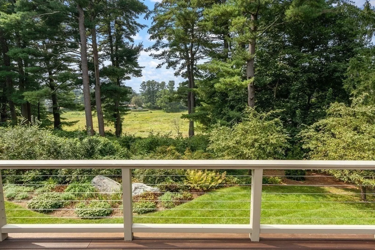
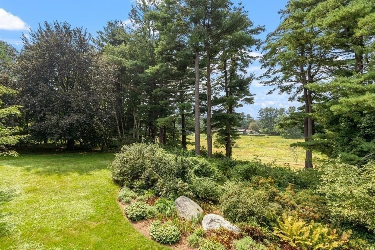
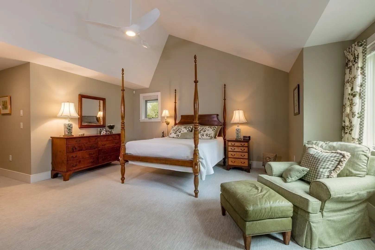
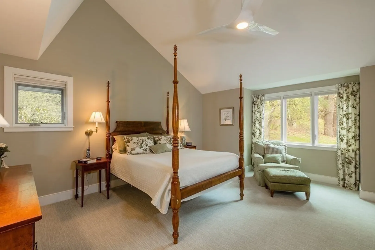
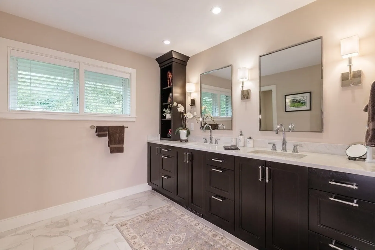
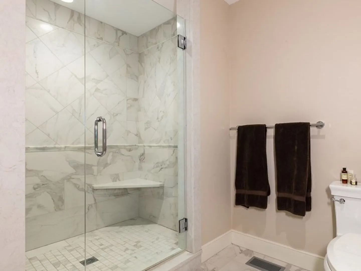
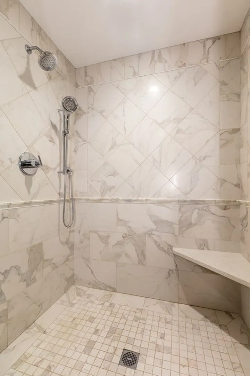
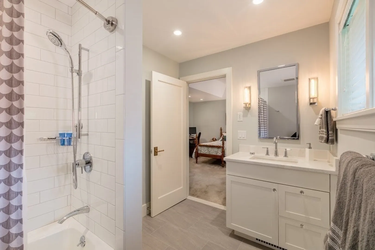
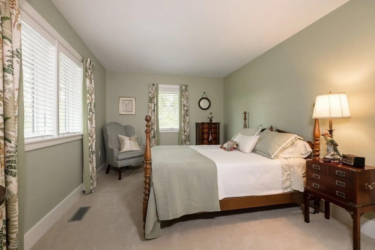
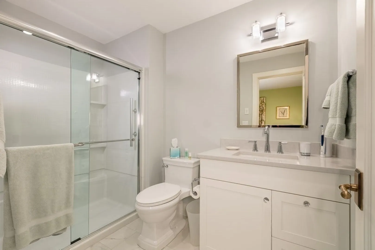
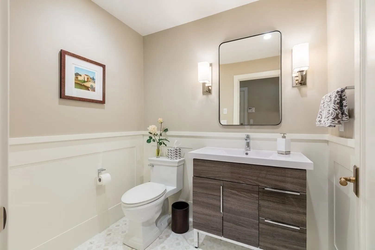
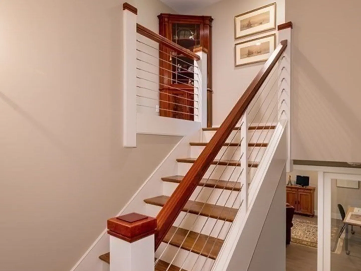
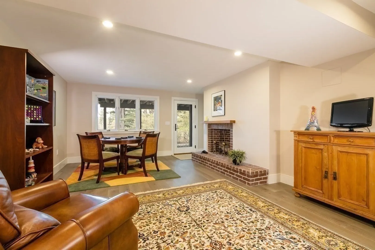
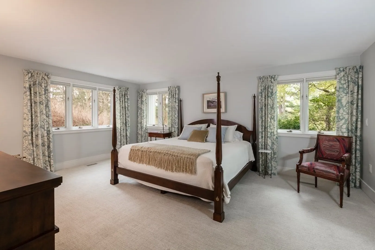
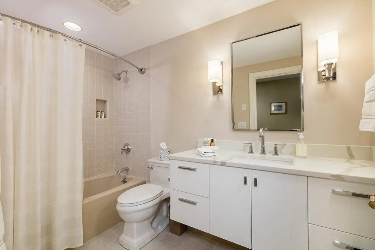
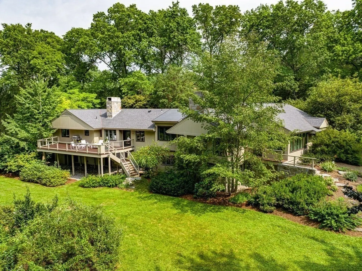
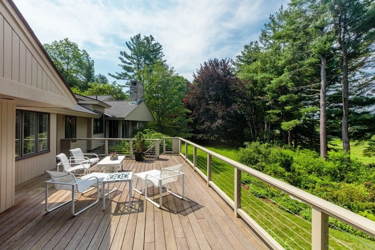
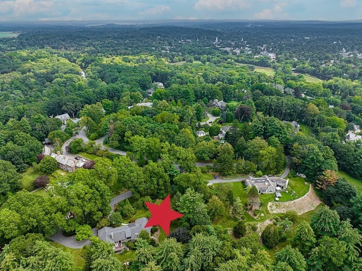
Remarkably renovated Mid-Century Modern Style. It’s magical the way a design plan so simple can result in a house so endlessly appealing. In the perfect Nashawtuc Hill location such is the case with this recent renovation thoughtfully planned & masterfully crafted creating a floorplan perfect for elegant ONE LEVEL LIVING! Well proportioned, beautifully windowed rooms designed to capture the picturesque views provide a comfortable family lifestyle w/highest level of craftsmanship, inviting spaces & pride of ownership. High-ceilinged great room w/fireplace is open to a 4-season sunroom w/bluestone. Casual grandeur describes the Chef’s kitchen open to the family room which leads to the outdoor deck inviting you to enjoy the privacy & sunsets amidst the pristine landscaped grounds & surrounding conservation land. Luxe primary suite w/elegant bath & 2 add’l BRs w/ensuite baths on main level. Walkout lower level w/tall windows offers large fireplaced game room, office, guest suite & more!
-
Highlights
- Acres: 1
- Heating: Forced Air, Natural Gas, Fireplace(s), Fireplace
- Property Class: Residential
- Style: Contemporary
- Year Built: 1982
- Cooling: Central Air
- Parking Spots: 6
- Property Type: Single Family Residence
- Total Rooms: 8
- Status: Closed
-
Additional Details
- Appliances: Oven, Dishwasher, Countertop Range, Refrigerator, Range Hood, Utility Connections for Gas Range, Utility Connections for Electric Oven, Utility Connections for Electric Dryer
- Construction: Frame
- Fireplaces: 2
- Foundation: Concrete Perimeter
- Lot Features: Corner Lot, Gentle Sloping
- Roof: Shingle
- Year Built Source: Public Records
- Basement: Full, Finished, Walk-Out Access, Interior Entry
- Exterior Features: Deck - Wood, Rain Gutters, Professional Landscaping, Decorative Lighting, Screens, Stone Wall
- Flooring: Tile, Hardwood, Flooring - Hardwood, Flooring - Stone/Ceramic Tile, Flooring - Vinyl, Flooring - Wall to Wall Carpet
- Interior Features: Dining Area, Recessed Lighting, Lighting - Overhead, Ceiling Fan(s), Ceiling - Vaulted, Closet - Walk-in, Closet/Cabinets - Custom Built, Great Room, Sun Room, Game Room, Home Office, Internet Available - Unknown
- Road Frontage Type: Public
- Year Built Details: Actual
- Zoning: A
-
Amenities
- Community Features: Public Transportation, Shopping, Park, Walk/Jog Trails, Bike Path, Conservation Area, House of Worship, Private School, Public School
- Parking Features: Attached, Garage Door Opener, Insulated, Paved Drive, Off Street
- Covered Parking Spaces: 2
- Security Features: Security System
-
Utilities
- Electric: Circuit Breakers, 200+ Amp Service
- Water Source: Public
- Sewer: Private Sewer
-
Fees / Taxes
- Assessed Value: $2,791,400
- Compensation Based On: Net Sale Price
- Taxes: $36,177
- Buyer Agent Compensation: 2.5%
- Tax Year: 2023
Similar Listings
Sold
36 Photos
Sold
42 Photos
Sold
40 Photos
Sold
42 Photos
Content © 2026 MLS Property Information Network, Inc. The information in this listing was gathered from third party resources including the seller and public records.
Listing information provided courtesy of Coldwell Banker Realty - Concord.
MLS Property Information Network, Inc. and its subscribers disclaim any and all representations or warranties as to the accuracy of this information.
