
Sold!
$204,500
1
Bed
1
Bath
813
Living Area
-
Property Description
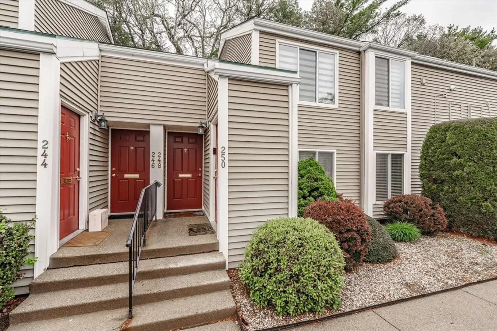
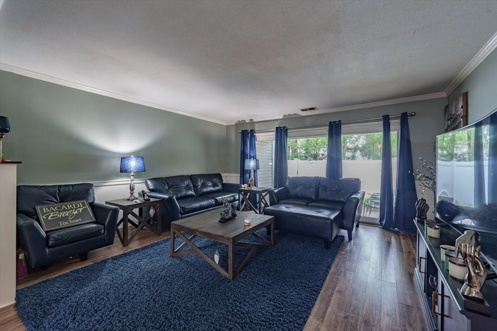
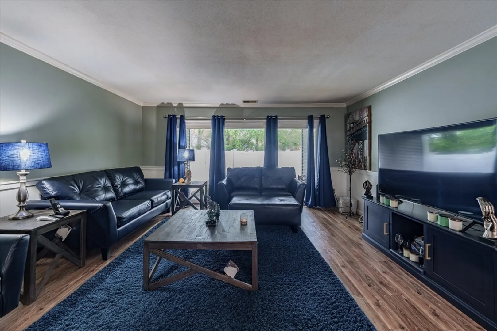
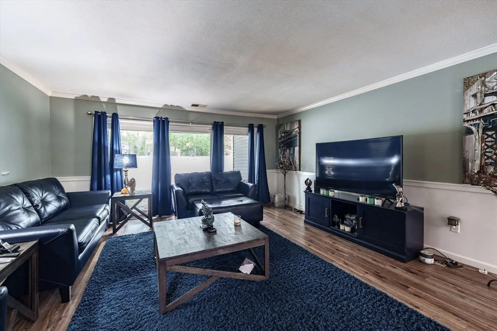
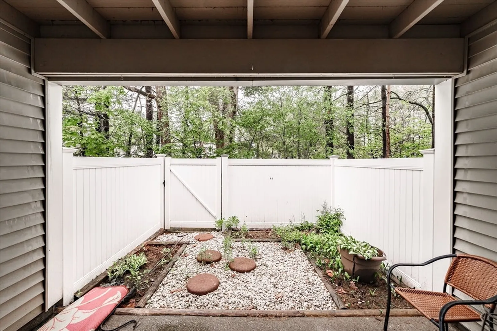
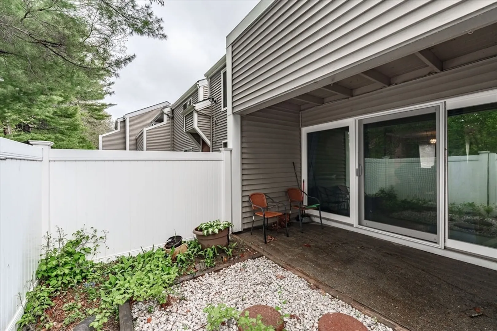
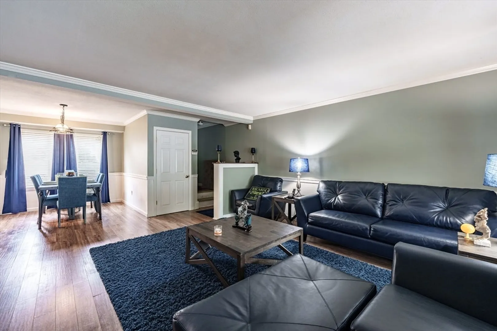
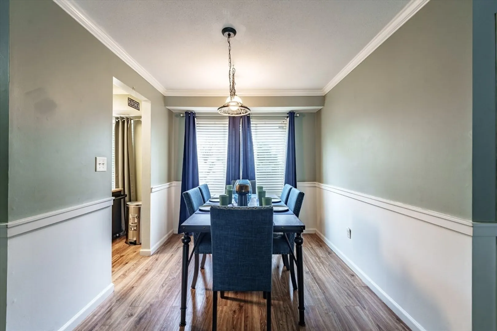
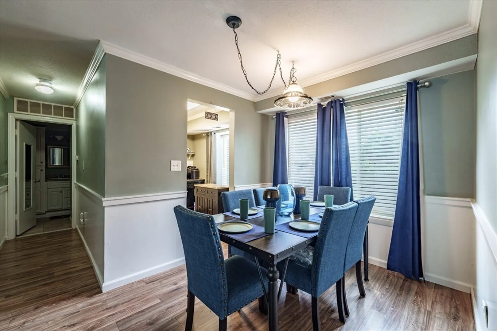
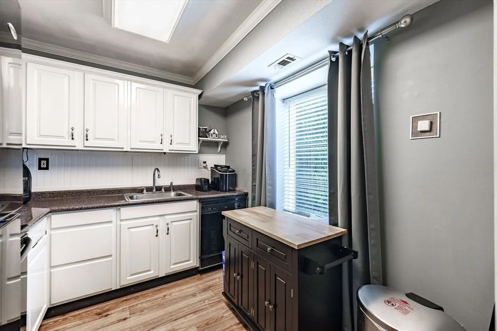
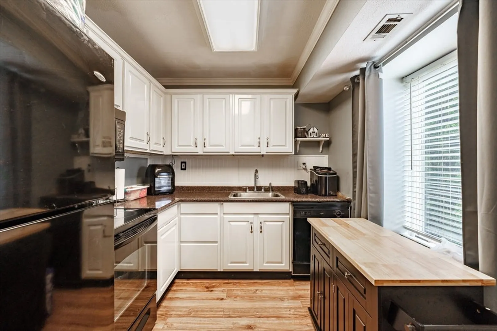
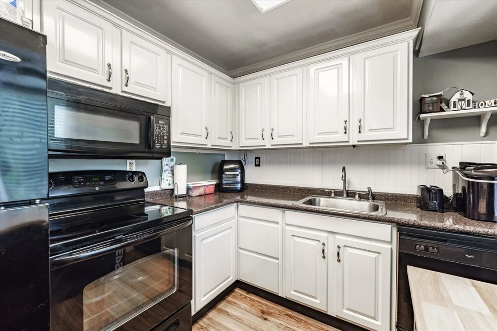
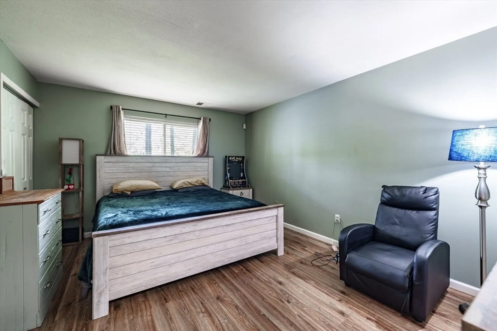
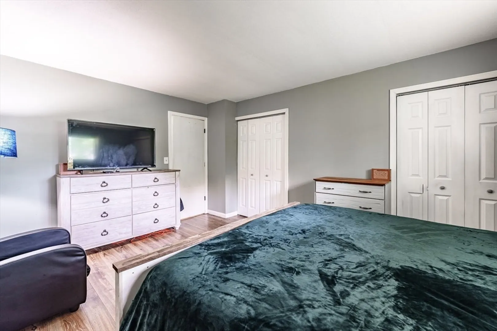
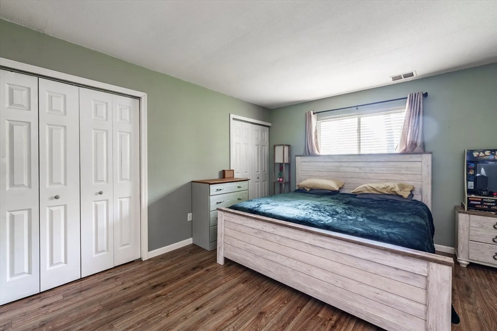
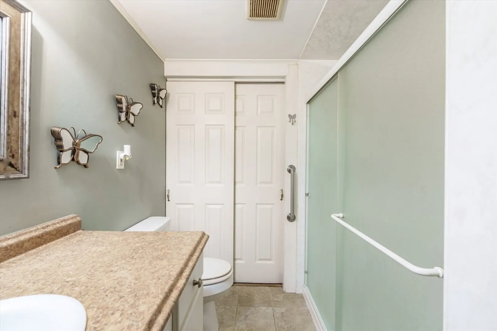
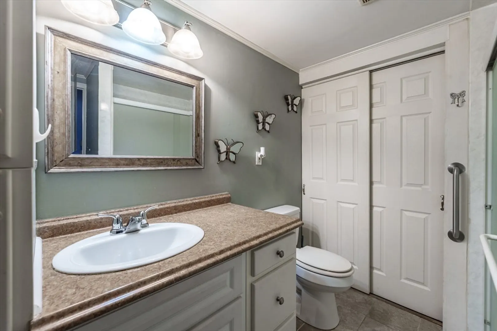
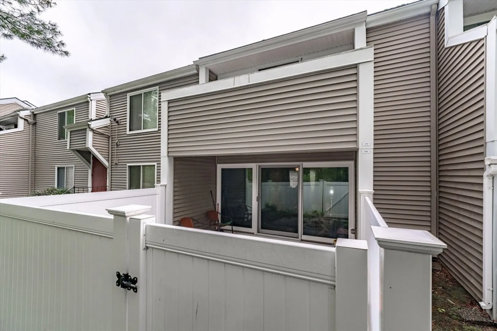
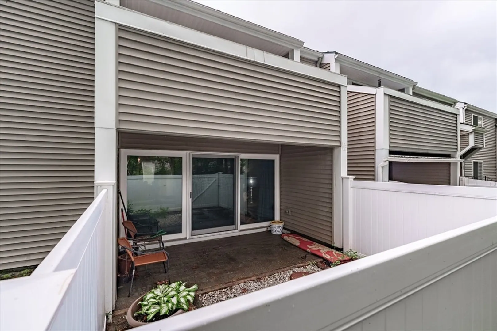
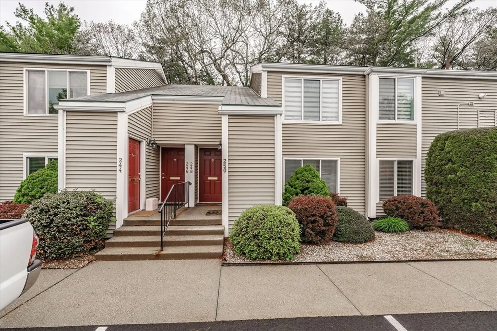
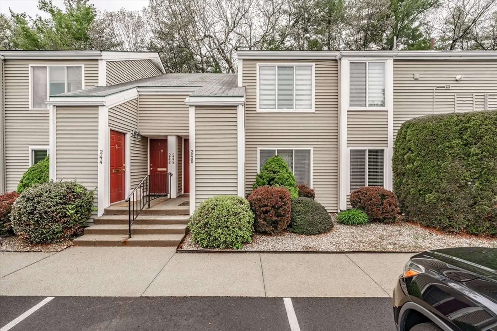
Fabulous one bedroom condo at Hampden East awaits! Extra-large living room with a triple glass door leading to your private outdoor retreat with vinyl fencing and garden space. Inside you will find a nice sized dining space leading to a fully equipped kitchen with glass top oven. A large bedroom that will accommodate king furniture with two closets. A large walk-in shower unit in the bath plus a nice sized vanity and closet that houses utilities and a laundry hookup. This unit is placed nicely toward the rear of the complex putting you in close proximity to the clubhouse where you can enjoy the built in pool, gym and clubhouse space. Come make this unit HOME!
-
Highlights
- Cooling: Central Air
- HOA Fee: $258
- Property Class: Residential
- Stories: 1
- Unit Number: 248
- Status: Closed
- Heating: Forced Air, Natural Gas
- Parking Spots: 1
- Property Type: Condominium
- Total Rooms: 4
- Year Built: 1972
-
Additional Details
- Appliances: Range, Dishwasher, Refrigerator
- Construction: Frame
- Flooring: Laminate
- Roof: Shingle
- Total Number of Units: 212
- Year Built Source: Public Records
- Basement: N
- Exterior Features: Patio, Fenced Yard
- Pets Allowed: Yes w/ Restrictions
- SqFt Source: Public Record
- Year Built Details: Actual
- Zoning: R4
-
Amenities
- Community Features: Public Transportation, Shopping, Park, Golf, Medical Facility, Conservation Area, Highway Access, House of Worship, Private School, Public School, University
- Pool Features: Association, In Ground
- Parking Features: Deeded
-
Utilities
- Electric: Circuit Breakers
- Water Source: Public
- Sewer: Public Sewer
-
Fees / Taxes
- Assessed Value: $155,600
- HOA Fee Includes: Water, Sewer, Insurance, Maintenance Structure, Road Maintenance, Maintenance Grounds, Snow Removal, Trash
- Taxes: $2,440
- HOA Fee Frequency: Monthly
- Tax Year: 2025
Similar Listings
Sold
26 Photos
Sold
28 Photos
Sold
38 Photos
Sold
28 Photos
Content © 2026 MLS Property Information Network, Inc. The information in this listing was gathered from third party resources including the seller and public records.
Listing information provided courtesy of Barile Realty Group LLC.
MLS Property Information Network, Inc. and its subscribers disclaim any and all representations or warranties as to the accuracy of this information.
