
8 Castlegate Dr #8
$245,000
2
Beds
1/1
Bath
1,848
Sqft
- Request Info
- Call
- Save
-
More
- Mortgage Calculator

Property Tools
$245,000
2
Beds
1/1
Bath
1,848
Living Area
-
Property Description
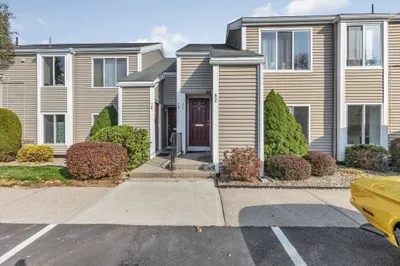
Discover an exceptional living opportunity at 8 Castlegate Dr U:8, Springfield, MA. Constructed in 1989, this 1848 square foot condominium offers a refined multi-level living experience across two stories, presenting an ideal blend of comfort and convenience. The residence encompasses two generously proportioned bedrooms, providing ample private accommodations. Complementing these are one full bathroom and one half bathroom, designed to support both resident comfort and guest convenience. Further enhancing the property's appeal is a single-space garage, offering secure parking and additional storage solutions. The property is situated on Floor 0, ensuring easy access. To truly appreciate the sophisticated design and functional elegance of this condominium, we invite you to schedule a private viewing.
-
Highlights
- Cooling: Central Air
- HOA Fee: $322
- Property Class: Residential
- Stories: 3
- Unit Number: 8
- Status: Coming Soon
- Heating: Central, Forced Air, Natural Gas
- Parking Spots: 3
- Property Type: Condominium
- Total Rooms: 5
- Year Built: 1989
-
Additional Details
- Appliances: Range, Dishwasher, Refrigerator, Washer, Dryer
- Exterior Features: Deck - Wood
- Roof: Shingle
- Total Number of Units: 52
- Year Built Source: Public Records
- Basement: Y
- Pets Allowed: Yes w/ Restrictions
- SqFt Source: Public Record
- Year Built Details: Actual
- Zoning: R4
-
Amenities
- Covered Parking Spaces: 1
- Parking Features: Attached, Under, Off Street
-
Utilities
- Electric: 110 Volts, Circuit Breakers
- Water Source: Public
- Sewer: Public Sewer
-
Fees / Taxes
- Assessed Value: $241,300
- HOA Fee Includes: Water, Sewer, Insurance, Maintenance Structure, Road Maintenance, Maintenance Grounds, Snow Removal
- Taxes: $3,730
- HOA Fee Frequency: Monthly
- Tax Year: 2026
Similar Listings
Sold
31 Photos
Sold
35 Photos
Sold
36 Photos
Sold
29 Photos
Content © 2026 MLS Property Information Network, Inc. The information in this listing was gathered from third party resources including the seller and public records.
Listing information provided courtesy of Berkshire Hathaway HomeServices Realty Professionals.
MLS Property Information Network, Inc. and its subscribers disclaim any and all representations or warranties as to the accuracy of this information.