
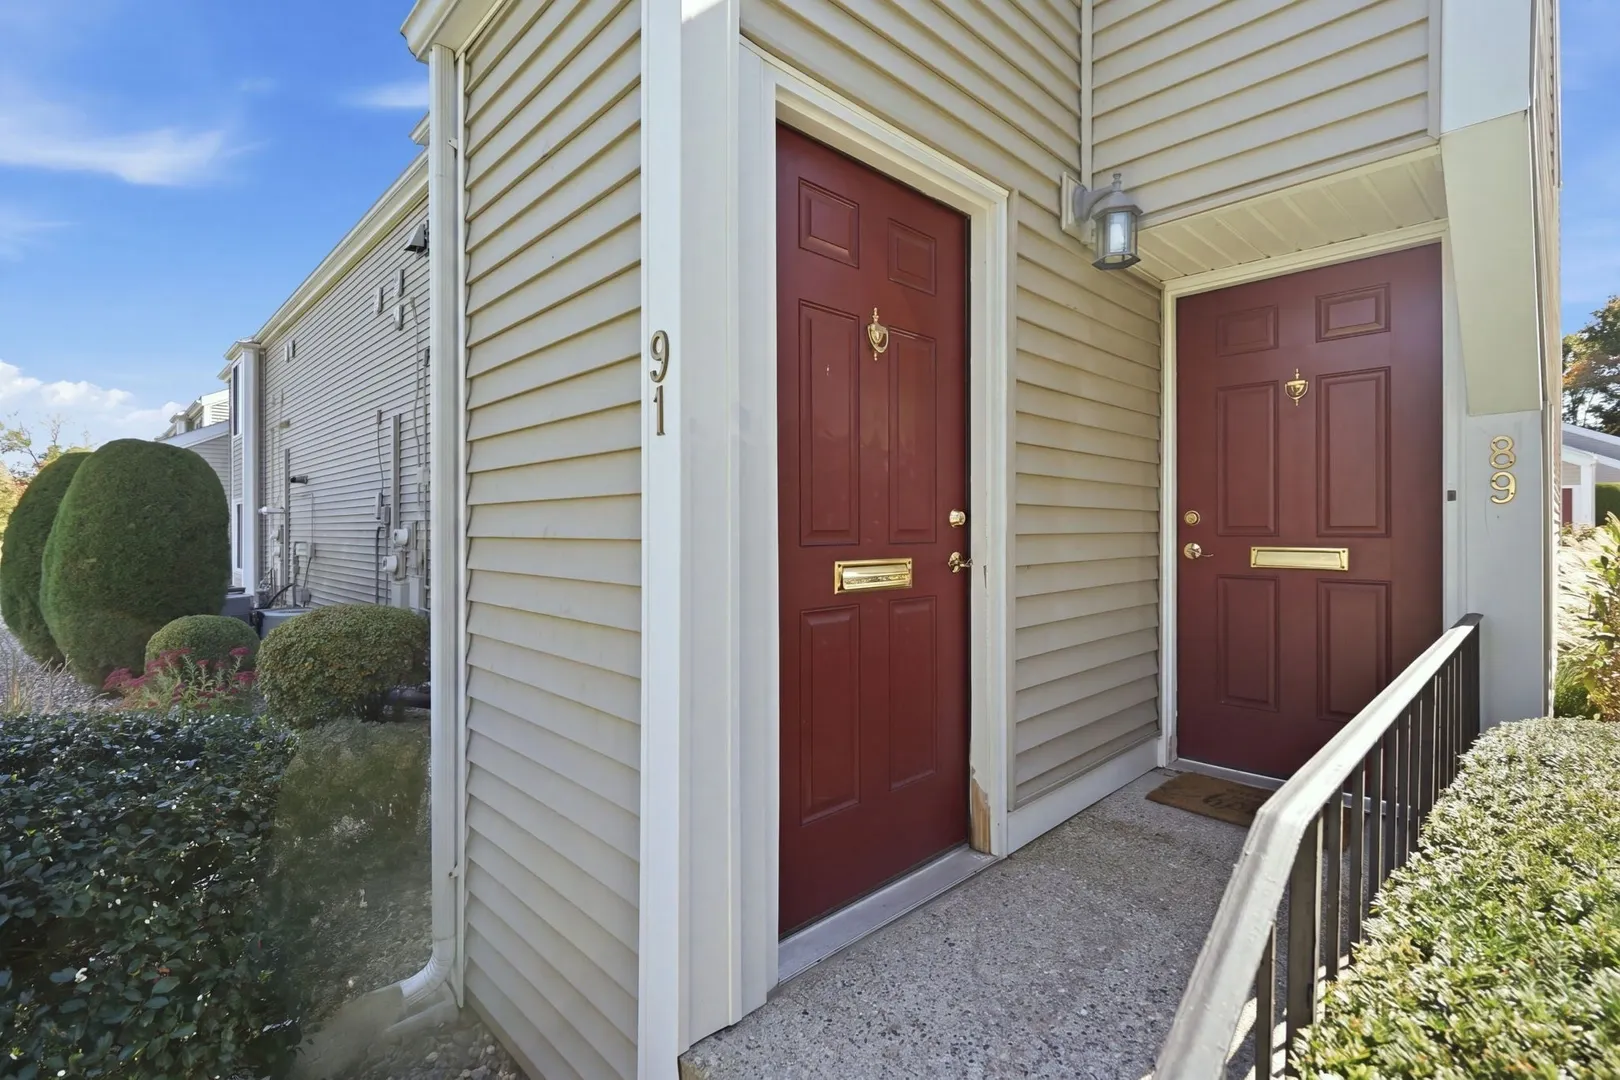
91 Nassau Drive #91
$184,900
2
Beds
1
Bath
1,051
Sqft
- Request Info
- Call
- Save
-
More
- Mortgage Calculator

Property Tools

$184,900
2
Beds
1
Bath
1,051
Living Area
-
Property Description
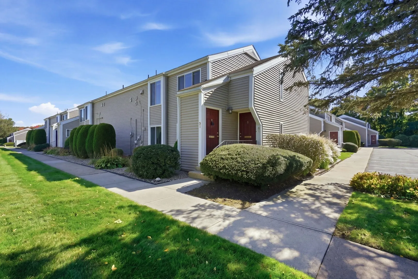
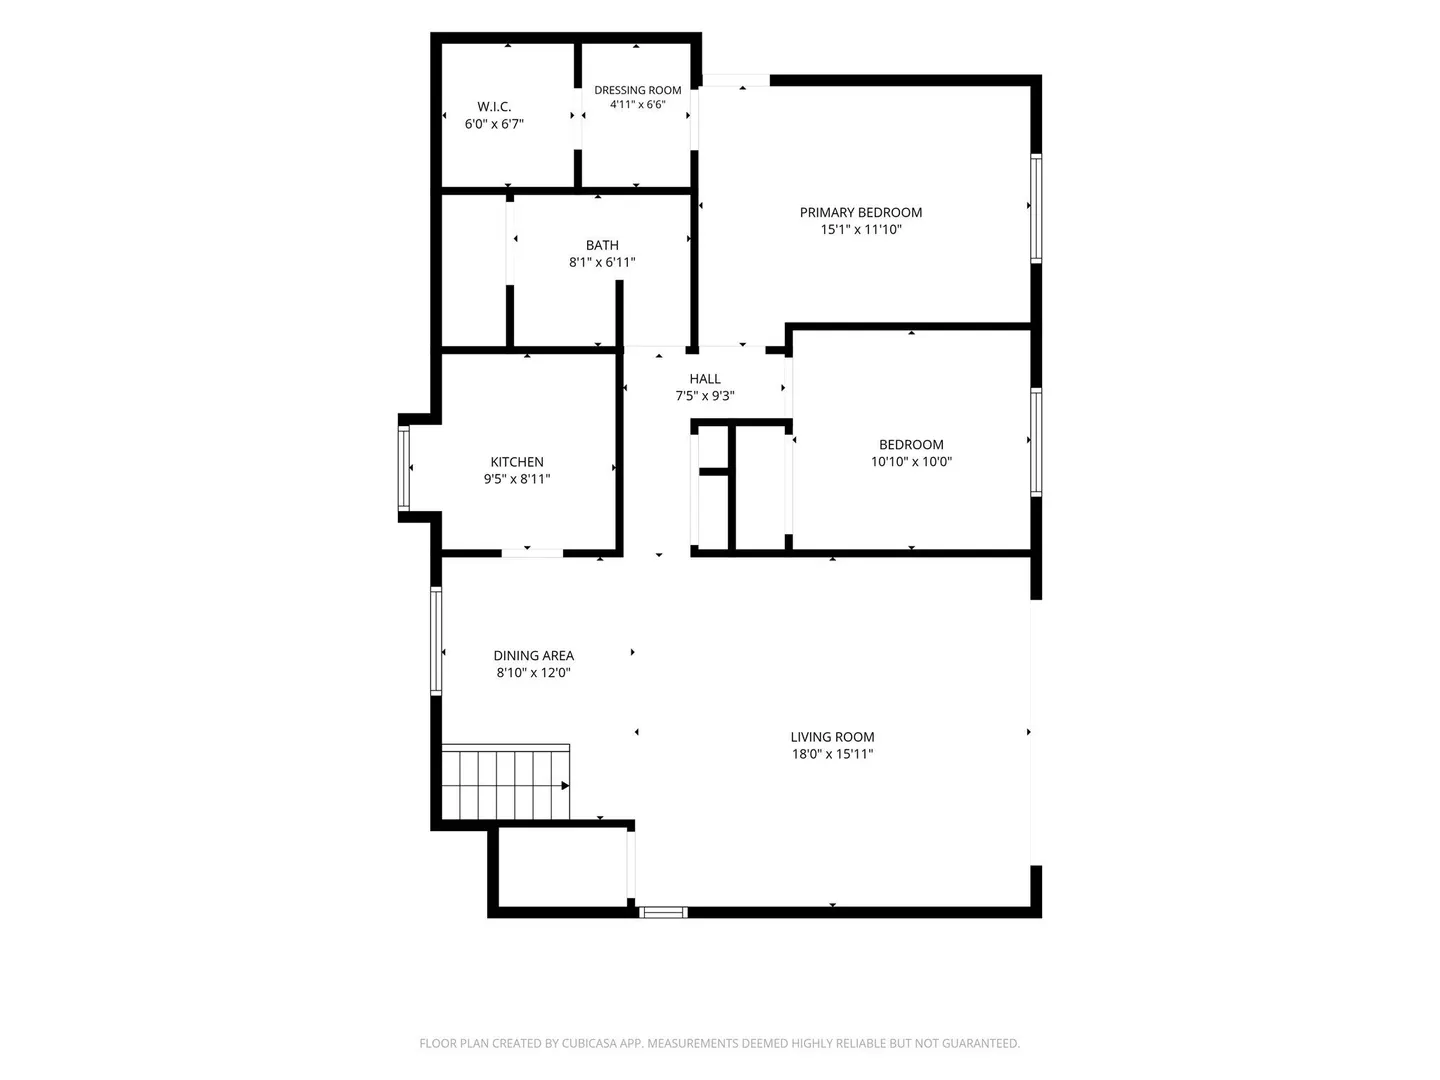
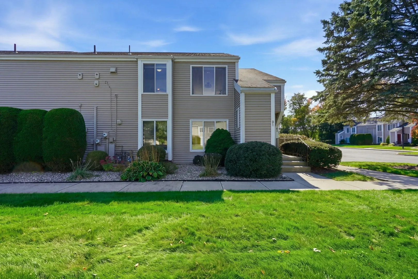
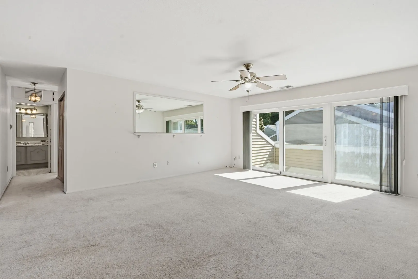
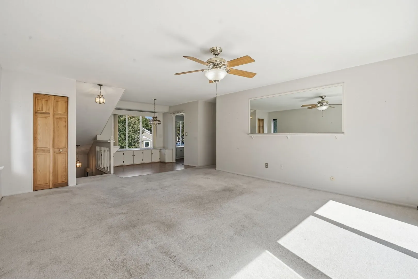
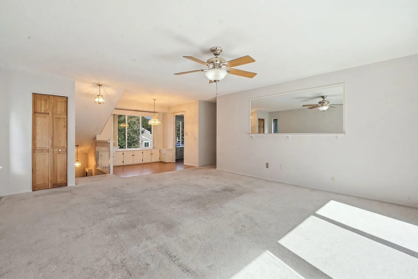
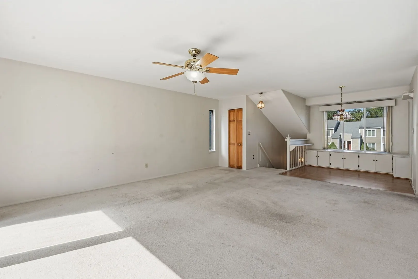
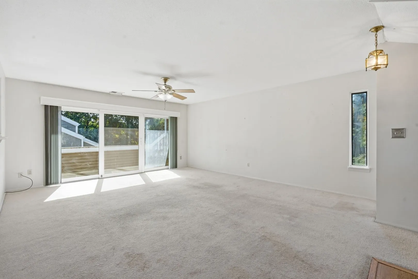
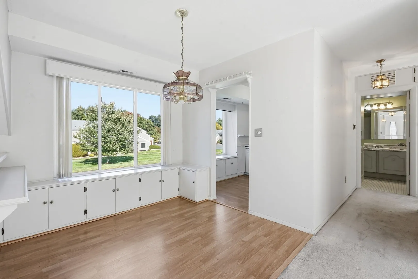
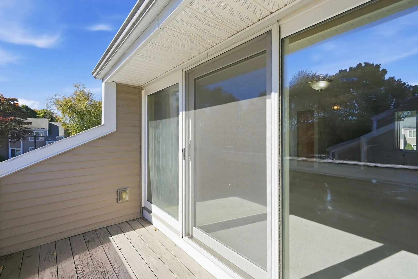
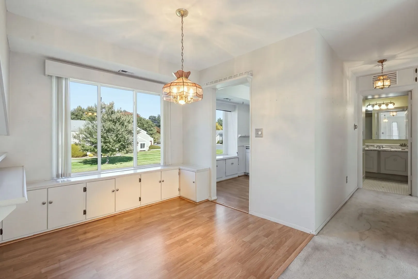
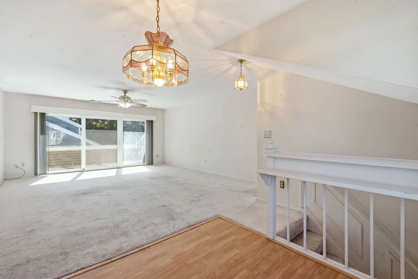
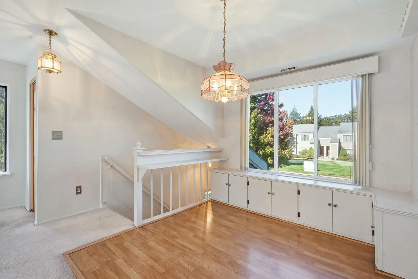
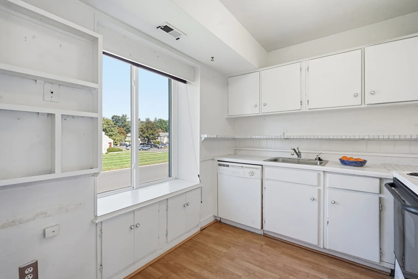
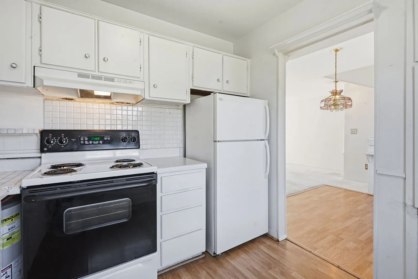
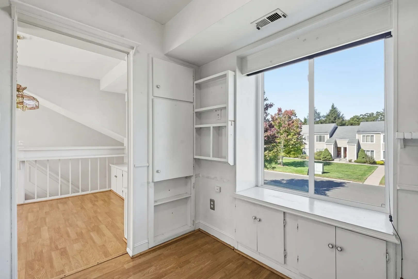
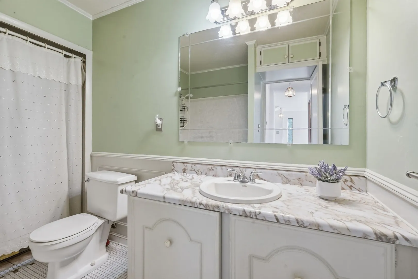
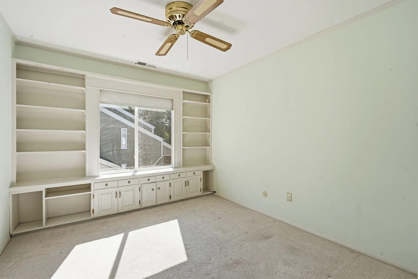
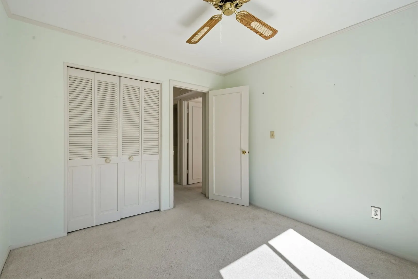
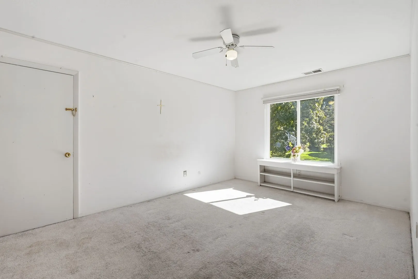
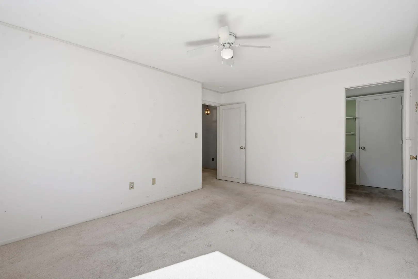
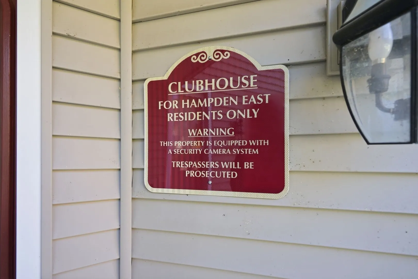
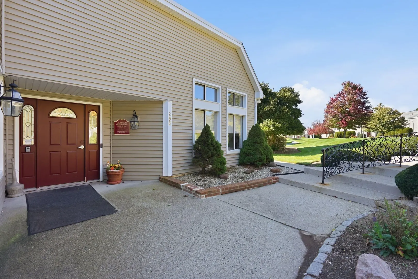
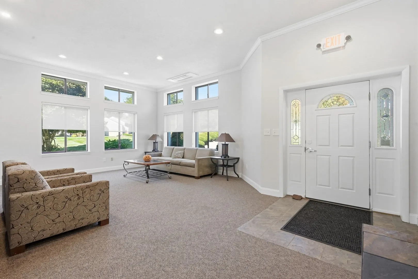
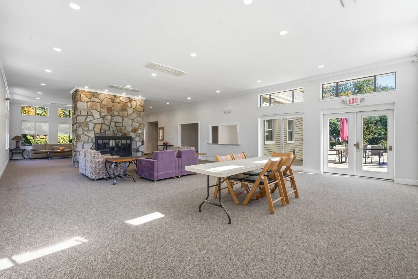
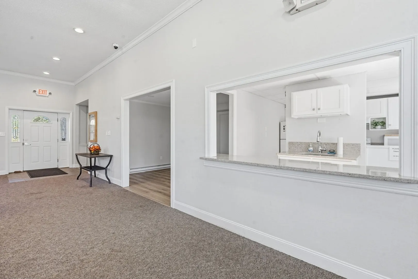
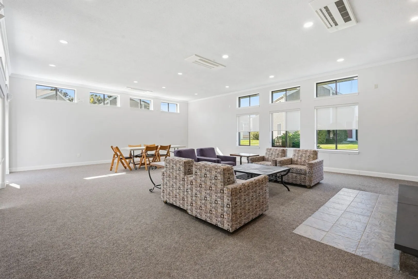
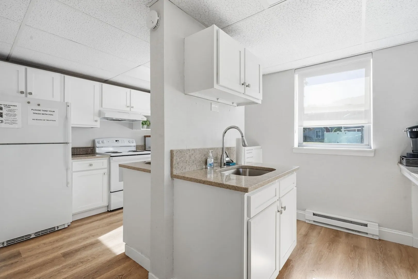
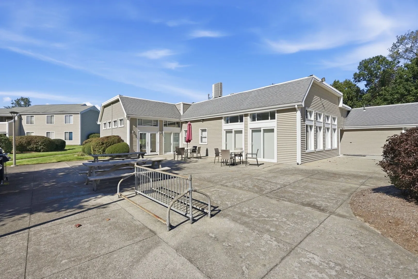
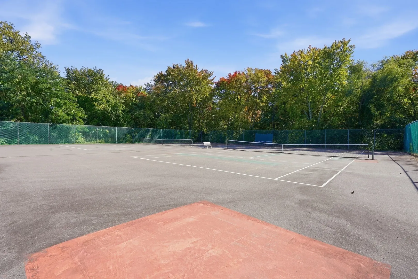
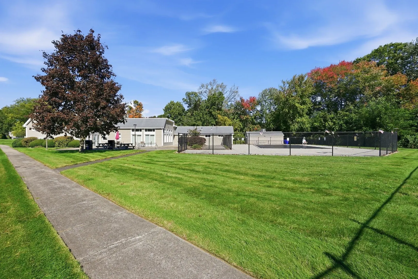
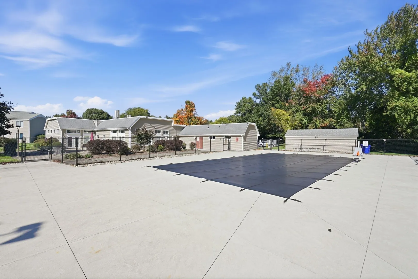
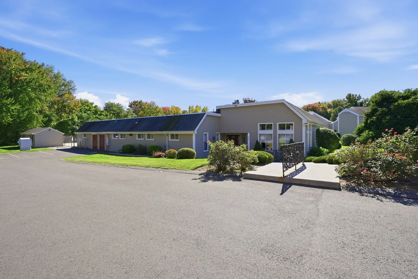
Affordable, carefree condo living with amenities to enjoy! Make yourself at home in this bright Hampden East condo, where natural light fills the combined living and dining room. The spacious primary bedroom features a walk-in closet and a dressing area with its own sink, while built-ins in the second bedroom add handy storage. Enjoy the community’s pool, clubhouse, and tennis court, with fewer exterior maintenance tasks to fill your weekends. Located in Springfield’s Sixteen Acres neighborhood, within two miles of the new shops at Springfield Crossing, Sixteen Acres Library, Western New England University, and Veterans Golf Course. Bring your ideas and create a comfortable home in a convenient location!
-
Highlights
- Area: Sixteen Acres
- Cooling: Central Air
- HOA Fee: $335
- Property Class: Residential
- Stories: 1
- Unit Number: 91
- Status: Active
- Building Name: Hampden East
- Heating: Forced Air, Natural Gas
- Parking Spots: 1
- Property Type: Condominium
- Total Rooms: 4
- Year Built: 1972
-
Additional Details
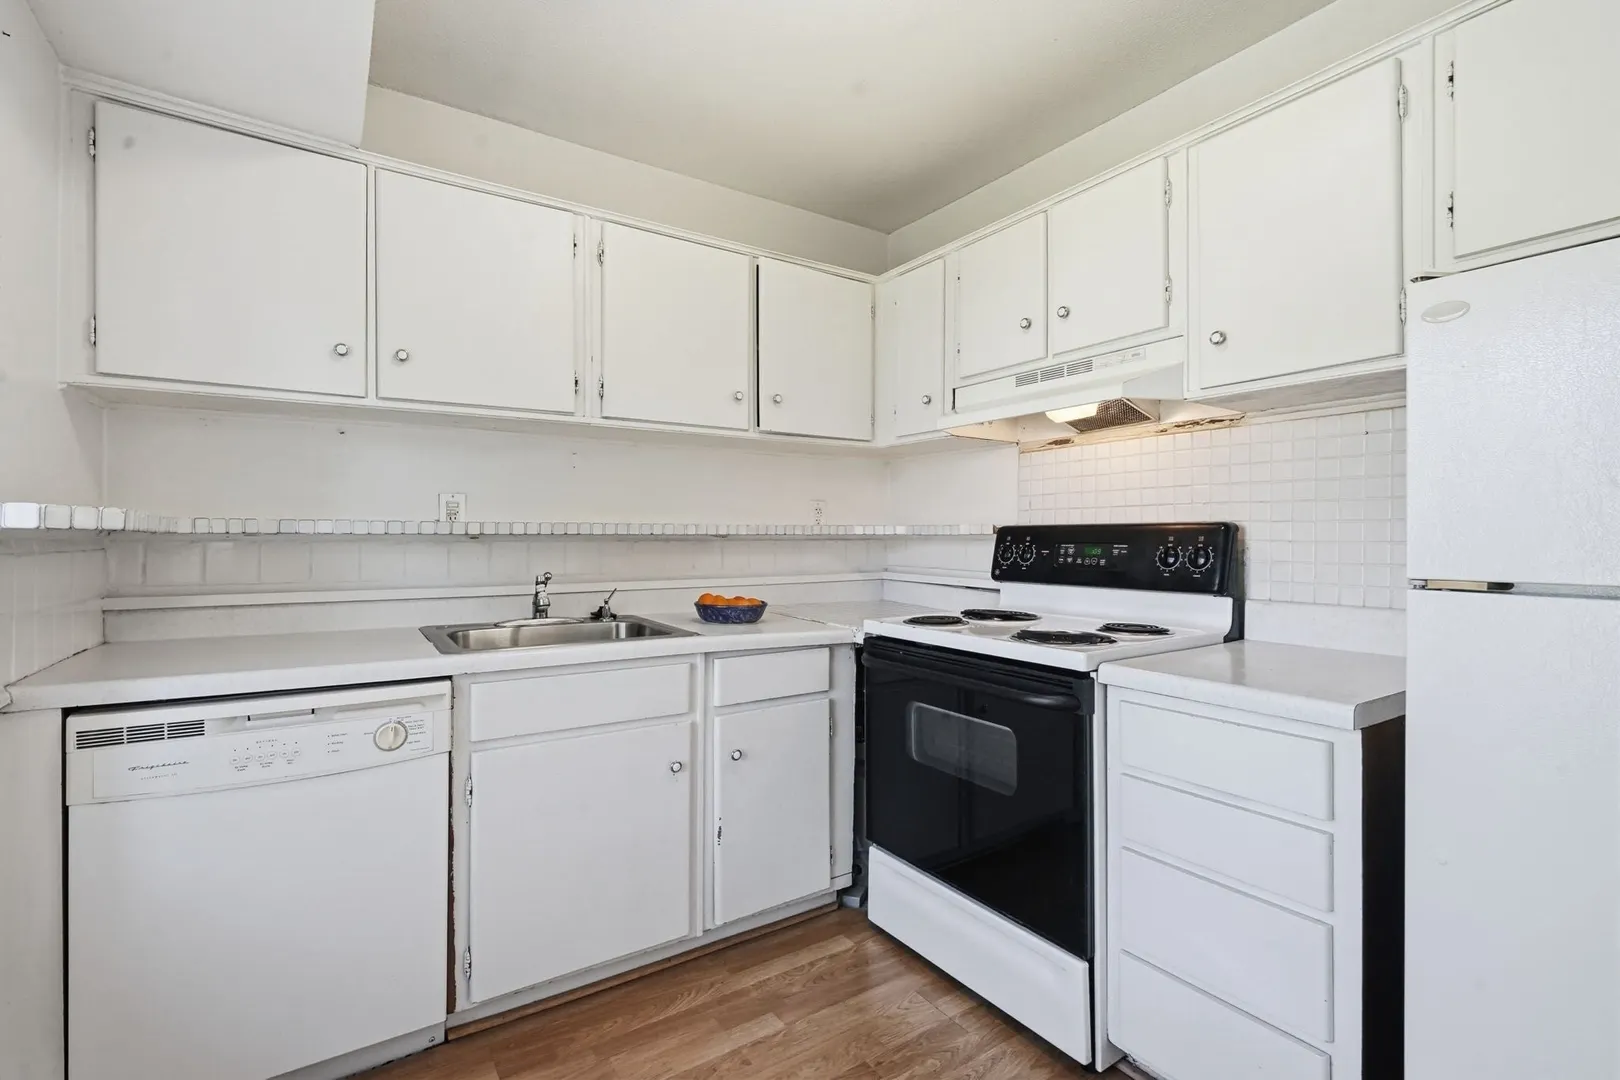
- Appliances: Range, Dishwasher, Disposal, Refrigerator
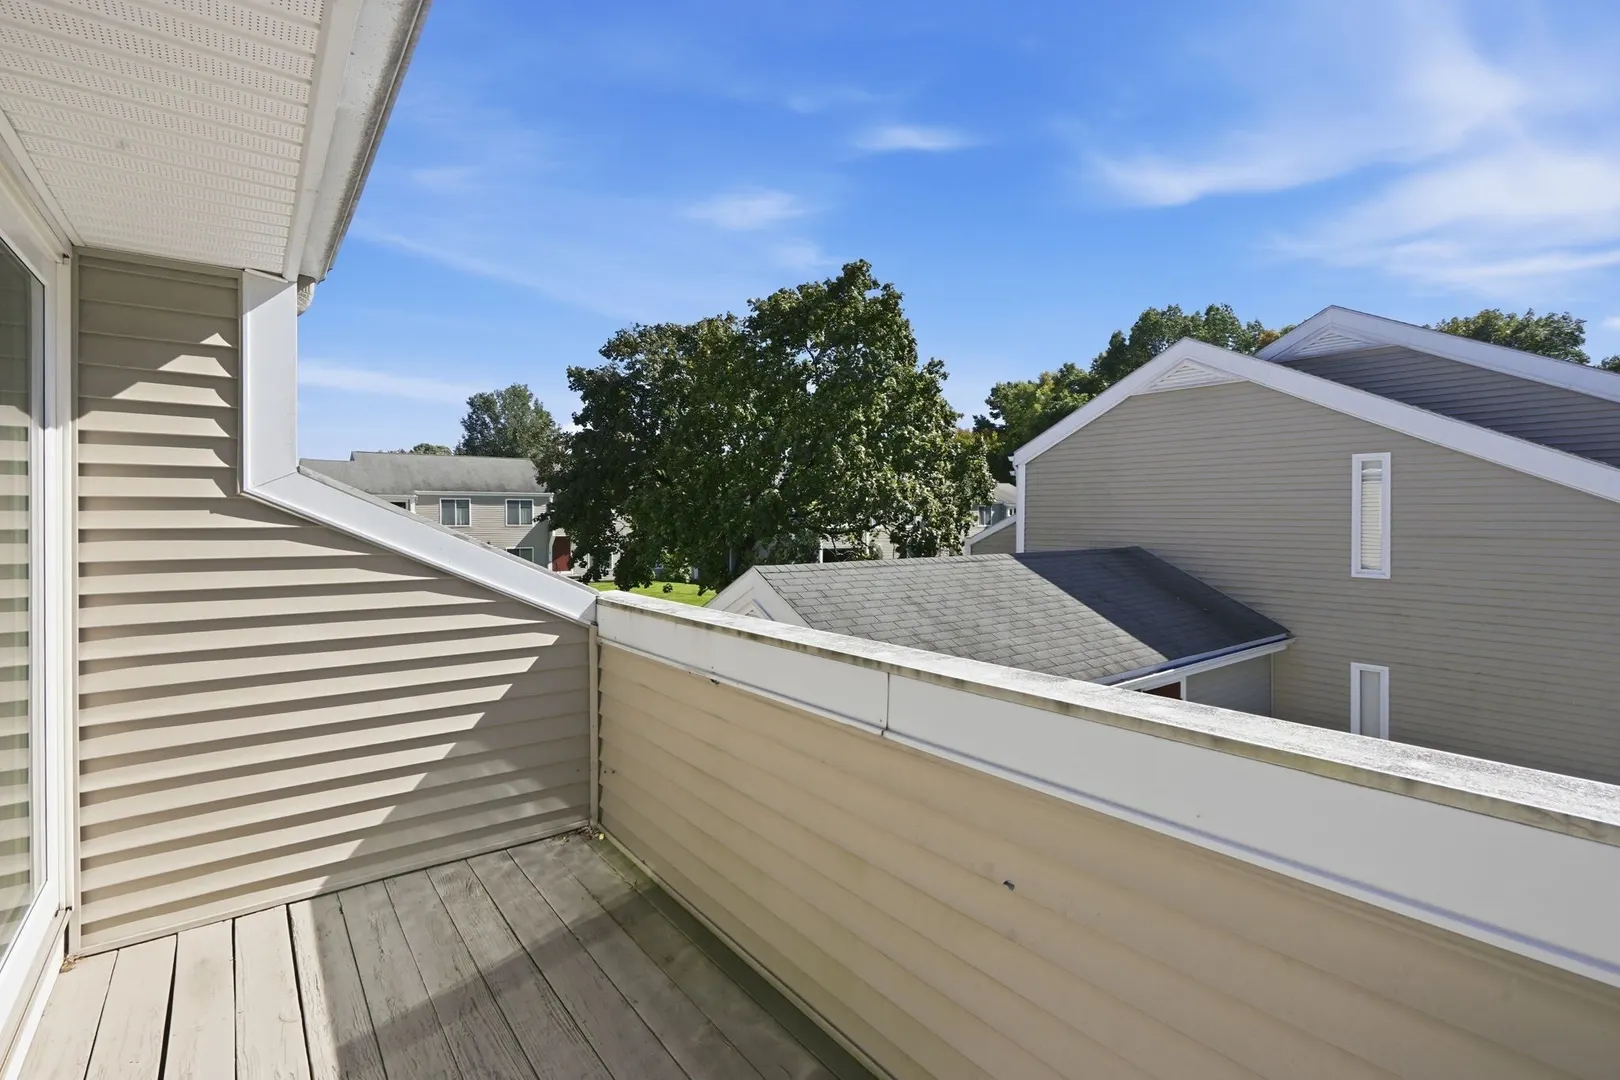
- Exterior Features: Balcony
- Interior Features: Internet Available - Broadband
- SqFt Source: Public Record
- Year Built Details: Actual
- Zoning: R4
- Basement: N
- Flooring: Tile, Carpet, Laminate
- Roof: Shingle
- Total Number of Units: 216
- Year Built Source: Public Records
-
Amenities
- Community Features: Public Transportation, Shopping, Pool, Tennis Court(s), Park, Golf, Laundromat, Conservation Area, House of Worship, Public School, University
- Parking Features: Off Street, Assigned, Guest, Paved
-
Utilities
- Electric: Circuit Breakers
- Water Source: Public
- Sewer: Public Sewer
-
Fees / Taxes
- Assessed Value: $206,400
- HOA Fee Includes: Water, Sewer, Insurance, Maintenance Structure, Road Maintenance, Maintenance Grounds, Snow Removal
- Taxes: $3,191
- HOA Fee Frequency: Monthly
- Tax Year: 2026
Similar Listings
Sold
28 Photos
Sold
33 Photos
Sold
30 Photos
Sold
20 Photos
Content © 2026 MLS Property Information Network, Inc. The information in this listing was gathered from third party resources including the seller and public records.
Listing information provided courtesy of Park Square Realty.
MLS Property Information Network, Inc. and its subscribers disclaim any and all representations or warranties as to the accuracy of this information.