
Sold!
$700,000
2
Beds
2
Baths
1,186
Living Area
-
Property Description
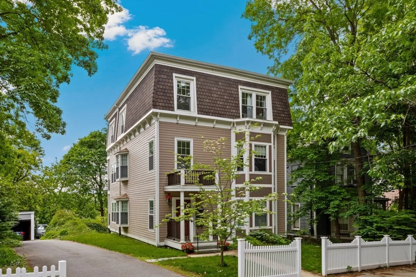
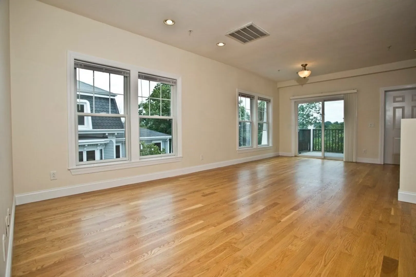
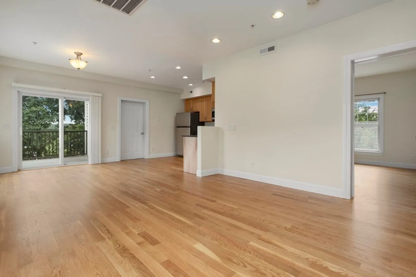
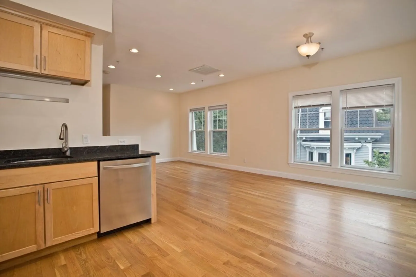
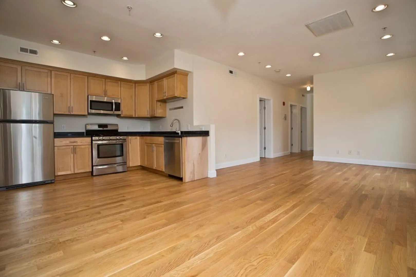
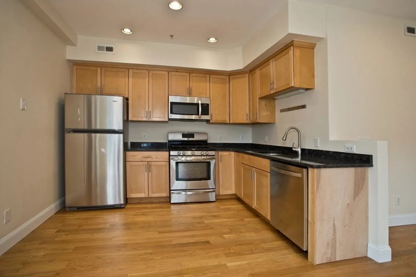
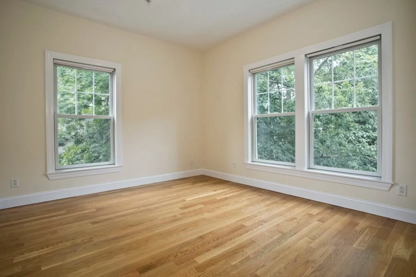
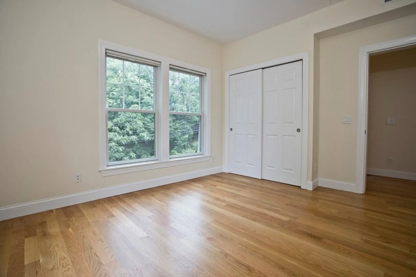
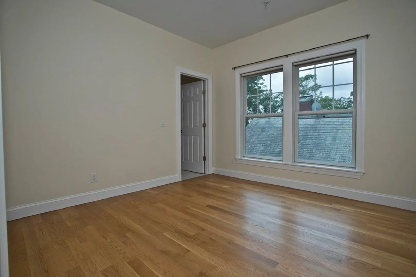
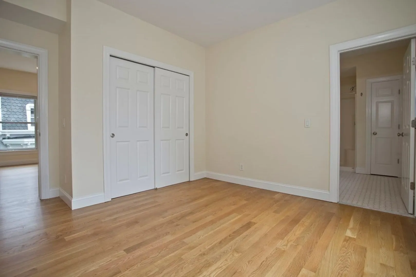
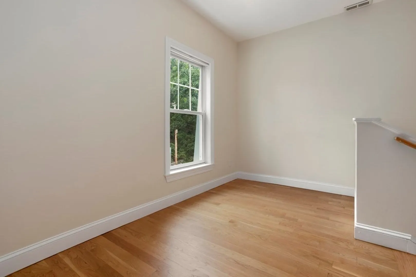
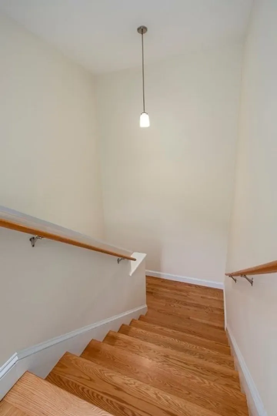
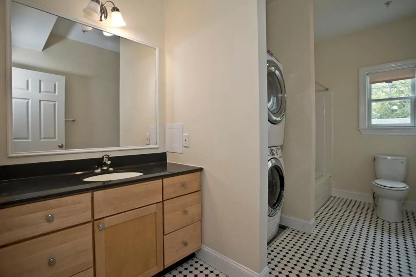
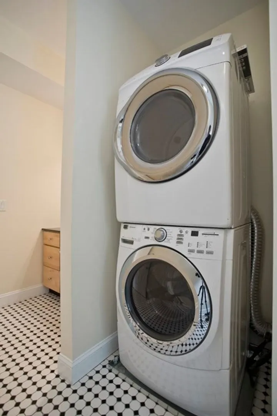
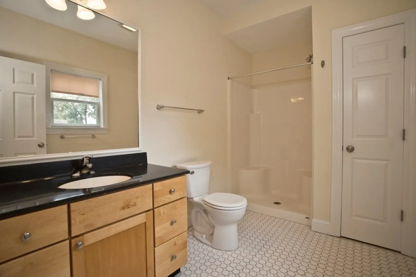
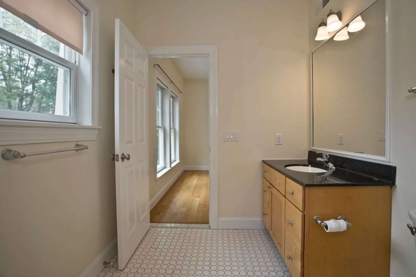
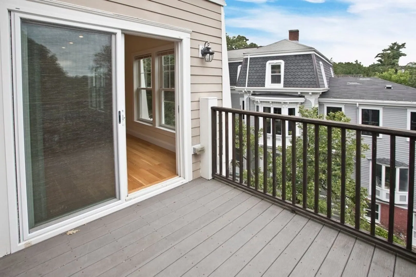
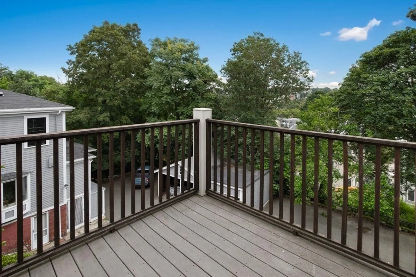
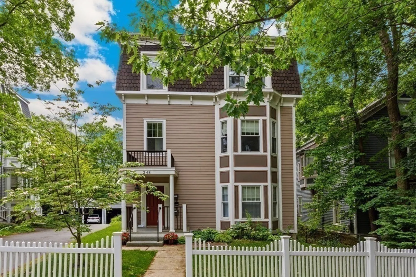
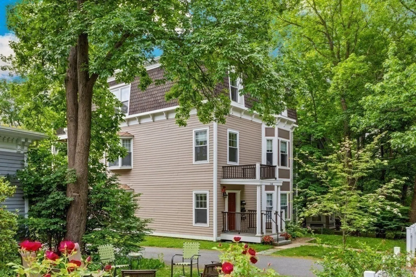
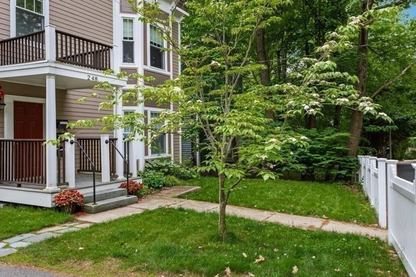
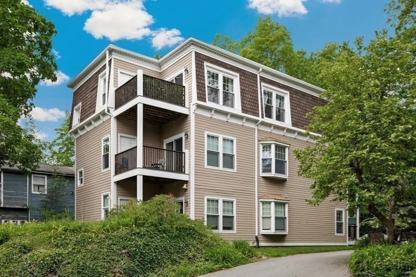
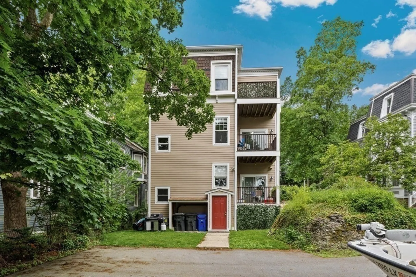
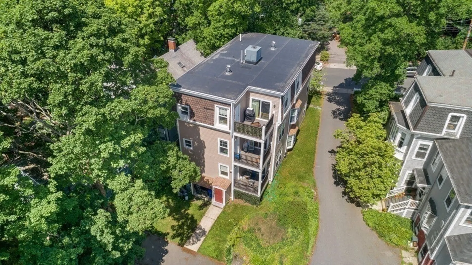
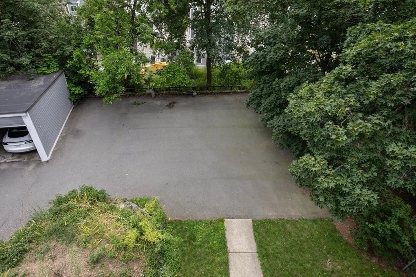
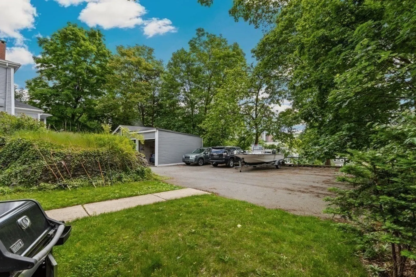
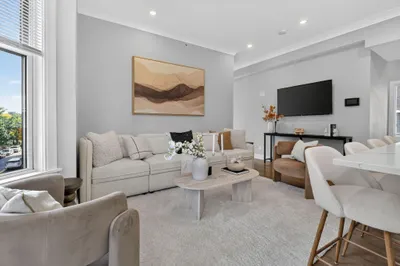
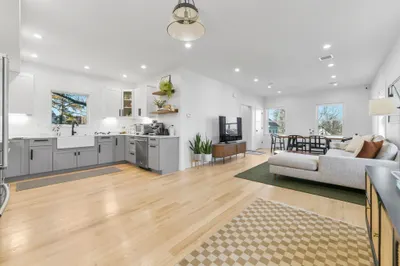
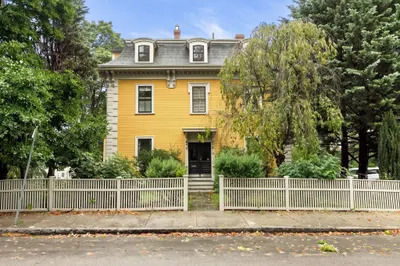
This move-in ready 2 bedroom/2 full bath unit is located on a quieter tree-lined street in a Mansard style building. This third floor (top) unit has beautiful hardwood floors throughout with plenty of natural light. An open floor plan makes for easy living with access to an exclusive deck just off the dining room. The kitchen has granite, stainless steel appliances and a gas range. Central air & gas heat. The laundry is located in the second full bathroom. There is also an additional bonus space area which is open to the wide full staircase entry. This unit includes the right to an exclusive storage unit in the basement and also includes one exclusive parking space (unassigned) within the rear off street parking area. There is also an extra storage closet in the rear staircase area for this unit. For example photos with furniture see MLS #73156242.
-
Highlights
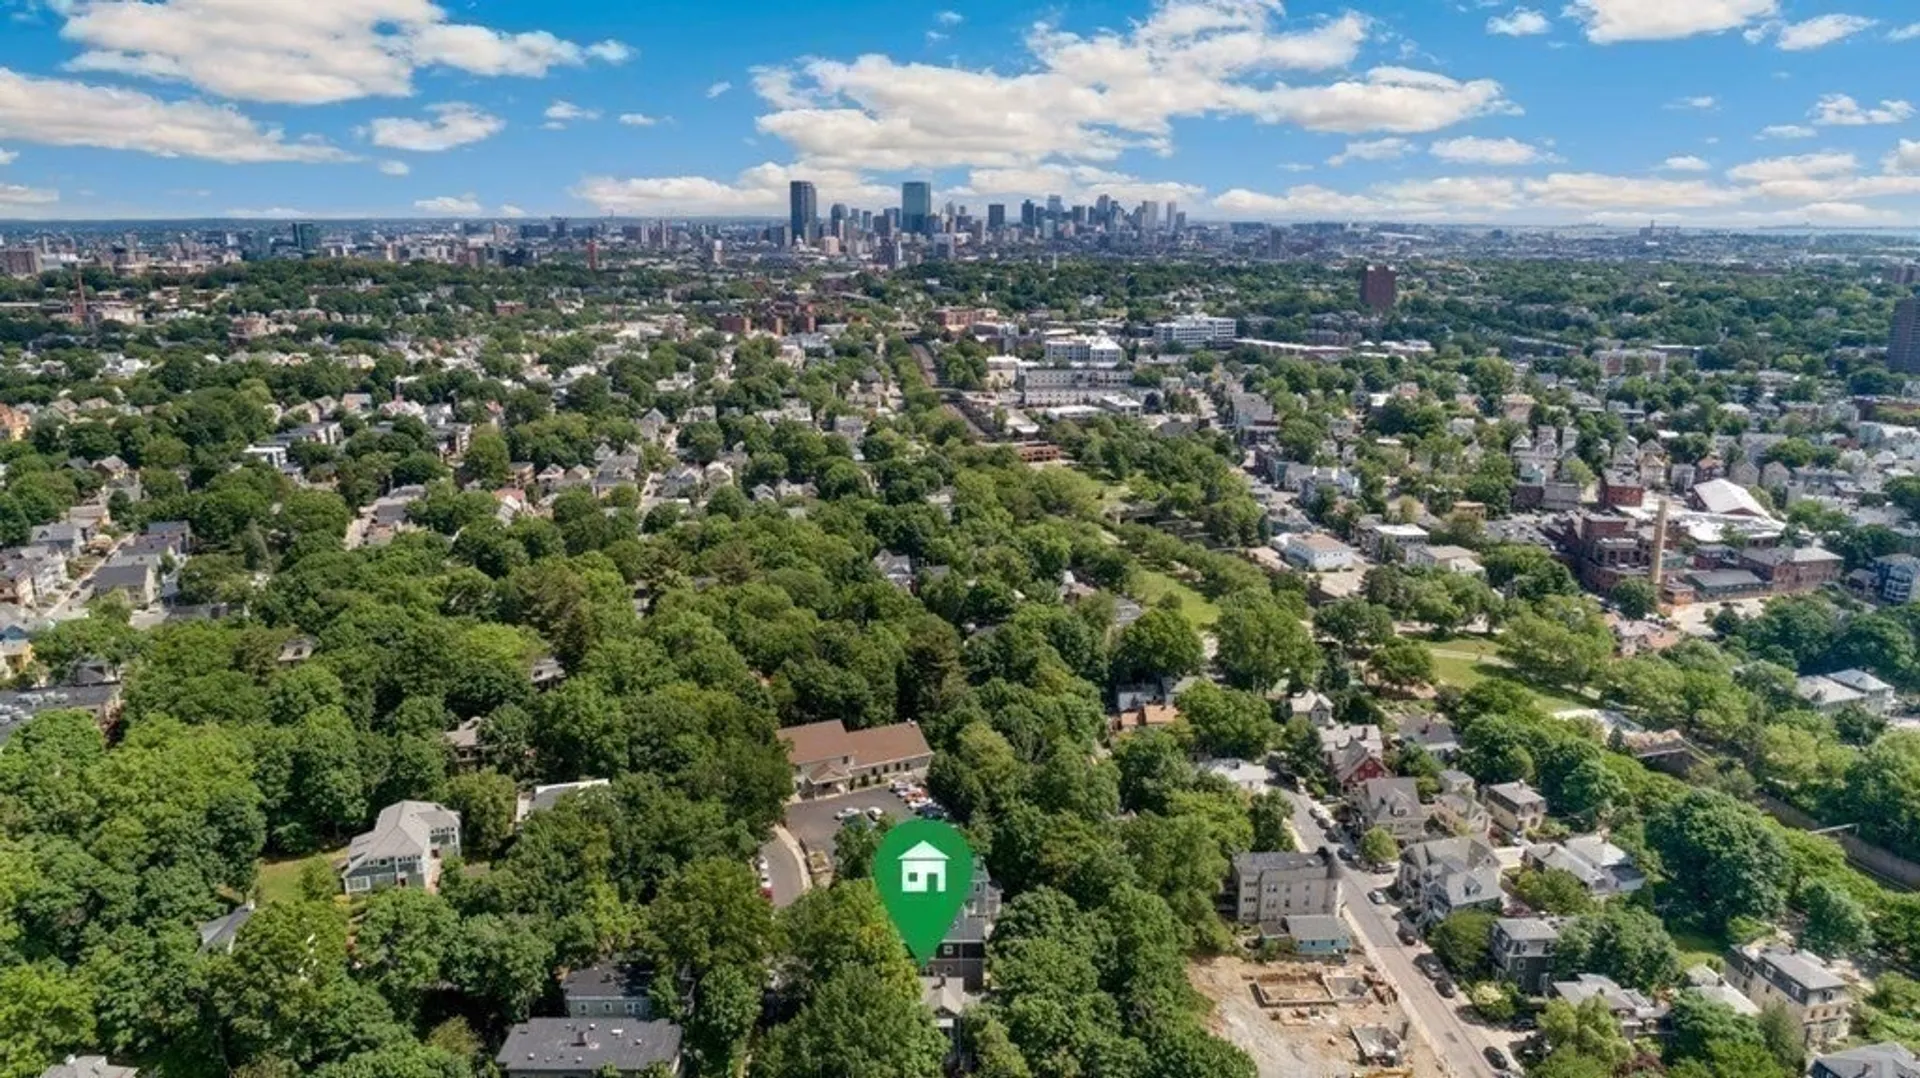
- Area: Jamaica Plain
- Cooling: Central Air
- HOA Fee: $317
- Property Class: Residential
- Stories: 1
- Unit Number: 3
- Status: Closed
- Building Name: 248 Chestnut Ave Condominiums
- Heating: Forced Air, Natural Gas
- Parking Spots: 1
- Property Type: Condominium
- Total Rooms: 4
- Year Built: 2010
-
Additional Details
- Appliances: Range, Dishwasher, Microwave, Refrigerator, Washer, Dryer
- Construction: Modular
- Flooring: Tile, Hardwood, Flooring - Hardwood
- Pets Allowed: Yes
- SqFt Source: Unit Floor Plan
- Year Built Details: Actual
- Zoning: R3
- Basement: Y
- Exterior Features: Deck - Composite
- Interior Features: Bonus Room
- Roof: Rubber
- Total Number of Units: 3
- Year Built Source: Public Records
-
Amenities
- Community Features: Public Transportation, House of Worship
- Security Features: Intercom
- Parking Features: Off Street, Paved
-
Utilities
- Electric: Circuit Breakers
- Water Source: Public
- Sewer: Public Sewer
-
Fees / Taxes
- HOA Fee Frequency: Monthly
- Tax Year: 2023
- HOA Fee Includes: Water, Sewer, Insurance, Maintenance Grounds, Snow Removal, Reserve Funds
Similar Listings
Sold

46 Photos
Sold

15 Photos
Sold

29 Photos
Sold

16 Photos
Content © 2026 MLS Property Information Network, Inc. The information in this listing was gathered from third party resources including the seller and public records.
Listing information provided courtesy of Compass.
MLS Property Information Network, Inc. and its subscribers disclaim any and all representations or warranties as to the accuracy of this information.
