
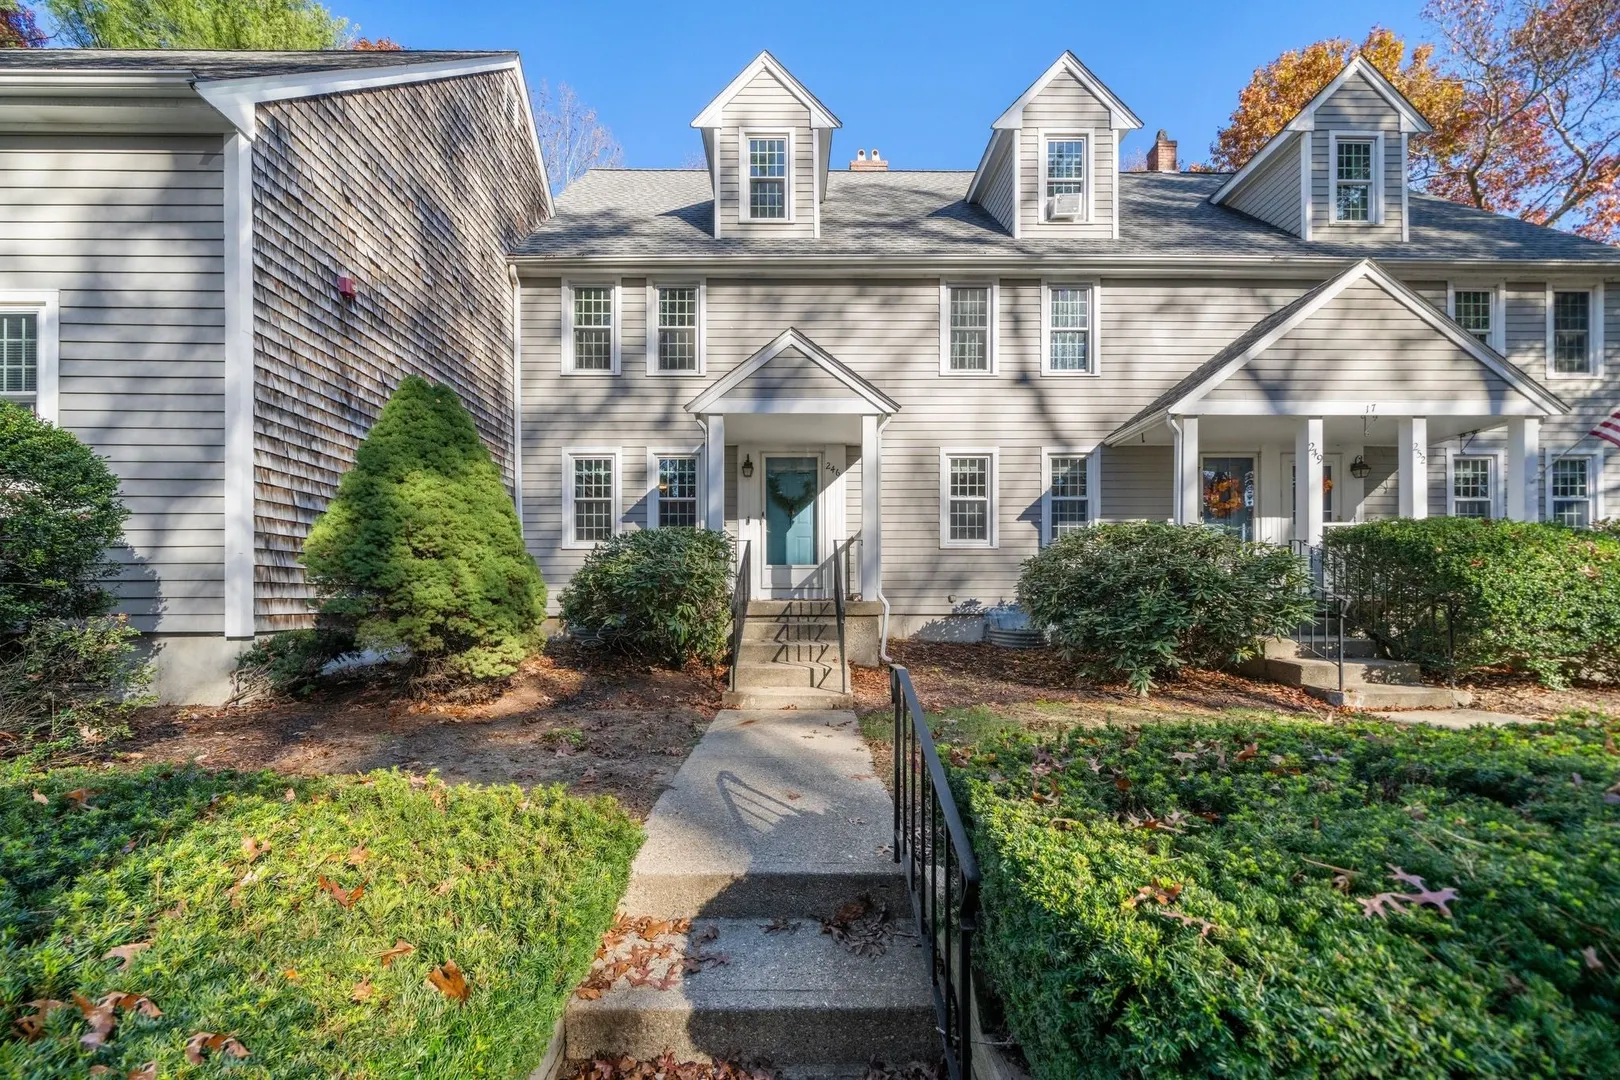
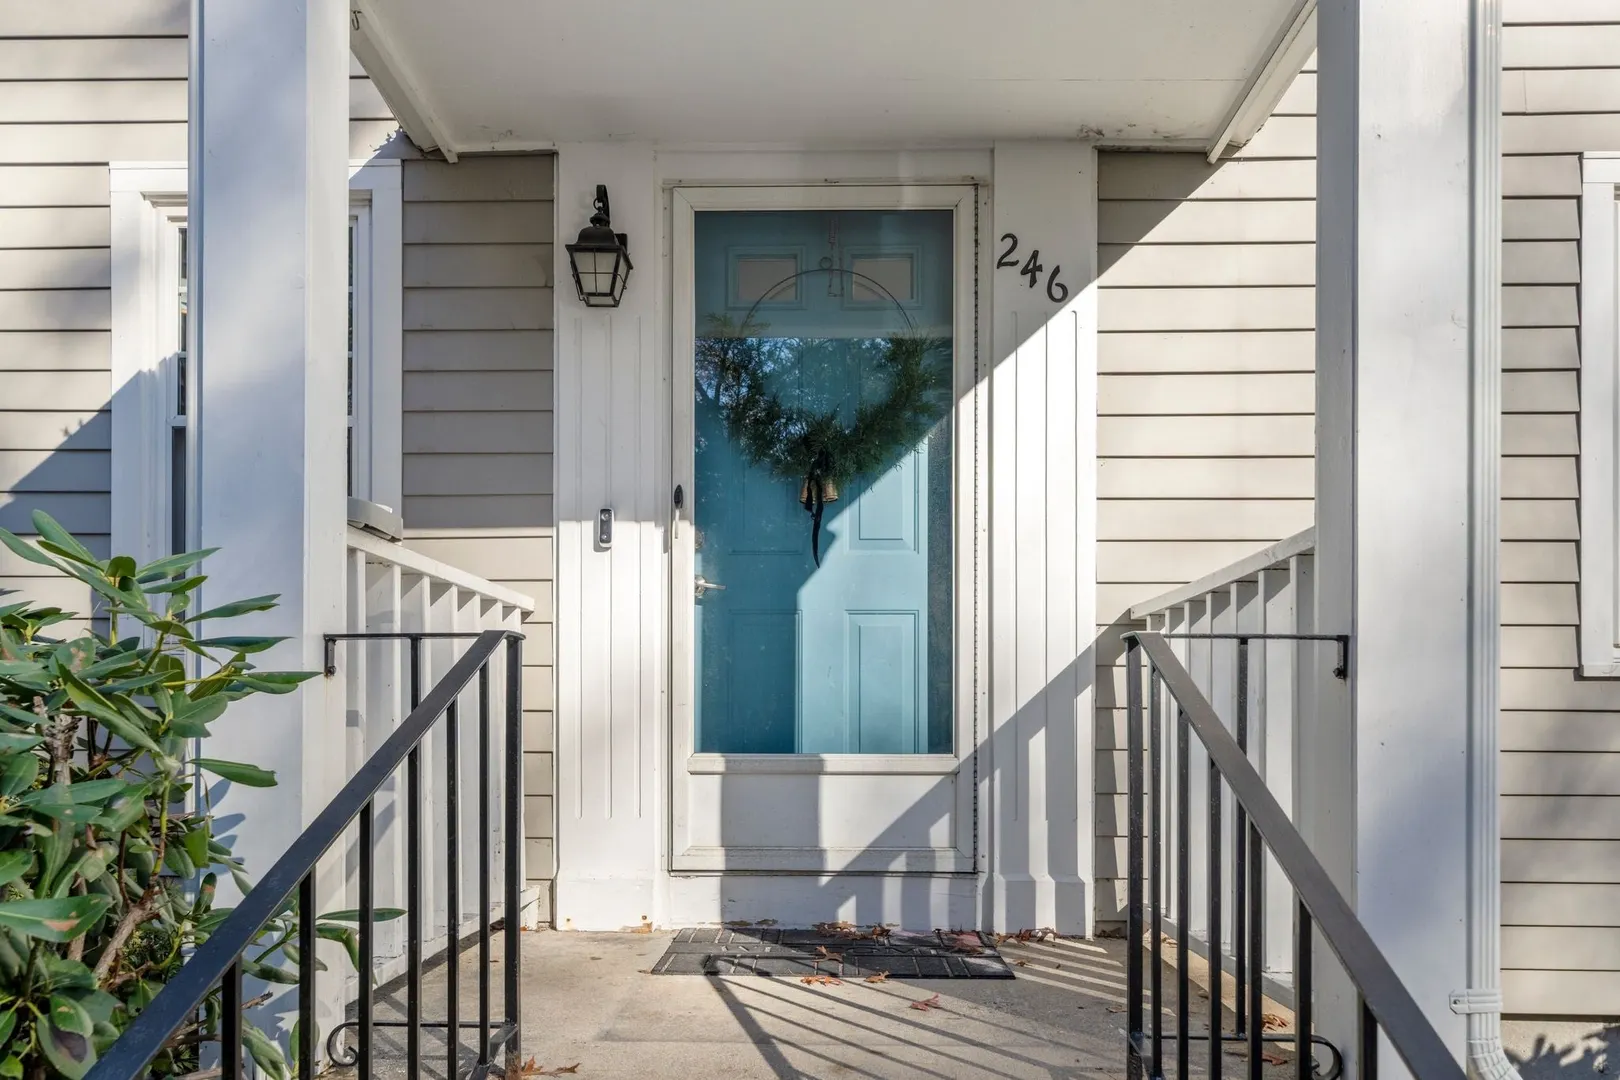
246 Twin Lakes Drive #246
$385,000
3
Beds
1/1
Bath
1,375
Sqft
- Request Info
- Call
- Save
-
More
- Mortgage Calculator

Property Tools
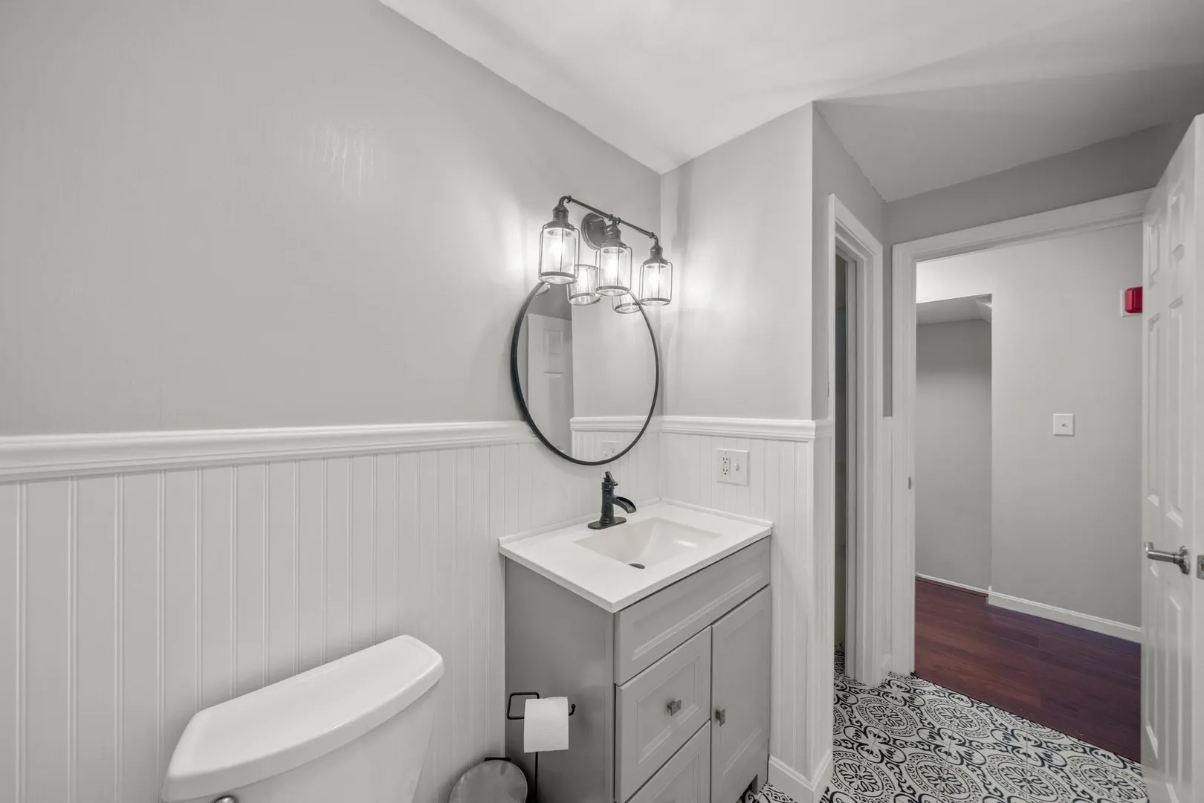
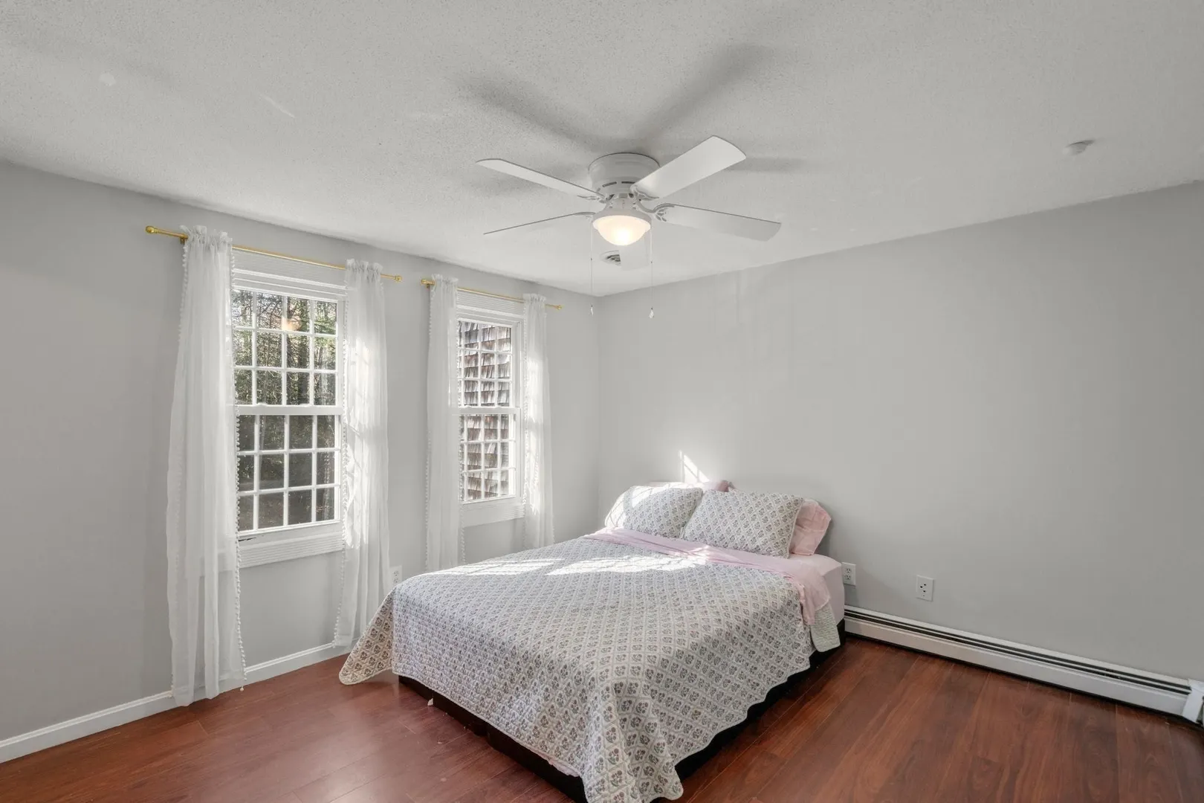
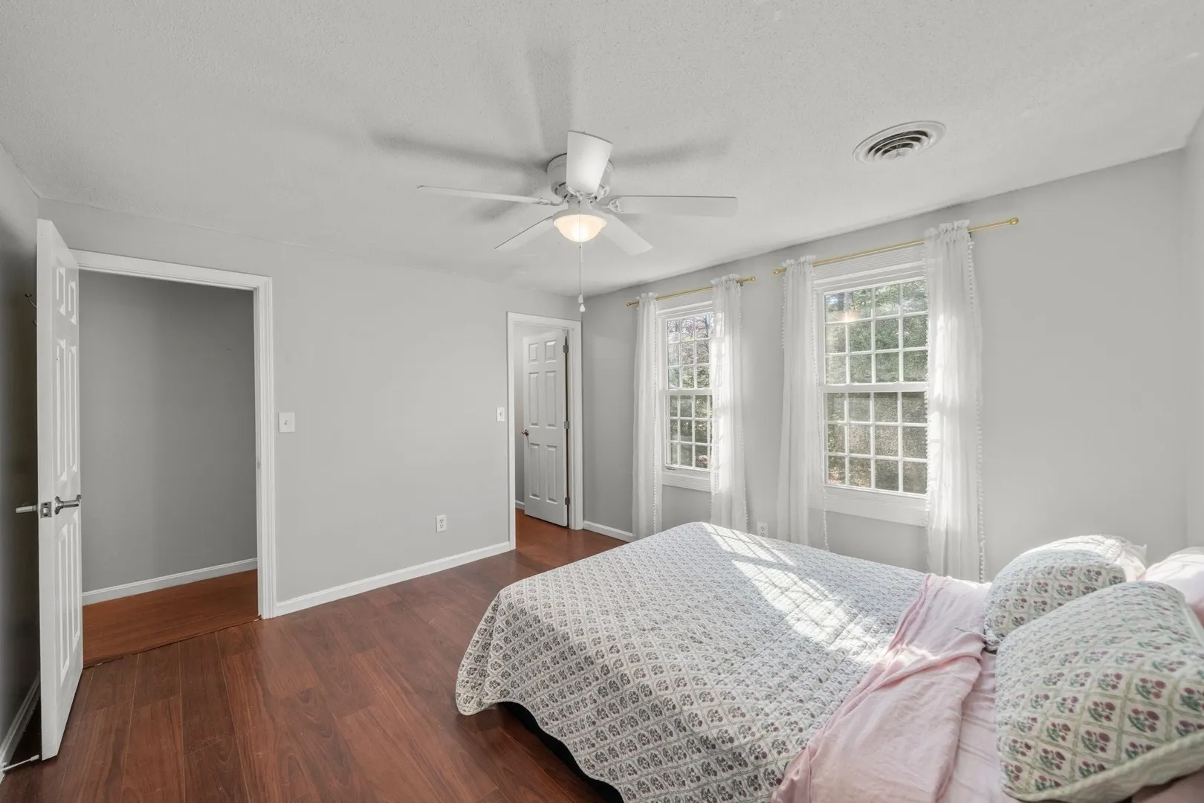
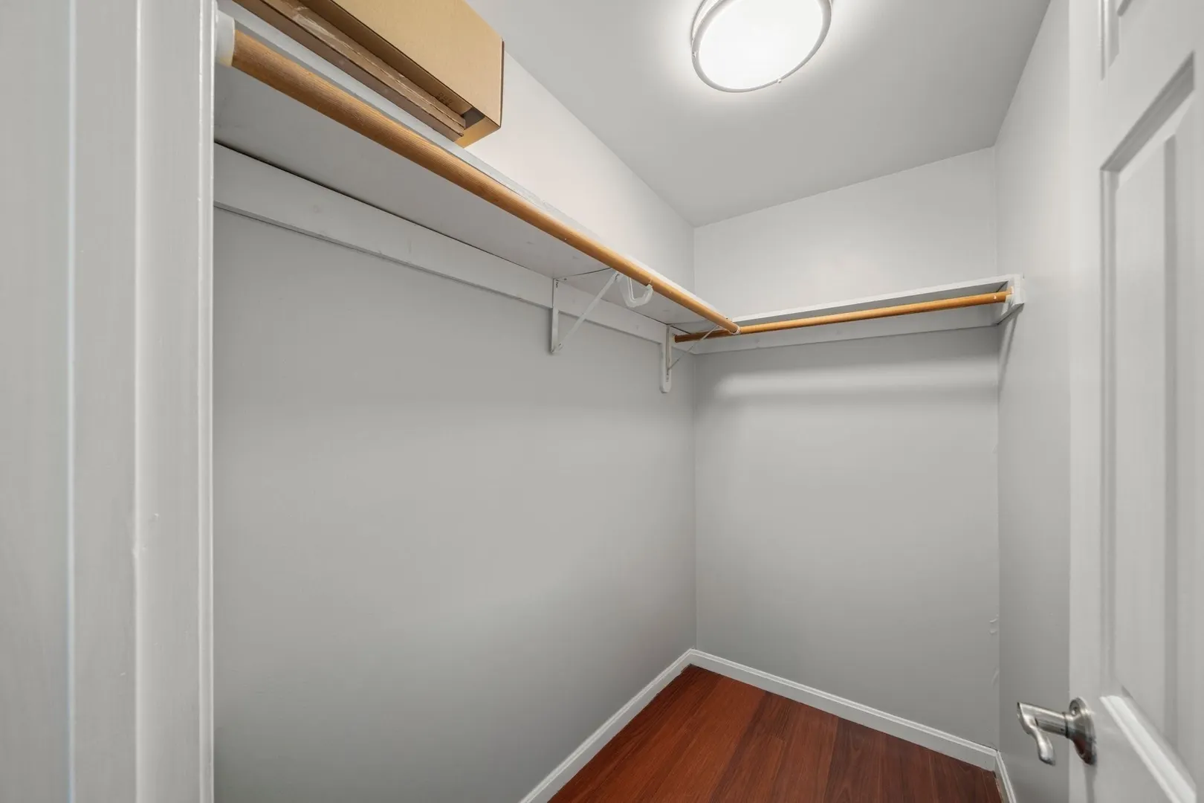
$385,000
3
Beds
1/1
Bath
1,375
Living Area
-
Property Description
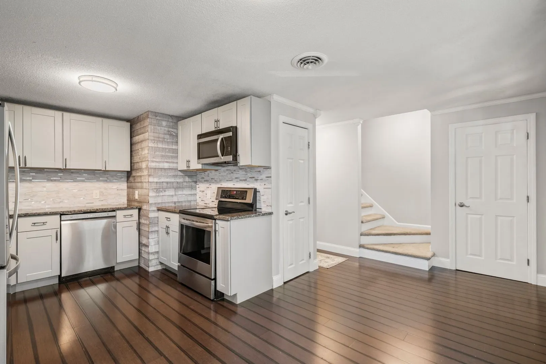
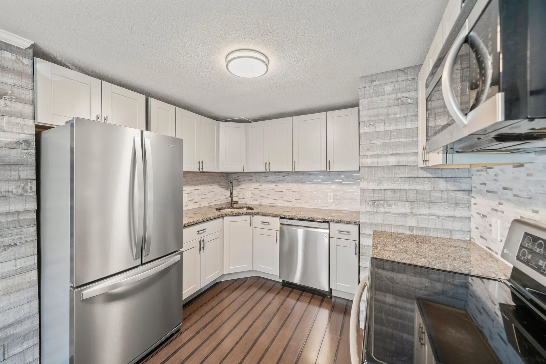
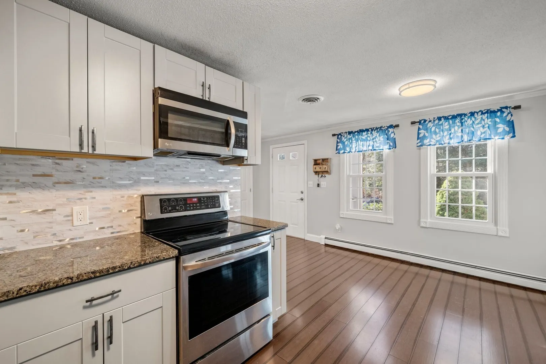
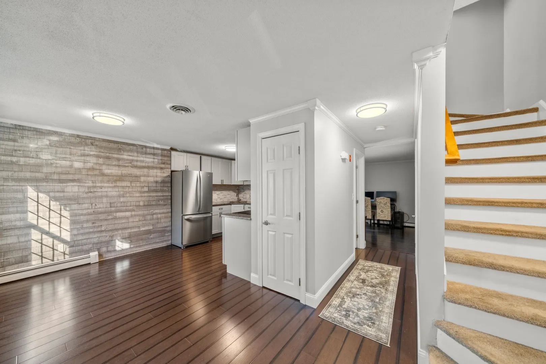
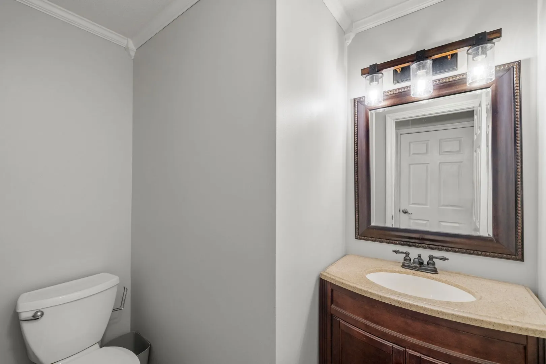
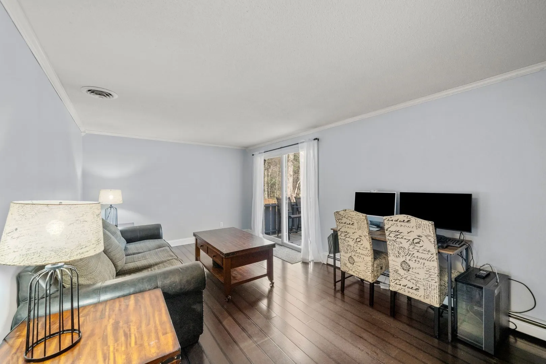
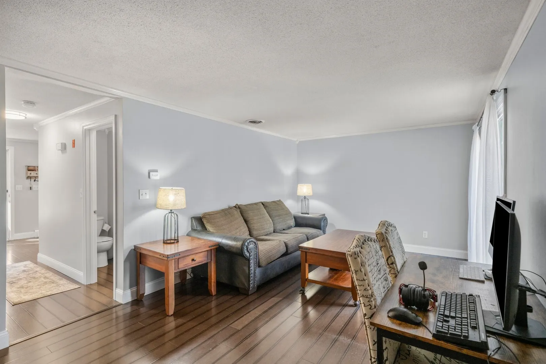
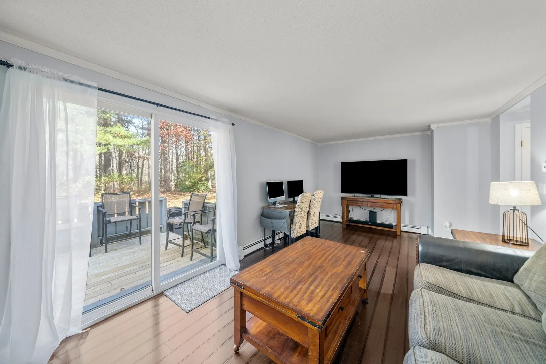
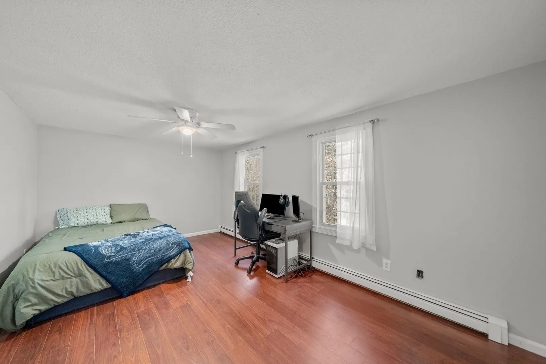
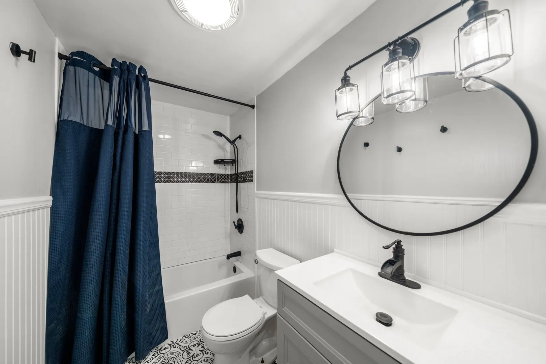
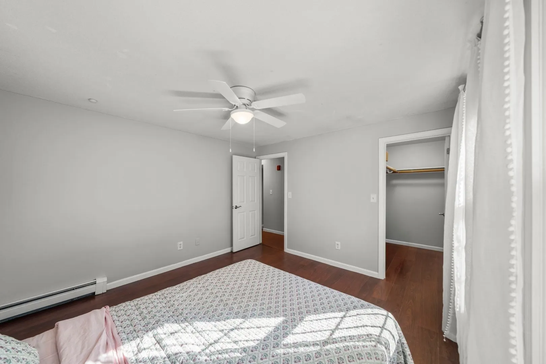
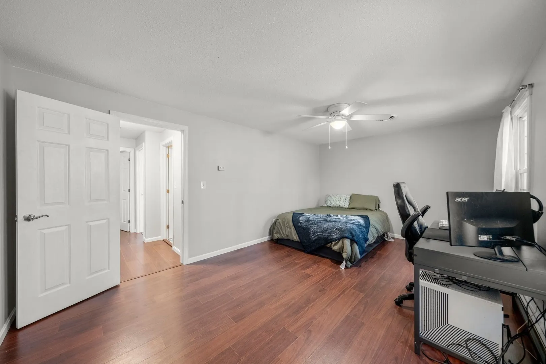
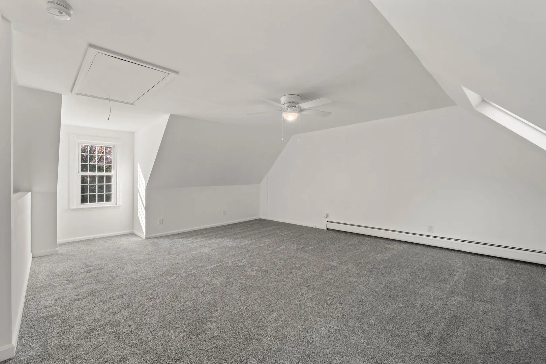
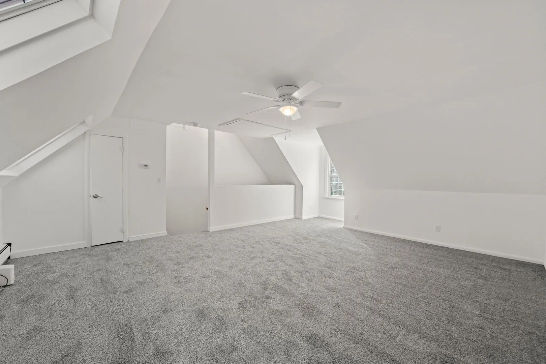
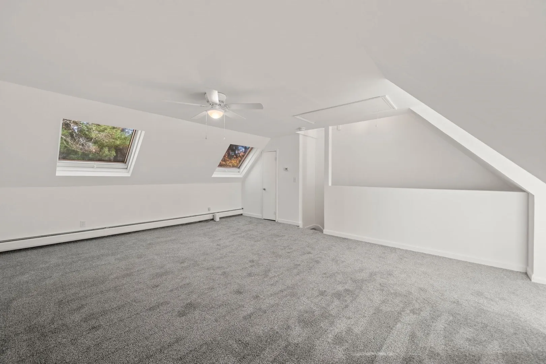
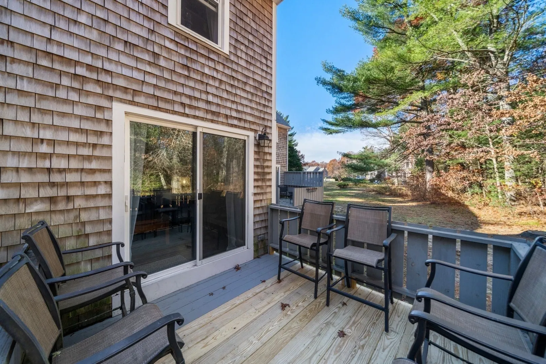
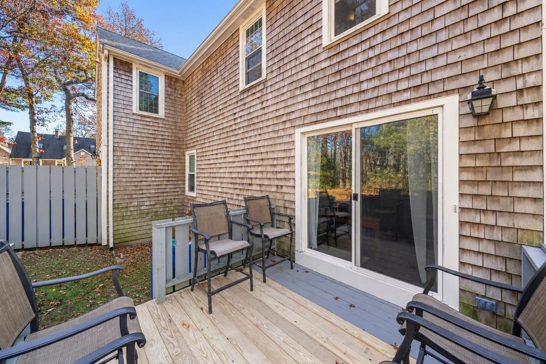
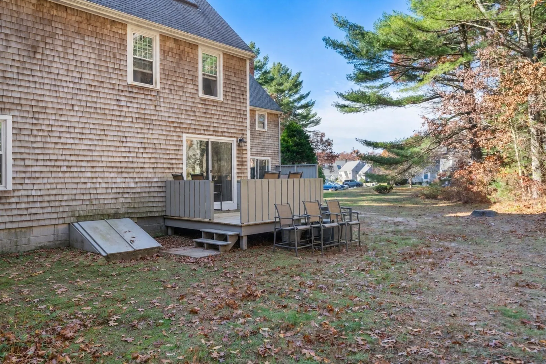
Rare 3-bedroom opportunity in the desirable Twin Lakes community! This beautifully updated home offers three levels of living space, plus an unfinished basement ready for your vision. Step inside to discover gorgeous bamboo flooring, fresh paint throughout, and an updated kitchen featuring stainless steel appliances, new cabinetry, and charming barn wood accent walls. The second floor features two bedrooms and a full bath. Escape to the spacious third-floor primary bedroom, filled with natural light from skylights and a dormer, complete with brand-new carpeting. The unfinished basement offers additional possibilities for future living space, storage, or workout/hobby area. Enjoy Twin Lakes amenities, including beach rights and tennis courts, all conveniently located near the commuter rail, shopping, restaurants, and coffee shops. With thoughtful updates, flexible living space, and a fantastic location, this home is ready to welcome its next owner.
-
Highlights
- Building Name: Twin Lakes
- Heating: Electric Baseboard, Oil
- Parking Spots: 2
- Property Type: Condominium
- Total Rooms: 6
- Year Built: 1985
- Cooling: Window Unit(s), Other
- HOA Fee: $388
- Property Class: Residential
- Stories: 4
- Unit Number: 246
- Status: Active
-
Additional Details
- Appliances: Range, Dishwasher, Refrigerator, Washer, Dryer
- Construction: Frame
- Roof: Shingle
- Total Number of Units: 220
- Year Built Source: Public Records
- Basement: Y
- Flooring: Carpet, Bamboo
- SqFt Source: Public Record
- Year Built Details: Actual
- Zoning: Rg
-
Amenities
- Community Features: Public Transportation, Shopping, Tennis Court(s), Golf
- Waterfront Features: Lake/Pond, 0 to 1/10 Mile To Beach, Beach Ownership(Association)
-
Utilities
- Electric: 110 Volts
- Water Source: Public
- Sewer: Private Sewer
-
Fees / Taxes
- Assessed Value: $339,000
- HOA Fee Includes: Sewer, Maintenance Structure, Road Maintenance, Maintenance Grounds, Snow Removal
- Taxes: $4,775
- HOA Fee Frequency: Annually
- Tax Year: 2026
Similar Listings
Sold
NEW CONSTRUCTION
28 Photos
Sold
NEW CONSTRUCTION
11 Photos
Sold
NEW CONSTRUCTION
23 Photos
Sold
NEW CONSTRUCTION
23 Photos
Content © 2026 MLS Property Information Network, Inc. The information in this listing was gathered from third party resources including the seller and public records.
Listing information provided courtesy of William Raveis R.E. & Home Services.
MLS Property Information Network, Inc. and its subscribers disclaim any and all representations or warranties as to the accuracy of this information.