
Sold!
$390,000
2
Beds
1
Bath
1,726
Living Area
-
Property Description
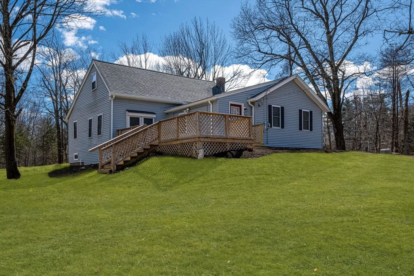
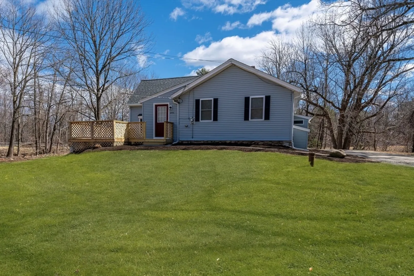
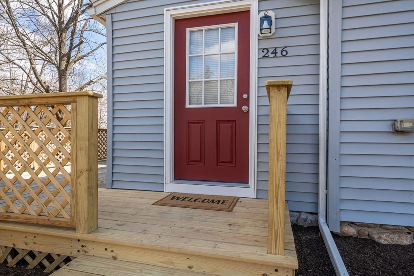
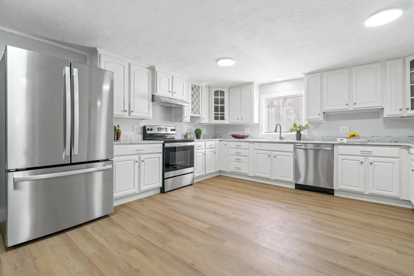
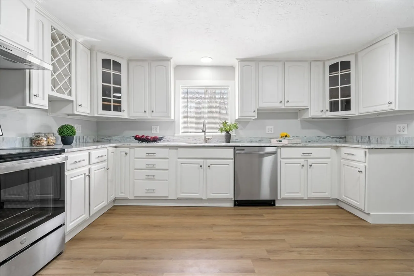
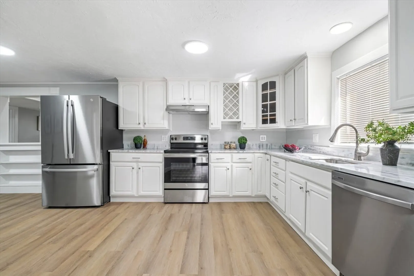
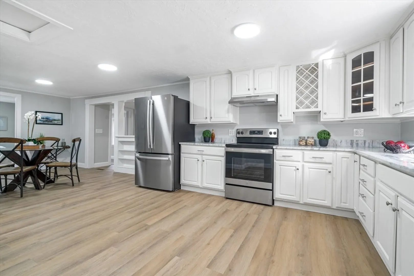
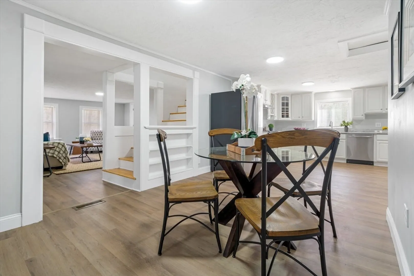
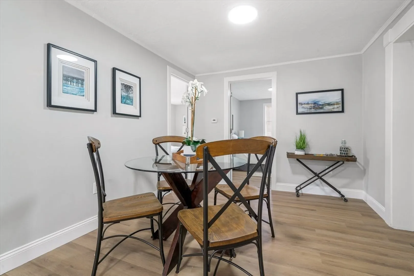
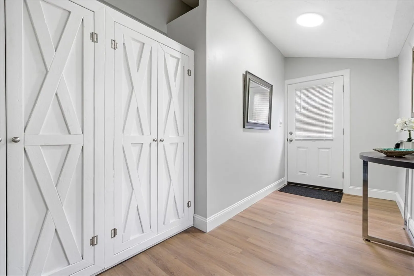
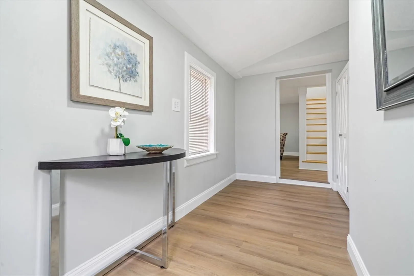
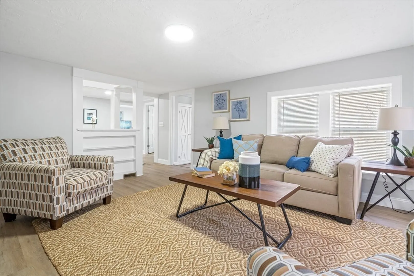
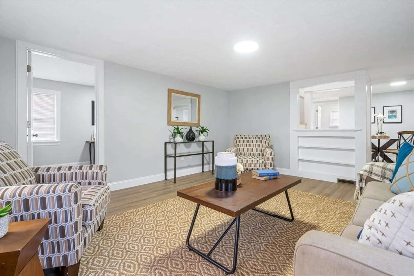
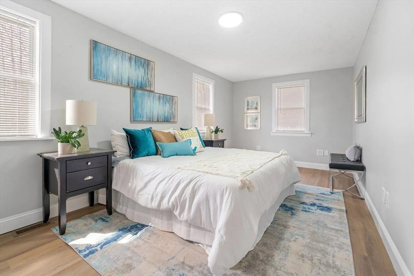
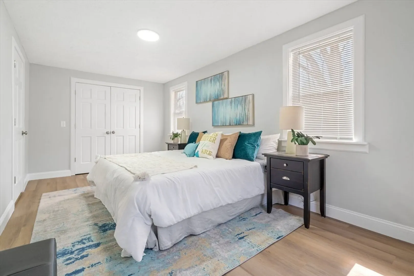
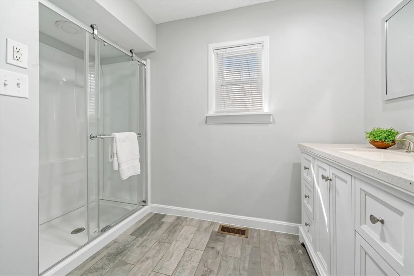
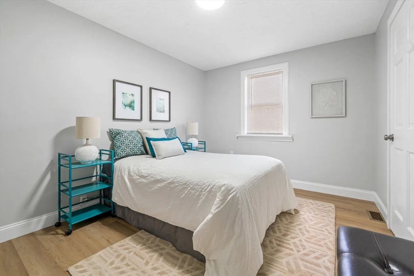
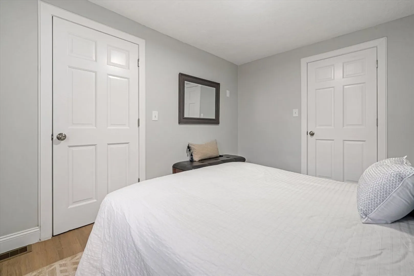
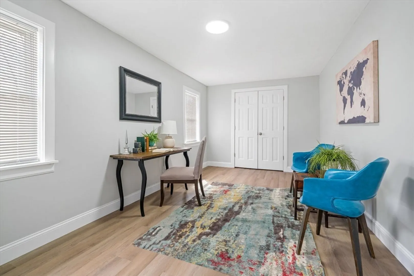
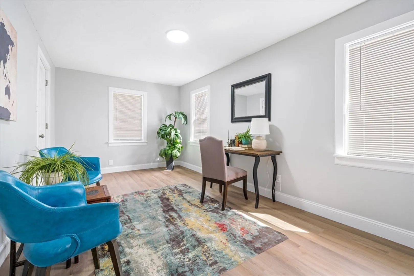
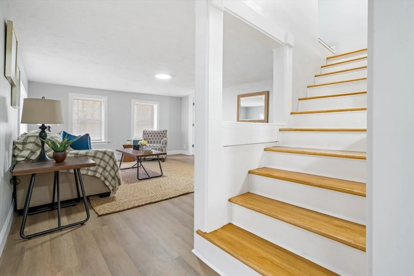
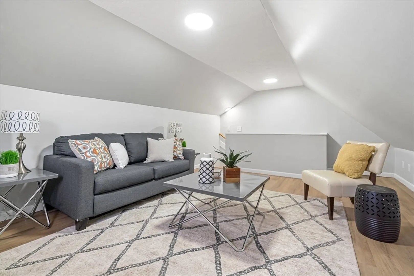
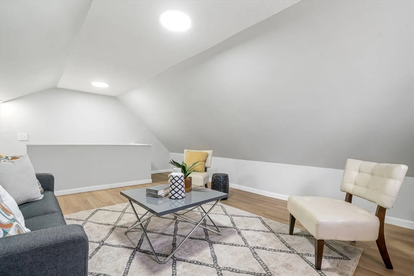
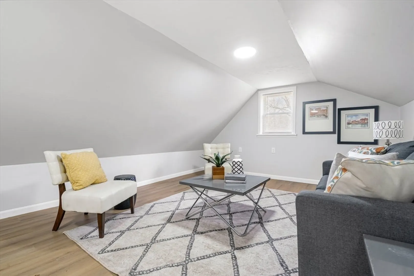
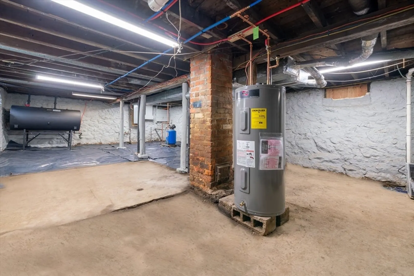
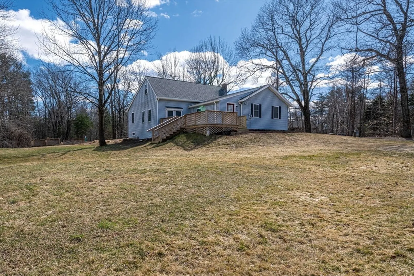
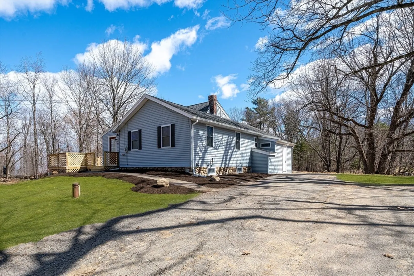
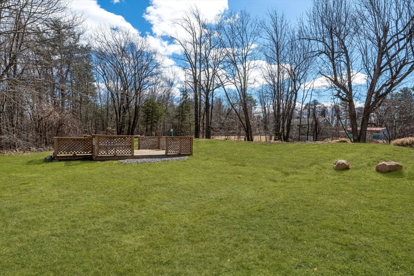
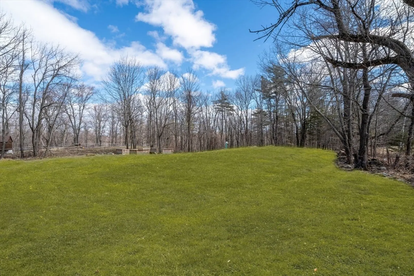
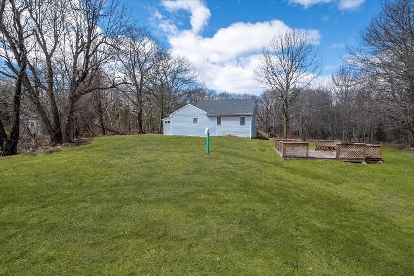
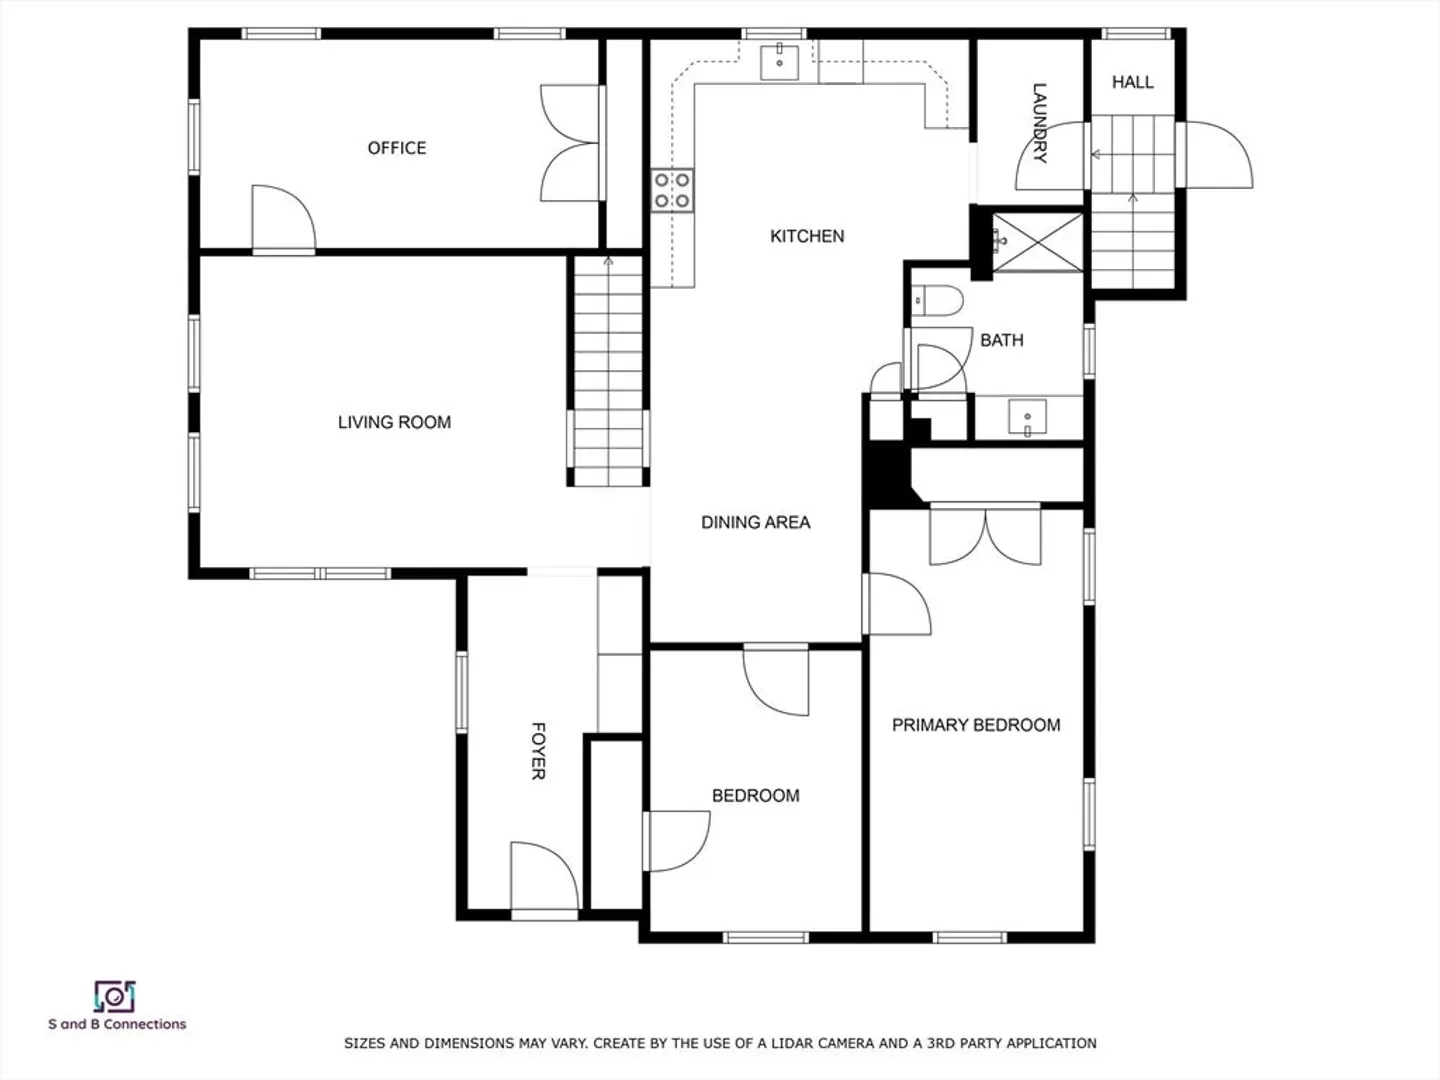
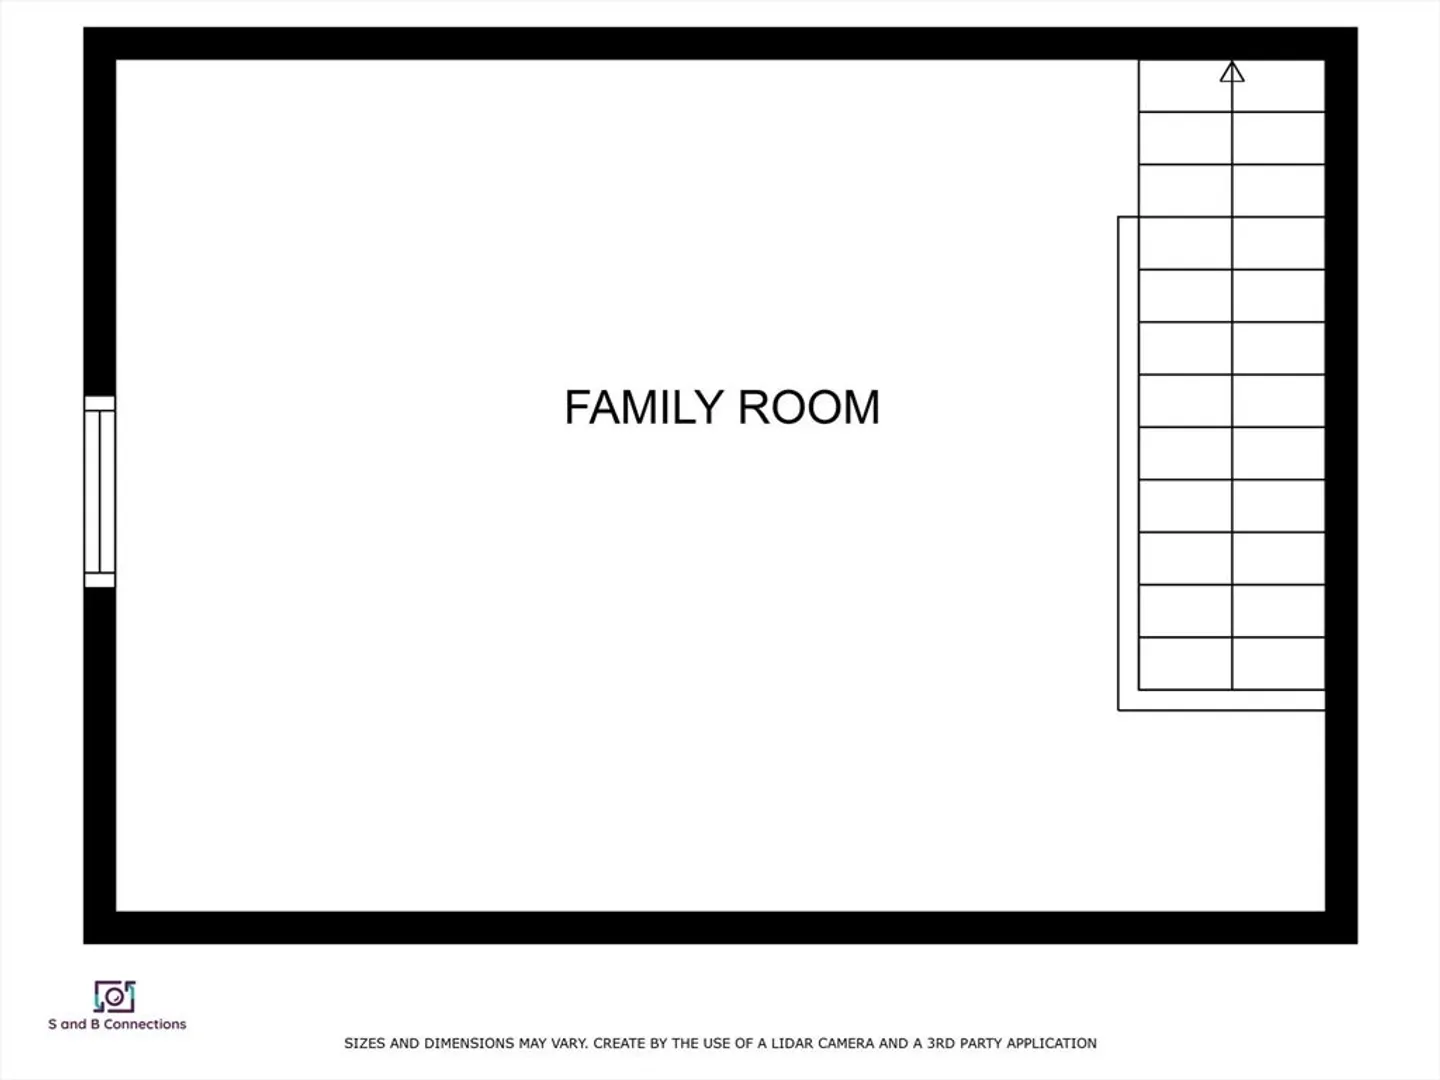
HIGHEST AND BEST Offers Due by Tuesday 3/26/24 @ 1pm. BEAUTIFULLY UPDATED home with two beds + office on a private lot. Where to begin...this spacious home has it all, including STUNNING KITCHEN with ample counter space, all NEW appliances, updated fixtures, undermount sink & QUARTZ COUNTERTOPS. Beautiful flooring throughout in addition to tile in bathroom. Generously sized bedrooms including Large main bed with nicely sized closet. INTERIOR FRESHLY PAINTED including basement. BONUS: Open loft space on the second floor perfect for an extra hangout area. Brand NEW Water Heater. Exterior includes maintenance free vinyl siding, new gutters, two generous decks (front and back), fresh landscaping and a BRAND NEW Septic (yard just seeded in back). Move right in without lifting a finger! **FREE 1-YR HOME WARRANTY if buyer closes within 30 Days from Offer Acceptance.
-
Highlights
- Acres: 1
- Parking Spots: 6
- Property Type: Single Family Residence
- Total Rooms: 5
- Status: Closed
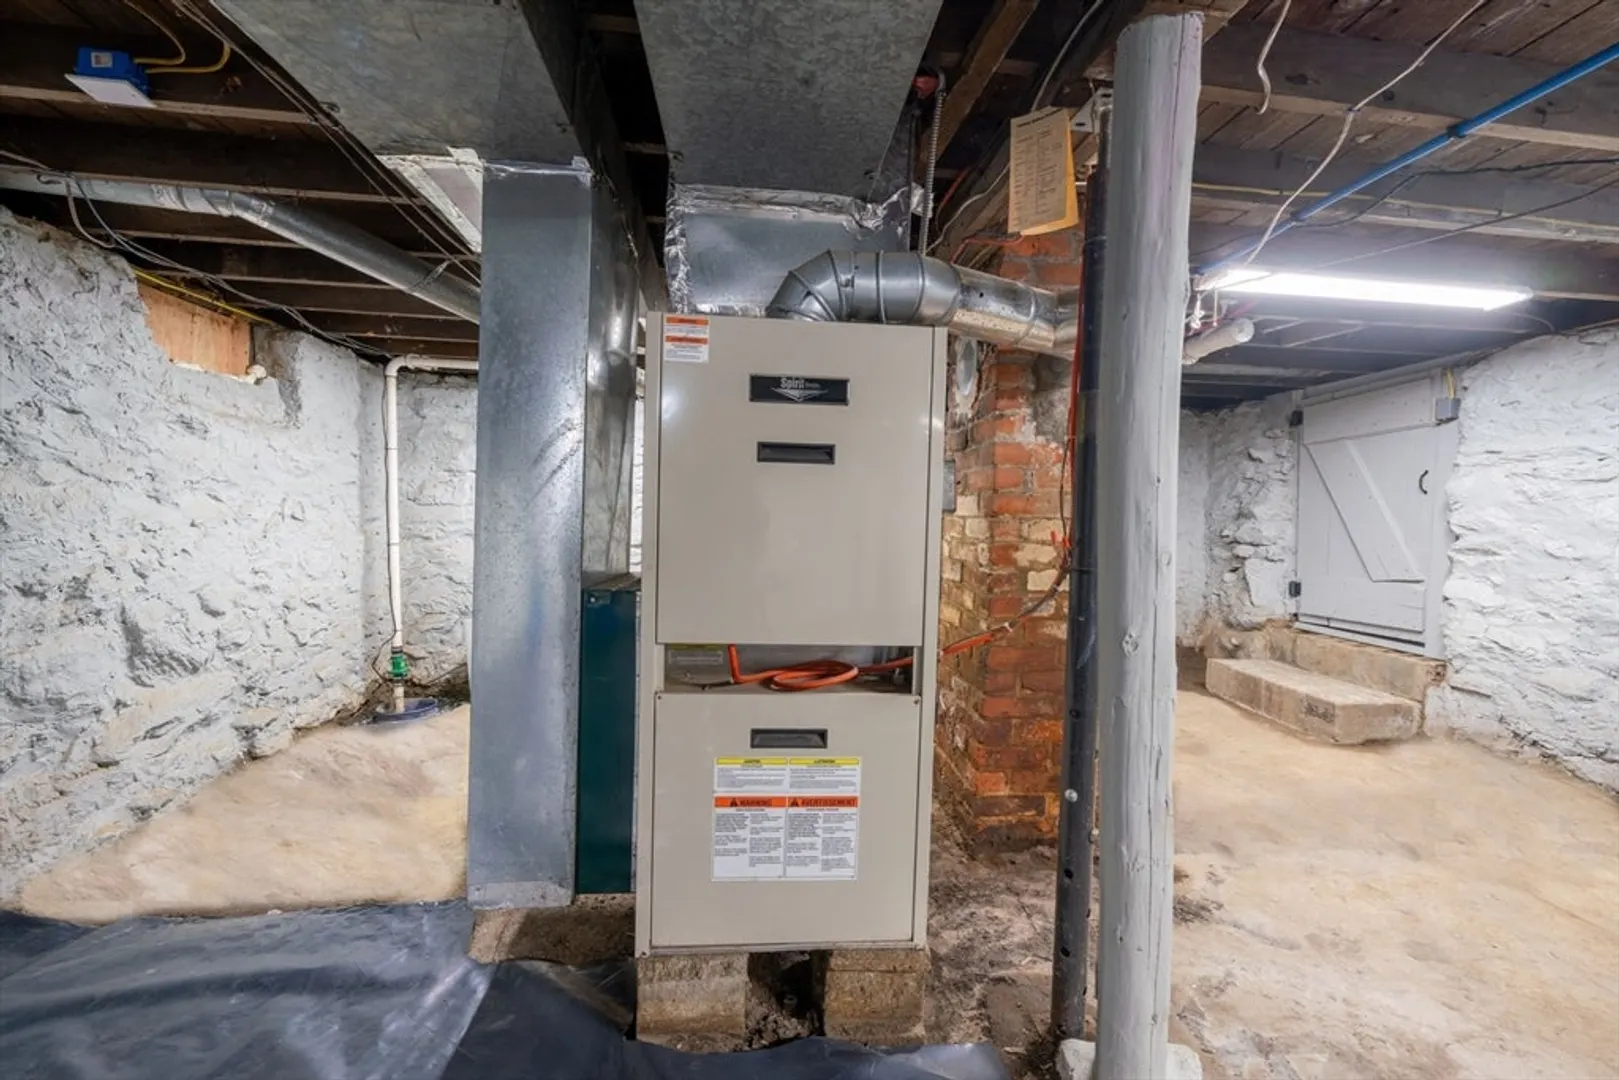
- Heating: Forced Air, Oil
- Property Class: Residential
- Style: Other (See Remarks)
- Year Built: 1930
-
Additional Details
- Appliances: Electric Water Heater, Range, Dishwasher, Refrigerator, Range Hood
- Exterior Features: Deck, Rain Gutters
- Lot Features: Wooded
- Roof: Shingle
- Year Built Source: Public Records
- Basement: Full, Partial, Unfinished
- Foundation: Stone
- Road Frontage Type: Public
- Year Built Details: Actual
- Zoning: Ra
-
Amenities
- Parking Features: Paved Drive, Off Street, Paved
-
Utilities
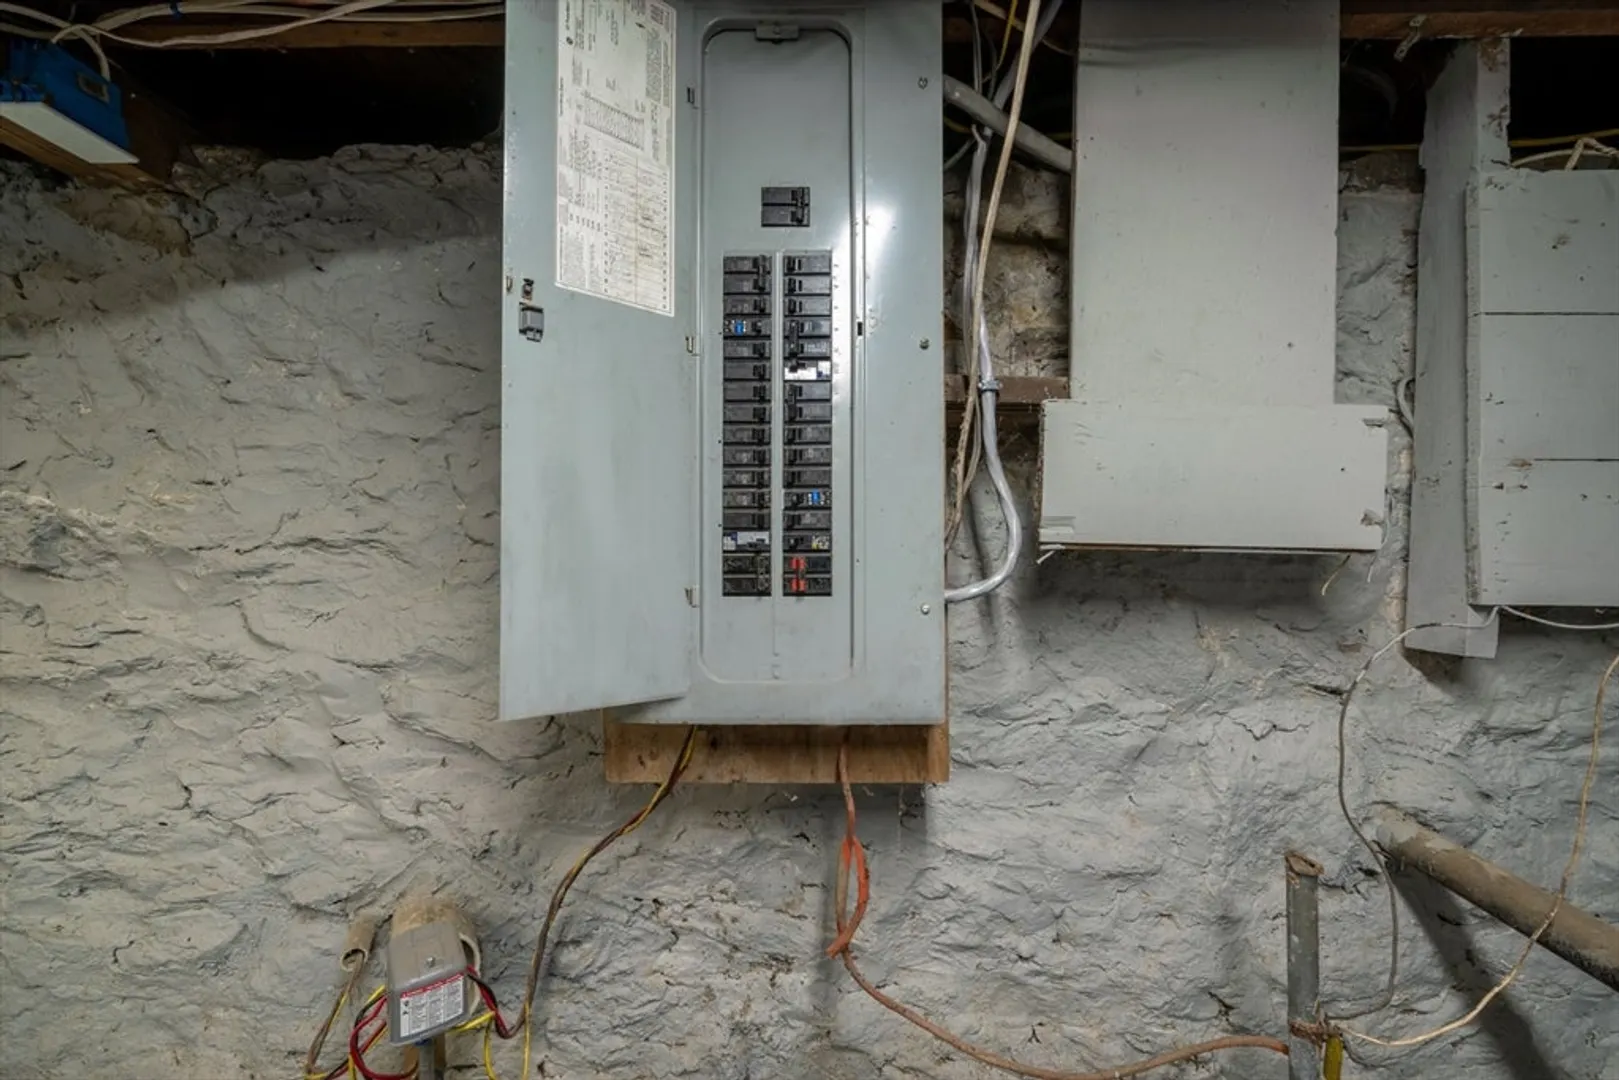
- Electric: Circuit Breakers
- Water Source: Private
- Sewer: Private Sewer
-
Fees / Taxes
- Assessed Value: $227,300
- Compensation Based On: Net Sale Price
- Tax Year: 2023
- Buyer Agent Compensation: 2%
- Facilitator Compensation: 2%
- Taxes: $3,732
Similar Listings
Sold
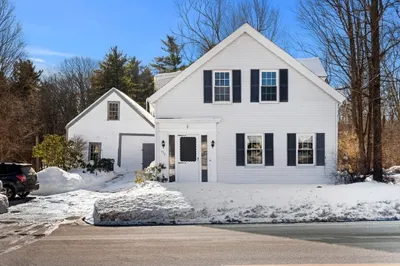
33 Photos
Sold
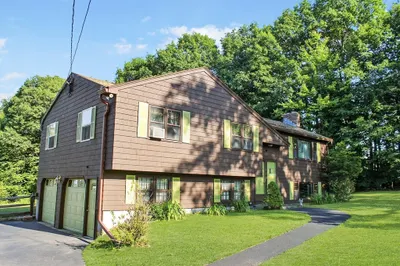
31 Photos
Sold
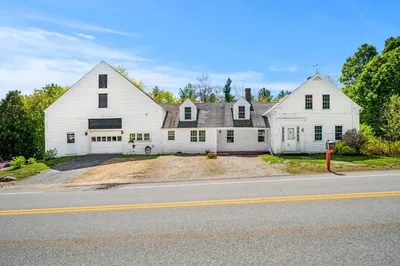
40 Photos
Sold
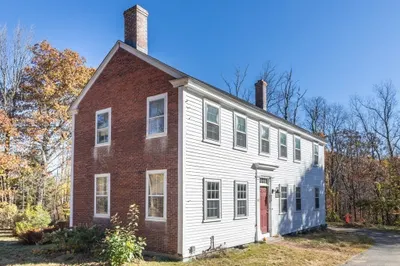
21 Photos
Content © 2026 MLS Property Information Network, Inc. The information in this listing was gathered from third party resources including the seller and public records.
Listing information provided courtesy of Keller Williams Realty - Londonderry.
MLS Property Information Network, Inc. and its subscribers disclaim any and all representations or warranties as to the accuracy of this information.
