
Sold!
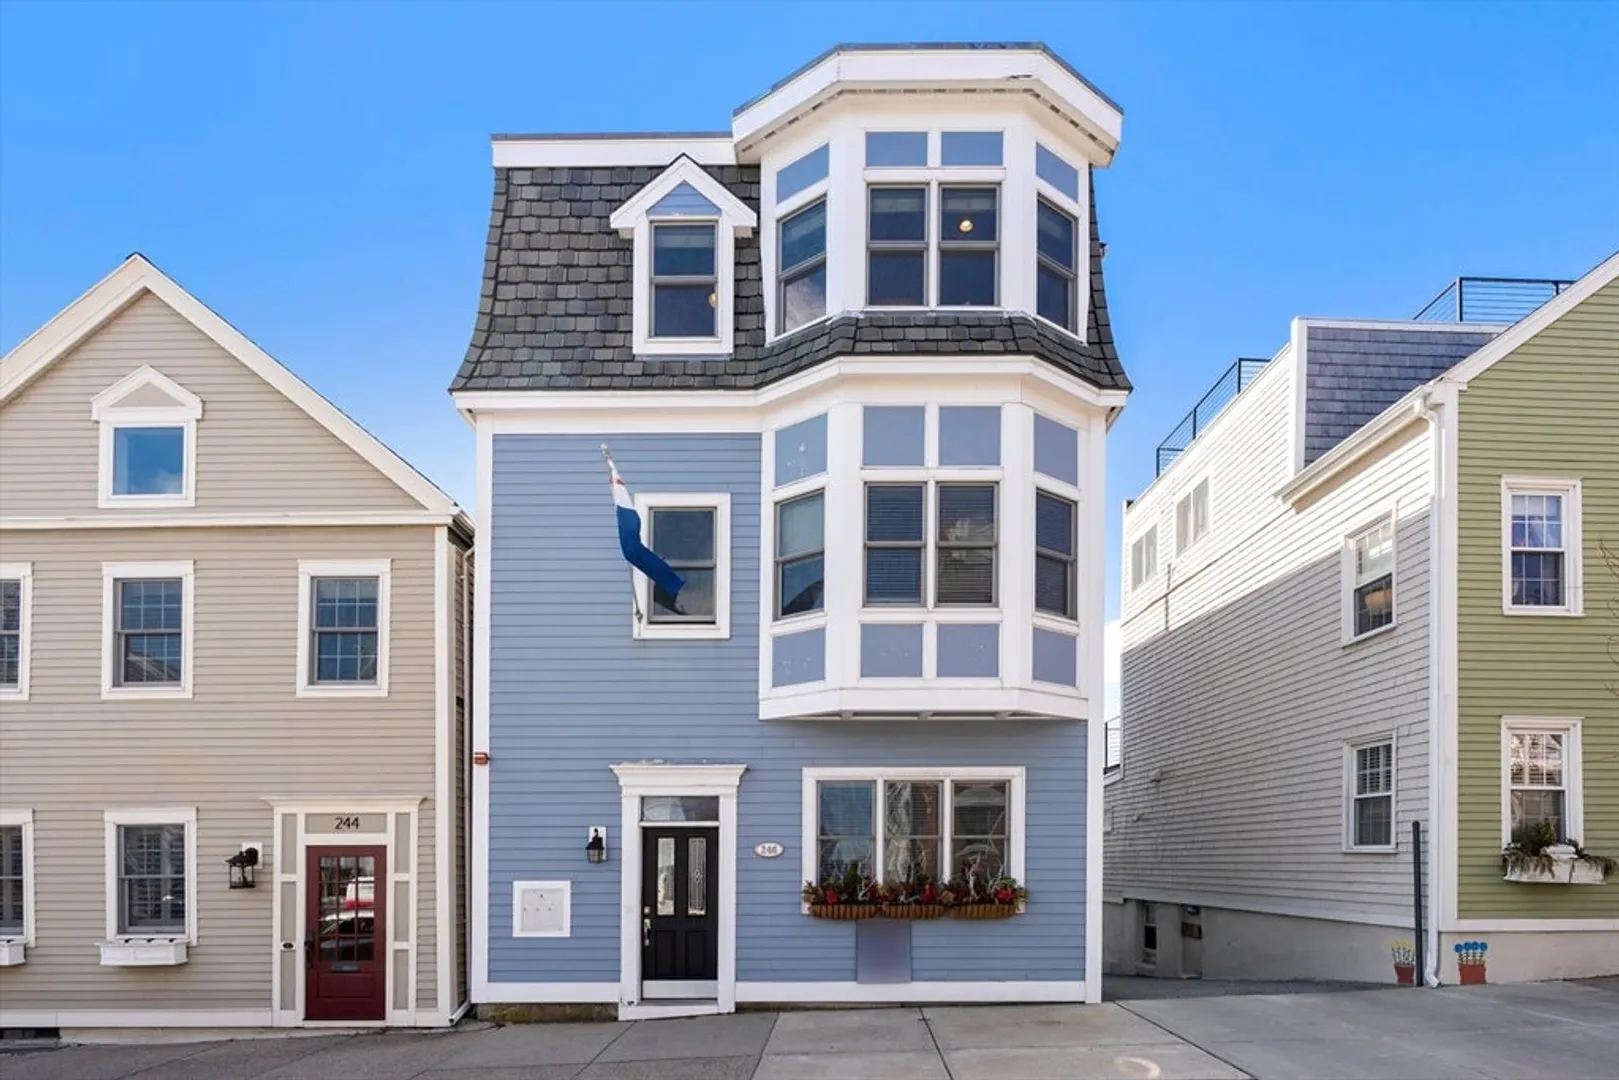
$875,000
2
Beds
2
Baths
960
Living Area
-
Property Description
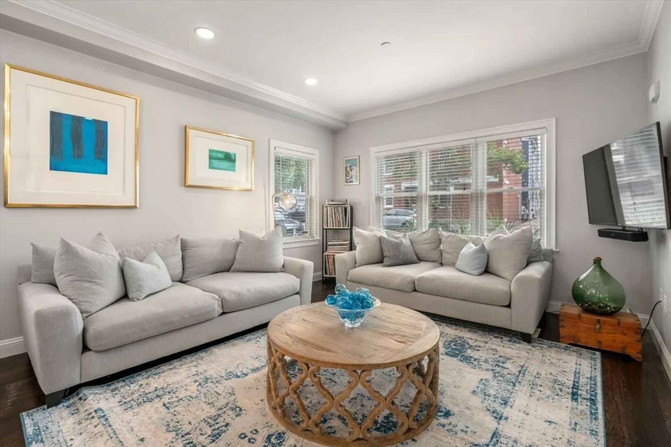
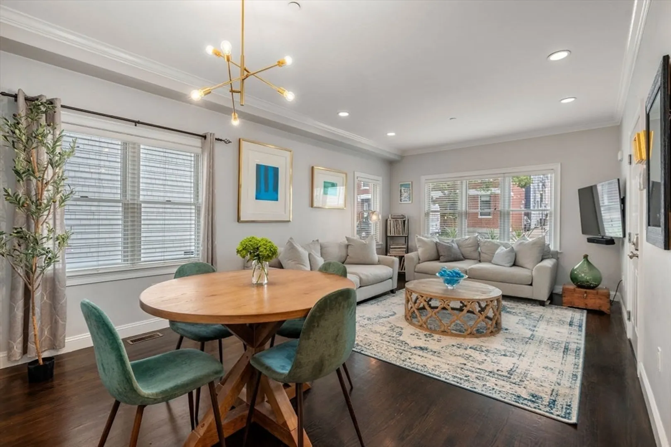
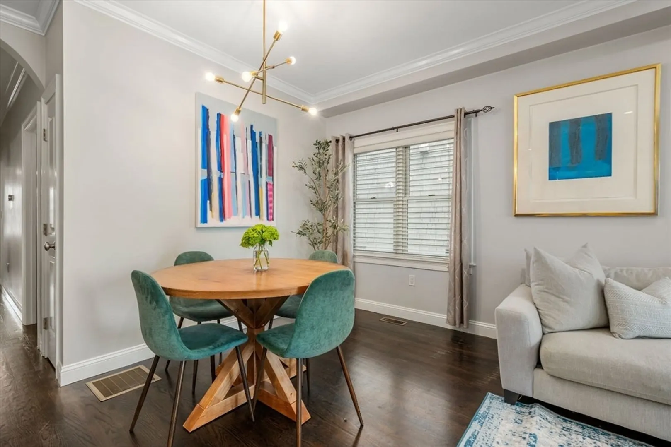
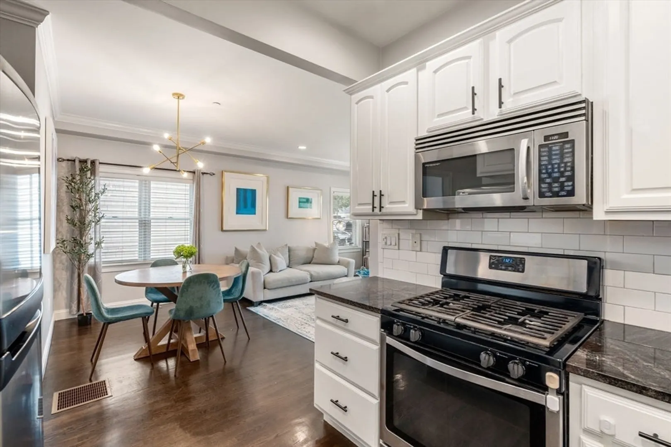
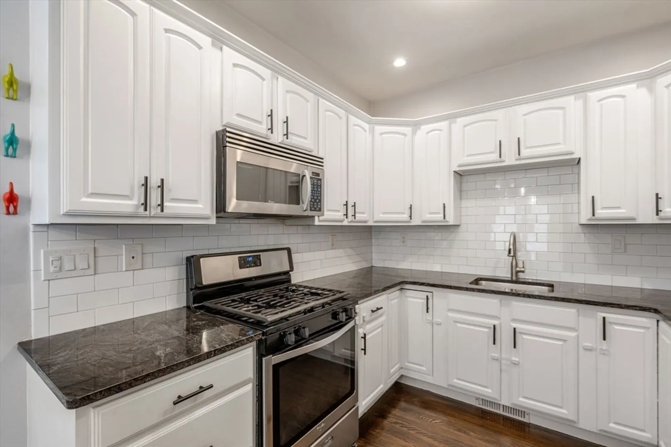
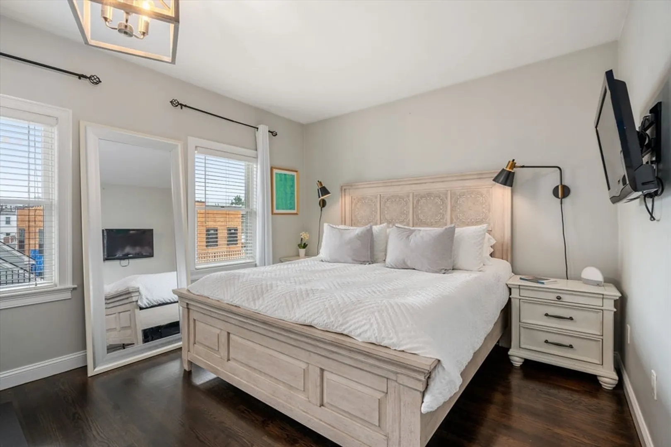
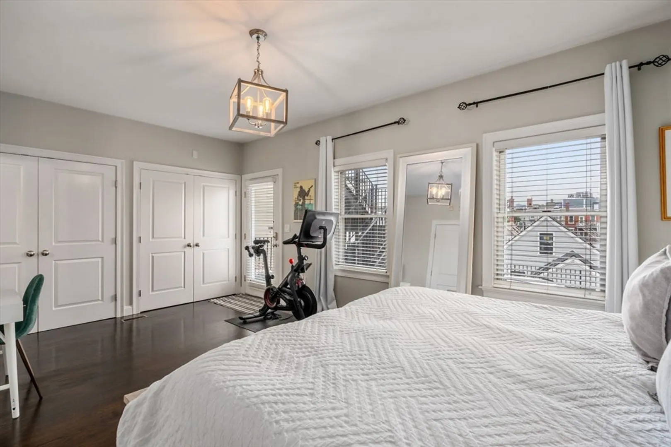
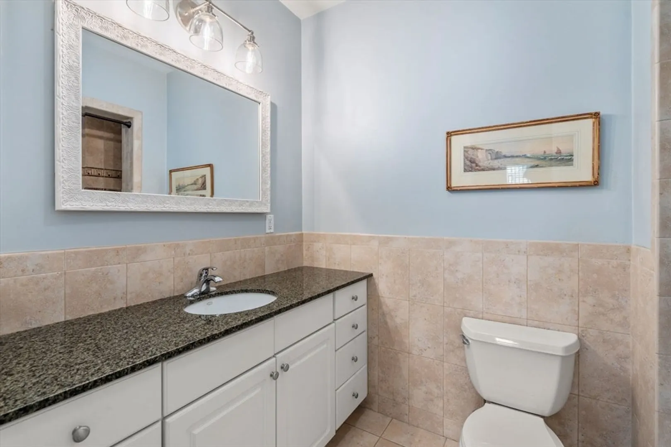
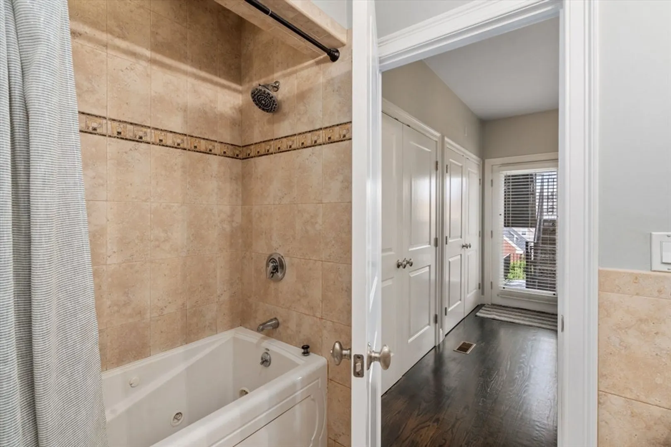
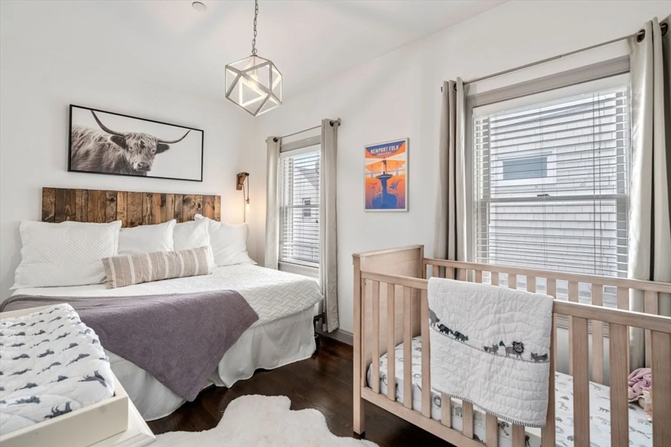
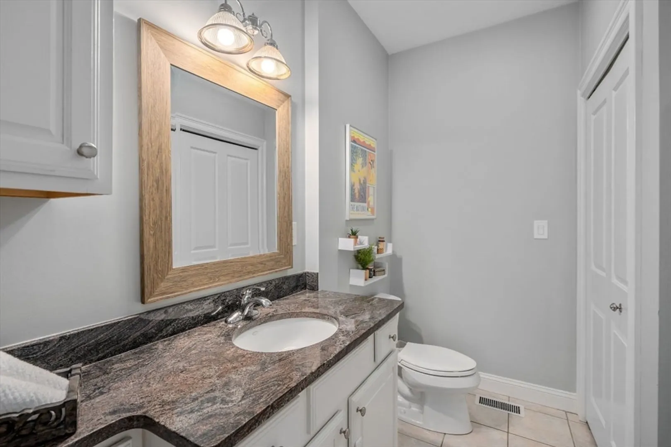
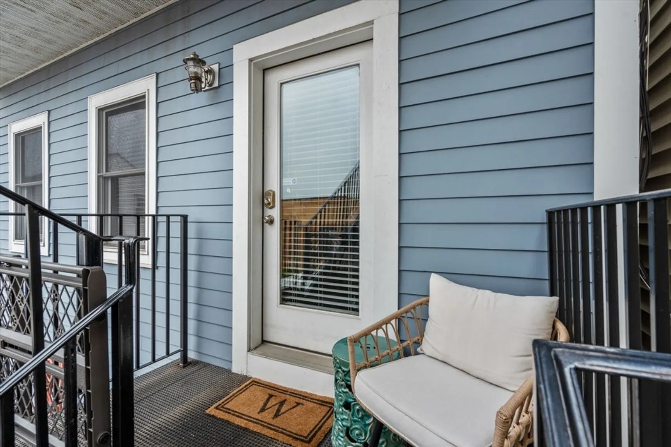
SUNDAY OPEN HOUSE CANCELLED! Sun filled, floor-through 2-bedroom/2-bathroom condo conveniently located in Charlestown! Enter into an open living/kitchen/dining with high ceilings, hardwood floors and dedicated dining. The kitchen showcases custom white cabinetry, granite countertops and stainless-steel appliances. The oversized primary suite boasts double closets, an en-suite bath & plenty of room for that highly sought after work from home space. The second bedroom is good in size with ample closet space. Additional amenities include; central A/C, in-unit laundry, 10’X10’ private basement storage and the option to rent one off street parking space. Located close to all Charlestown has to offer, this is one you don’t want to miss!
-
Highlights
- Area: Charlestown
- Heating: Forced Air
- Parking Spots: 1
- Property Type: Condominium
- Unit Number: 1
- Status: Closed
- Cooling: Central Air
- HOA Fee: $200
- Property Class: Residential
- Total Rooms: 4
- Year Built: 2003
-
Additional Details
- Appliances: Range, Dishwasher, Disposal, Microwave, Refrigerator, Freezer, Washer, Dryer
- Exclusions: Mirror In Primary Bathroom. Sconces In Primary Bedroom.
- Pets Allowed: Yes
- Total Number of Units: 3
- Year Built Source: Public Records
- Basement: Y
- Flooring: Hardwood
- Roof: Rubber
- Year Built Details: Actual
- Zoning: Cd
-
Amenities
- Community Features: Public Transportation, Shopping, Pool, Tennis Court(s), Highway Access, House of Worship, Public School, T-Station
- Parking Features: Off Street, Rented
-
Utilities
- Sewer: Public Sewer
- Water Source: Public
-
Fees / Taxes
- Assessed Value: $690,700
- Compensation Based On: Gross/Full Sale Price
- HOA Fee Includes: Water, Sewer, Insurance
- Taxes: $7,529
- Buyer Agent Compensation: 2.5%
- HOA Fee Frequency: Monthly
- Tax Year: 2024
Similar Listings




Sold

48 Photos
Sold

40 Photos
Sold

6 Photos
Sold
22 Photos
Content © 2026 MLS Property Information Network, Inc. The information in this listing was gathered from third party resources including the seller and public records.
Listing information provided courtesy of Gibson Sotheby's International Realty.
MLS Property Information Network, Inc. and its subscribers disclaim any and all representations or warranties as to the accuracy of this information.
