
Sold!
$550,000
3
Beds
2
Baths
1,824
Living Area
-
Property Description
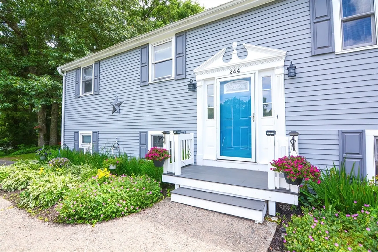
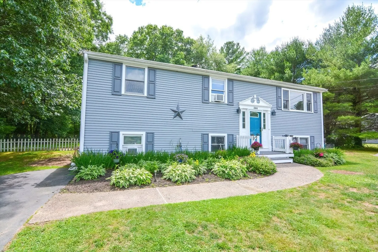
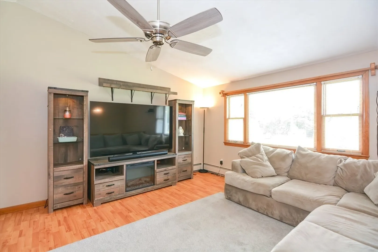
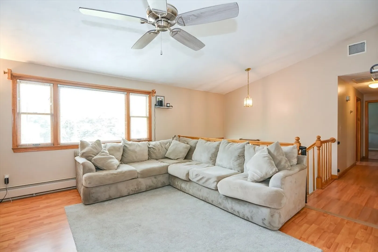
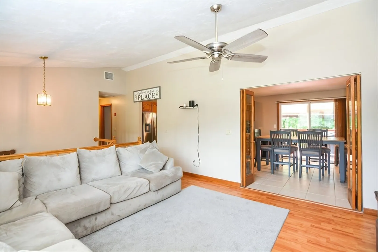
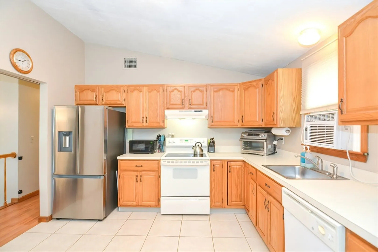
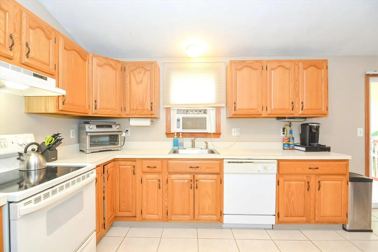
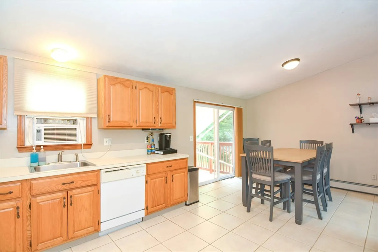
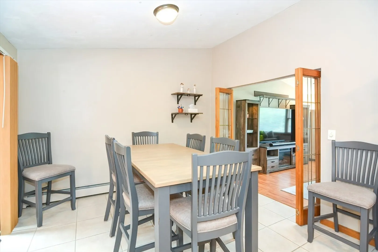
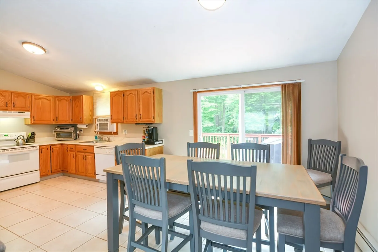
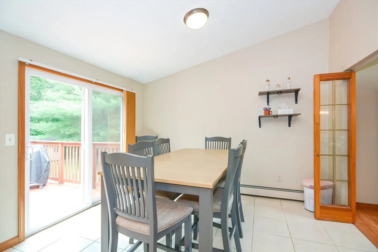
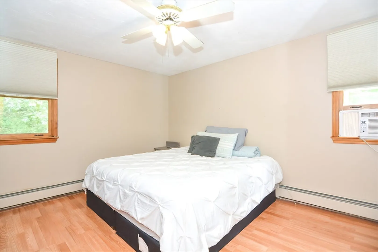
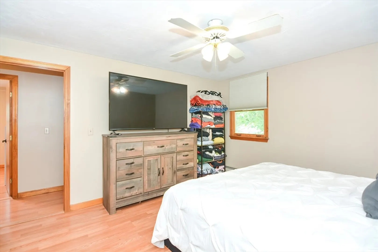
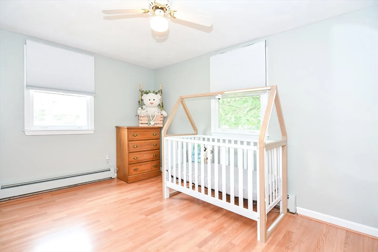
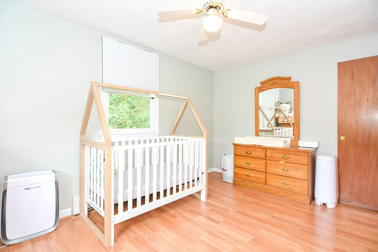
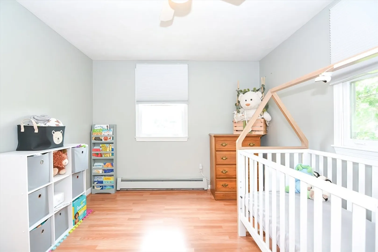
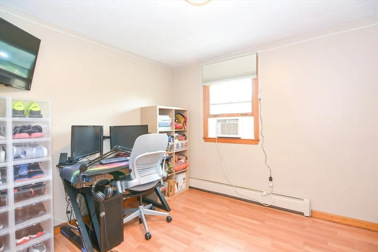
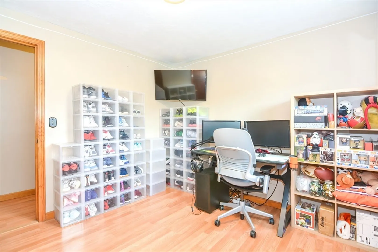
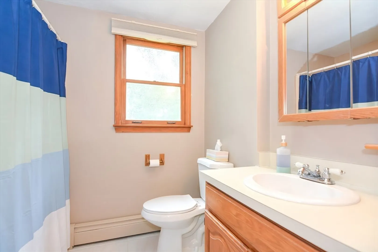
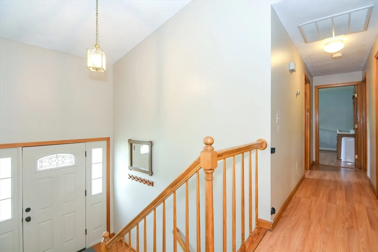
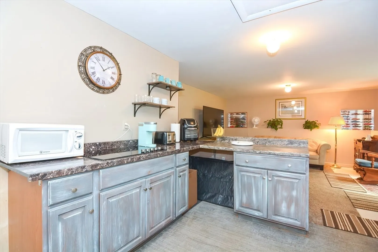
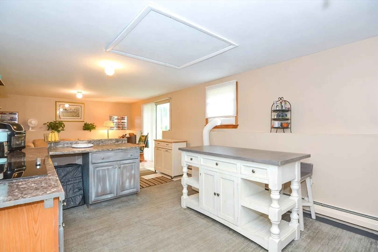
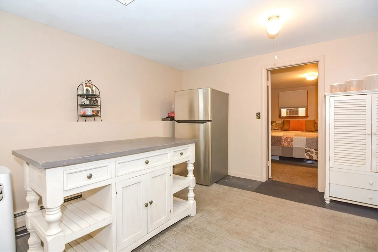
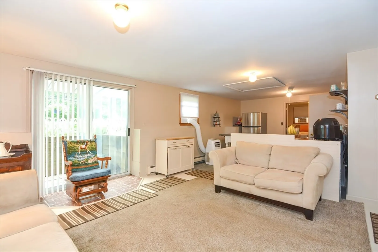
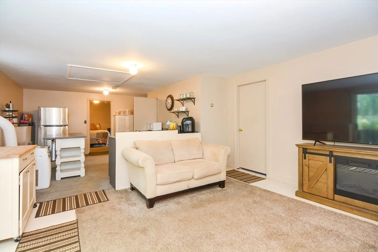
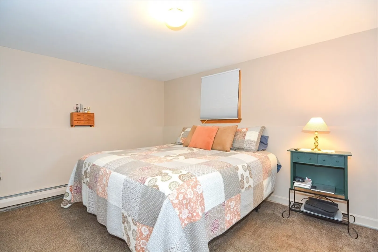
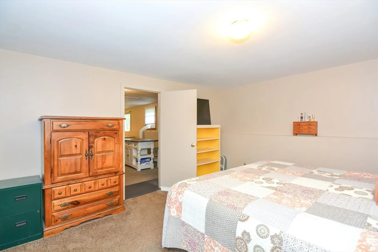
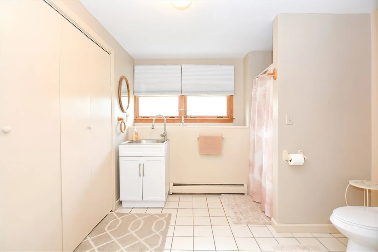
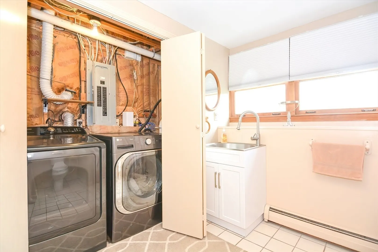
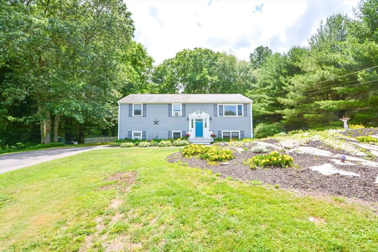
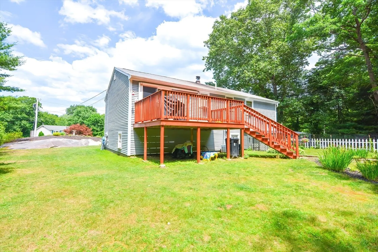
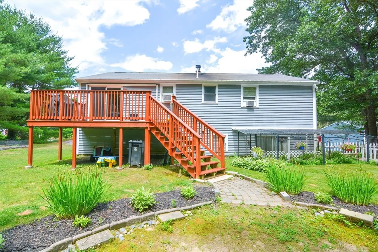
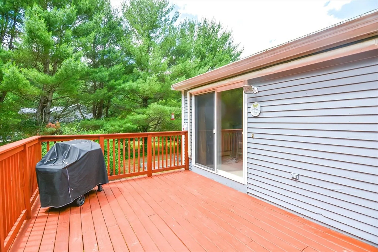
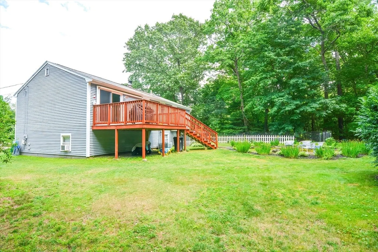
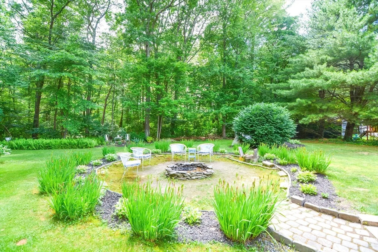
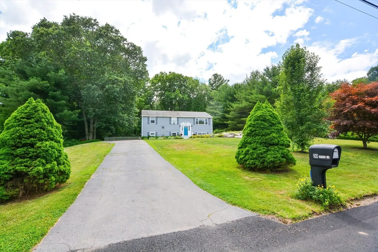
Welcome Home to 244 Rama Street!! This stunning home offers everything you could want. As you enter the main level you are greeted by a large open living space with a great sized living room, dining area big enough for large family gatherings, and a well appointed kitchen. Also on the main level you have a full bath, primary bedroom, and two great sized additional bedrooms, but there is more, this home offer a completely finished lower level as well. On the lower level you have an open concept living room and kitchenette, additional space that is currently used a bedroom and a full bath with attached laundry room. There is also a spotless utility room for storage that houses the new oil burner and a small workshop area. This home shows pride of ownership through out. When you add to this the large and absolutely stunning outdoor space and deck, this home truly offers it all!!!
-
Highlights
- Cooling: Window Unit(s)
- Parking Spots: 5
- Property Type: Single Family Residence
- Total Rooms: 6
- Status: Closed
- Heating: Baseboard, Oil
- Property Class: Residential
- Style: Raised Ranch
- Year Built: 1989
-
Additional Details
- Appliances: Water Heater, Range, Dishwasher, Refrigerator
- Construction: Frame
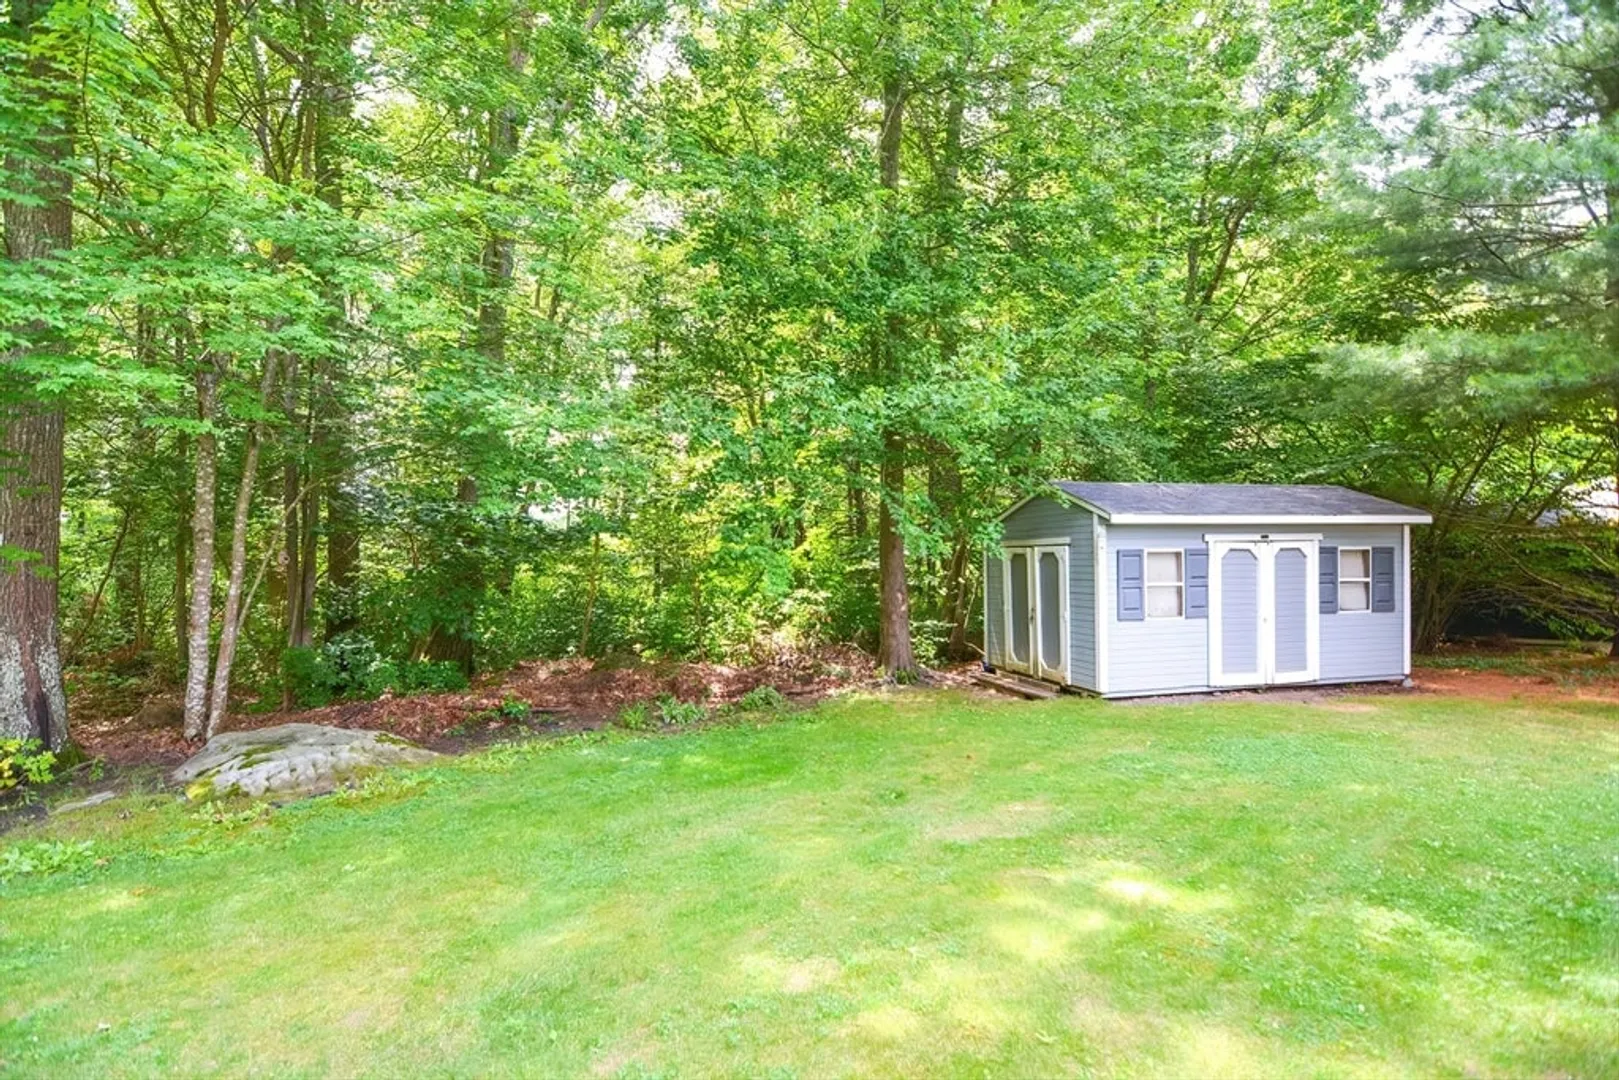
- Exterior Features: Porch, Deck, Covered Patio/Deck, Rain Gutters, Storage
- Foundation: Concrete Perimeter
- Road Frontage Type: Public
- Year Built Details: Actual
- Zoning: 3.23
- Basement: Full
- Exclusions: Washer Dryer And Seller Personal Property
- Flooring: Tile, Carpet, Concrete, Laminate, Flooring - Wall to Wall Carpet
- Lot Features: Sloped
- Roof: Shingle
- Year Built Source: Public Records
-
Amenities
- Community Features: Conservation Area, Private School, Public School
- Parking Features: Paved Drive, Off Street, Paved
-
Utilities
- Sewer: Private Sewer
- Water Source: Public
-
Fees / Taxes
- Assessed Value: $423,400
- Compensation Based On: Net Sale Price
- Tax Year: 2024
- Buyer Agent Compensation: 2%
- Facilitator Compensation: Call Agent%
- Taxes: $4,738
Similar Listings
Sold
42 Photos
Sold
42 Photos
Sold
42 Photos
Sold
34 Photos
Content © 2026 MLS Property Information Network, Inc. The information in this listing was gathered from third party resources including the seller and public records.
Listing information provided courtesy of J. R. Pierre Real Estate.
MLS Property Information Network, Inc. and its subscribers disclaim any and all representations or warranties as to the accuracy of this information.
